


Stuttgart




Print editionas interactive flipbook

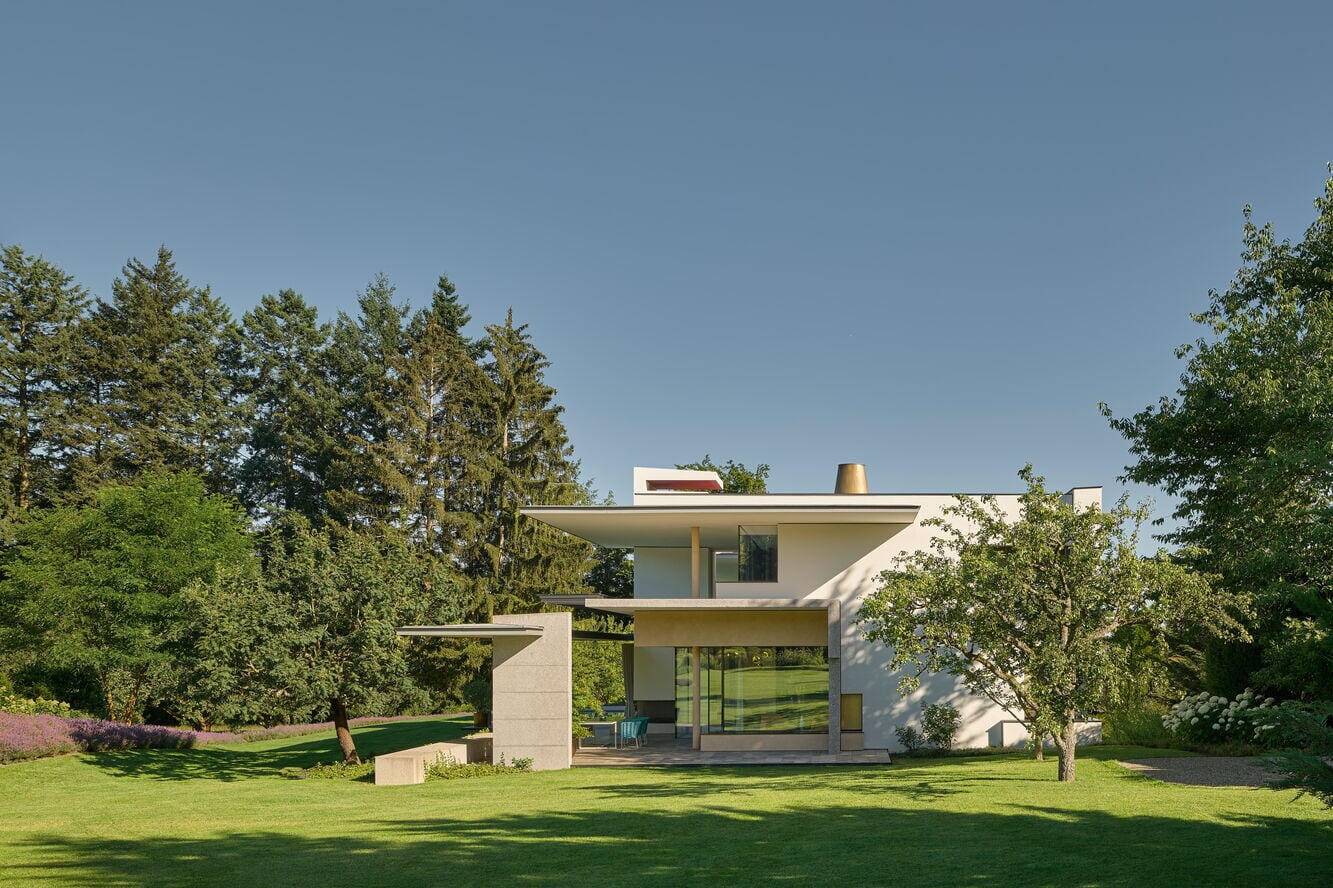
Fluid Spatial Experience
A villa on a narrow sloping lot opens generously toward the valley

Confidently Articulated
Residential home with a restrained material palette redefines the urban villa concept
Single-Family HomesFlat Roof Panoramic Windows PoolExposed Concrete
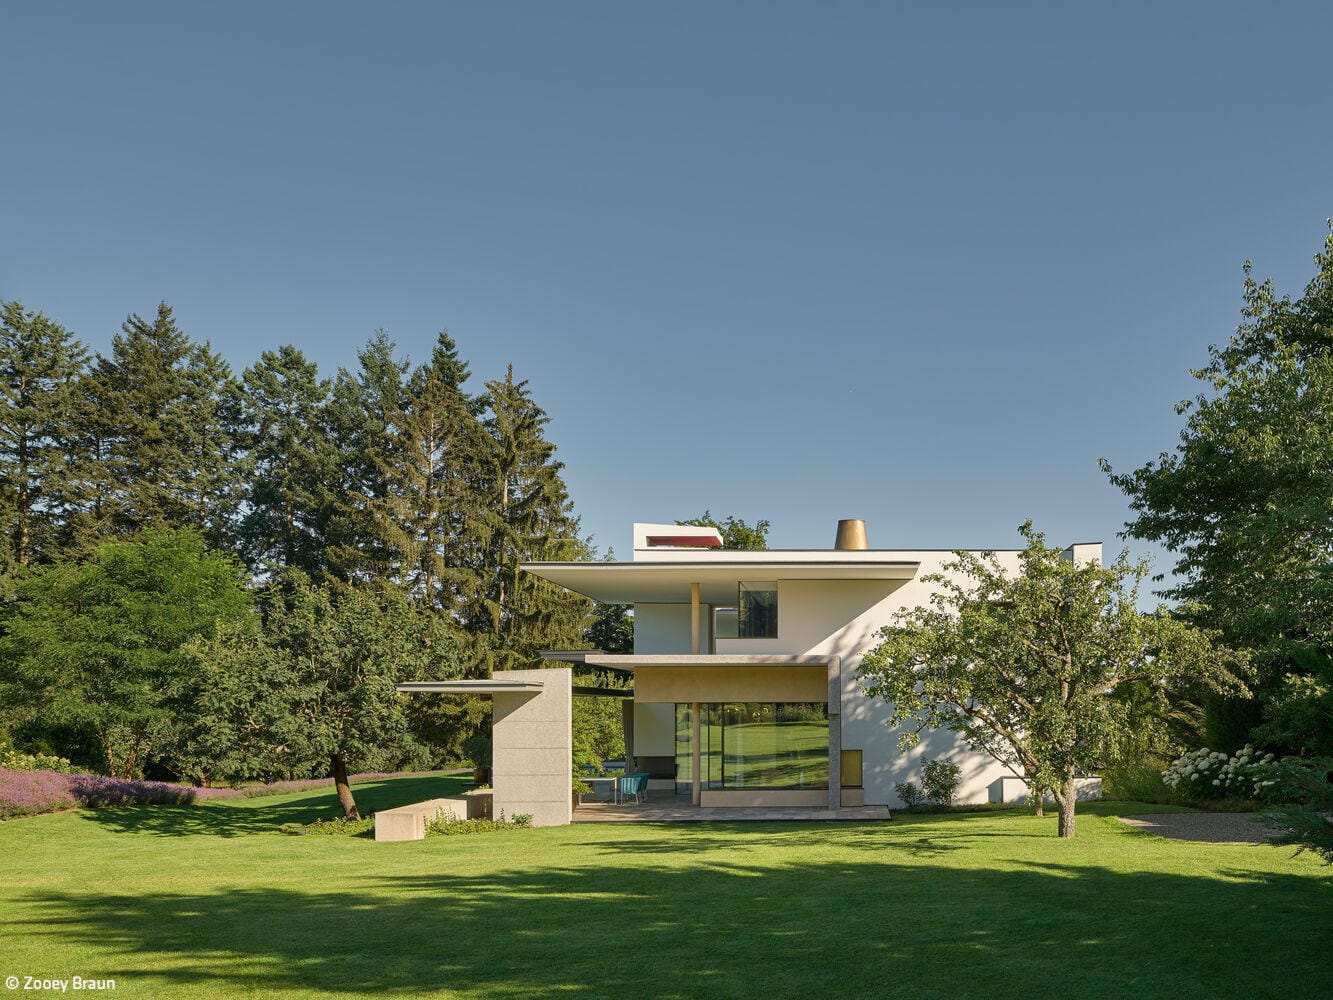
Too Beautiful to Leave
A private sanctuary that offers everything needed for a retreat at home
Single-Family HomesFlat Roof Metal FaçadePanoramic Windows Stucco FaçadeTwo-Story
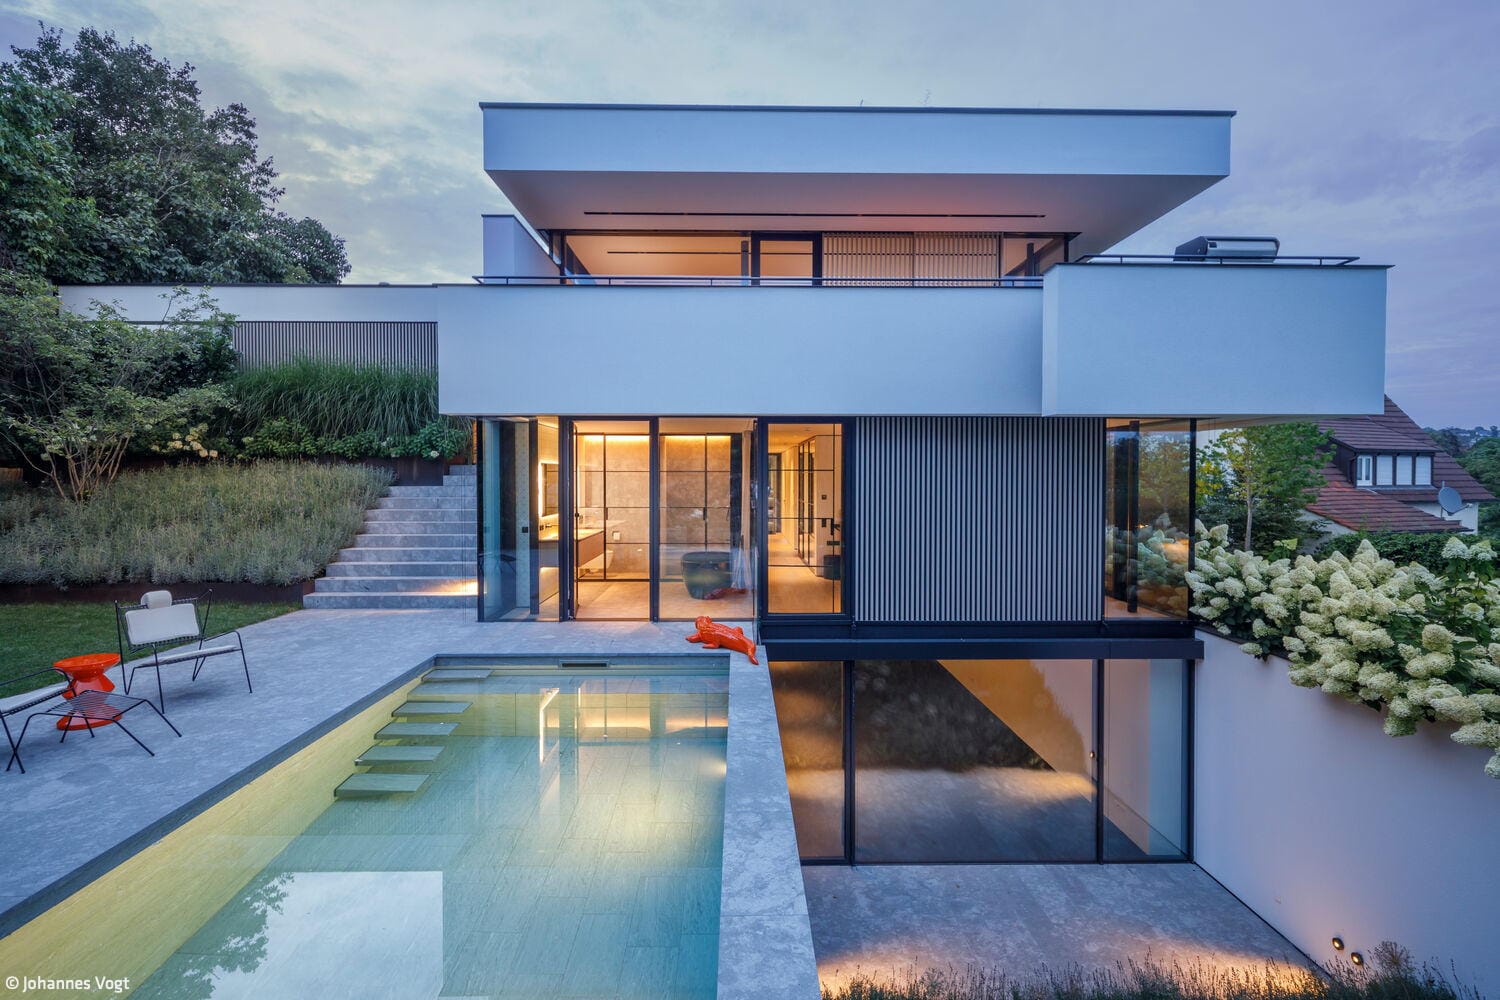
Reconcile and Inspire
Topography as Inspiration: Designing a Modern Open Home
Single-Family HomesFlat RoofPanoramic WindowsRendered Façade
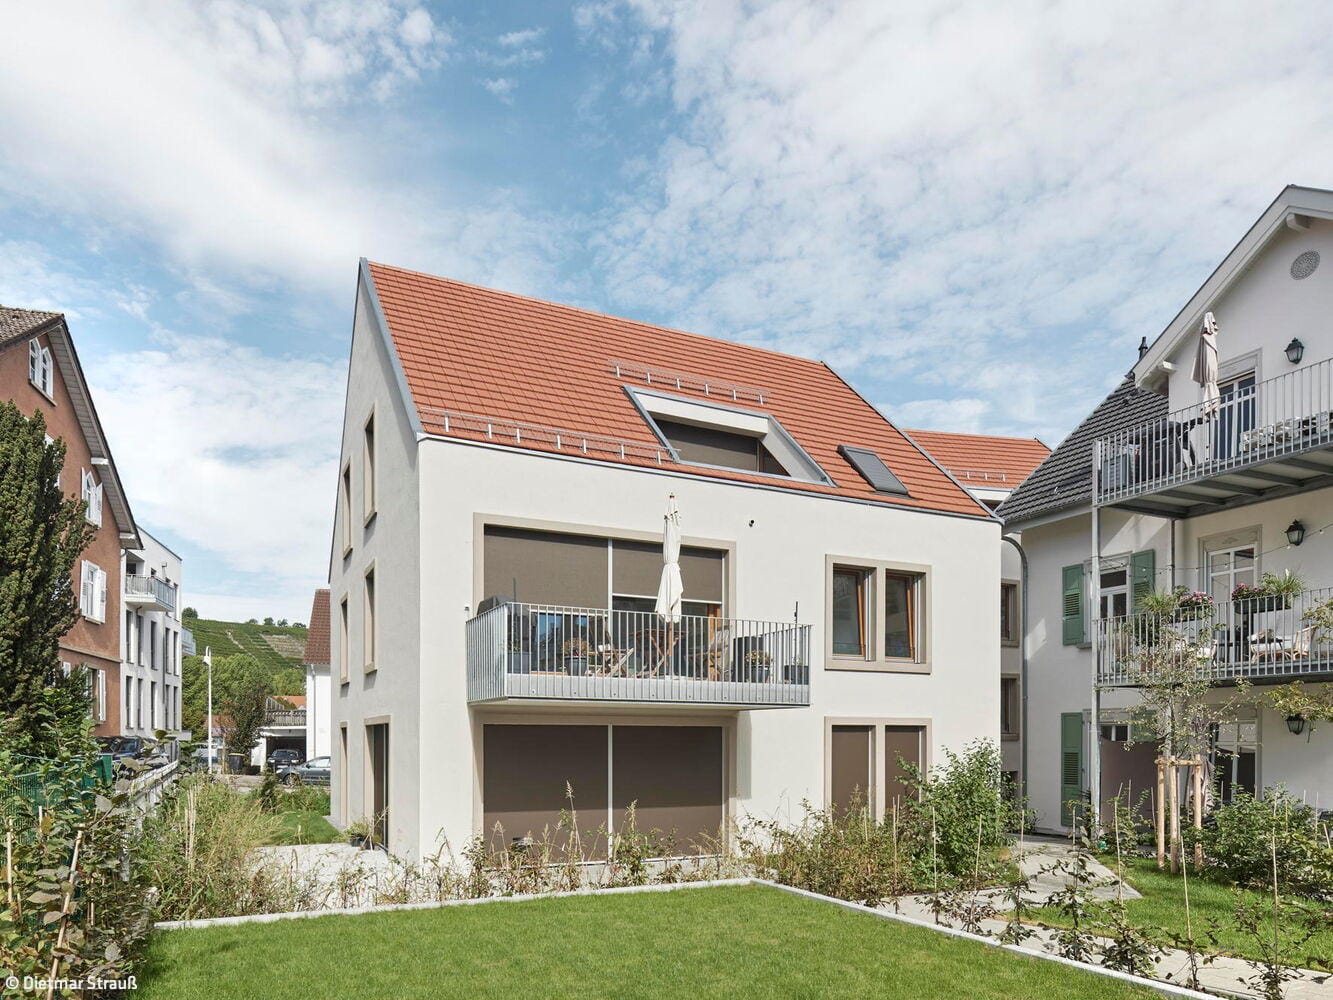
Harmoniously Integrated
New building ensemble honors the past while forging its own contemporary identity
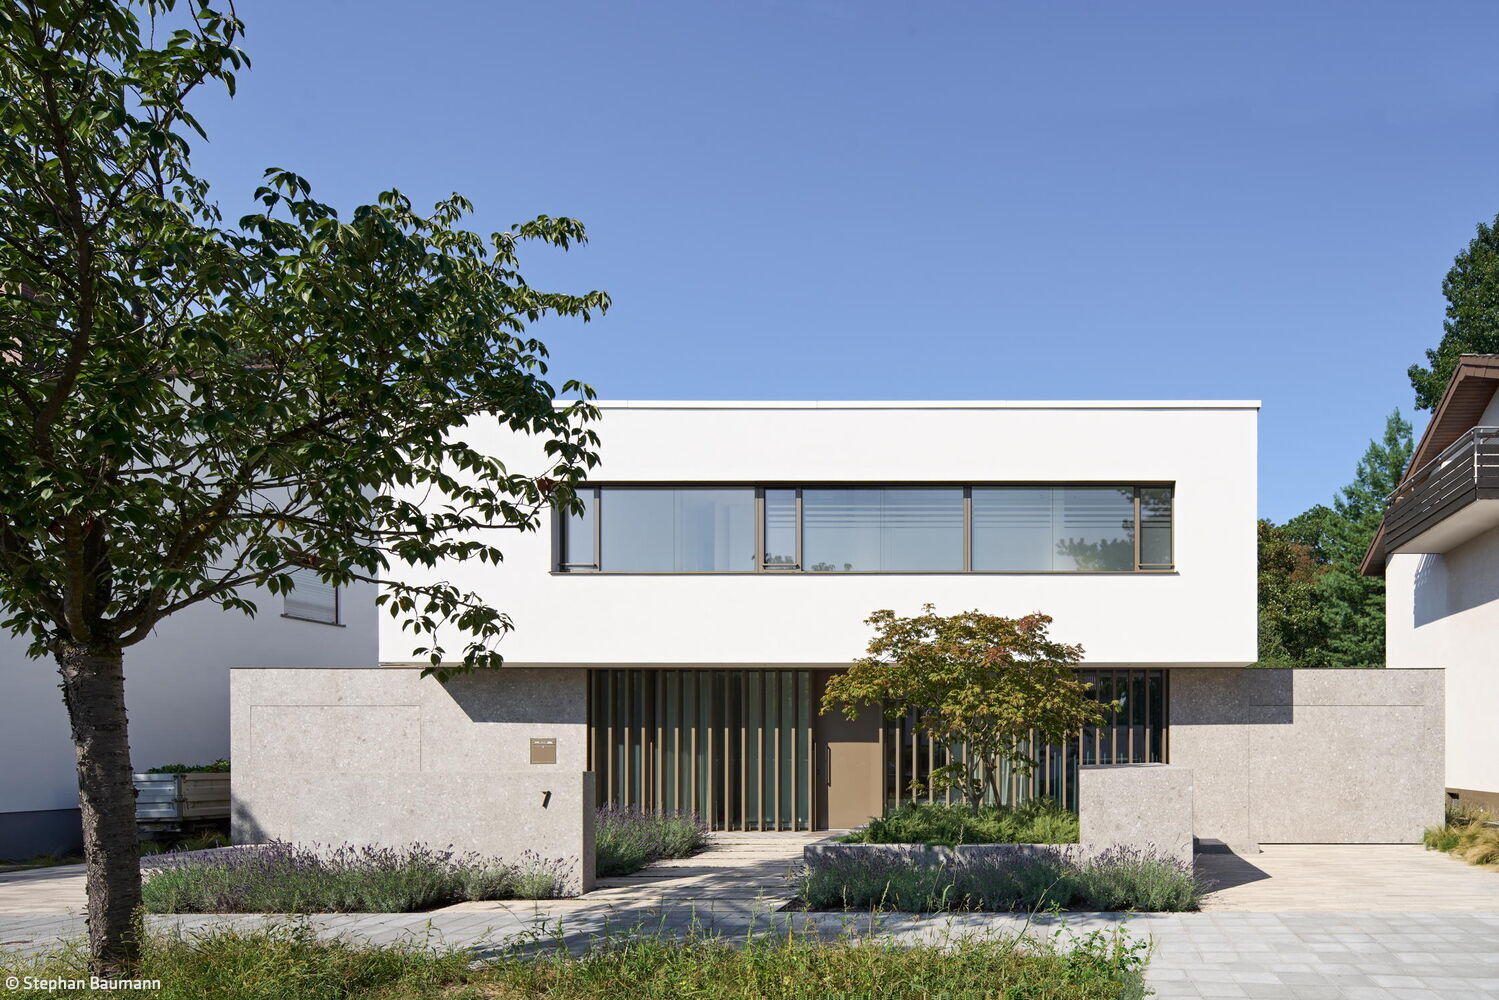
Nothing More, Nothing Less
A Bespoke Home Built on Sufficiency
Single-Family HomesFlat RoofNatural Stone FacadePanoramic Windows
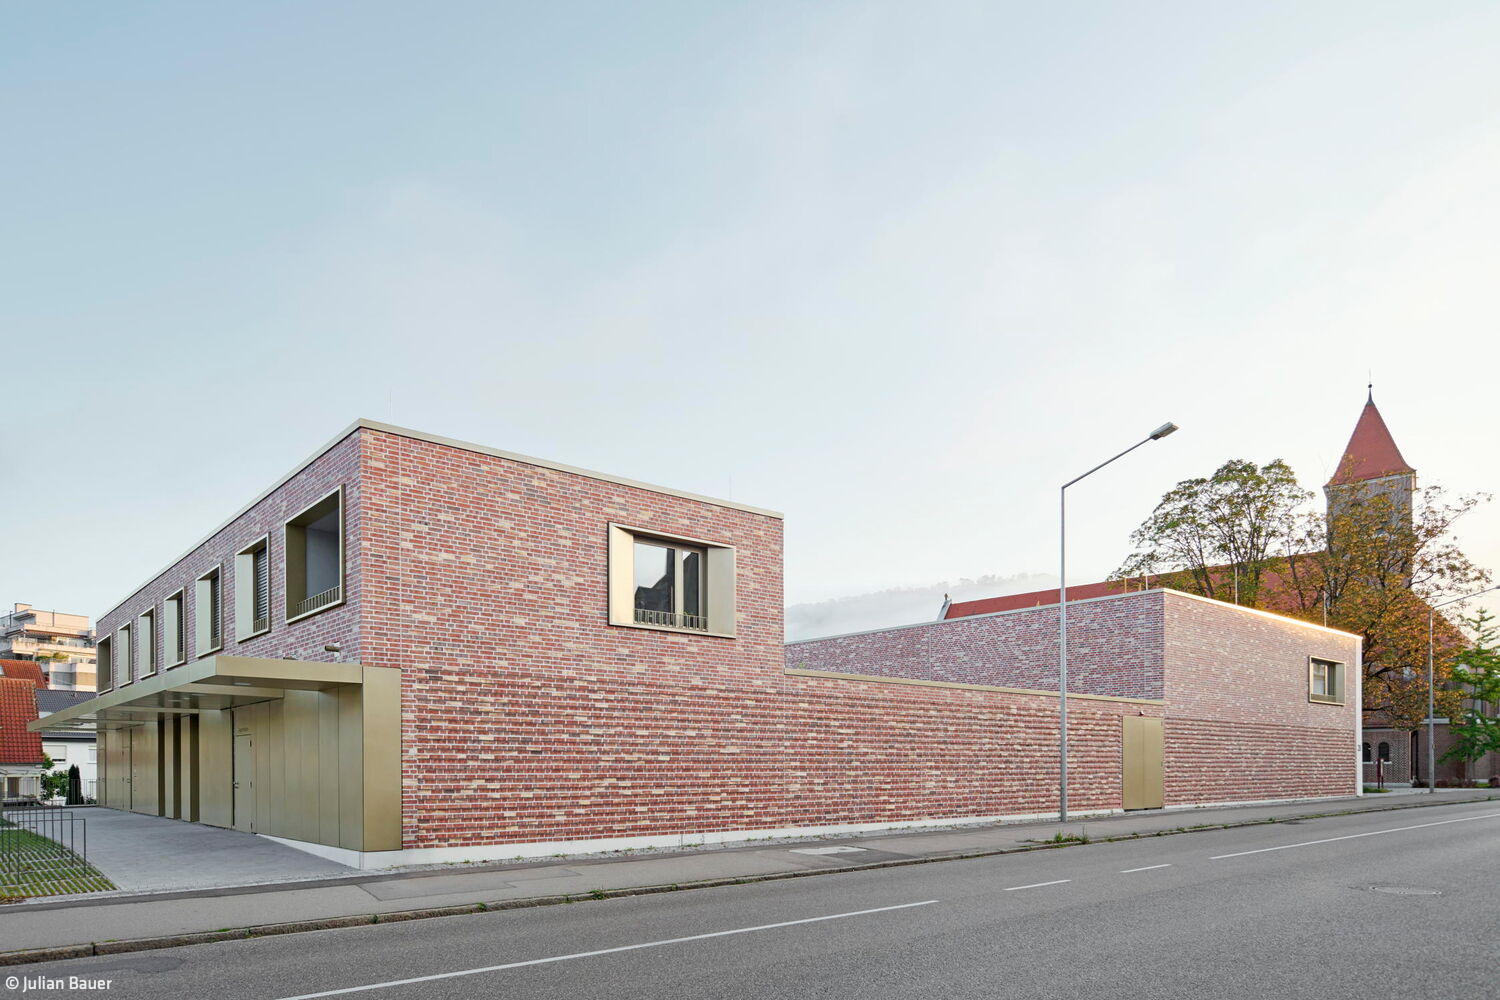
Compelling Ensemble
A Distinctive New Building That Unifies Multiple Functions While Honoring the Historic Church
Flat Roof Public Buildings Exposed Concrete Brick Two Stories
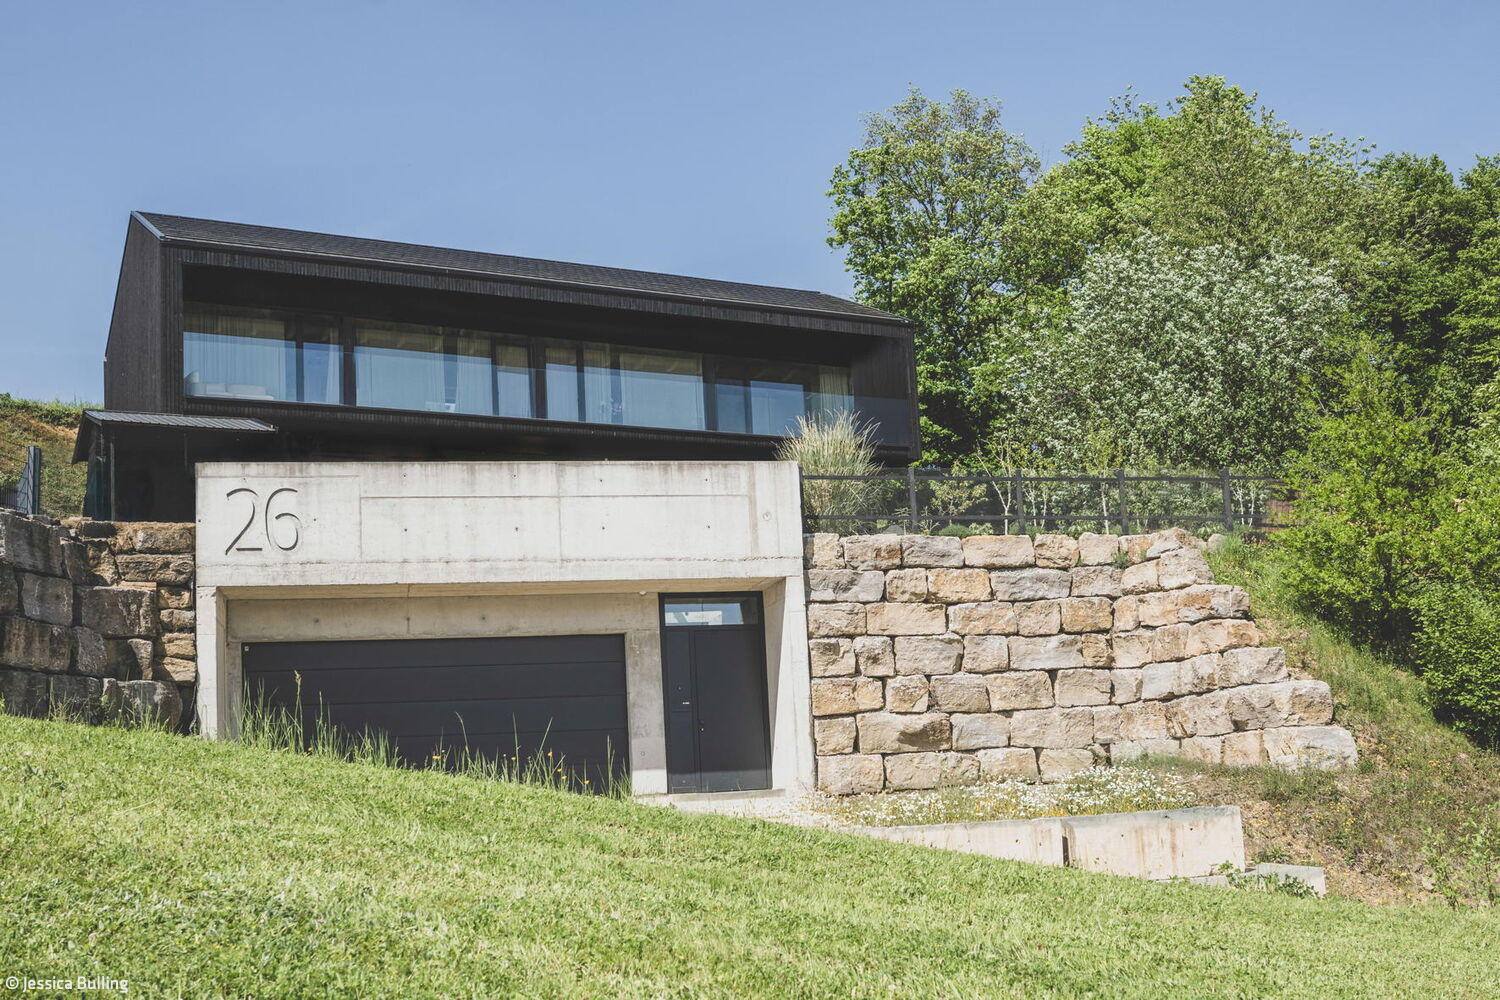
Interplay of Black and White
A steep site shaped by thoughtful design—where clarity meets the landscape
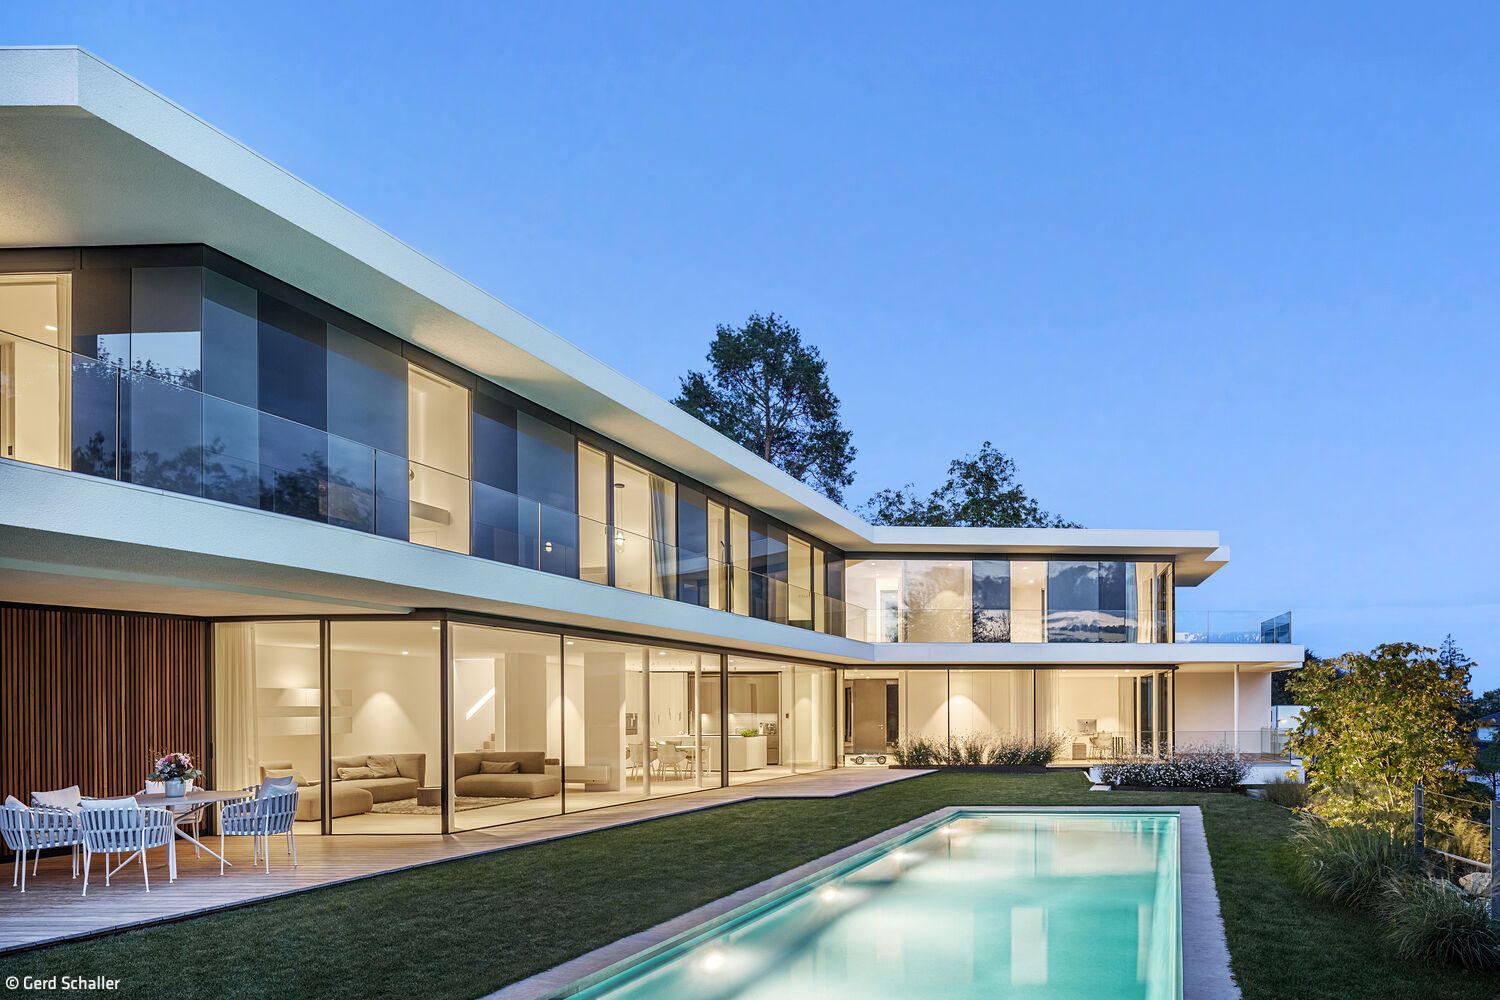
Landscape as Guiding Principle
A contemporary villa on the slope, in intimate dialogue with its landscape
Single-Family HomesFlat Roof Panoramic Windows Swimming PoolPlaster FacadeTwo Stories

A Differentiated Prelude
A family home that maximizes space, harnesses natural light, and blurs the line between indoor and outdoor living in an urban setting
Single-Family HomesFlat Roof Sustainability Natural Stone FacadeExposed Concrete Smart Home Two Stories

Open Front, Protected Rear
Wheelchair-accessible single-family home with in-law apartment across three floors

Functional and Landscape Integration
Company headquarters—administration and warehouse logistics—gracefully oriented toward the nature reserve
Flat RoofCommercial Buildings Wood Facade SustainabilityExposed Concrete

Shared Housing Reimagined
Student Housing Reimagined: A Contemporary Living Solution for Ludwigsburg

New Facade Reduces Energy Consumption
Construction work at the Technical College in Heilbronn has been completed
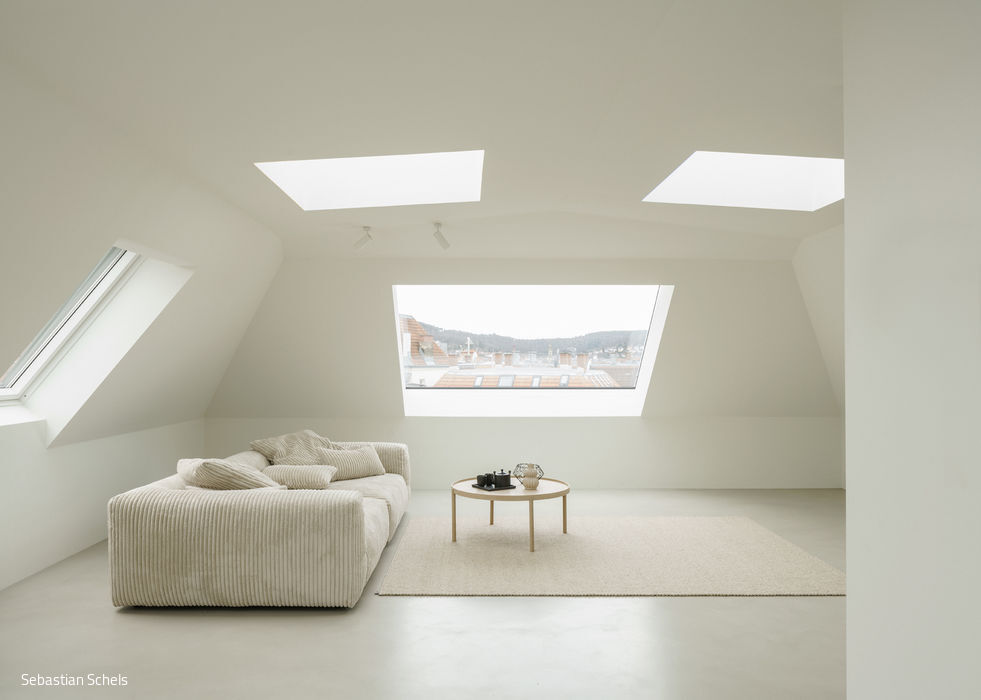
Echoes of Time
Historic home awakens: heritage preservation meets contemporary design in striking roof renovation
Multi-Family Residential Renovation / Restoration / Adaptive Reuse
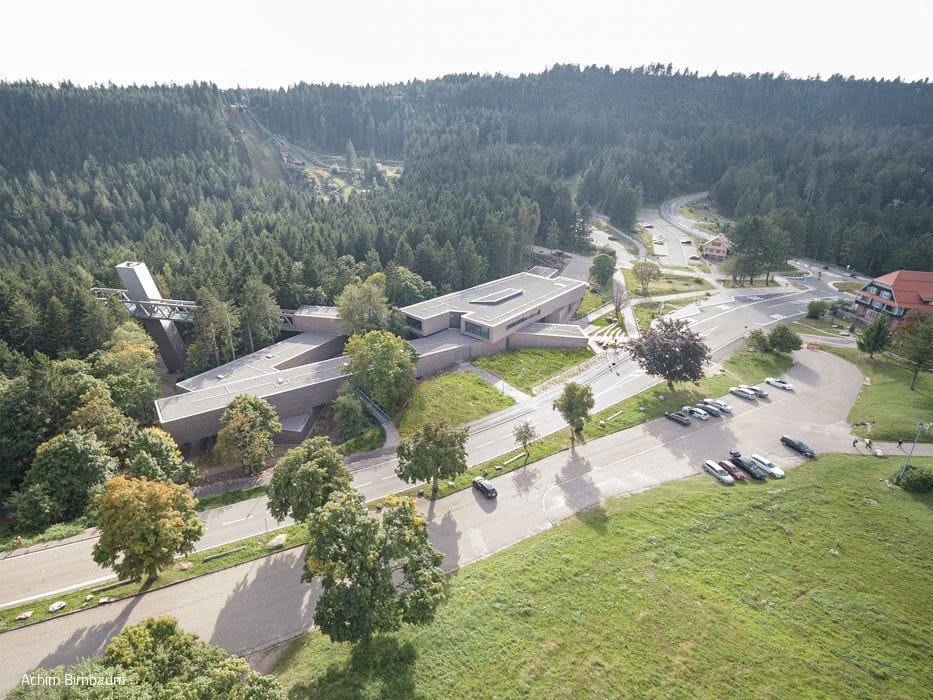
Forest Inspired
A Sustainable Education Centre in the Black Forest Champions the Power of Wood
Wood Facade Sustainability Public Buildings Panoramic Windows

Two Sides
Organic curves meet linear precision
Single-Family Homes Fireplaces / Stoves Panoramic Windows Exposed Concrete
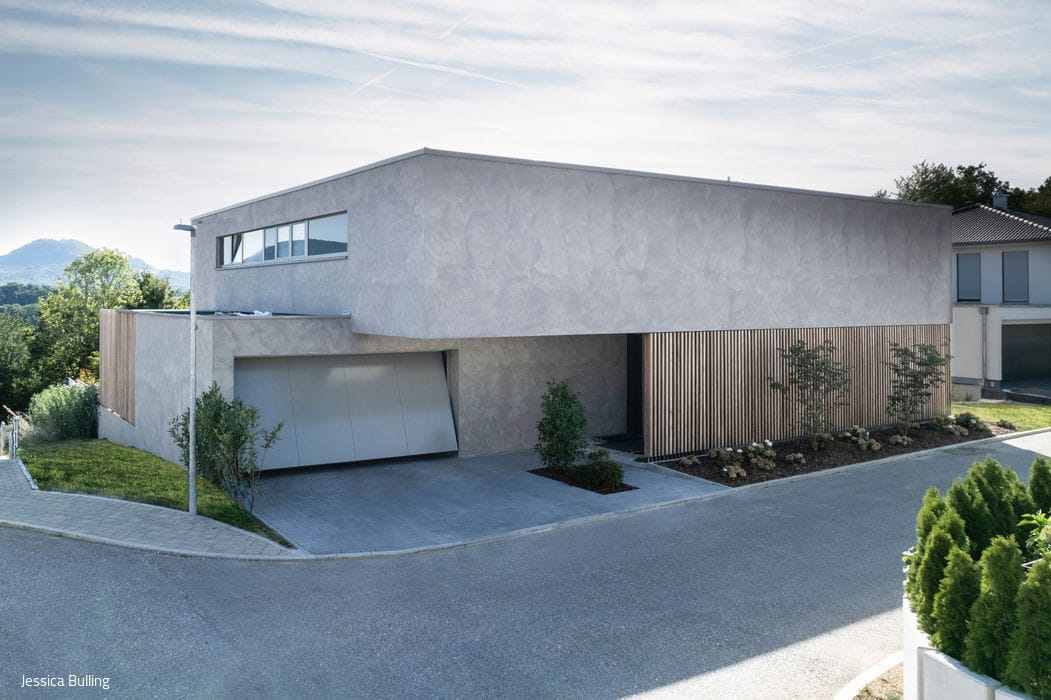
Individual and Self-Sufficient
A detached home that embodies unmistakable architectural, technical, and atmospheric refinement
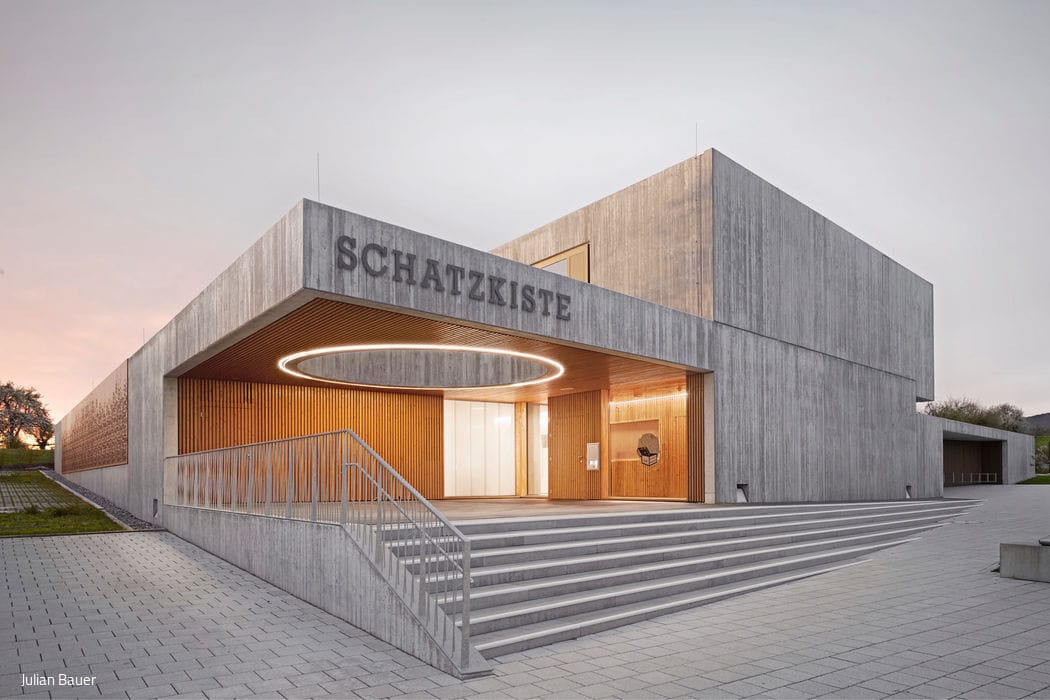
Hard Shell, Soft Core
A Sculptural Nursery Becomes the Neighbourhood's New Heart
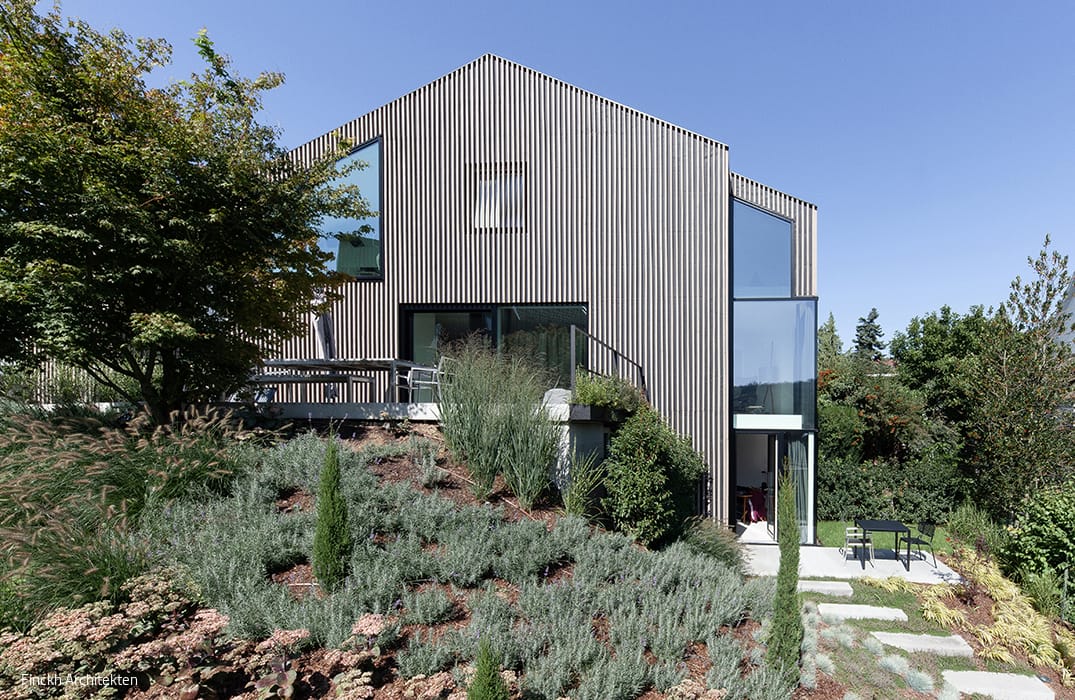
From One, Make Two
A Modernised Terrace Home with a Bold Vision—and an Integrated Accessory Dwelling
Single-Family Homes Wood Facade Panoramic Windows Gable Roof Renovation / Restoration / Building in Context