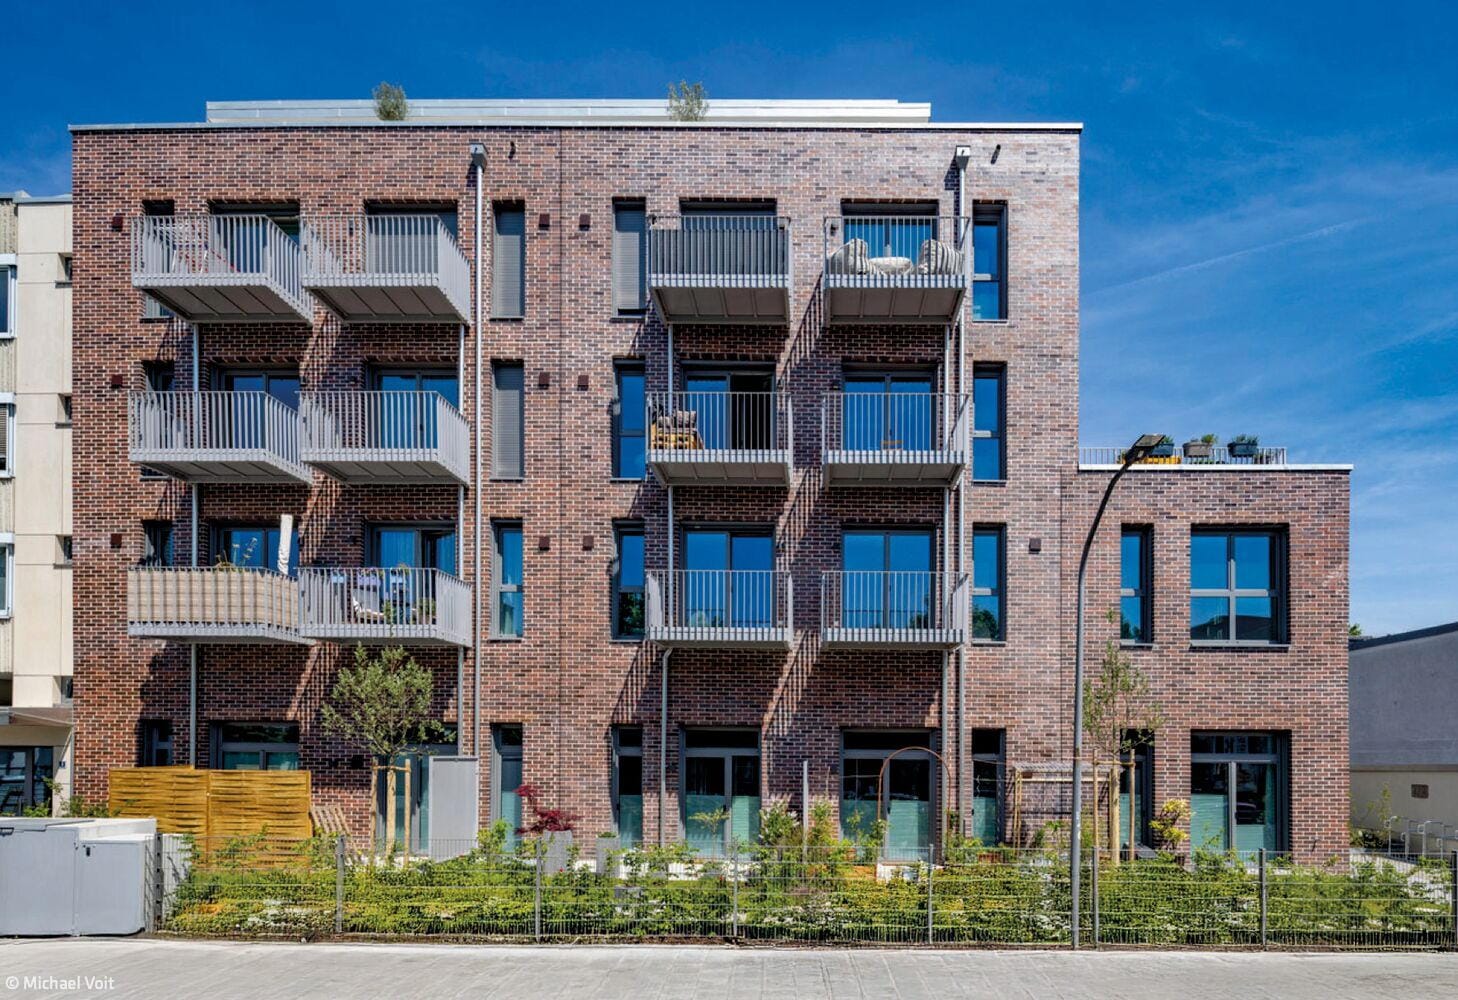
Munich




No results found. Try adjusting your filters.


Print editionas interactive flipbook
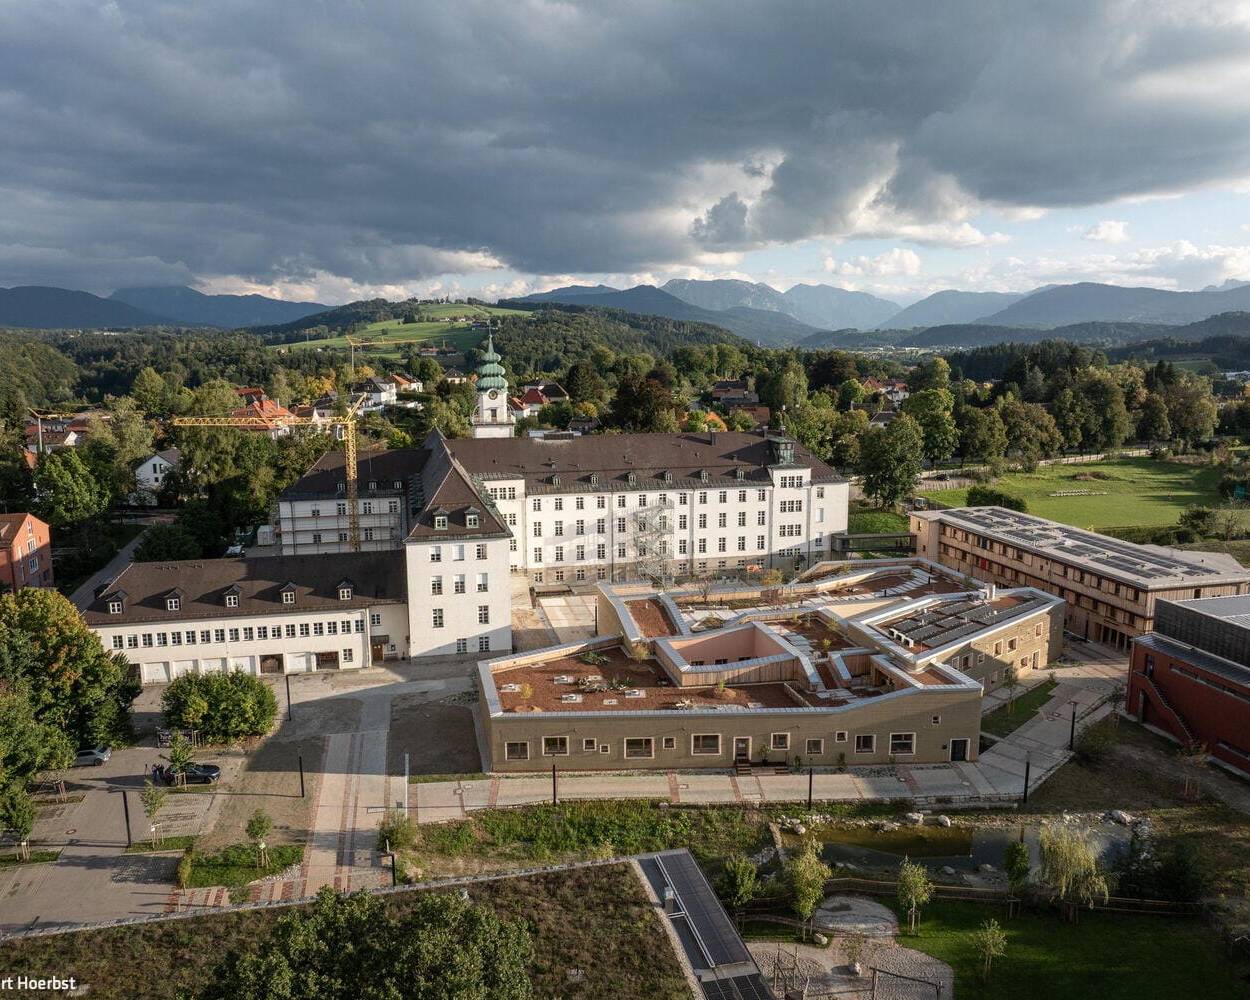
A Call for Construction Transformation
Germany's first cantilever clay building on the Campus St. Michael in Traunstein
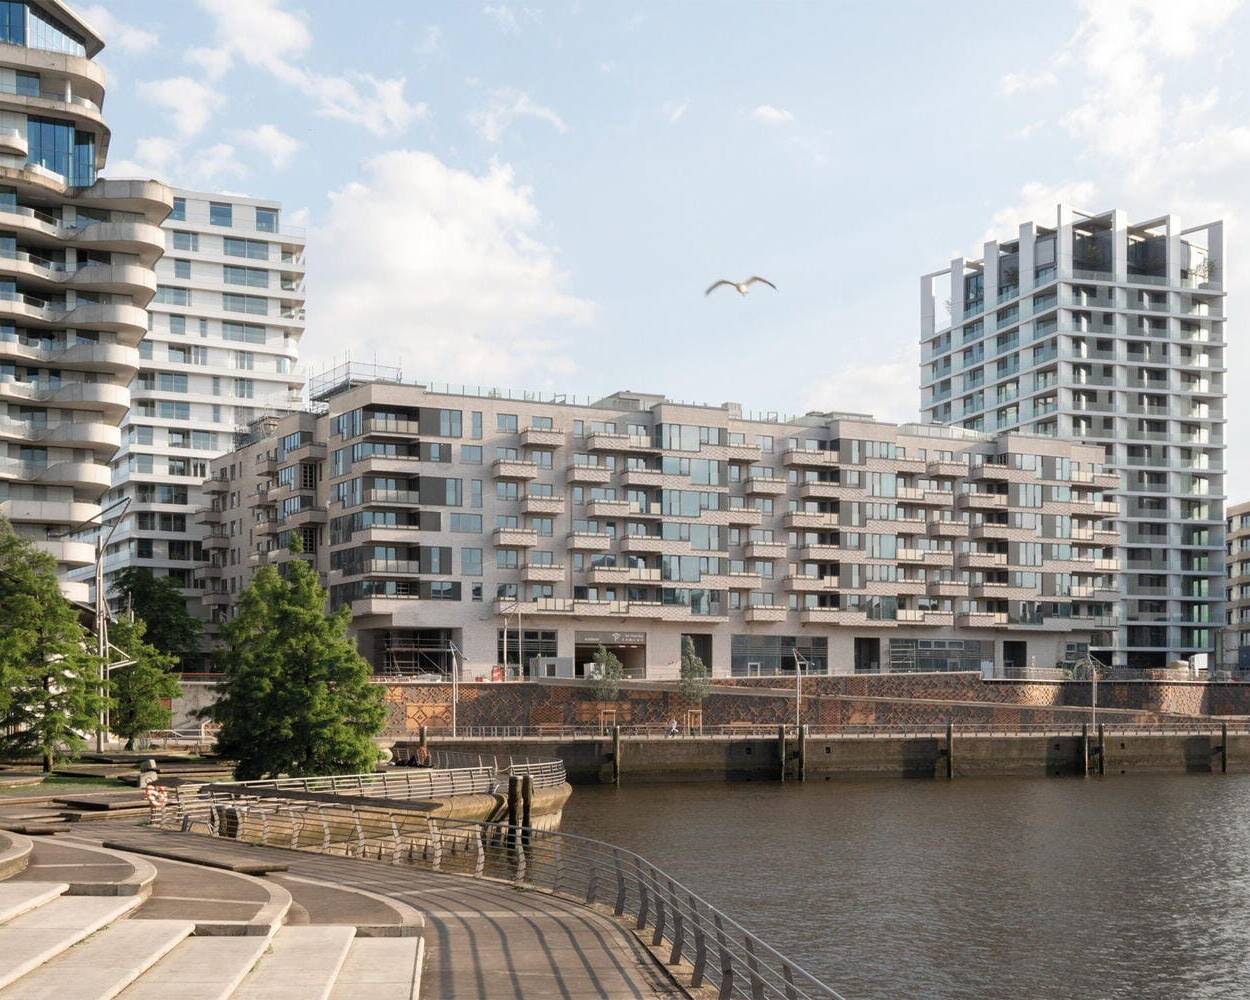
Ein lebendiges Haus
In allerbester Lage am Strandkai entstanden 113 Genossenschaftswohnungen


Living Space Through Transformation
Amazing metamorphosis – from a "discreet house" to a multi-storey residential building
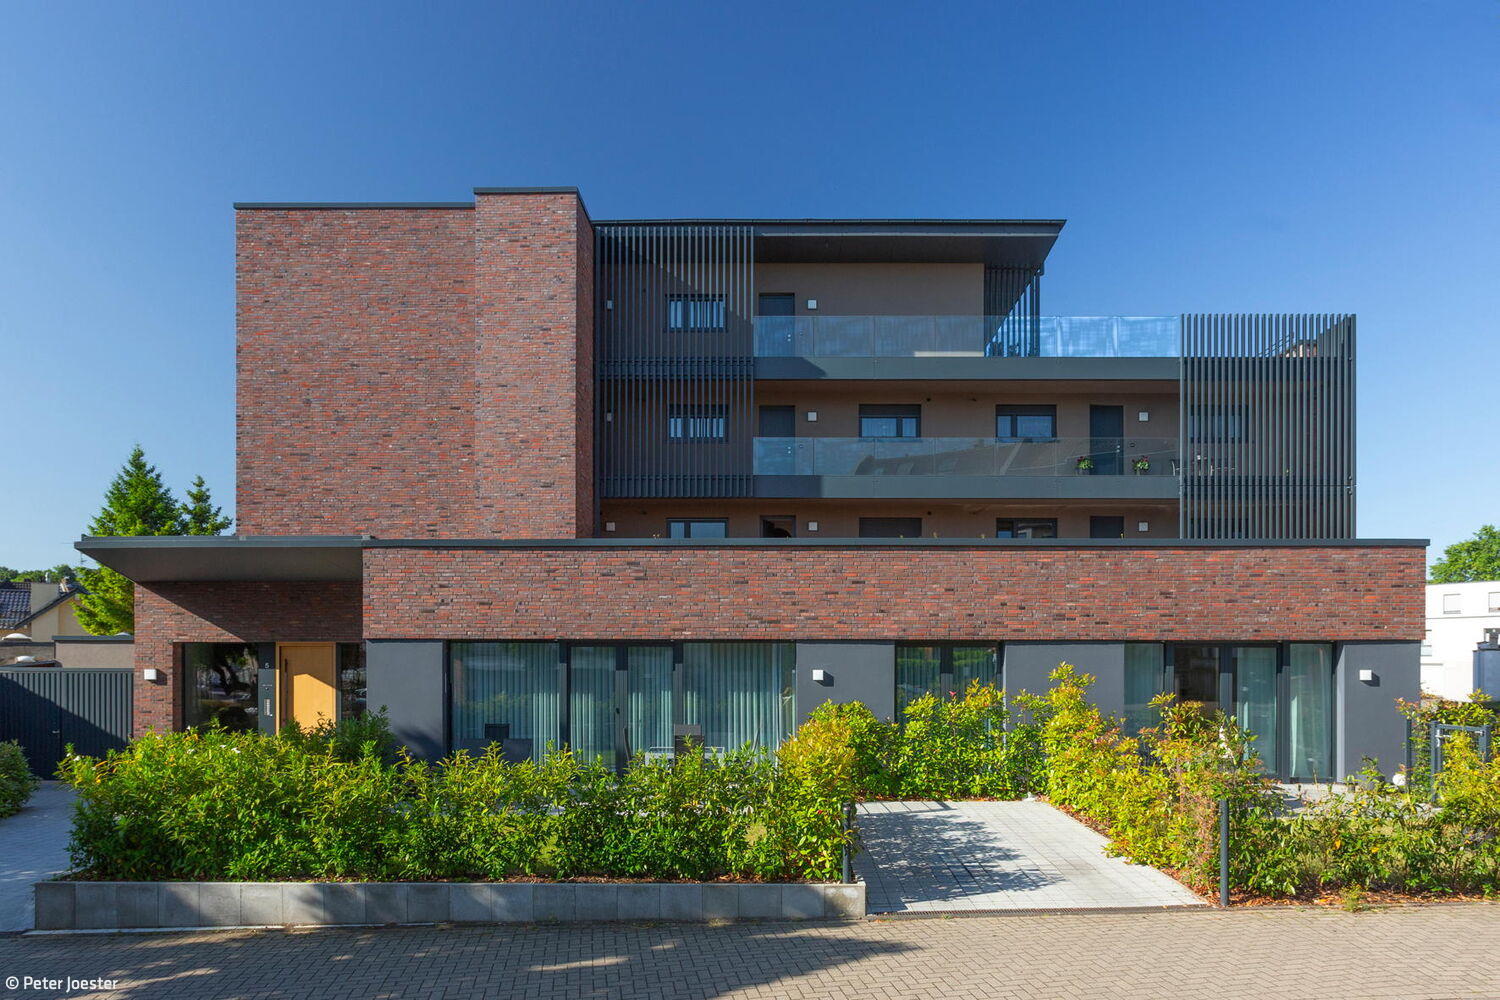
From Vault to Suite
A former savings bank becomes an inspiring residential project—complete with thoughtfully conceived details.

A Sphinx Couple in the Garden
Like identical twins, two villas command the landscape above the lake.
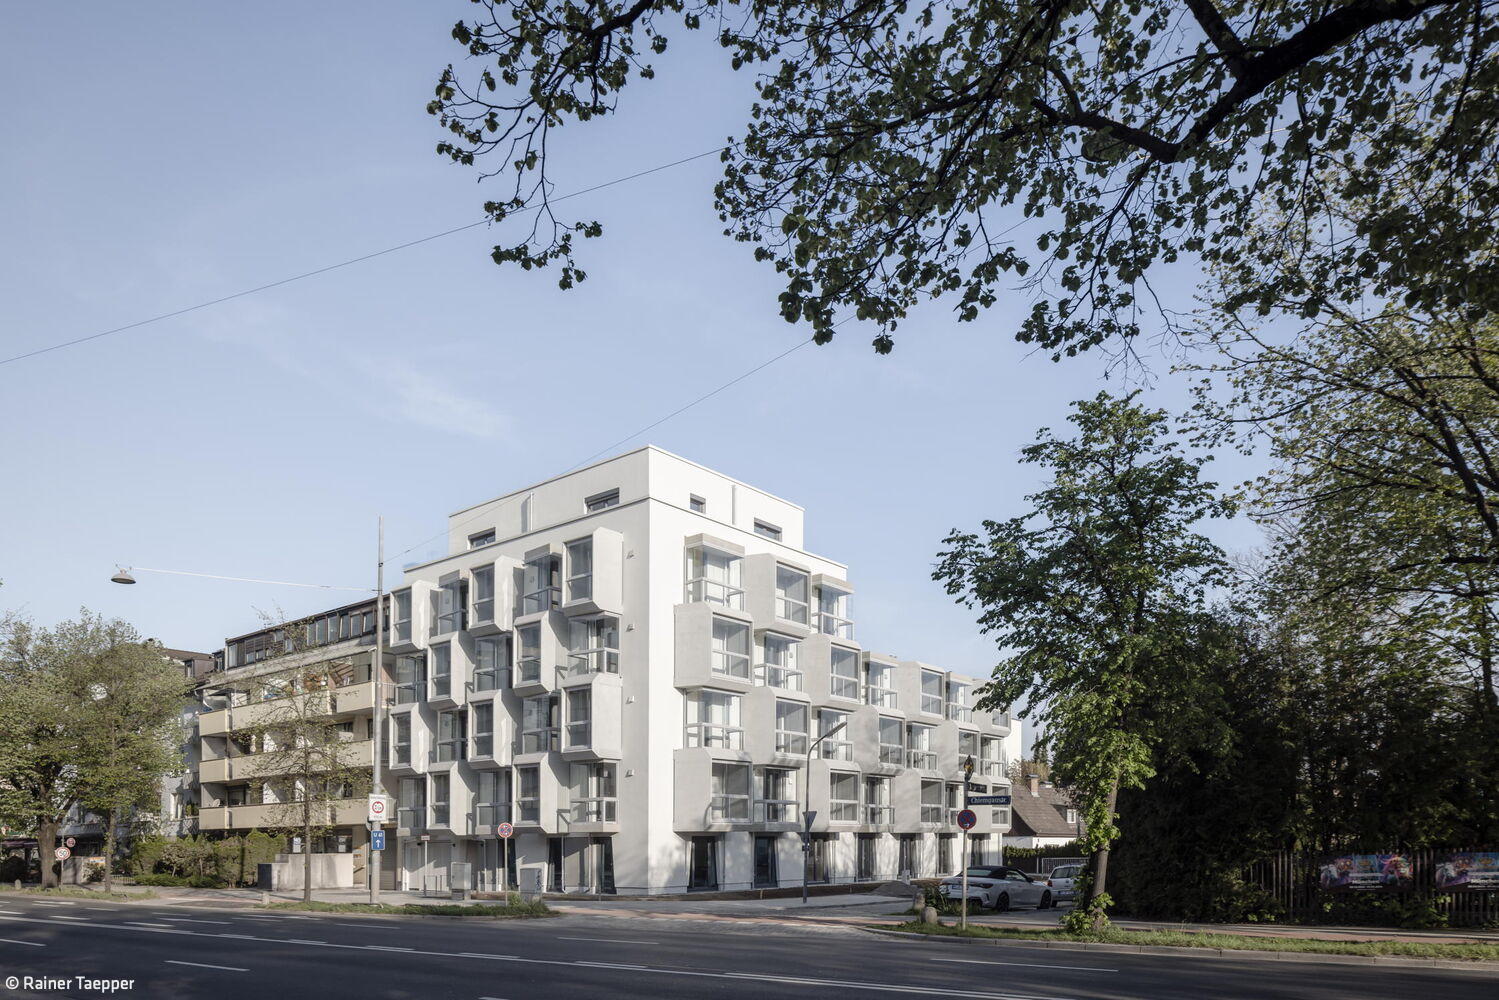
Cubes for Students
Welcoming homes for the next generation of scholars in East Munich

A House of "Wood Concrete"
An Unconventional Home That Marries Efficient Design with Real-World Livability

Lakeside Housing Ensemble
Hybrid Timber and Concrete Residential Development in Utting am Ammersee
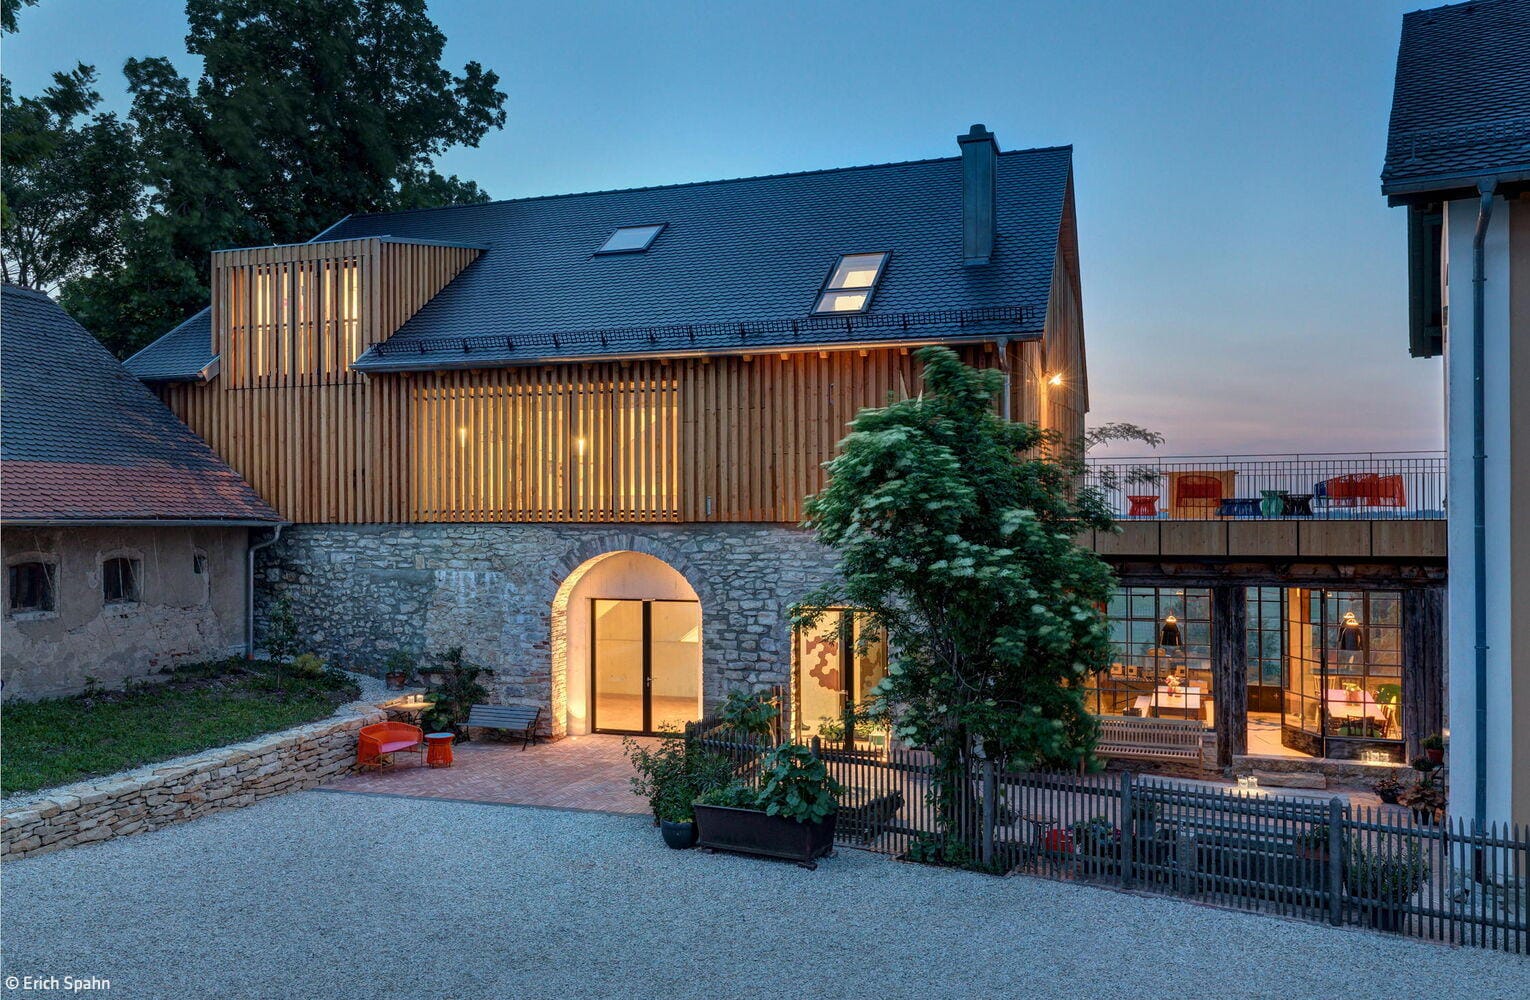
Journeys Through Art
A former barn in rural Bavaria becomes a cutting-edge gallery after transformation.
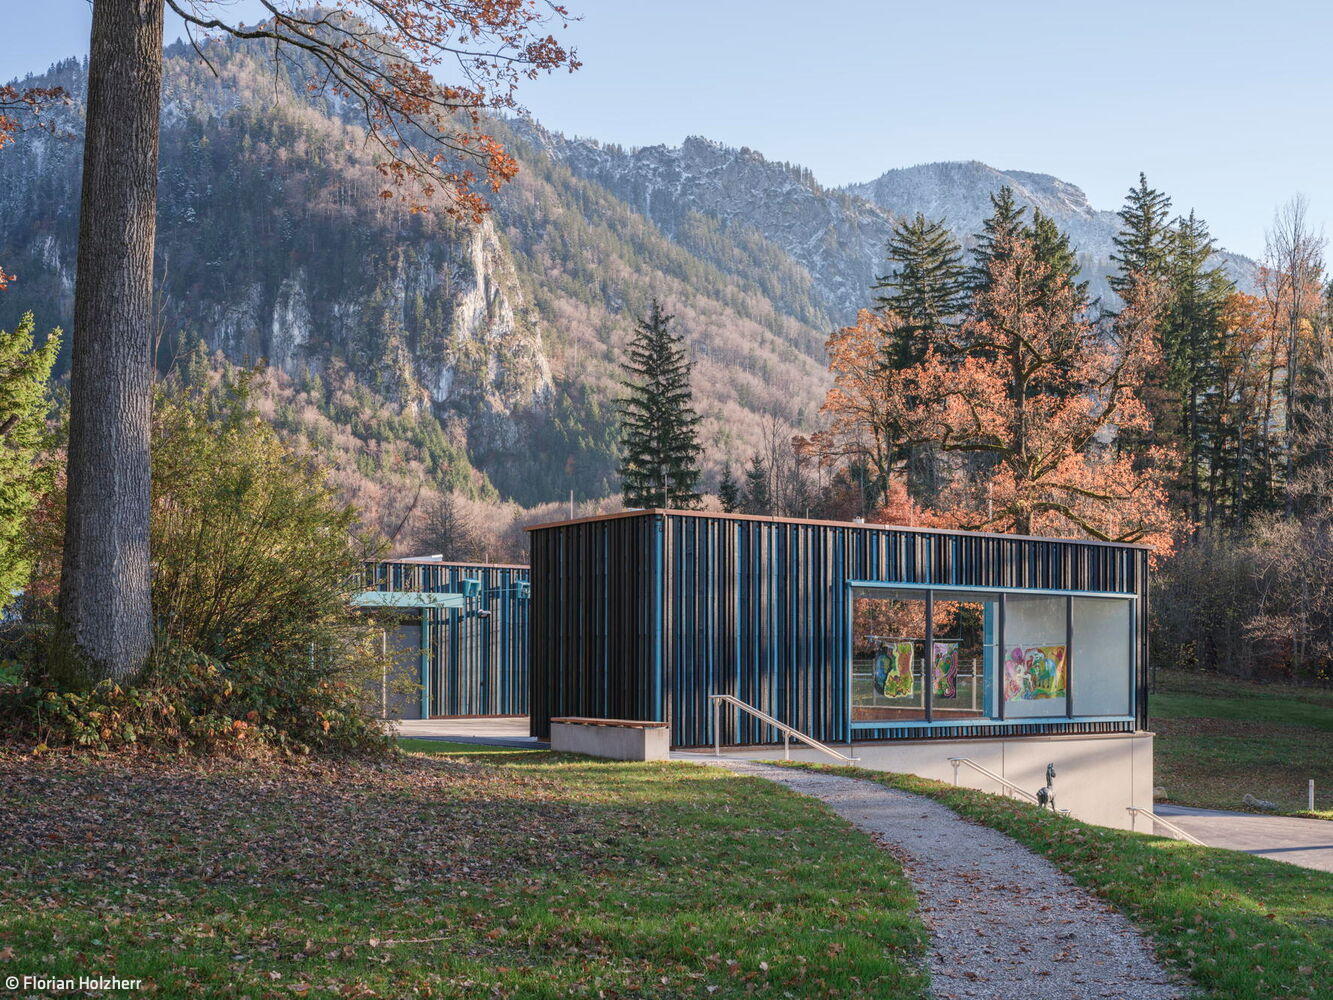
Blue Space in the Blue Land
The Franz Marc Museum's expansion showcases extraordinary architecture

Nature's Blueprint: Inspired by Bees
The "Honeycomb House": A Icon in the Making
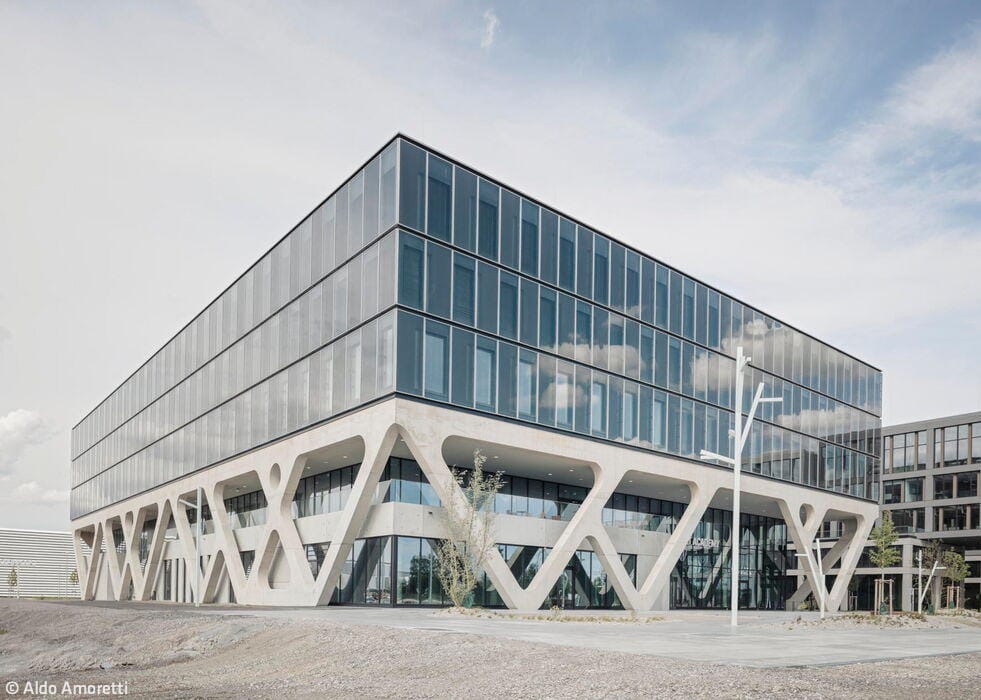
New Airport Landmark
Lab 52 AirportAcademy Opens on the LabCampus

The Before-and-After Impact Speaks for Itself
A Sixties house reimagined: timeless design meets modern living

Studying in Refined Surroundings
Expanding the Fresenius Campus: Two New Pavilions

Aesthetic Alliance
Bespoke Interior Design Merging Heritage and Modernity
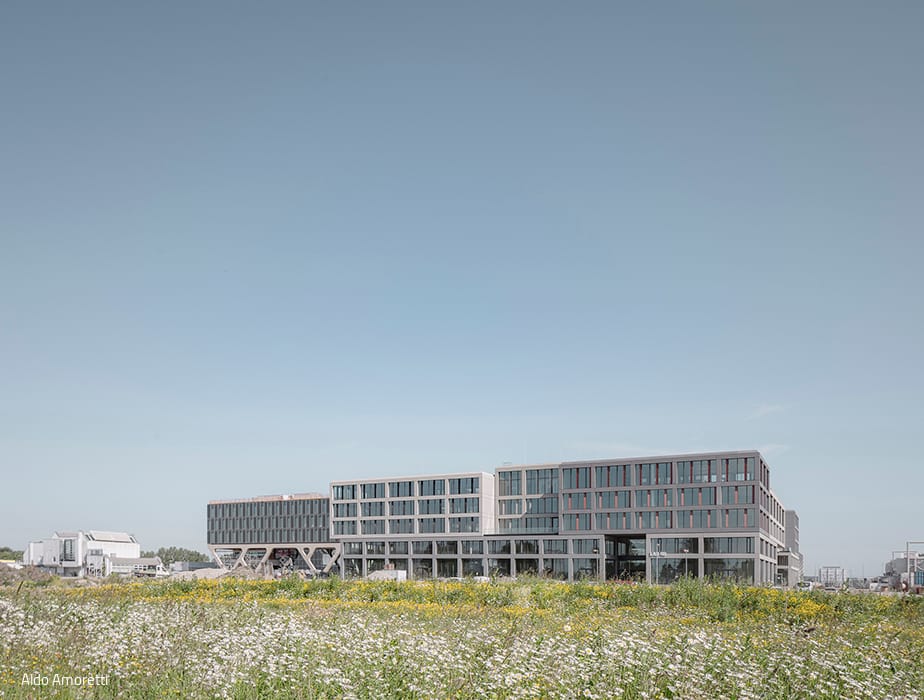
Launch of the Innovation Hub
LAB 48 – The First Building in Munich Airport's Emerging Innovation Hub

Quality of Life Inside and Out
Comfortable dream villa in white
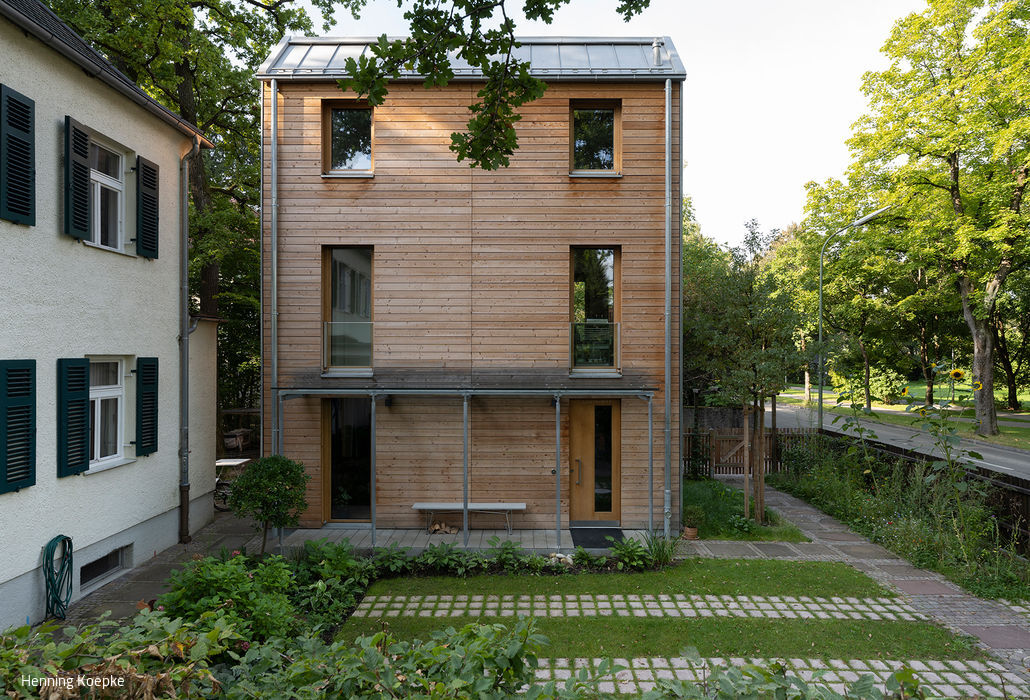
Building for the Future
A single-family home prototype that tackles the climate crisis
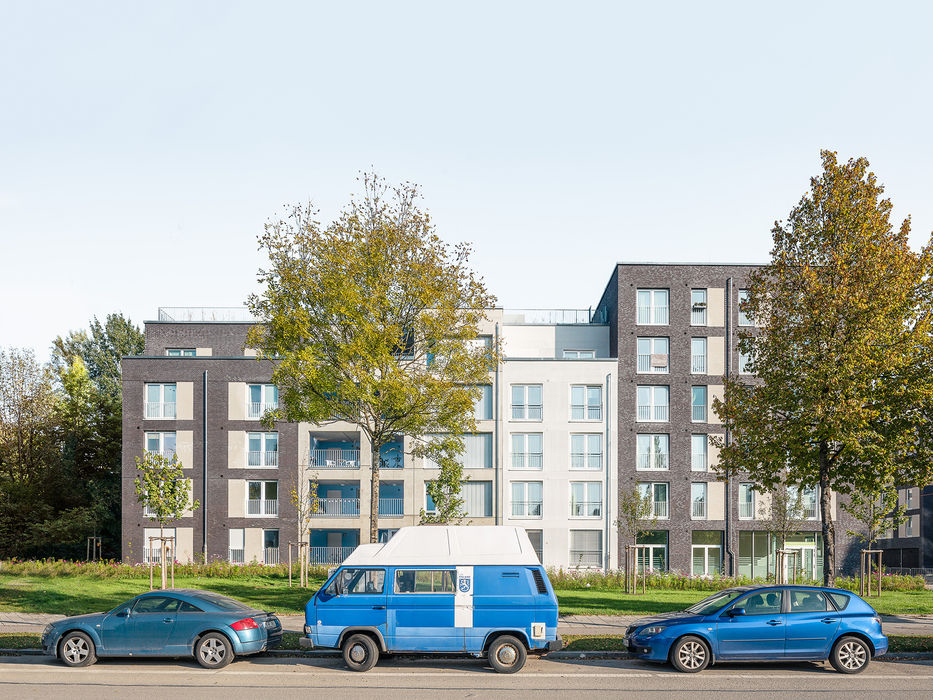
City Simulation
Multi-story Residential Buildings with Urban Character
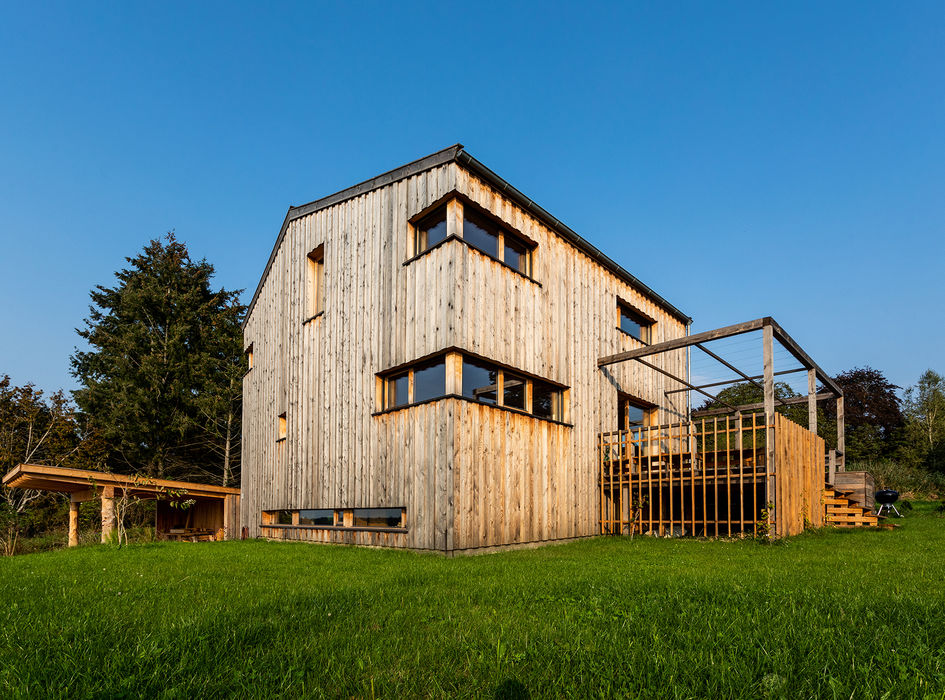
How We Could All Live
A passive house built using eco-friendly timber construction methods
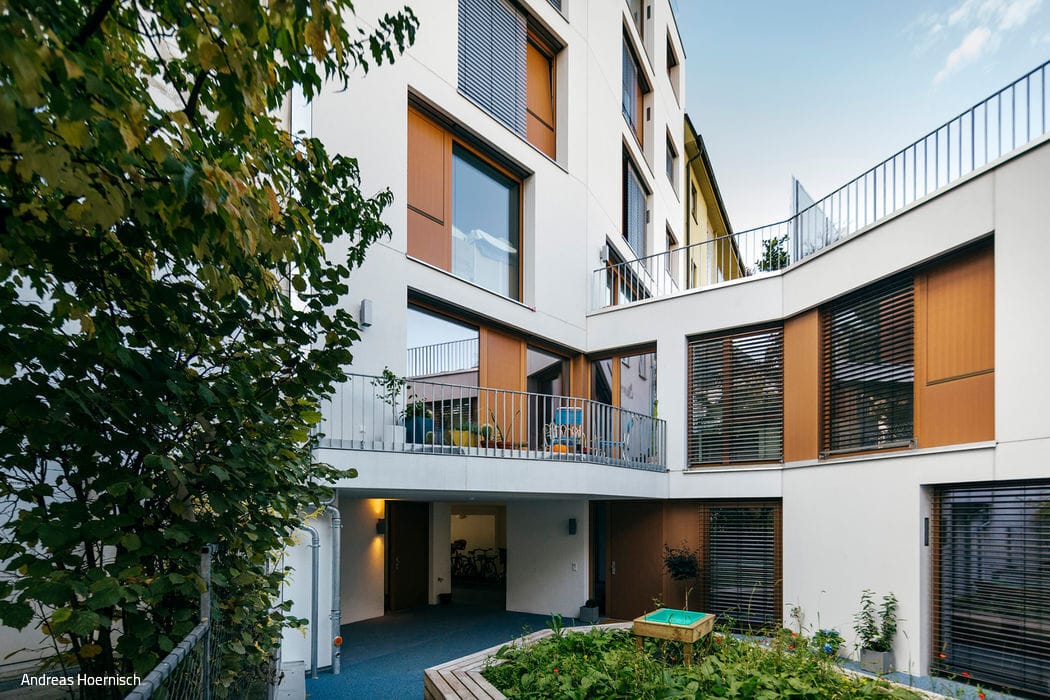
Optimally Dense
Multi-Story Residences and Townhouses Along the Isar
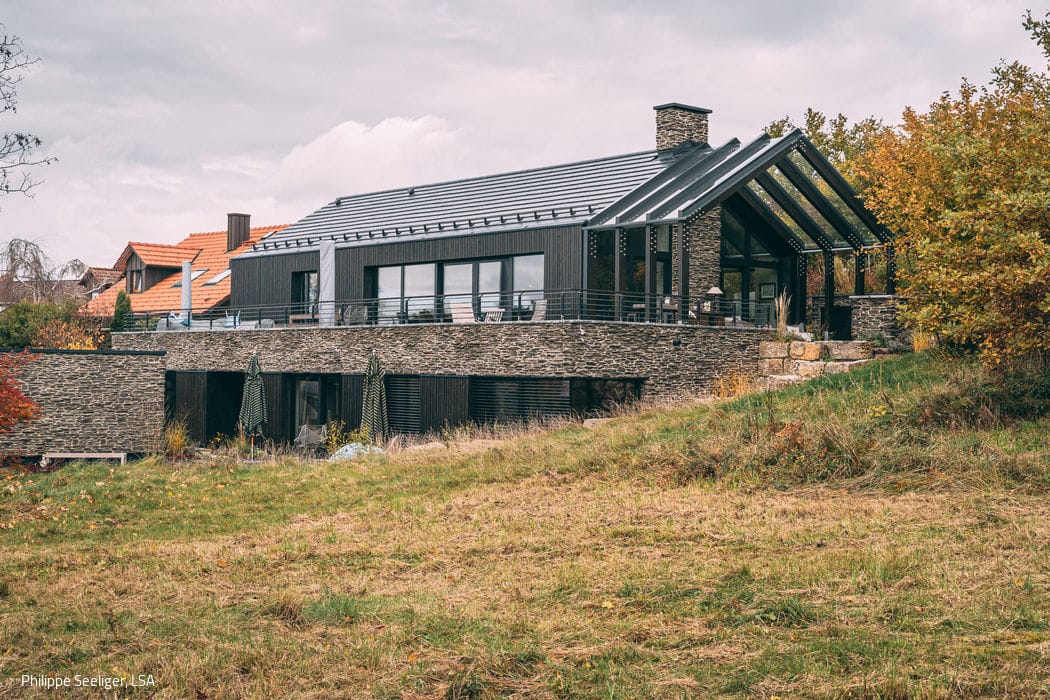
Black Beauty
A rustic yet elegantly refined villa in deep, dark tones

Seamlessly Integrated
Minimalist Residence in Concrete, Steel, and Glass