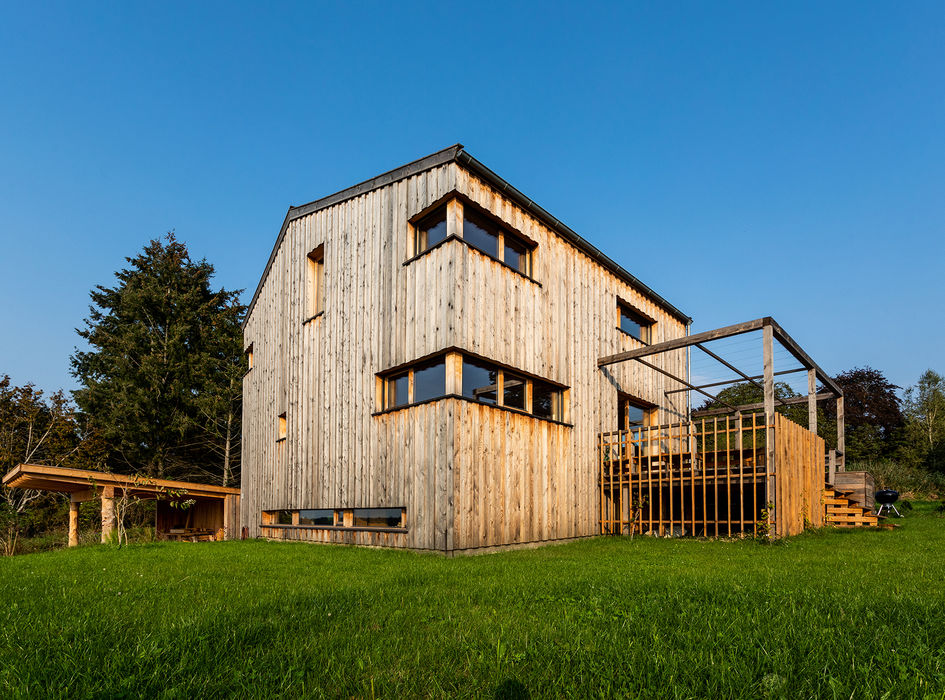
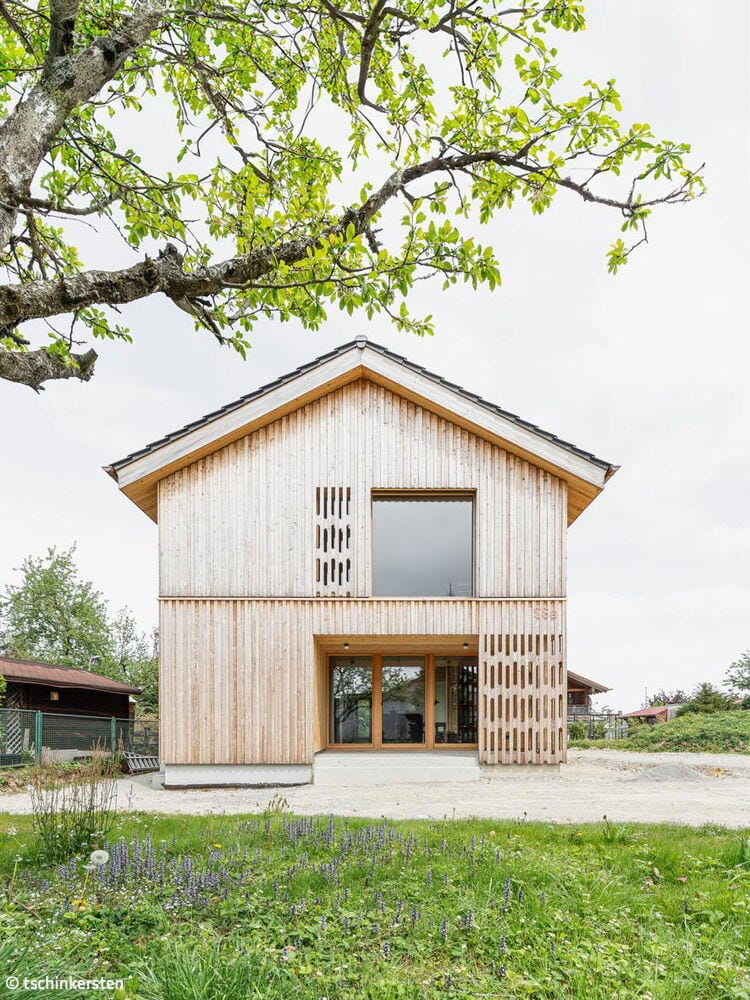
Munich
No results found. Try adjusting your filters.

Print editionas interactive flipbook
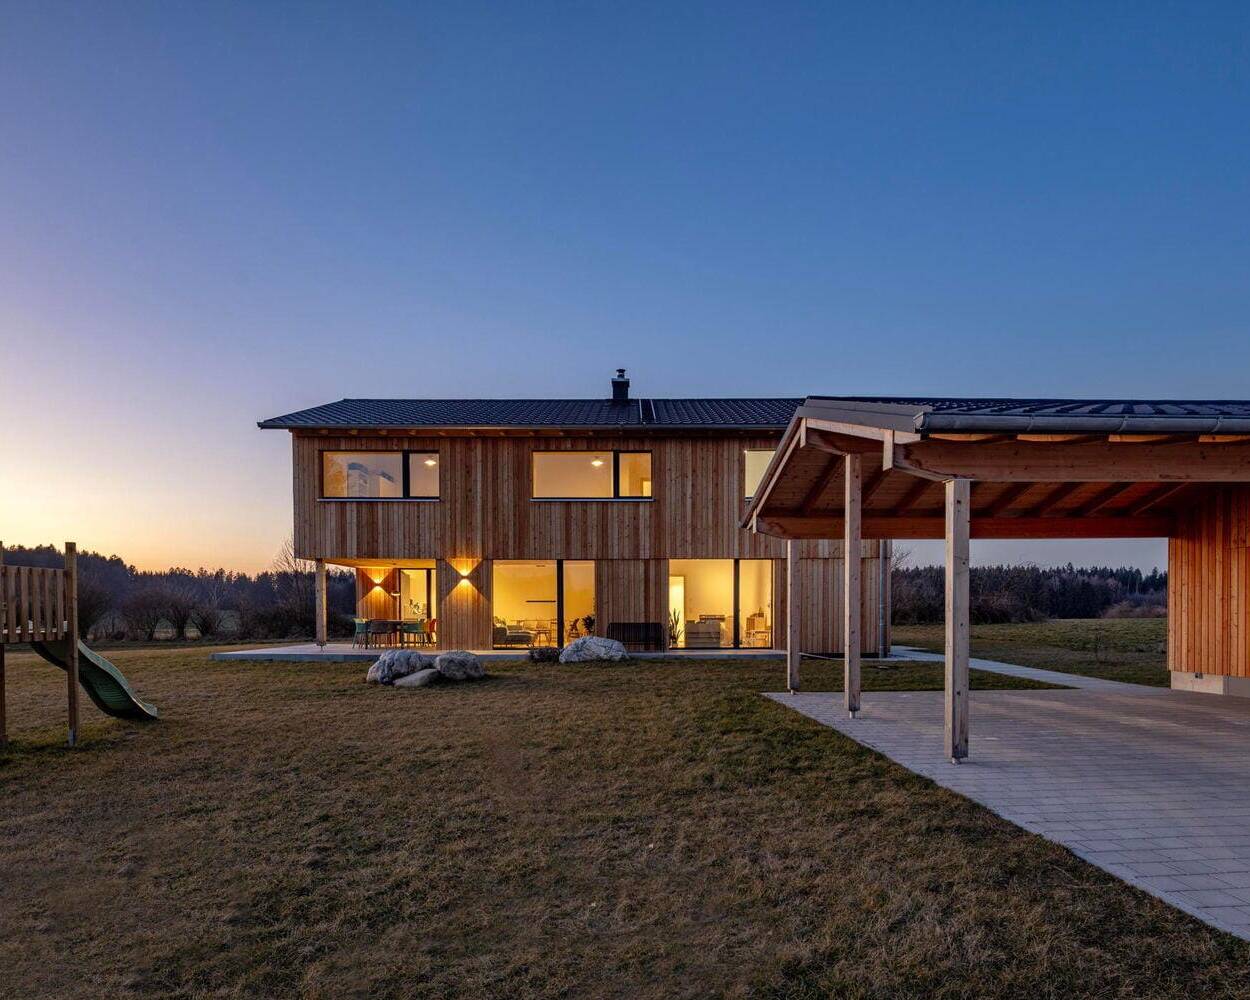
Multifunctional + majestic
A surprisingly versatile public multi-purpose hall in Erding

Into the Spotlight
The sculptural reception pavilion commands attention and stands out as an unmissable landmark
Commercial buildings Timber construction (structural frame) Metal façade
Craftsmanship at Its Finest
Timber construction as a statement for responsible, sustainable building
Single-family homesTimber construction (load-bearing structure)Wooden façadeGabled roof
Cubes for Students
Welcoming homes for the next generation of scholars in East Munich
A Model to Follow
Office and Commercial Buildings: A Blueprint for Sustainable Design
A House of "Wood Concrete"
An Unconventional Home That Marries Efficient Design with Real-World Livability
Houses by the lake
Hybrid Timber and Concrete Residential Development in Utting am Ammersee
Timber construction (structural system)Timber façade Multi-storey residential Sustainability
Respecting Tradition
...yet it can also constrain—the key is finding smart ways to work within those limits.
Timber construction (load-bearing structure) Multi-storey residential construction
Journeys to Art
A former barn in rural Bavaria becomes a cutting-edge gallery after transformation.
Commercial Buildings Exposed Concrete Renovation & Adaptive Reuse Brick
Blue Spaces in Bavaria's Blue Land
The Franz Marc Museum's expansion showcases extraordinary architecture
Timber Construction (Load-bearing Structure)Timber FaçadeExposed Concrete
Learning from Nature's Architects
The "Honeycomb House": A Icon in the Making
Komorebi
A home inspired by Japanese poetry—featuring a striking charred wood façade.
New landmark at the airport
Lab 52 AirportAcademy Opens on the LabCampus
Farm 2.0
Three buildings—one ensemble—for living and working
Timber construction (structural frame)Timber façadeMixed-use building

An Aesthetic Liaison
Bespoke Interior Design Merging Heritage and Modernity
Bipolar unit
Where Light and Dark Wood Dance with Shadow and Radiance
Detached houses Single storey Timber construction (supporting structure) Gable roof
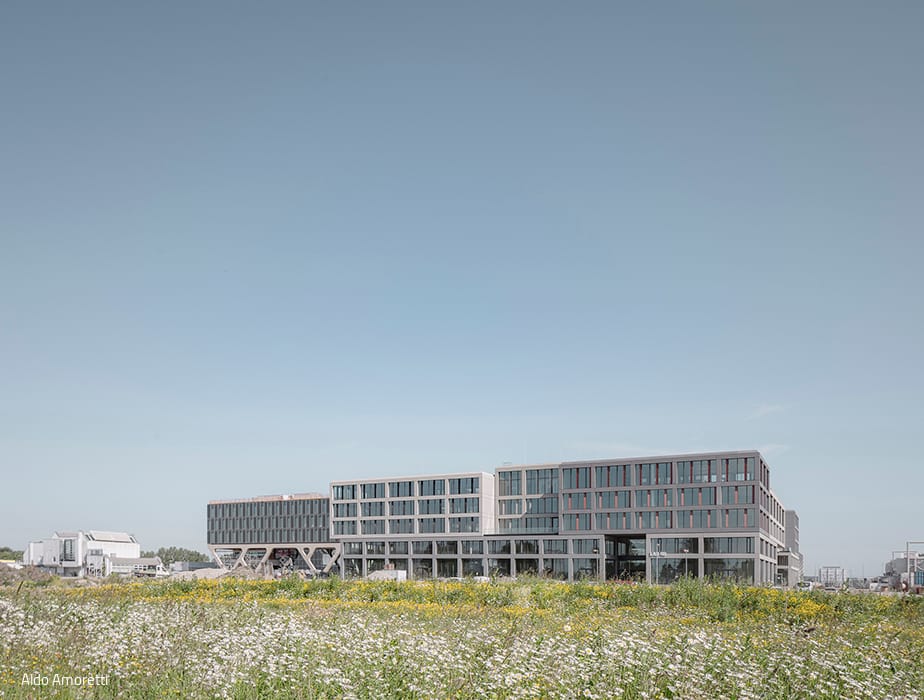
Opening the Innovation Hub
LAB 48 – The First Building in Munich Airport's Emerging Innovation Hub
A Striking Presence
A Visual Jewel in Großhadern's Garden District
Single-Family Homes Timber Frame Construction Timber Façade Gable Roof Two-Story
Triplets on the Rise
Thoughtful Infill Development in a Residential Community
Glass House with Special Effects
A Head-Turning Design That Masquerades as a Single-Family Home
Timber construction (load-bearing structure) Multi-storey residential construction
Heritage and Innovation in Timber
The German Alpine Club's New Home
Commercial Buildings Timber Construction (Structural) Timber Façade Adaptive Reuse / Refurbishment / Renovation
How we could all live
A passive house built using eco-friendly timber construction methods
Detached houses Timber construction (supporting structure) Timber façade Sustainability
Charming, Regionally Rooted, Lake Views
Young architects make their mark with a striking timber house
Multifunctional + majestic
A surprisingly versatile public multi-purpose hall in Erding
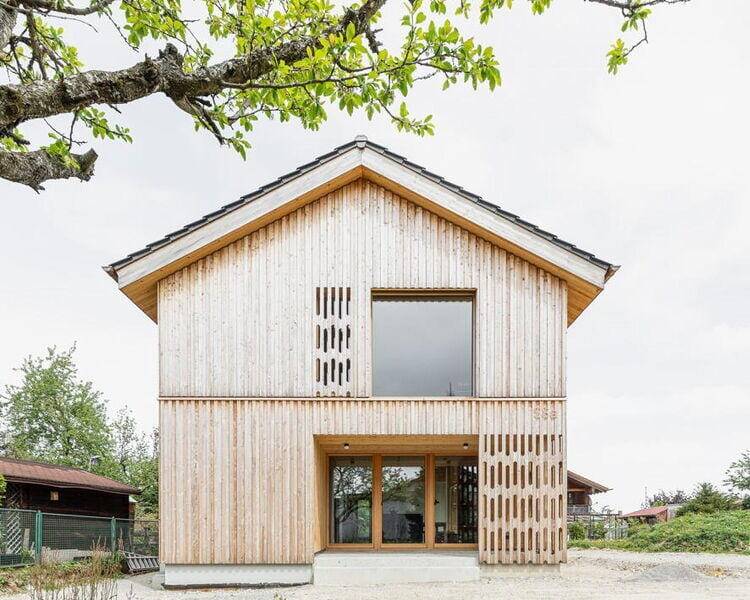
Traditional and Modern
Solid Timber Home Wins Over the Audience at the Rosenheim Timber Construction Award
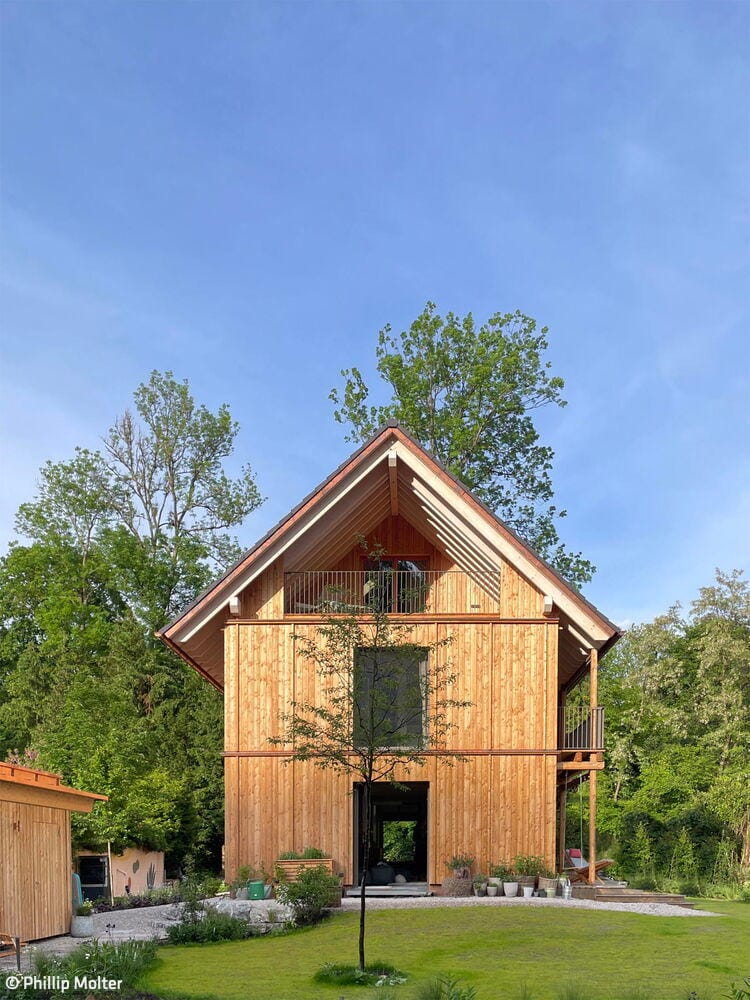
Detached Houses Timber Construction (Structural) Wood Façade
Craftsmanship at Its Finest
Timber construction as a statement for responsible, sustainable building
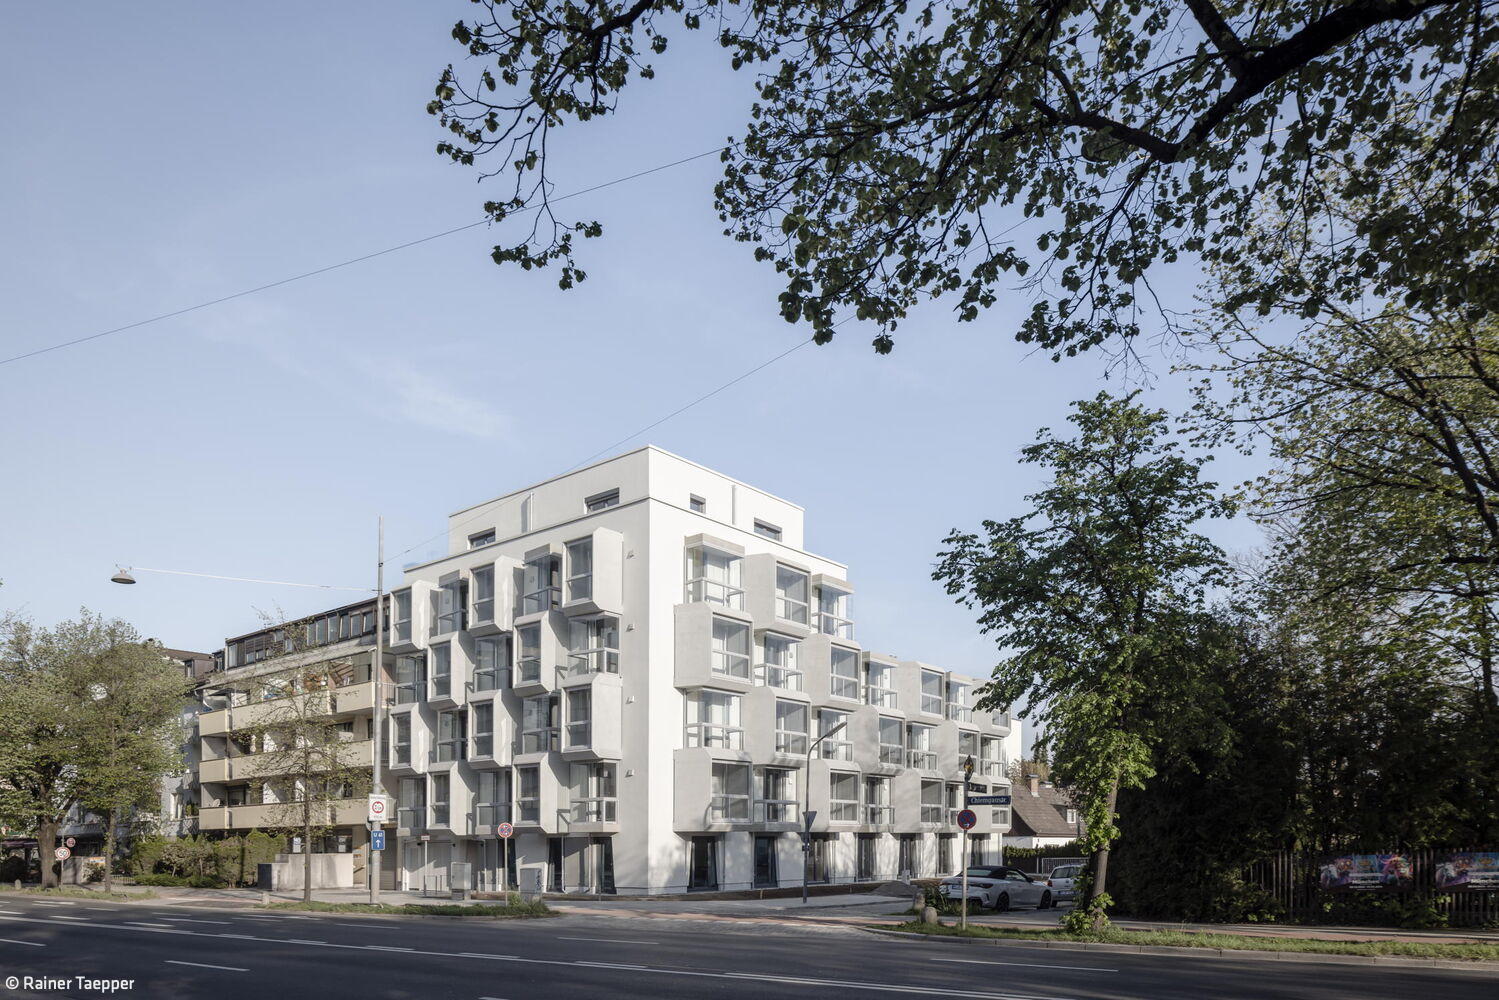
Single-family homesTimber construction (load-bearing structure)Wooden façadeGabled roof
Cubes for Students
Welcoming homes for the next generation of scholars in East Munich
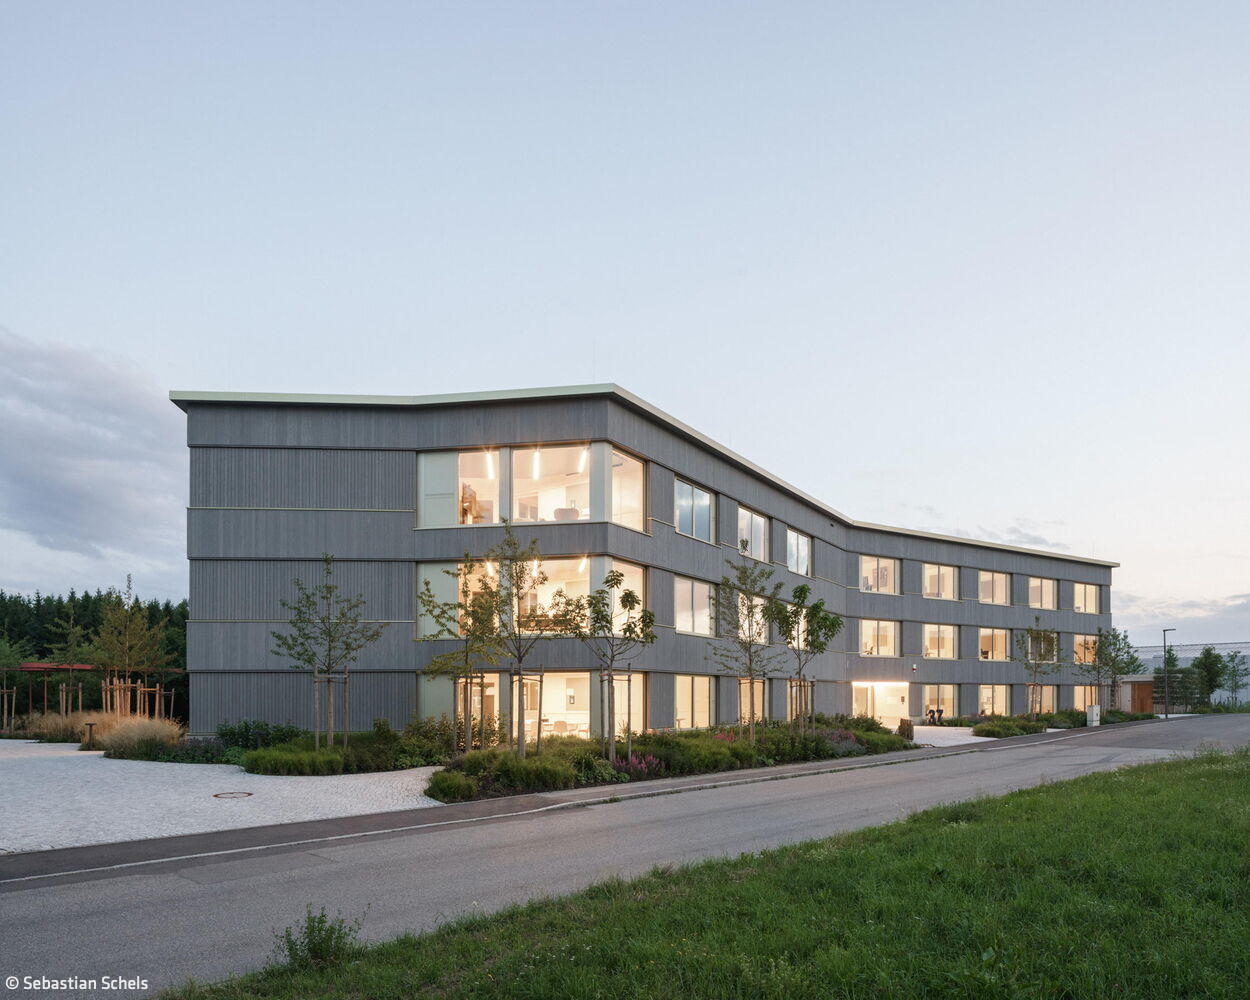
A Model to Follow
Office and Commercial Buildings: A Blueprint for Sustainable Design
A House of "Wood Concrete"
An Unconventional Home That Marries Efficient Design with Real-World Livability
Houses by the lake
Hybrid Timber and Concrete Residential Development in Utting am Ammersee
Timber construction (structural system)Timber façade Multi-storey residential Sustainability
Respecting Tradition
...yet it can also constrain—the key is finding smart ways to work within those limits.
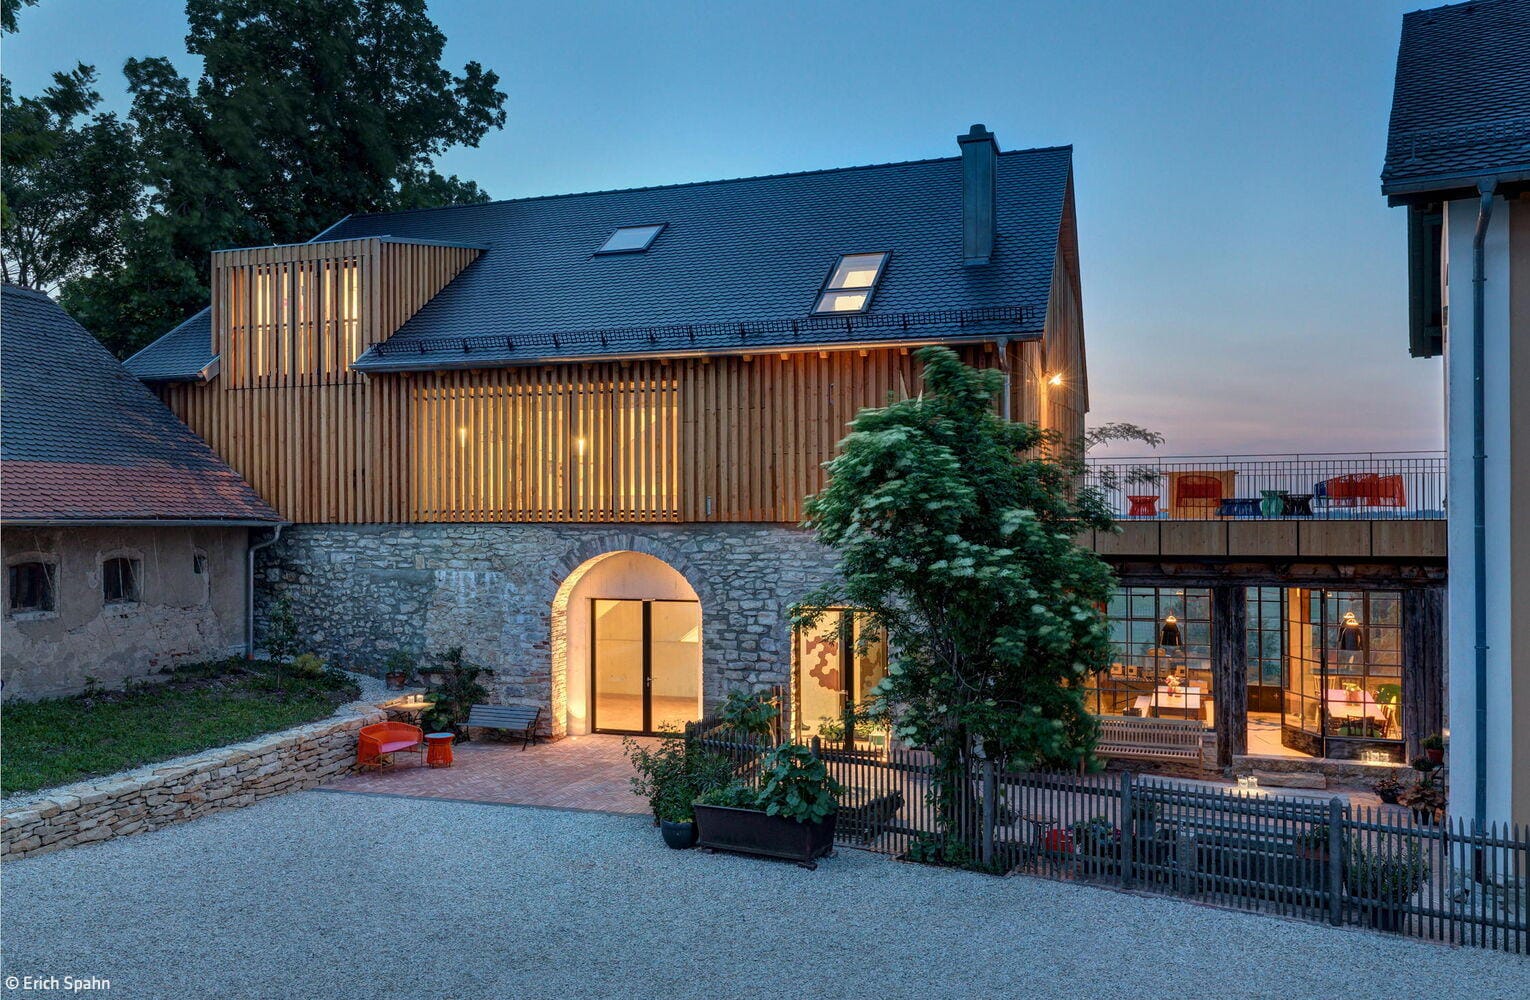
Timber construction (load-bearing structure) Multi-storey residential construction
Journeys to Art
A former barn in rural Bavaria becomes a cutting-edge gallery after transformation.
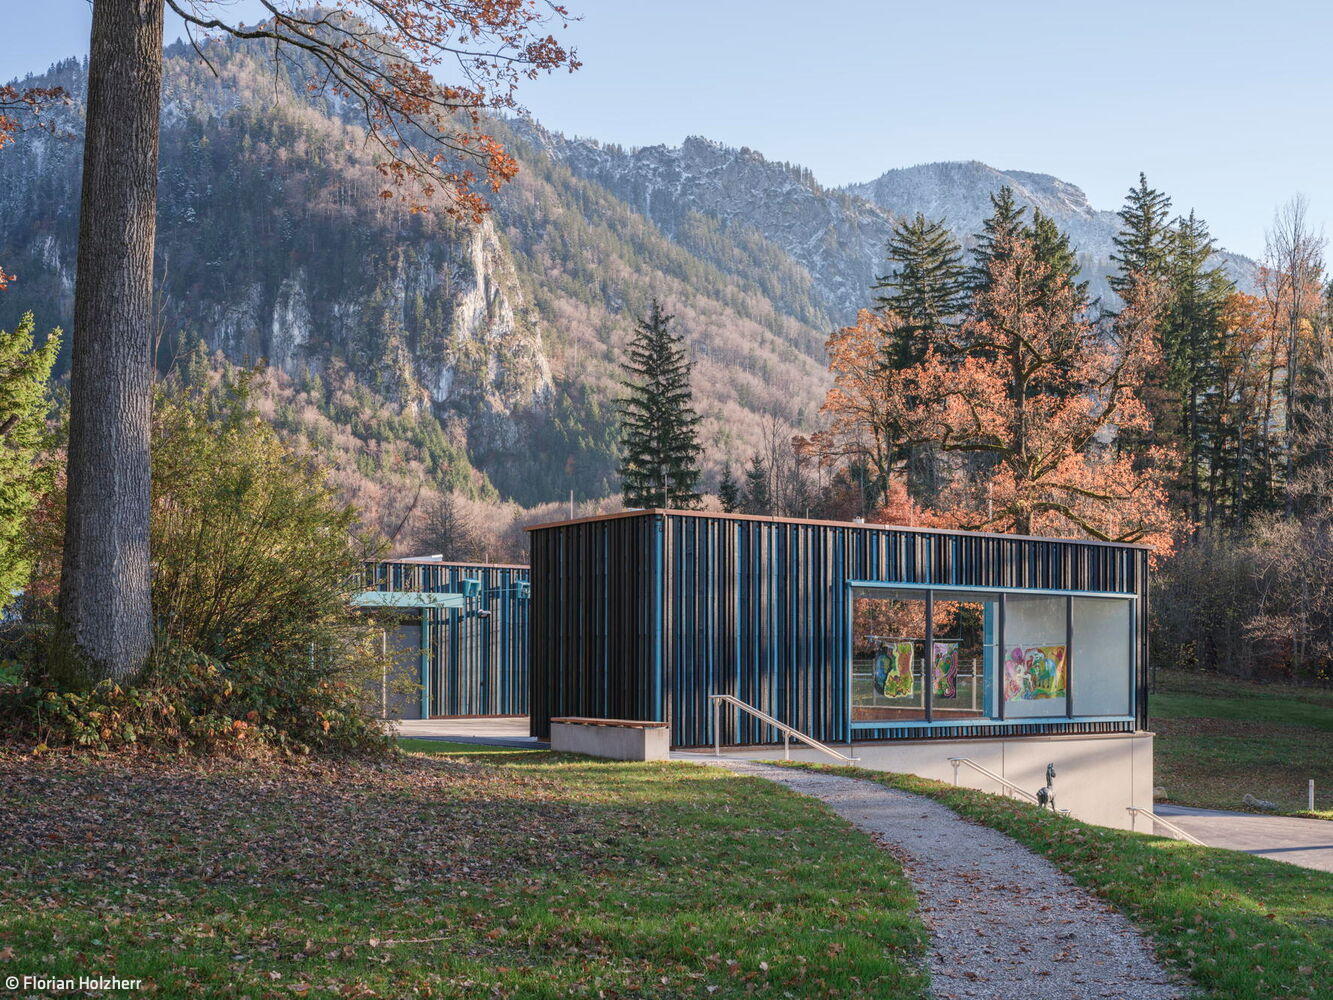
Commercial Buildings Exposed Concrete Renovation & Adaptive Reuse Brick
Blue Spaces in Bavaria's Blue Land
The Franz Marc Museum's expansion showcases extraordinary architecture
Timber Construction (Load-bearing Structure)Timber FaçadeExposed Concrete
Learning from Nature's Architects
The "Honeycomb House": A Icon in the Making
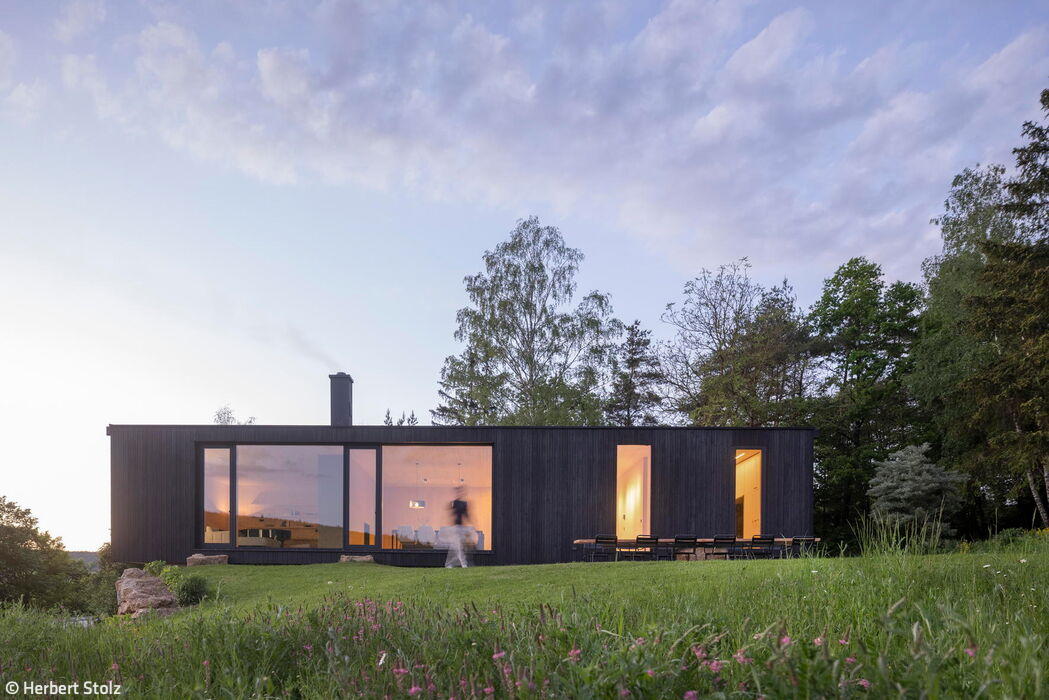
Komorebi
A home inspired by Japanese poetry—featuring a striking charred wood façade.
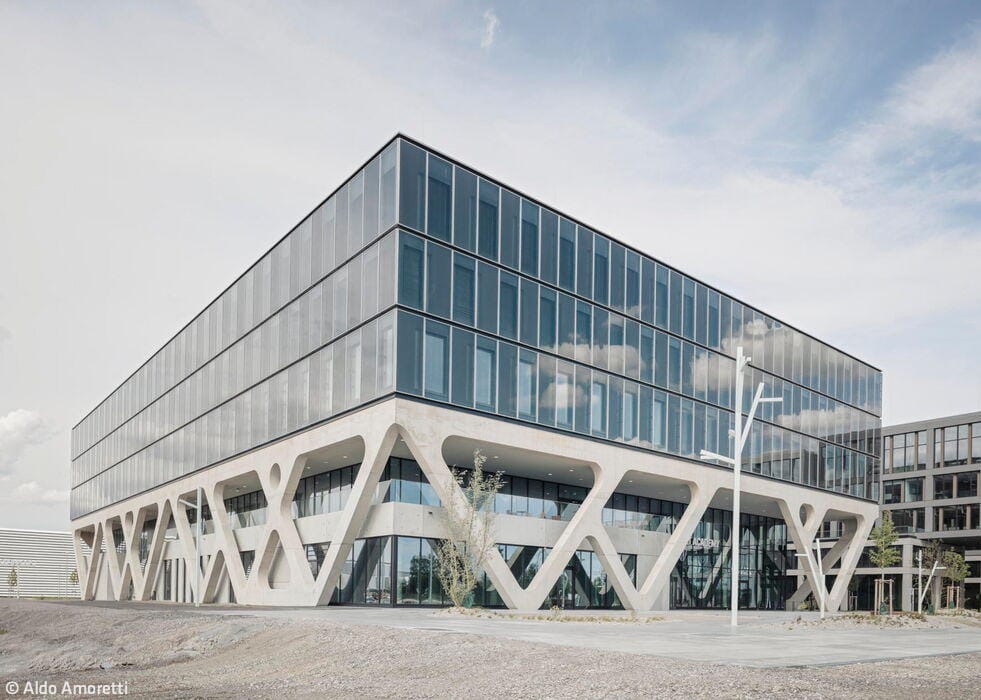
New landmark at the airport
Lab 52 AirportAcademy Opens on the LabCampus
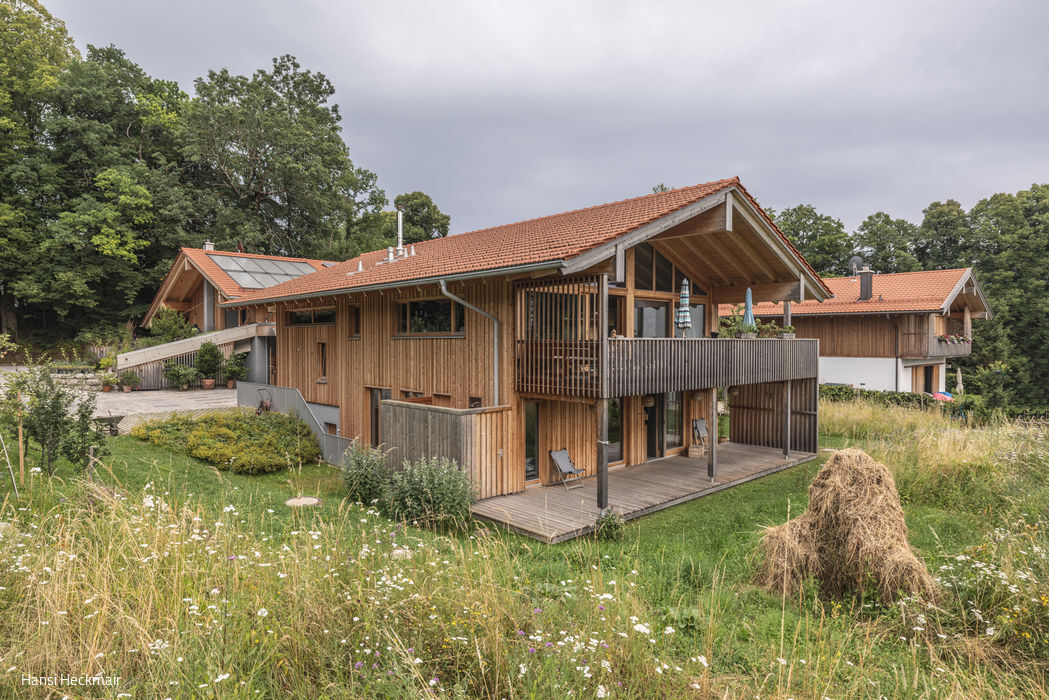
Farm 2.0
Three buildings—one ensemble—for living and working
Timber construction (structural frame)Timber façadeMixed-use building
An Aesthetic Liaison
Bespoke Interior Design Merging Heritage and Modernity
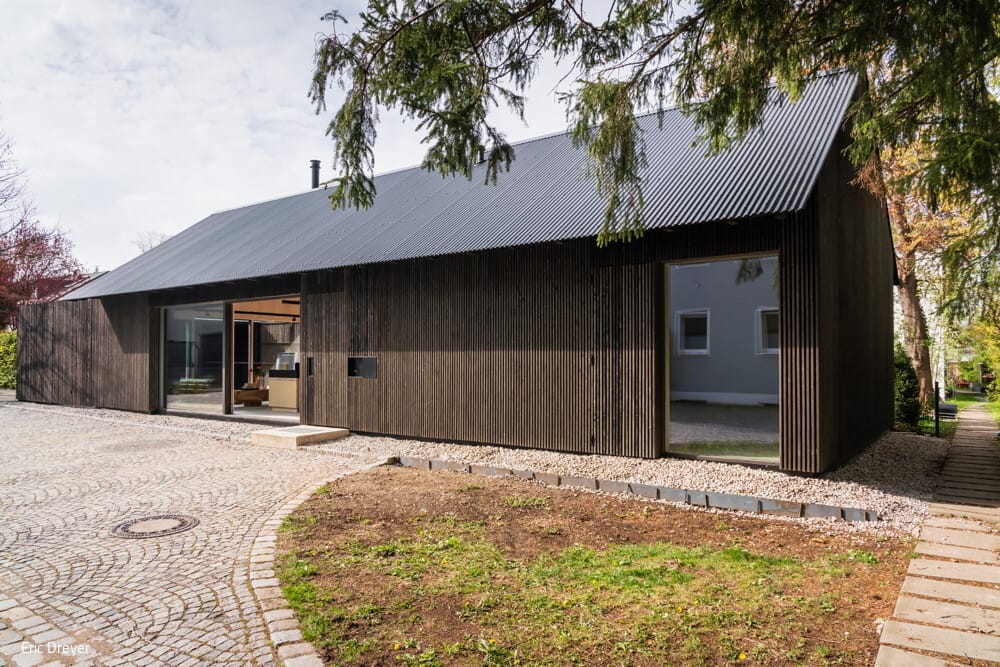
Bipolar unit
Where Light and Dark Wood Dance with Shadow and Radiance
Detached houses Single storey Timber construction (supporting structure) Gable roof
Opening the Innovation Hub
LAB 48 – The First Building in Munich Airport's Emerging Innovation Hub
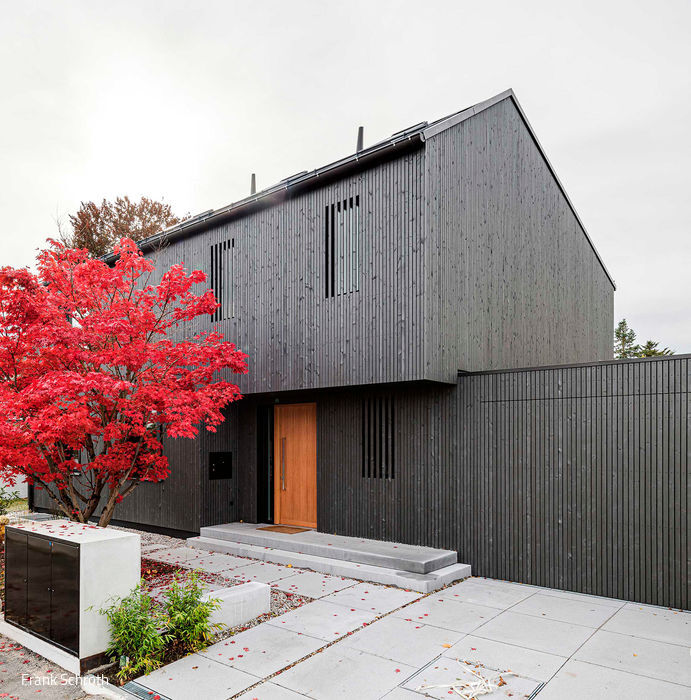
A Striking Presence
A Visual Jewel in Großhadern's Garden District
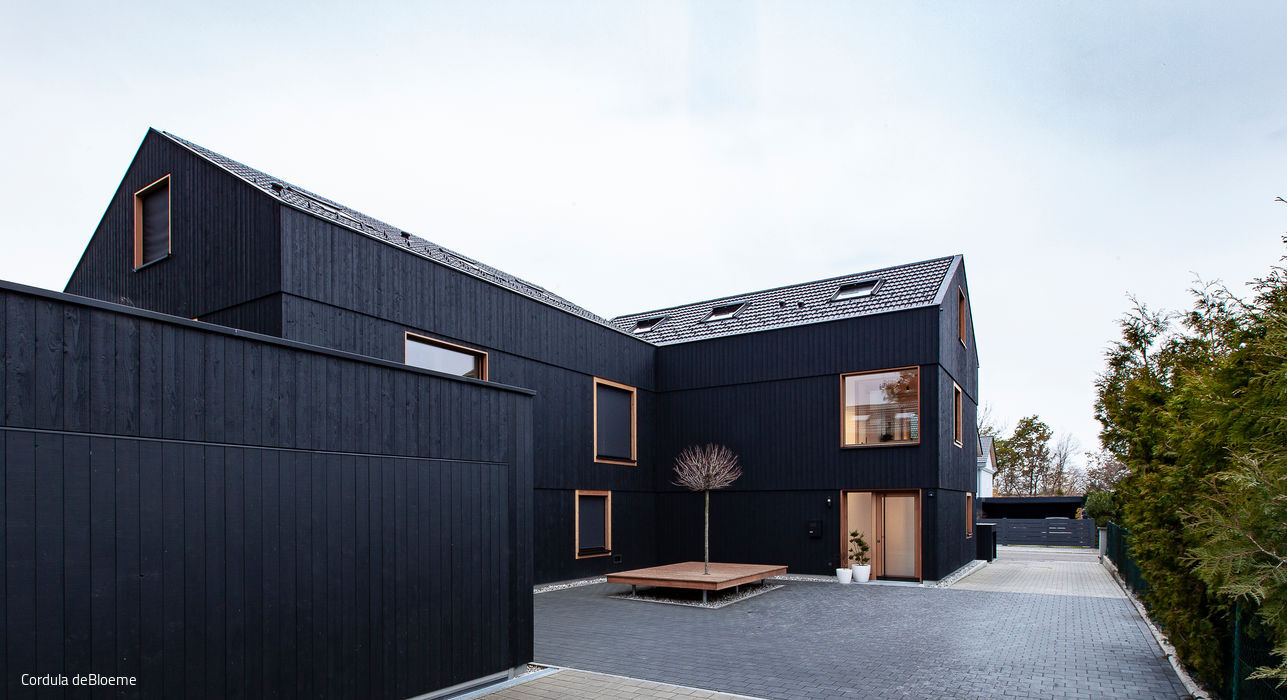
Single-Family Homes Timber Frame Construction Timber Façade Gable Roof Two-Story
Triplets on the Rise
Thoughtful Infill Development in a Residential Community
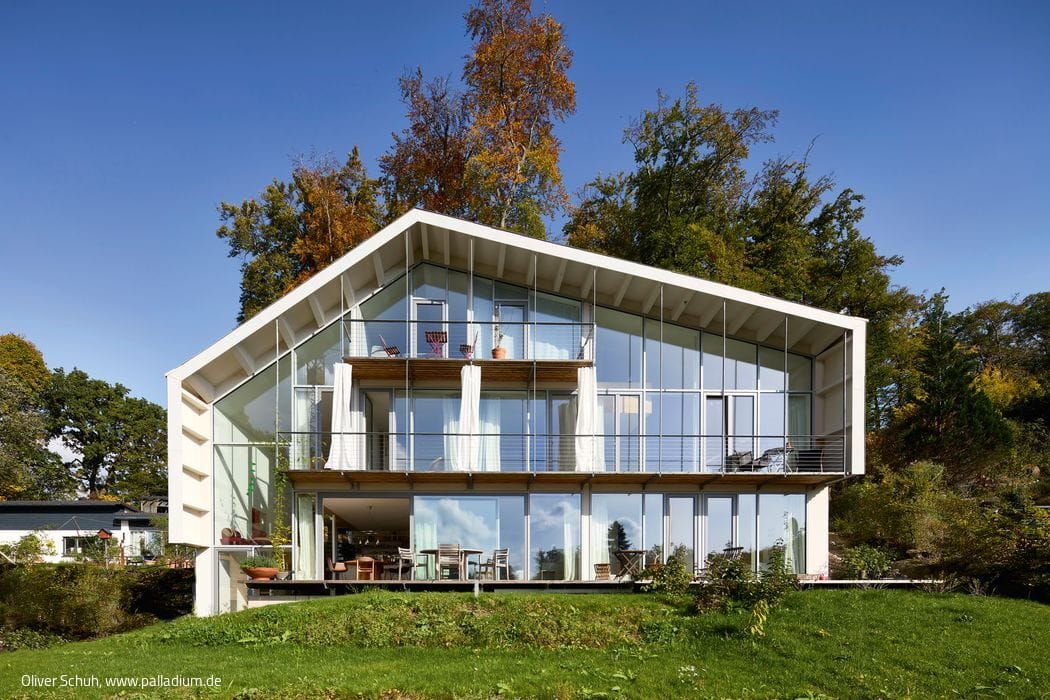
Glass House with Special Effects
A Head-Turning Design That Masquerades as a Single-Family Home
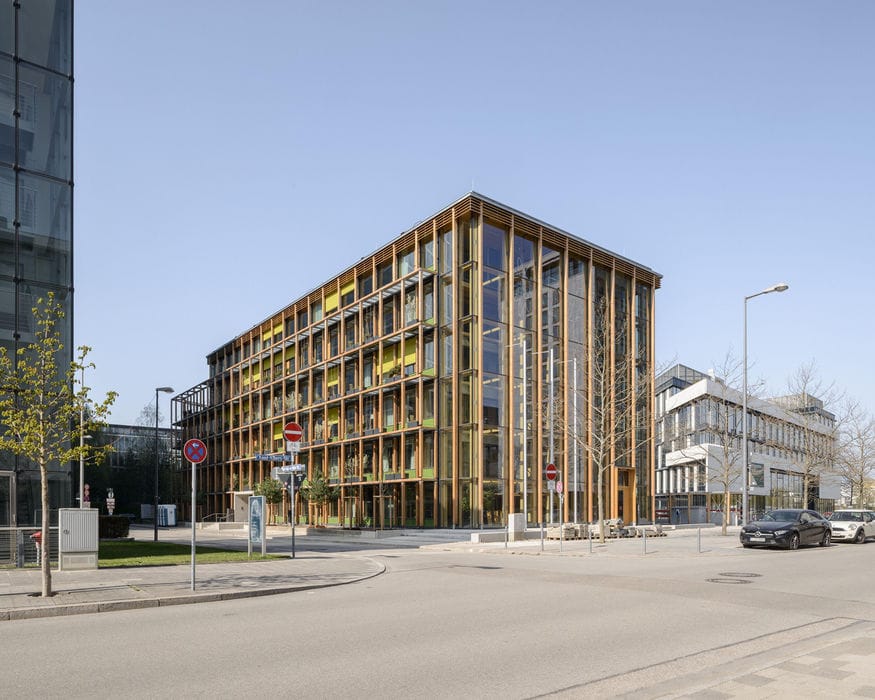
Timber construction (load-bearing structure) Multi-storey residential construction