Munich




No results found. Try adjusting your filters.


Print editionas interactive flipbook
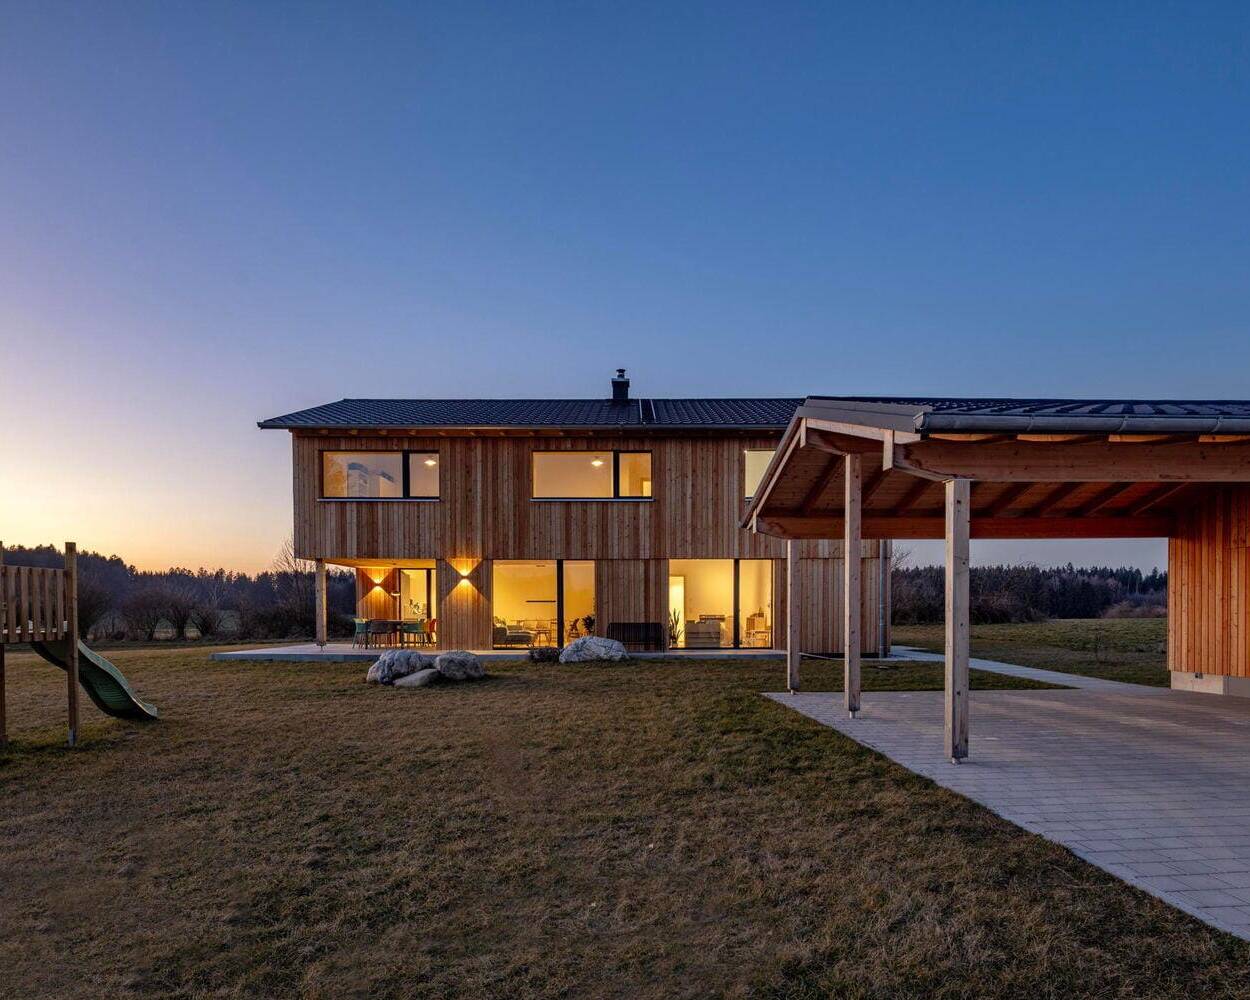
Wooden House at Obsthain
Two complementary structures in dialogue with the landscape
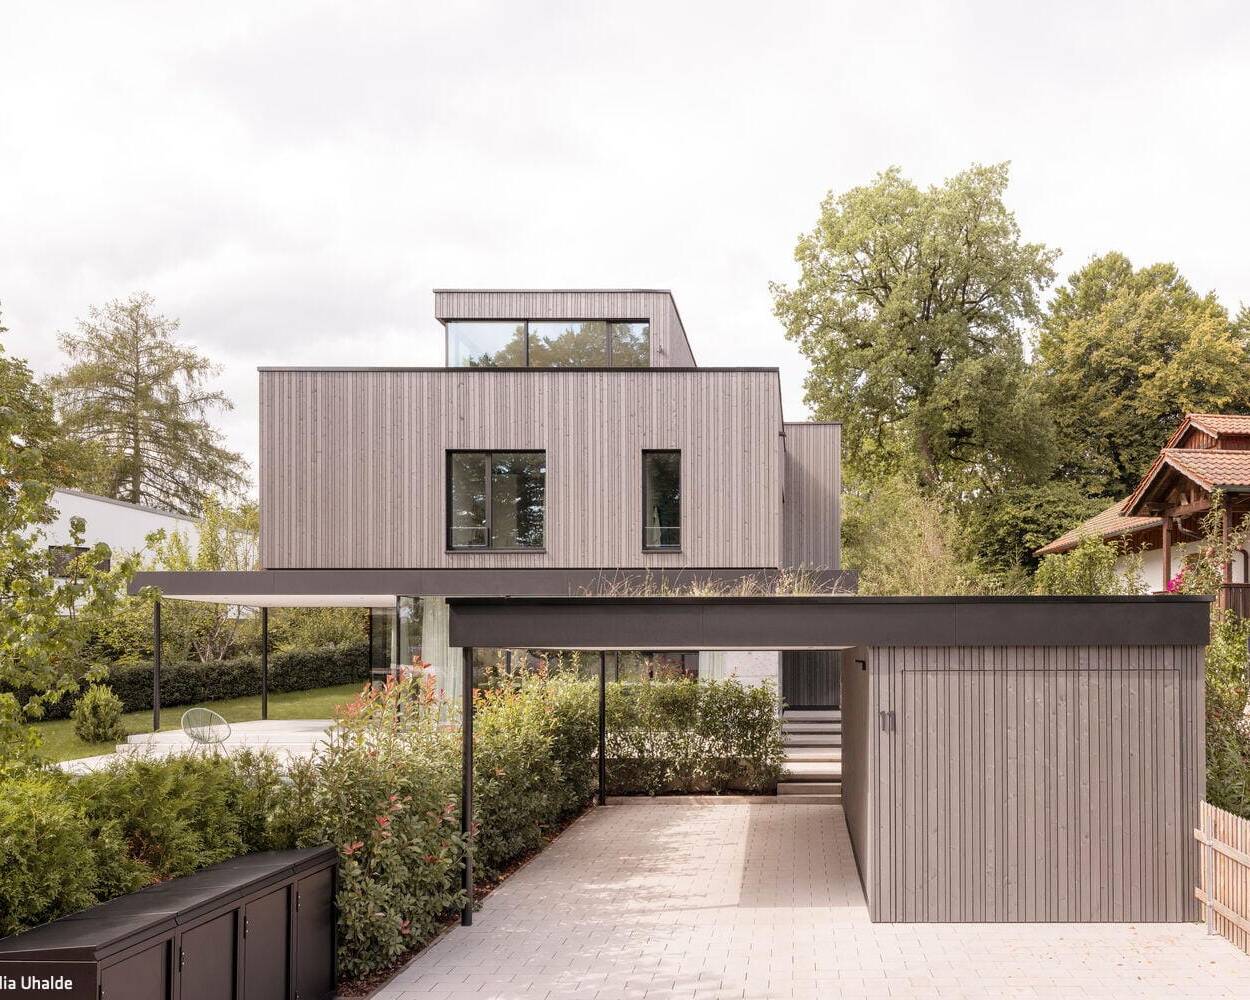
Peak Achiever
A split-level hillside residence impresses with refined aesthetics and thoughtful execution

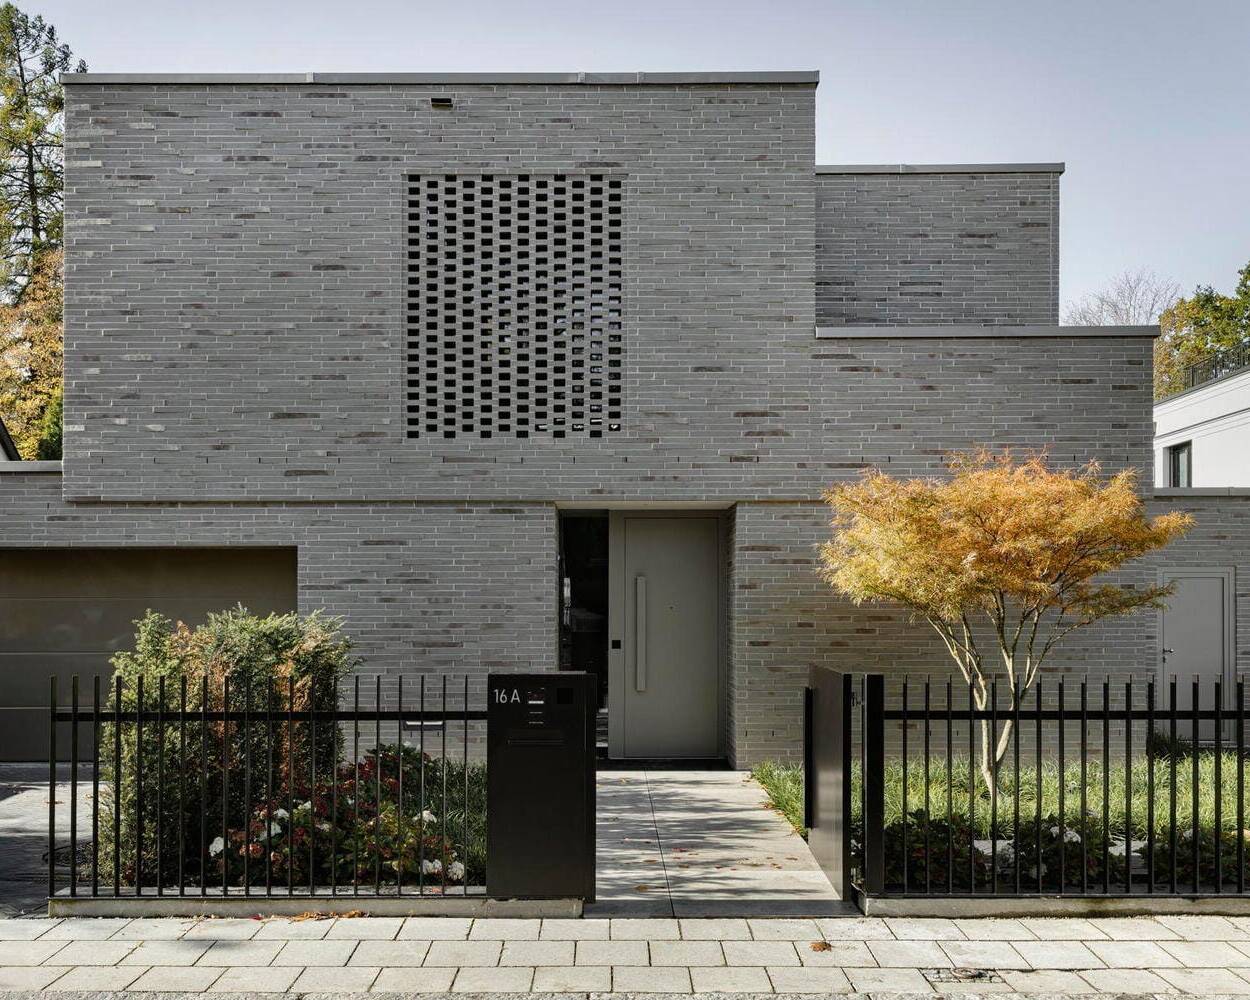
Combination of Cubes
Vertically articulated – a single-family home enveloped in gray brick
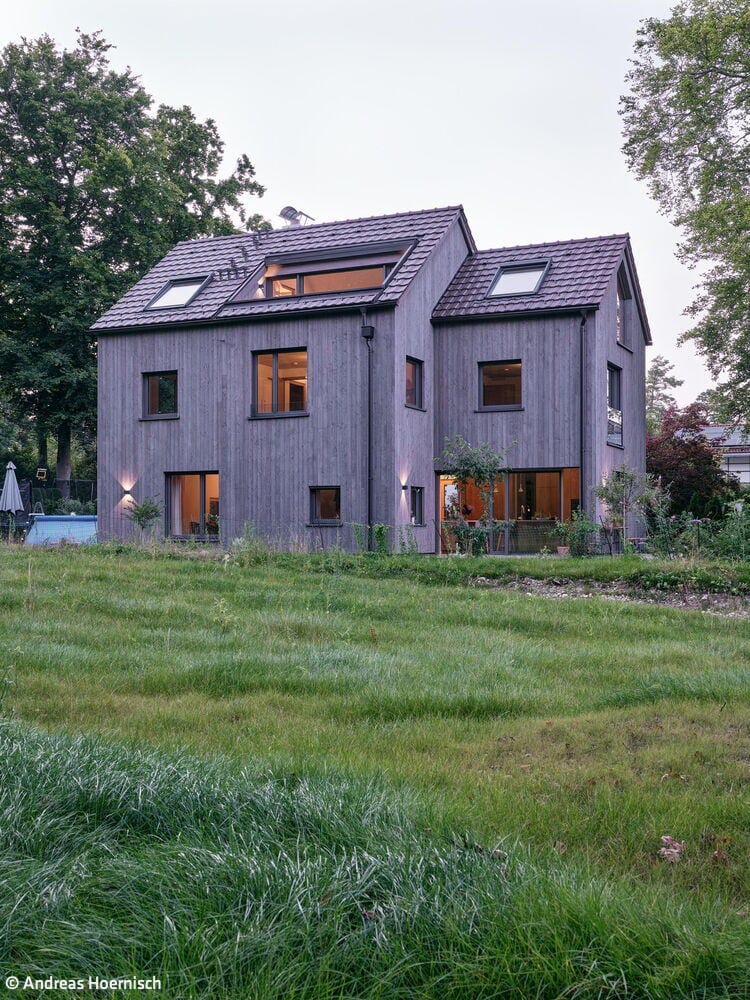
An Atmospheric Dream Home
Attractive, healthy and sustainable – a house that meets all these criteria
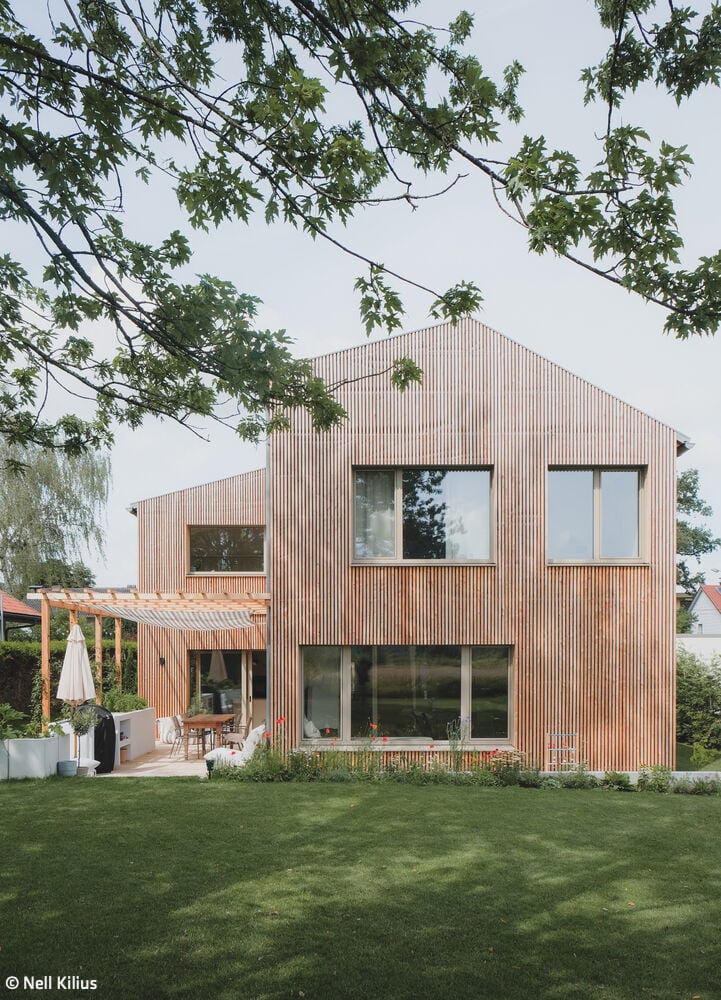
Fraternal Twins
Two completely different detached houses are being built on a divided plot
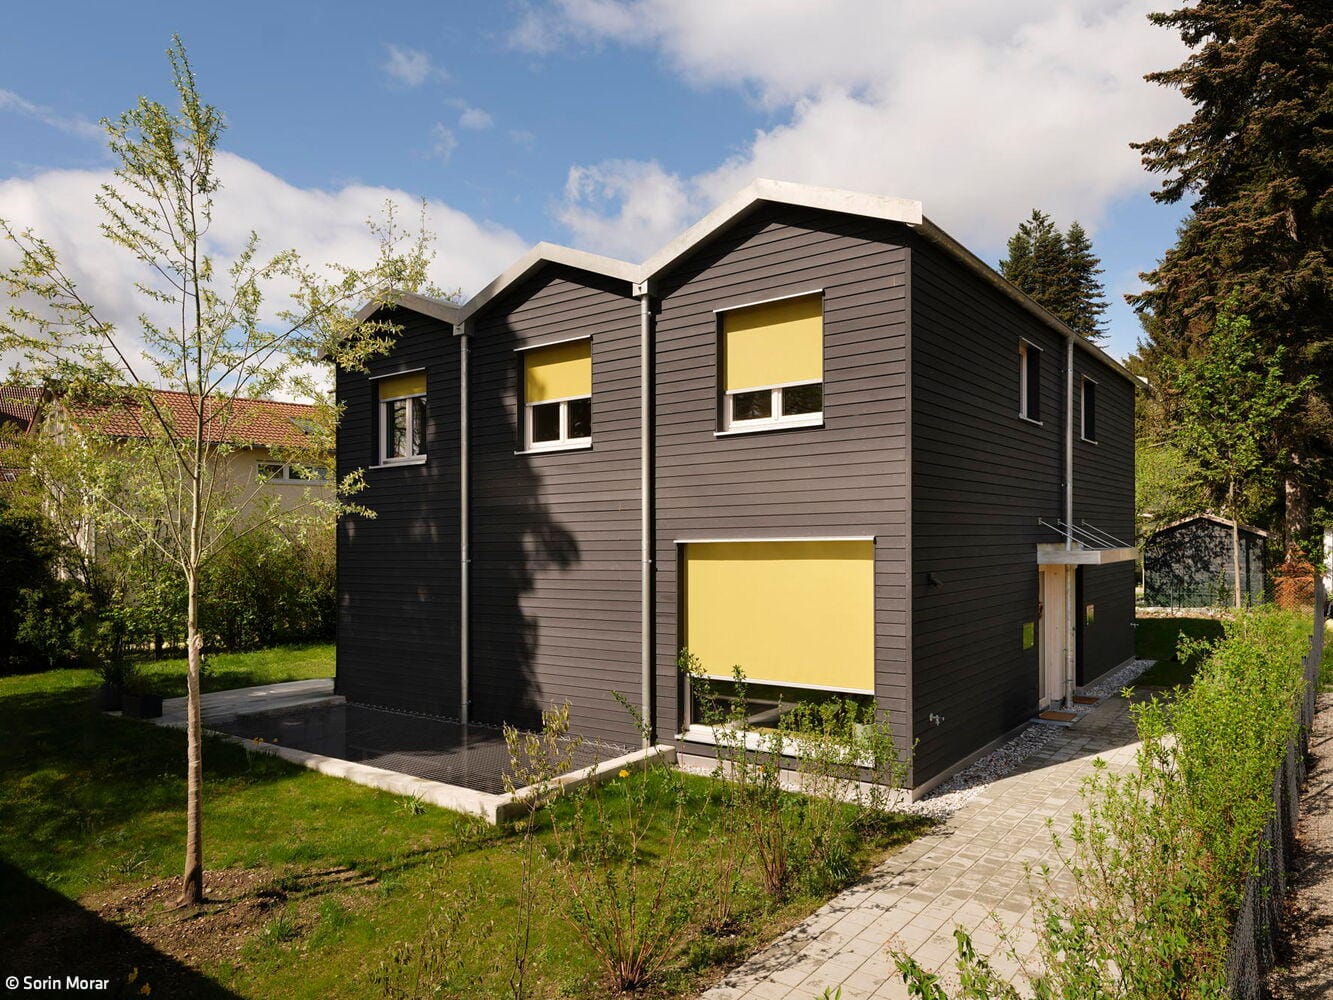
House with Two Faces
Three narrow gable roofs characterise a semi-detached house for two households
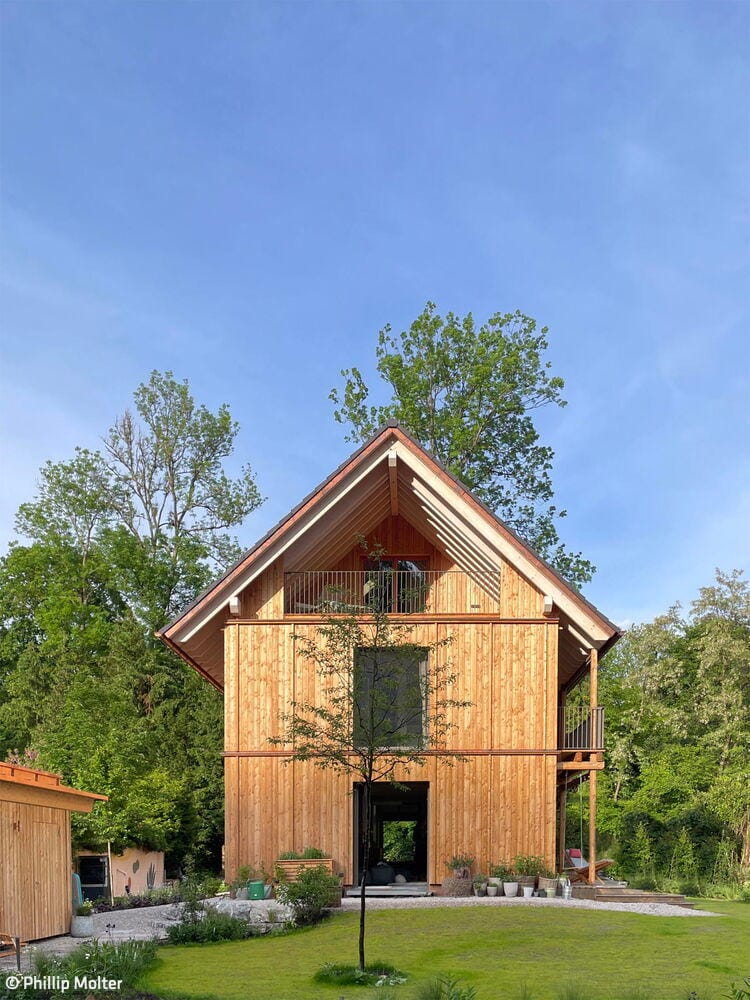
Crafted to Perfection
Timber construction as a statement for responsible, sustainable building
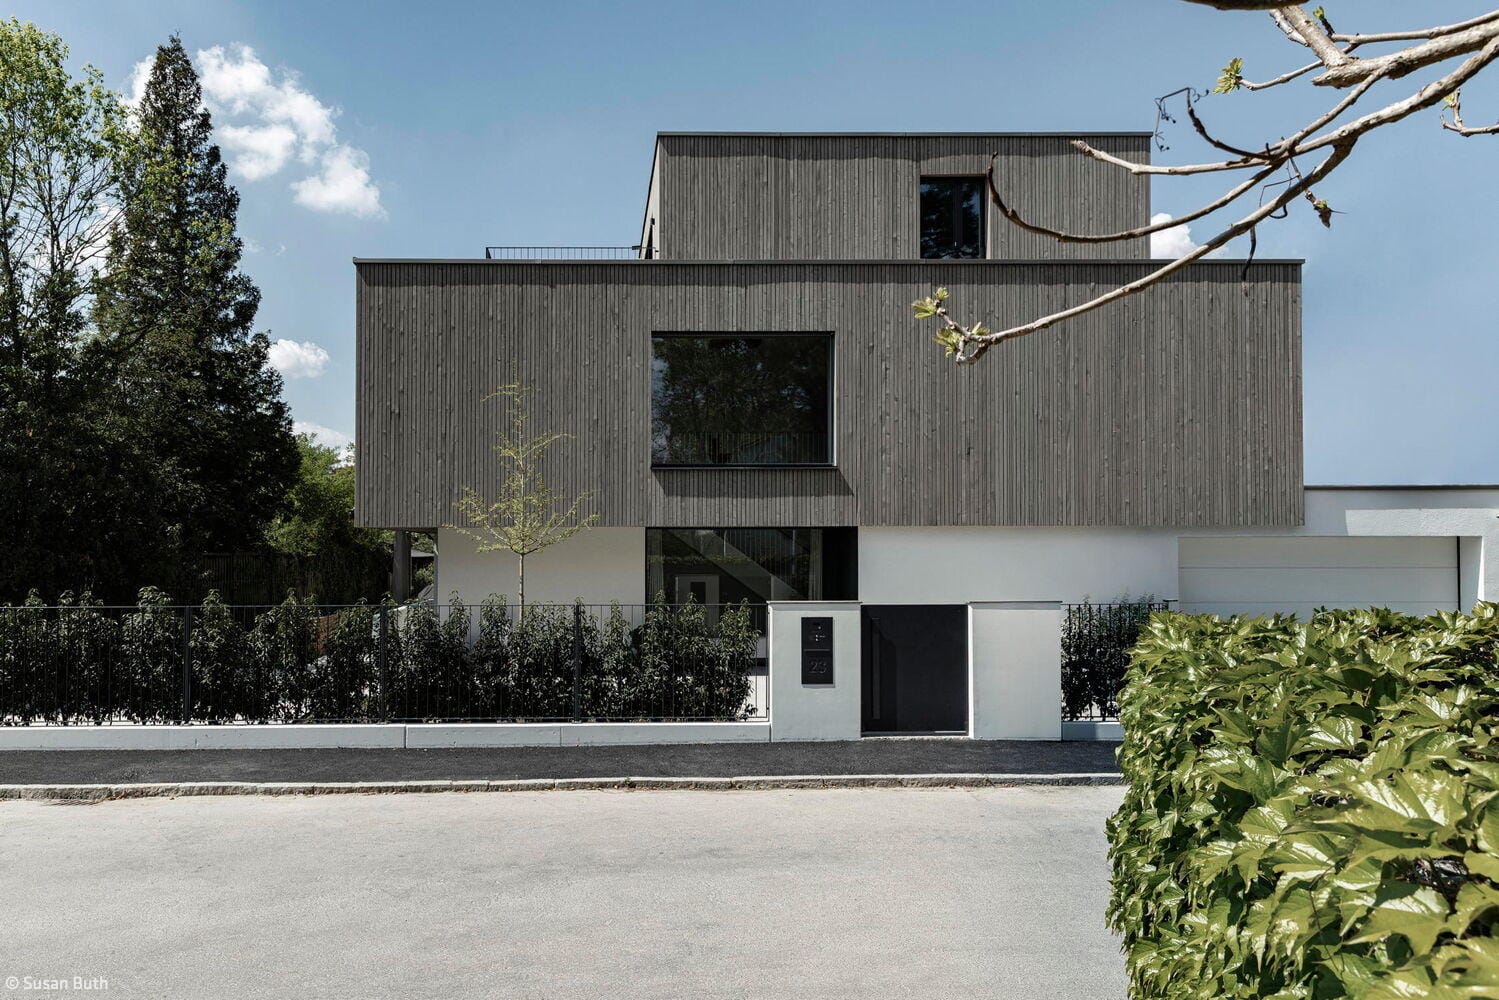
A Wooden Envelope
Maximizing Space in a Family Villa – The Art of Doing More with Less
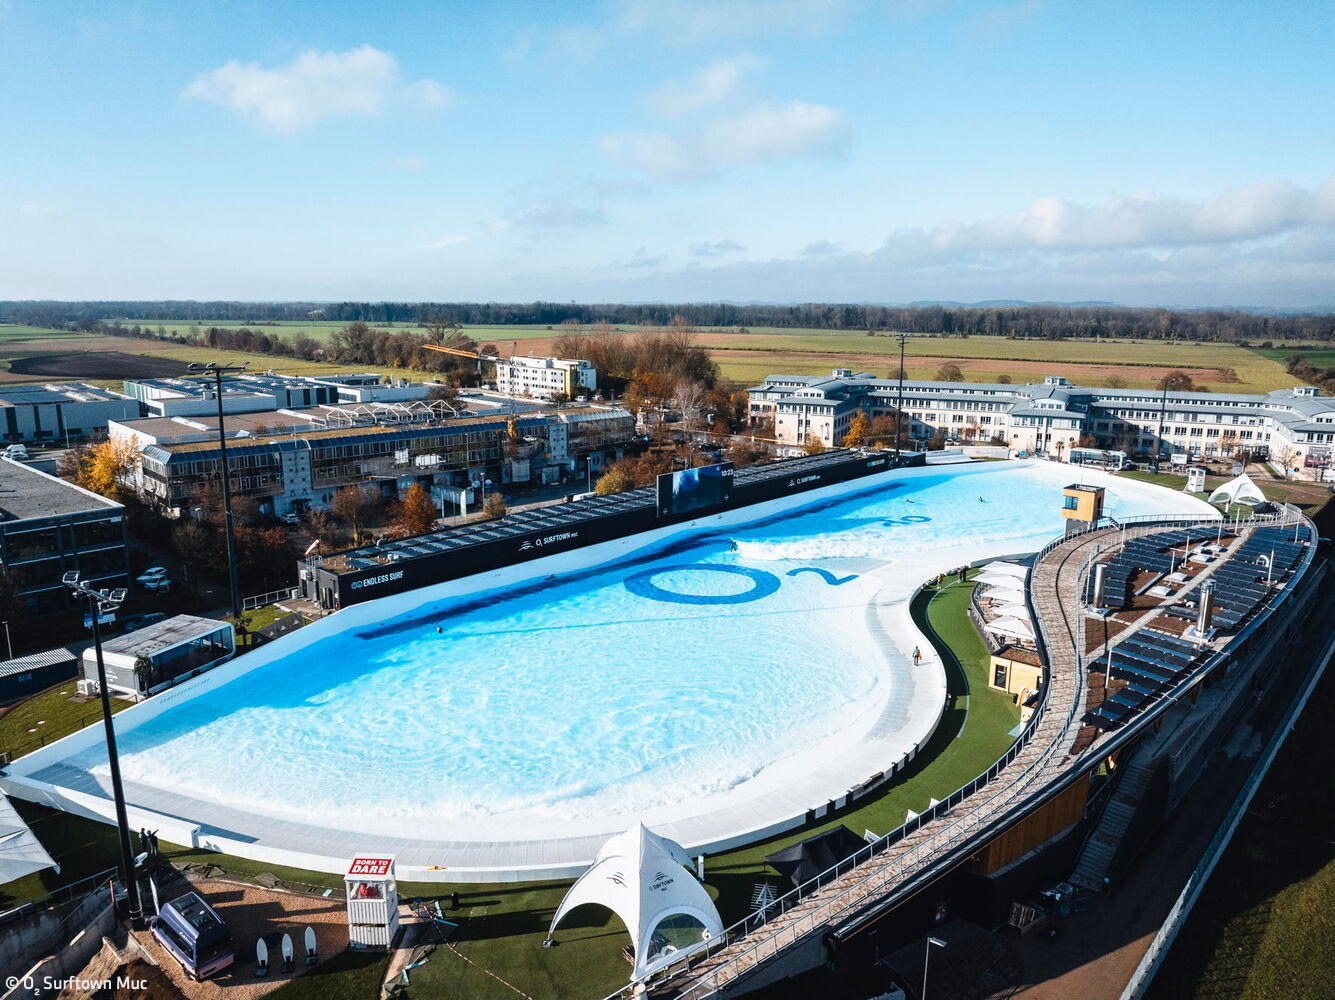
Ride the Wave
Europe's largest surf facility brings authentic beach vibes to Hallbergmoos.
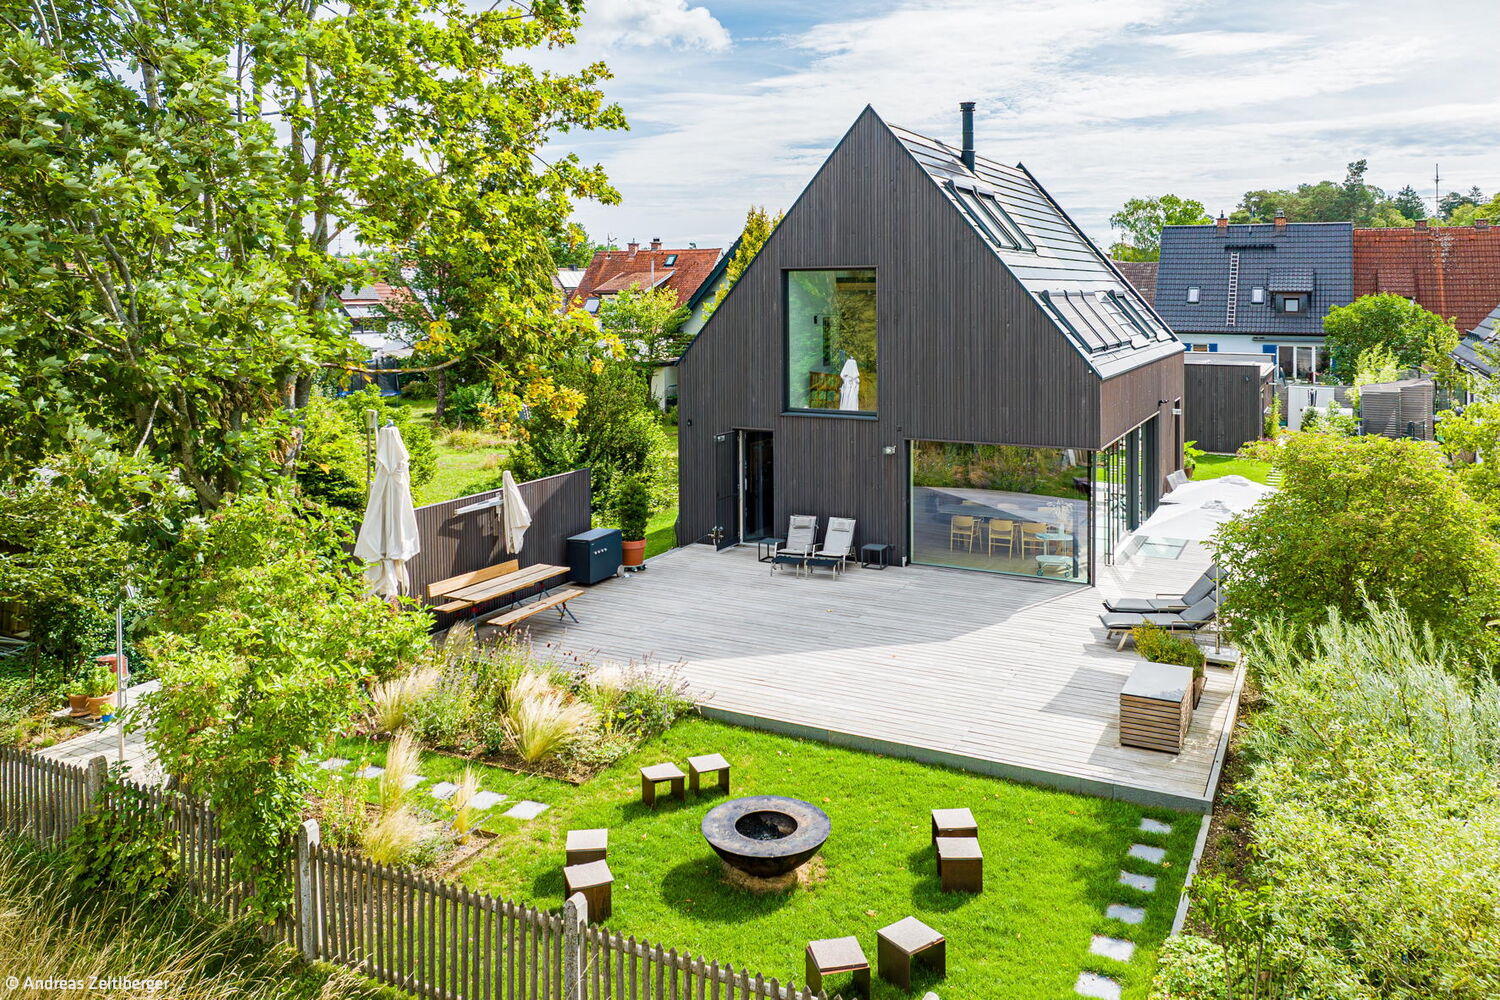
Vision Realized
Solid timber construction with minimalist design and uncompromising standards for sustainable building
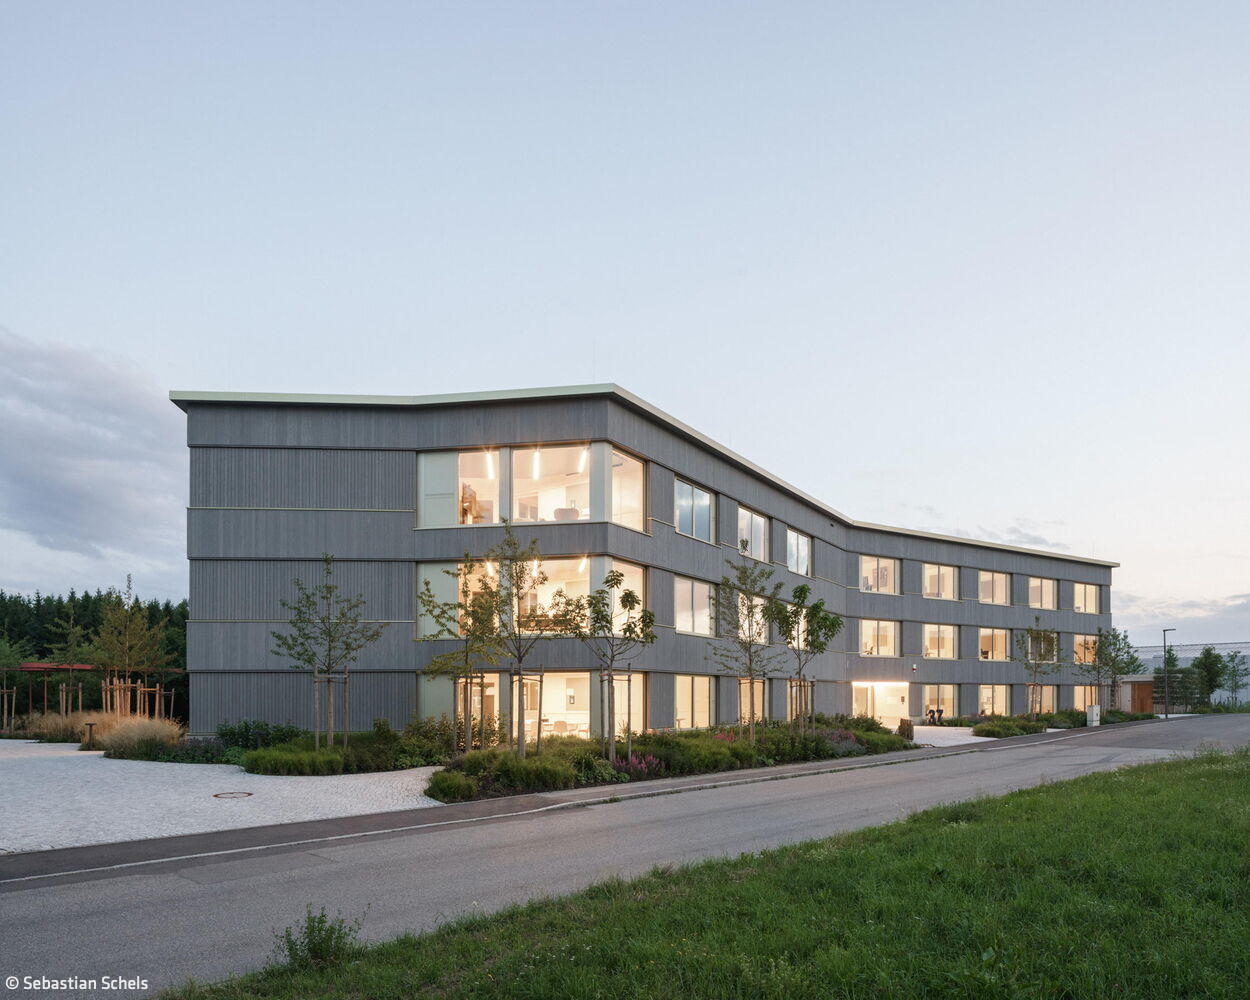
Worth Following
Office and Commercial Buildings: A Blueprint for Sustainable Design
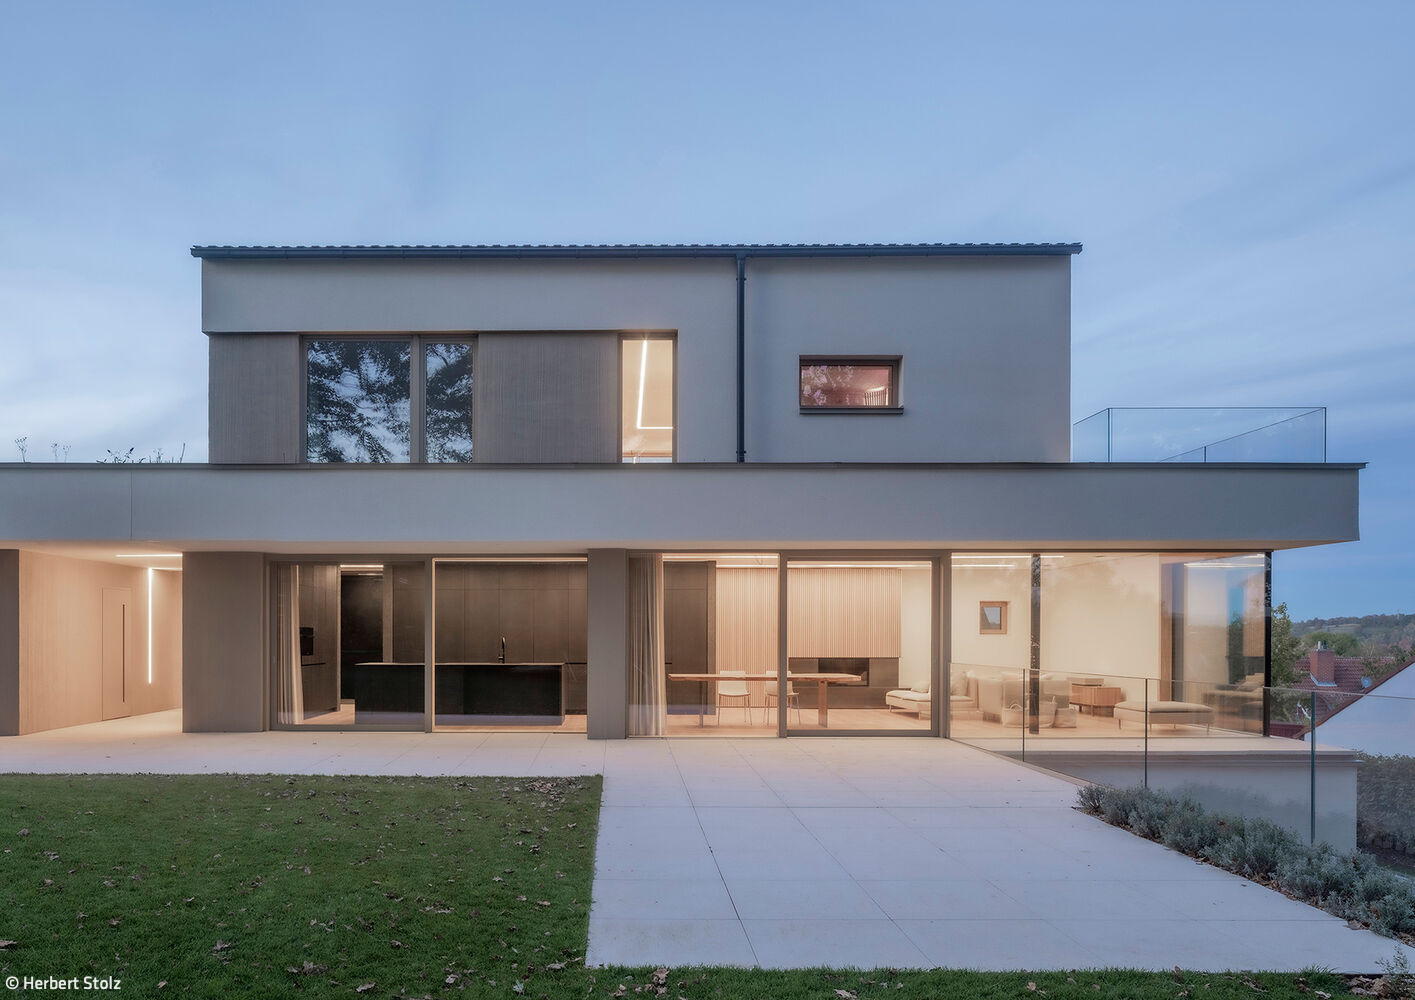
Beneath the Oaks
Mature oaks shaped the guiding concept for both architecture and interior design of this family residence.

A House of "Wood Concrete"
An Unconventional Home That Marries Efficient Design with Real-World Livability

Lakeside Housing Ensemble
Hybrid Timber and Concrete Residential Development in Utting am Ammersee
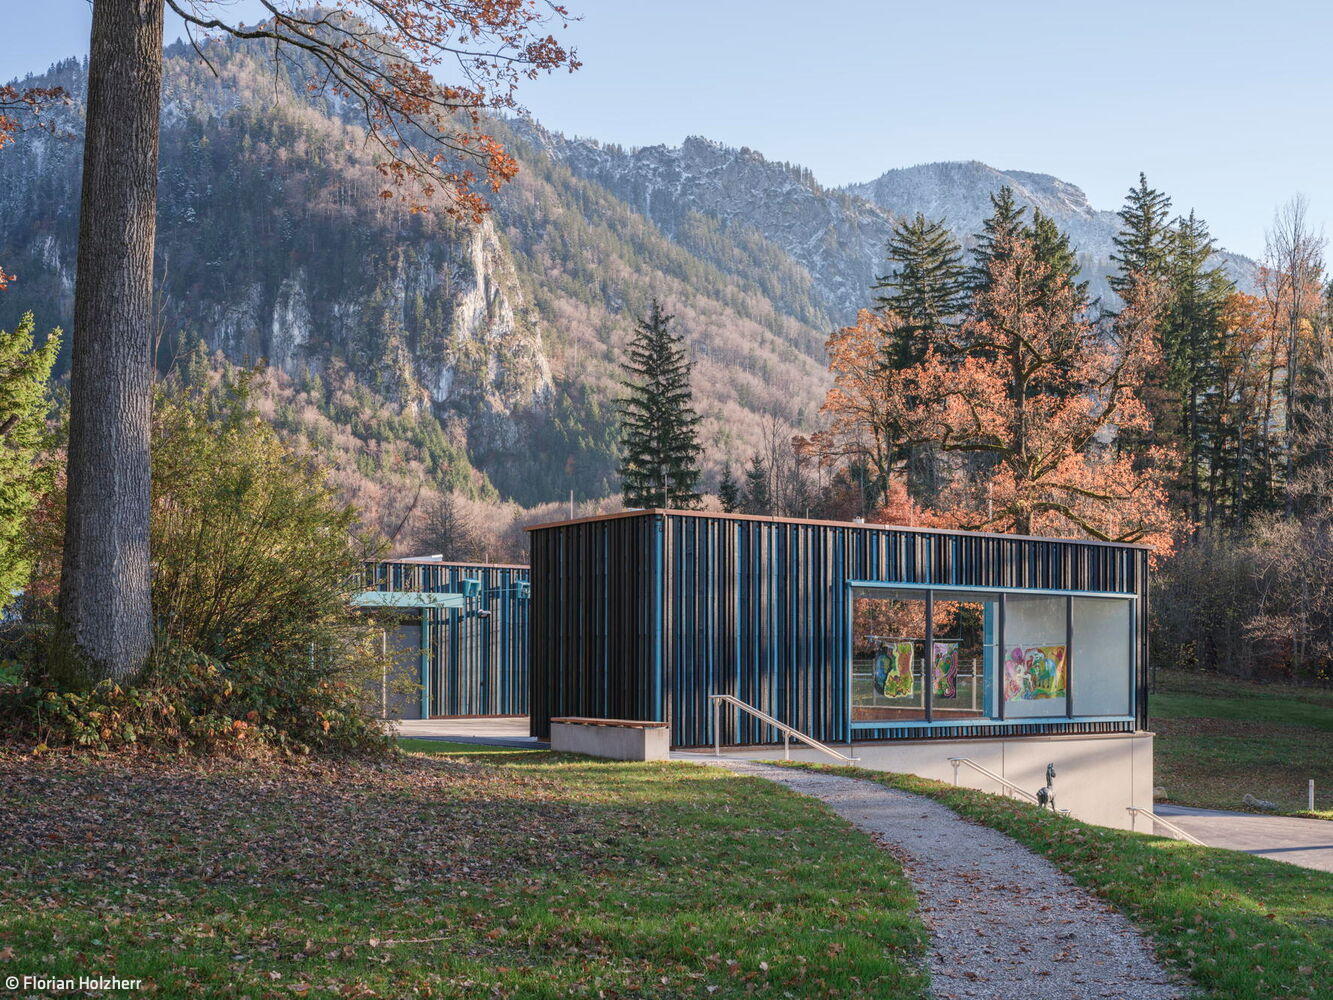
Blue Space in the Blue Land
The Franz Marc Museum's expansion showcases extraordinary architecture
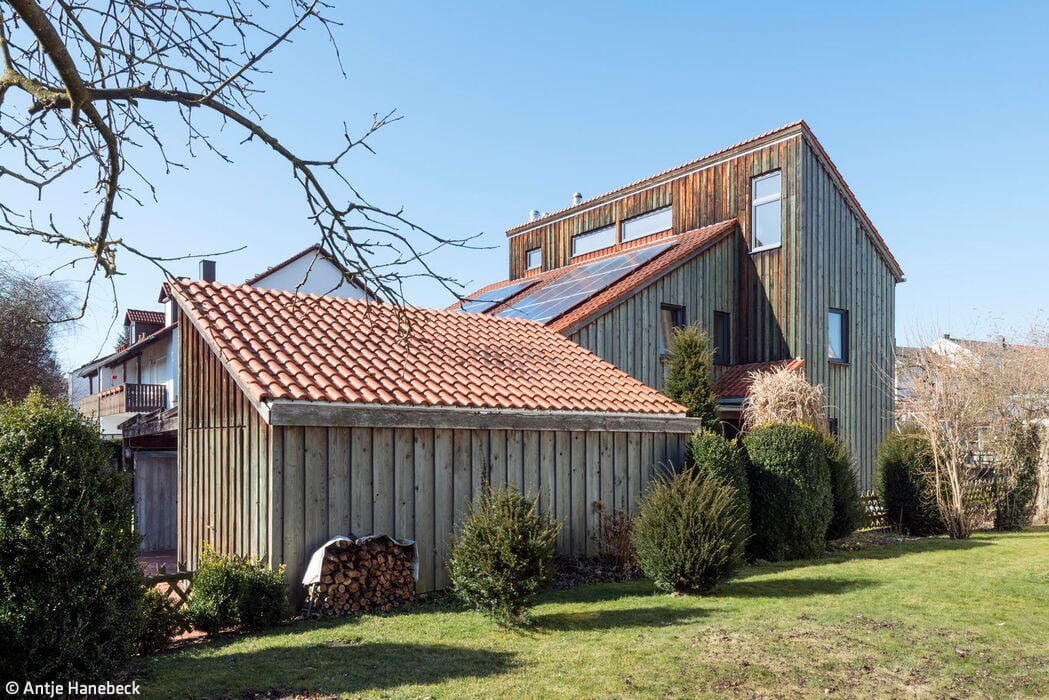
Subtly Refreshed Eighties
An Eighties Home: From Dusty to Radiant
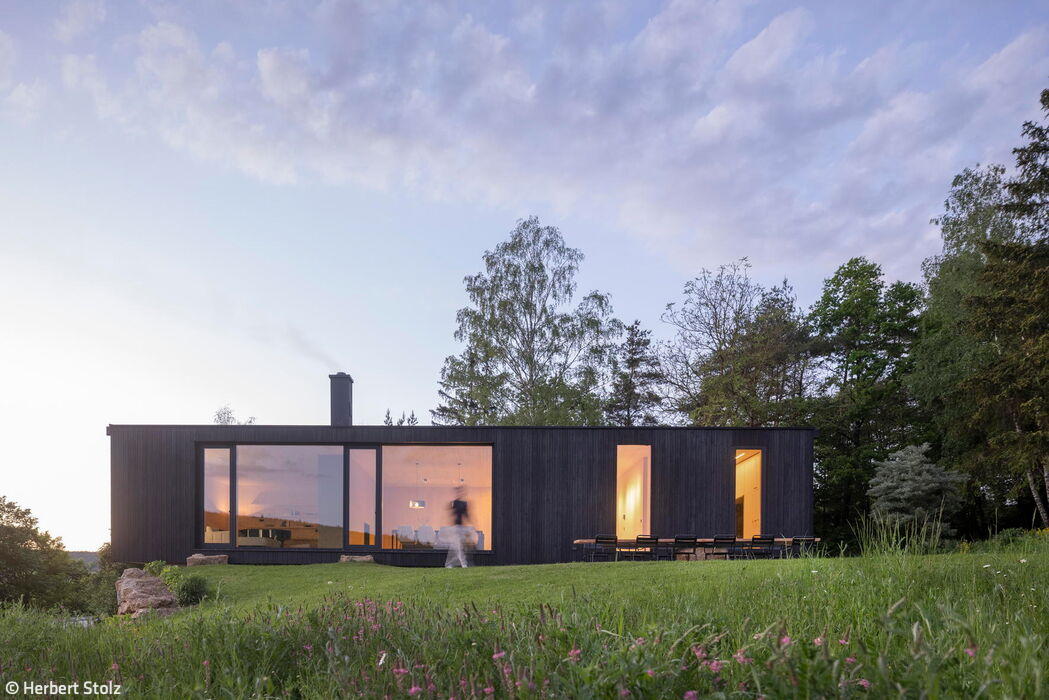
Komorebi
A home inspired by Japanese poetry—featuring a striking charred wood façade.
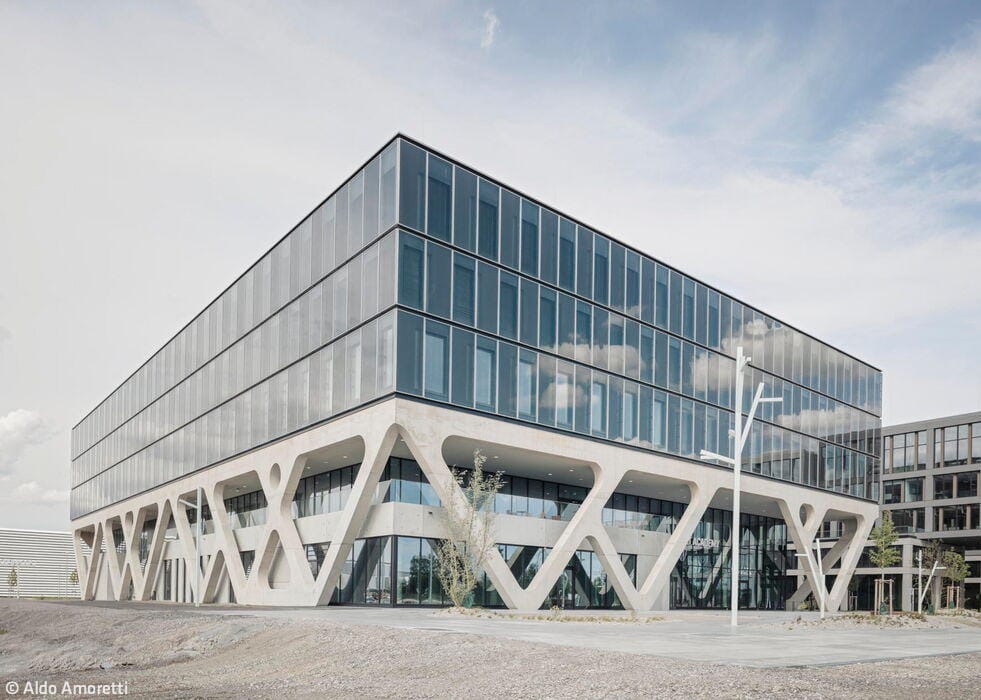
New Airport Landmark
Lab 52 AirportAcademy Opens on the LabCampus

The Before-and-After Impact Speaks for Itself
A Sixties house reimagined: timeless design meets modern living
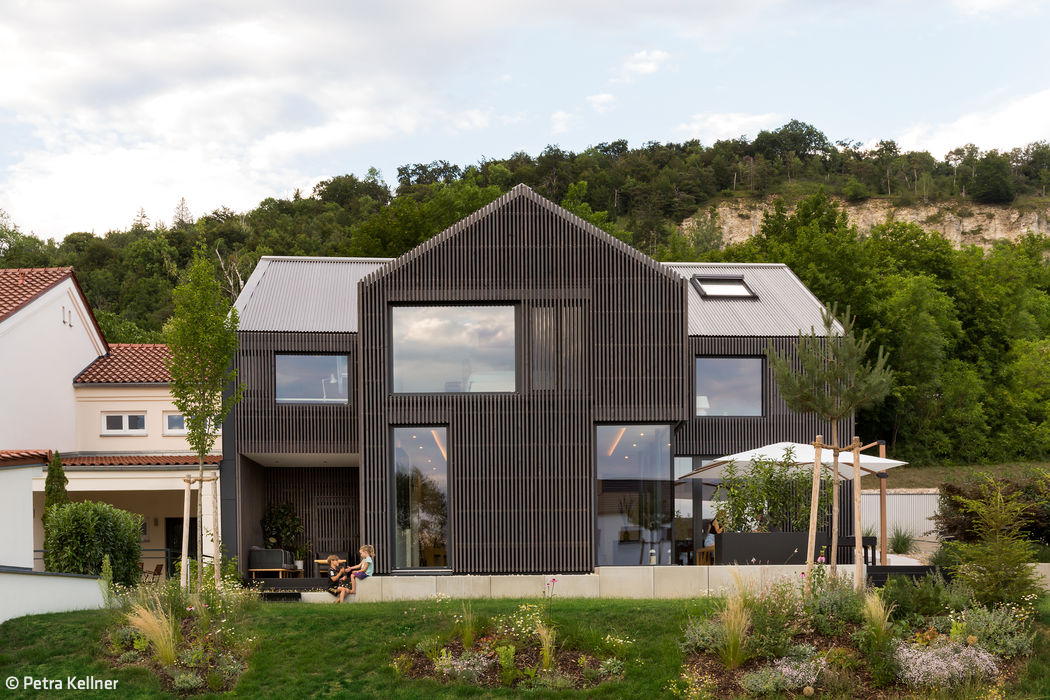
Elegantly Packaged
A striking new residence and office showcases the understated warmth of a larch wood façade
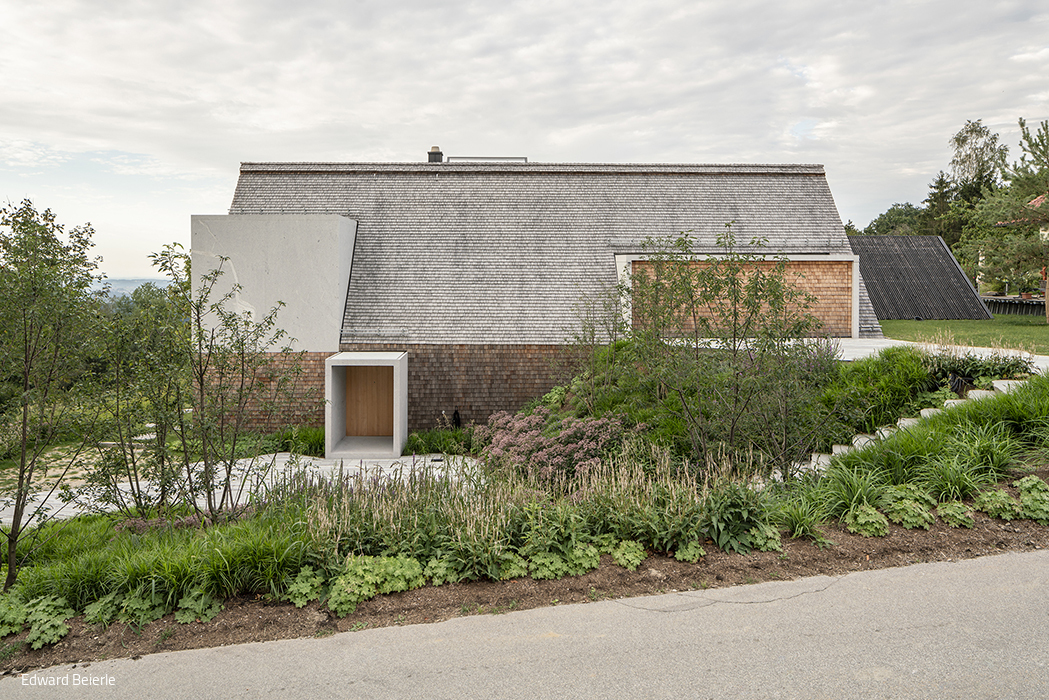
Feldspar, Quartz, and Mica
A granite house: modern reinvention of the traditional Waidlerhaus
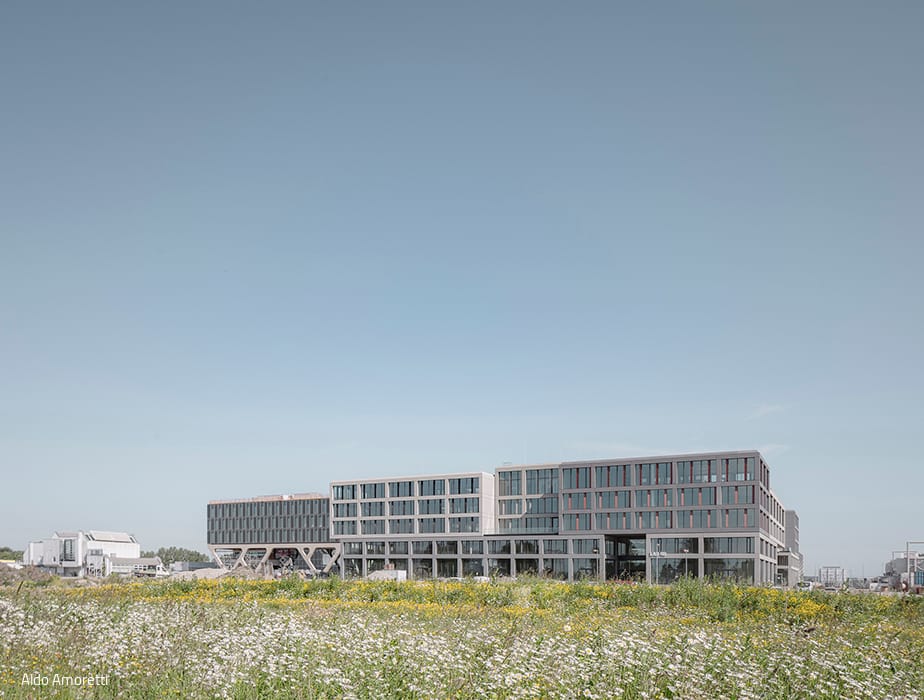
Launch of the Innovation Hub
LAB 48 – The First Building in Munich Airport's Emerging Innovation Hub
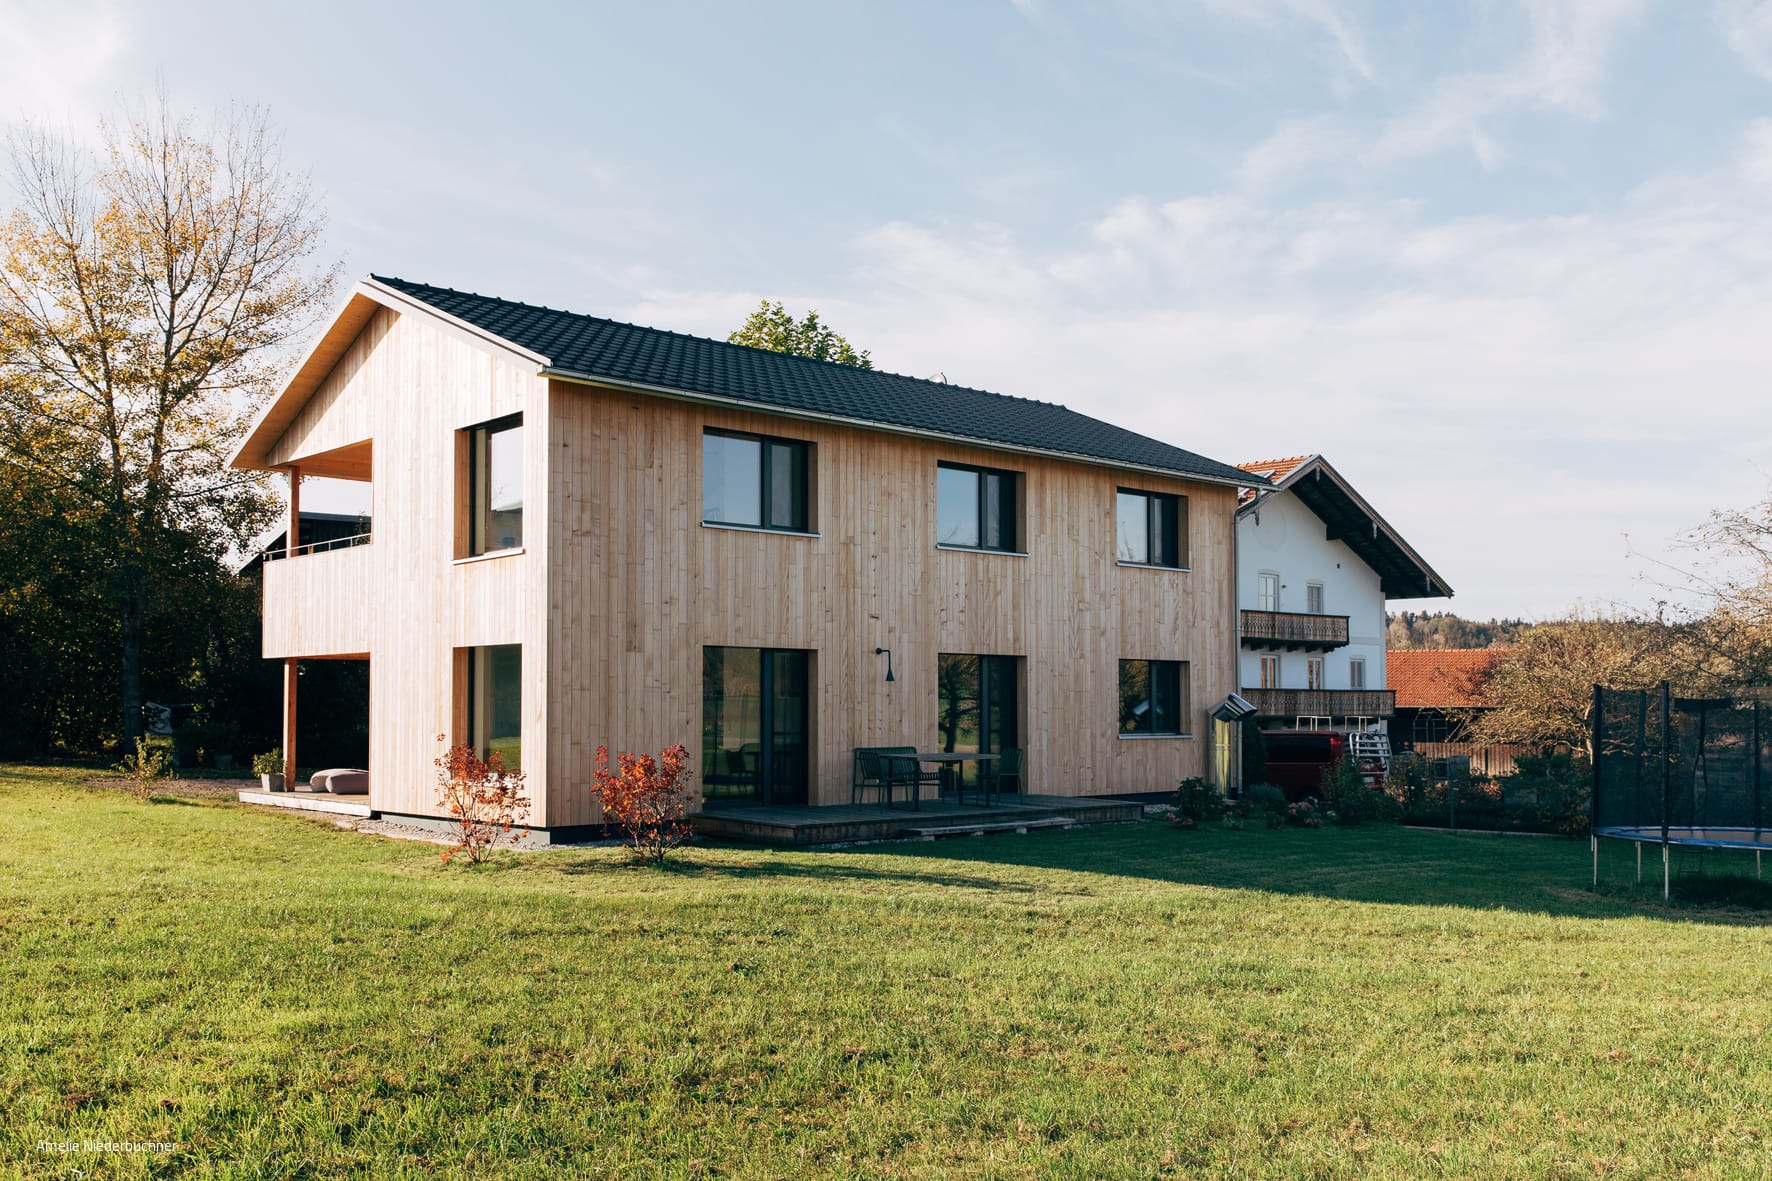
Wooden House in the Orchard
A Passive Timber Home on Lake Chiemsee Offers Wellness-Focused Holiday Living