Munich
No results found. Try adjusting your filters.

Print editionas interactive flipbook
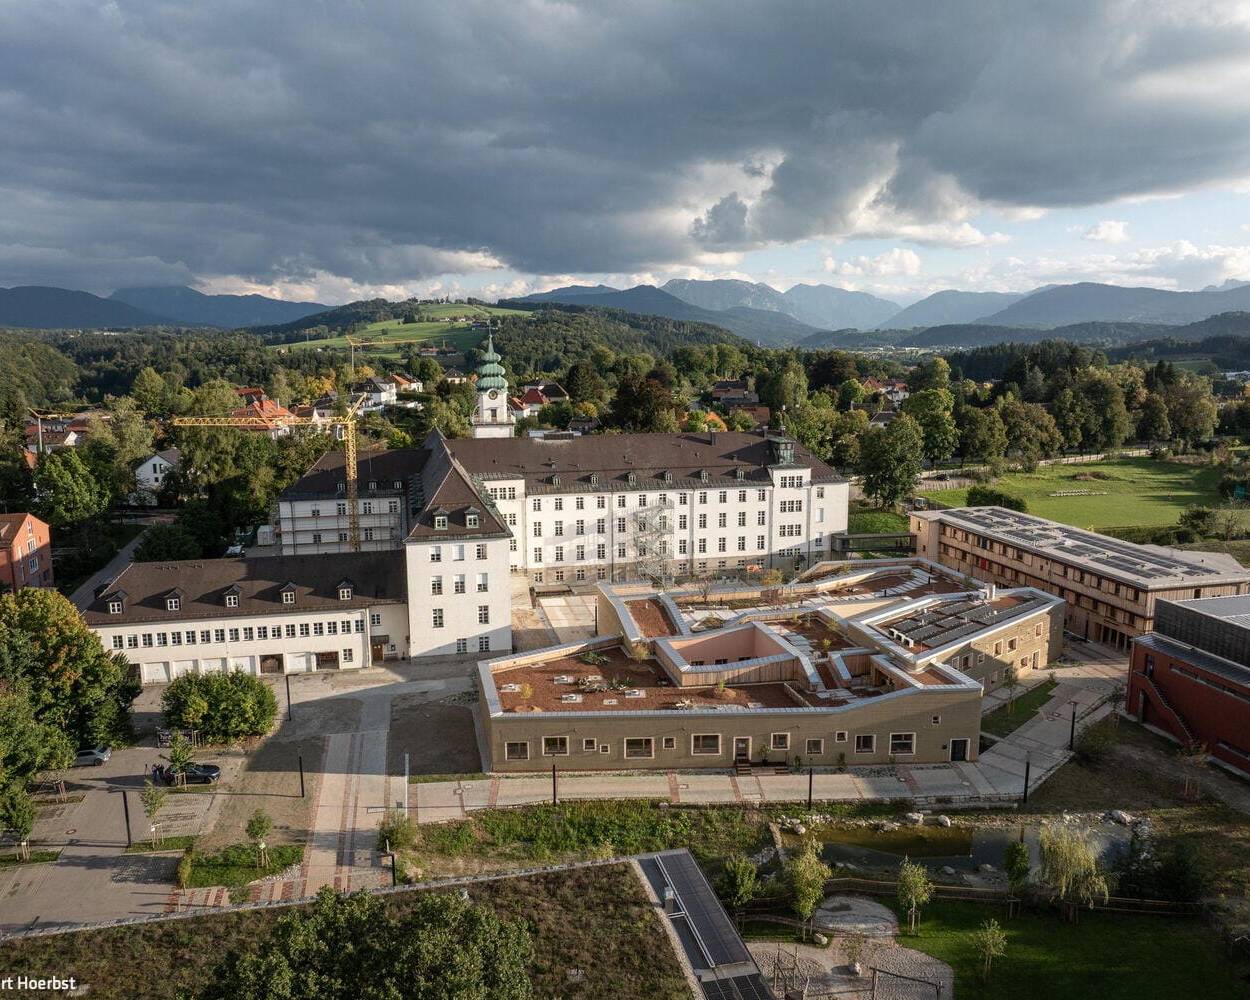
A Call for Construction Transformation
Germany's first cantilever clay building on the Campus St. Michael in Traunstein
Multifunctional + Majestic
A surprisingly versatile public multi-purpose hall in Erding

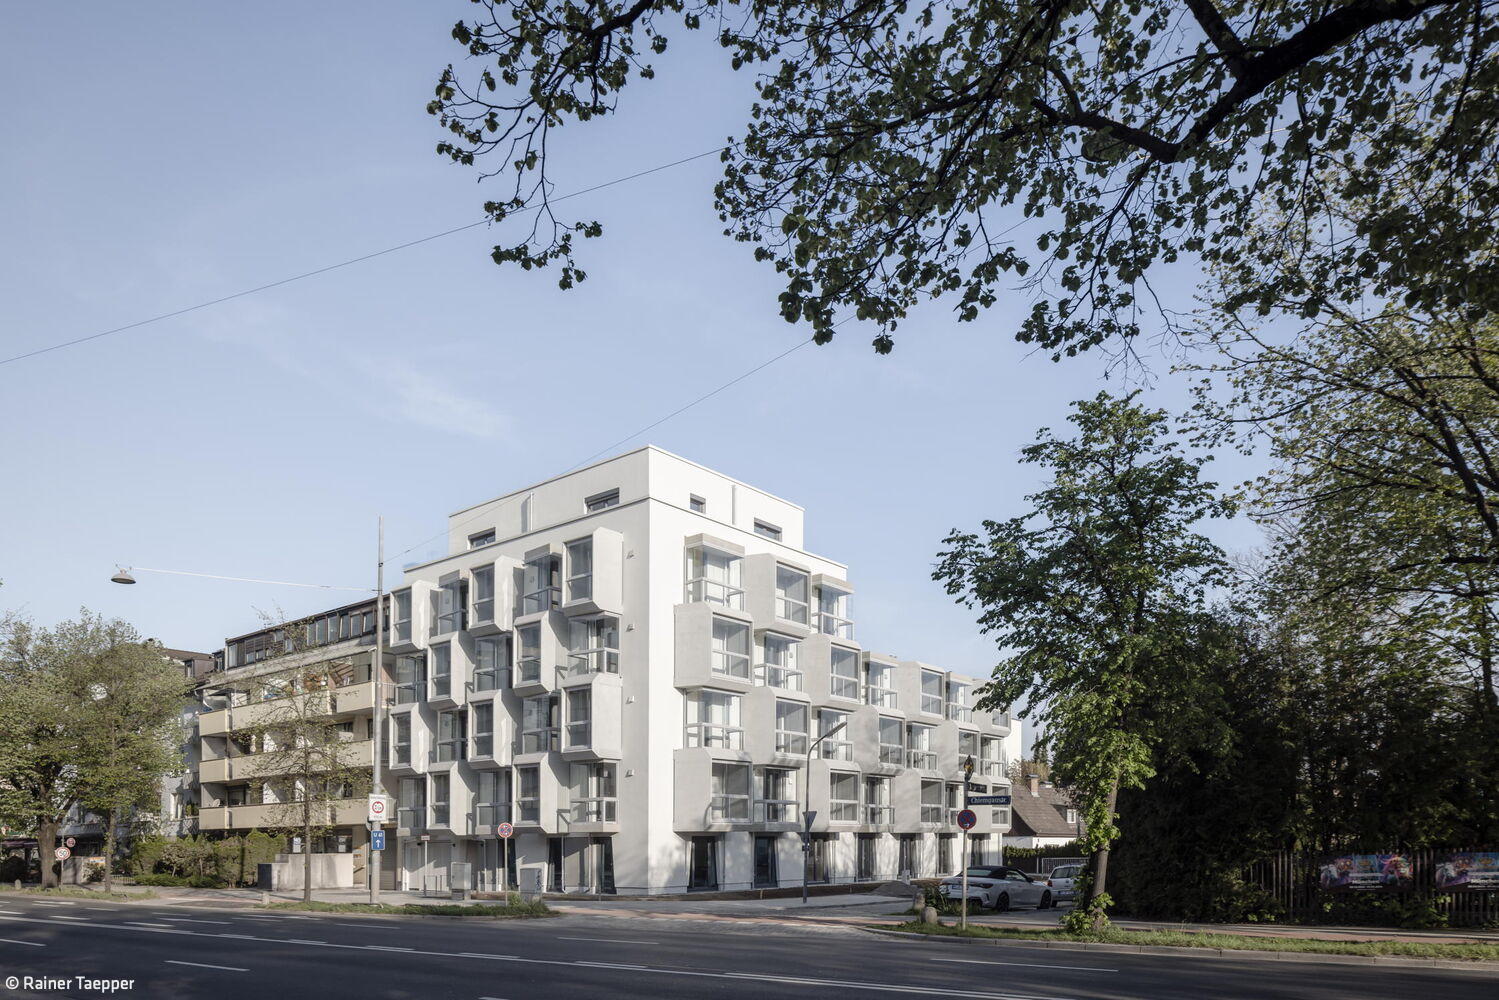
Cubes for Students
Welcoming homes for the next generation of scholars in East Munich
A House of "Wood Concrete"
An Unconventional Home That Marries Efficient Design with Real-World Livability
Lakeside Housing Ensemble
Hybrid Timber and Concrete Residential Development in Utting am Ammersee
Wood Construction (Structural)Wood Facade Multi-Story Residential Building Sustainability
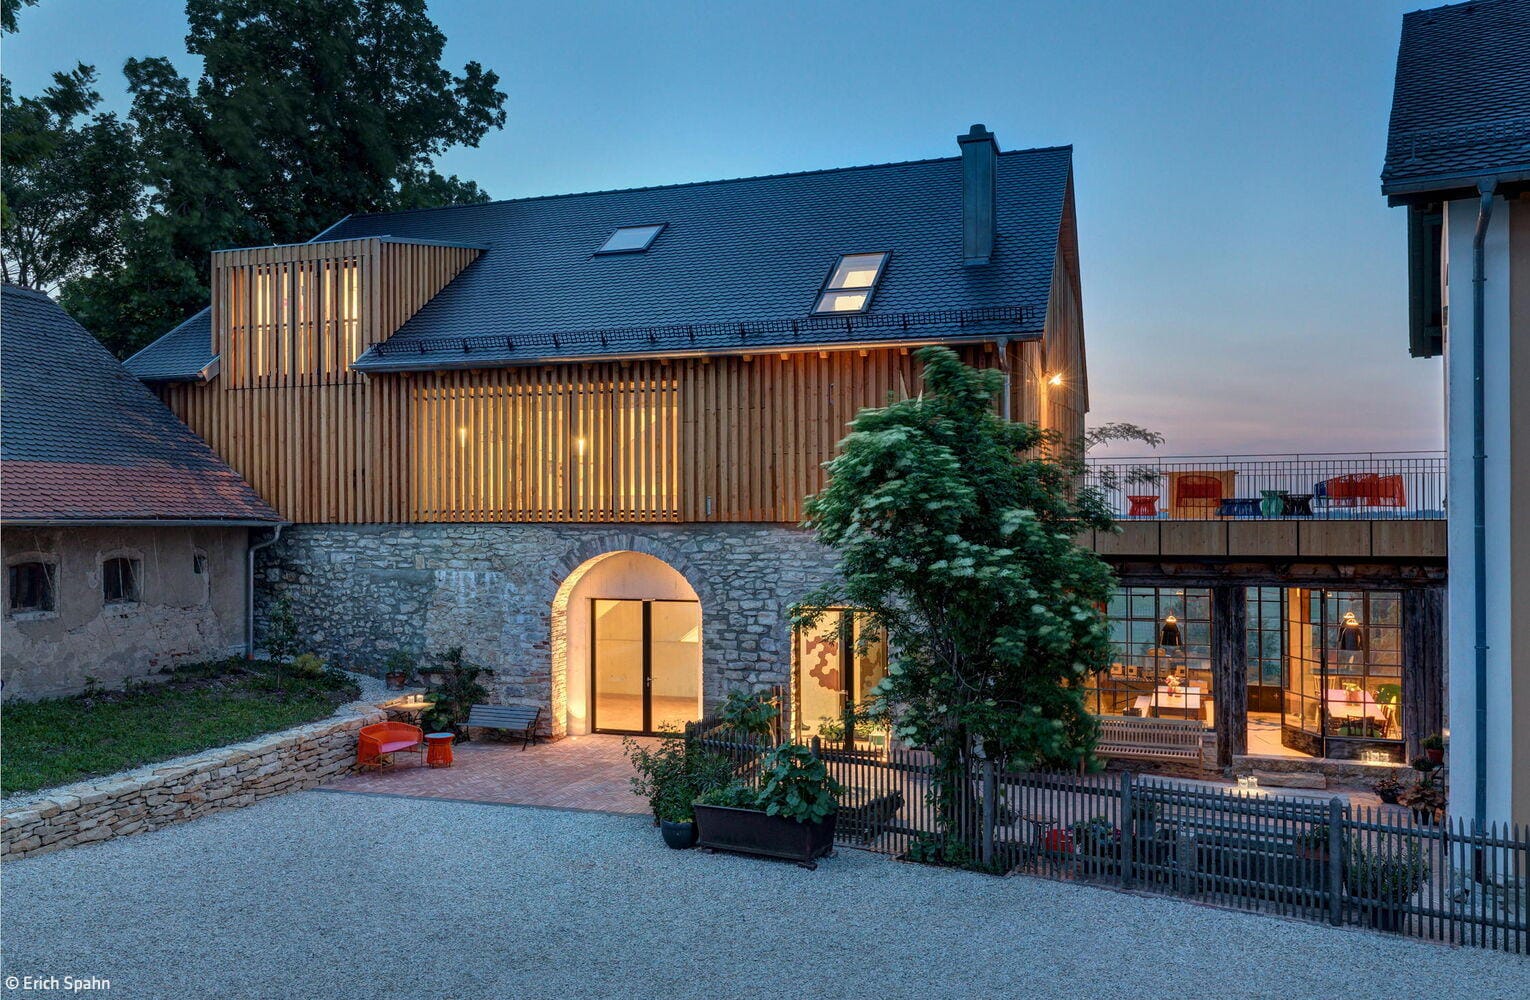
Journeys Through Art
A former barn in rural Bavaria becomes a cutting-edge gallery after transformation.
Commercial Buildings Exposed Concrete Renovation / Restoration / Building within Existing Structures Brick
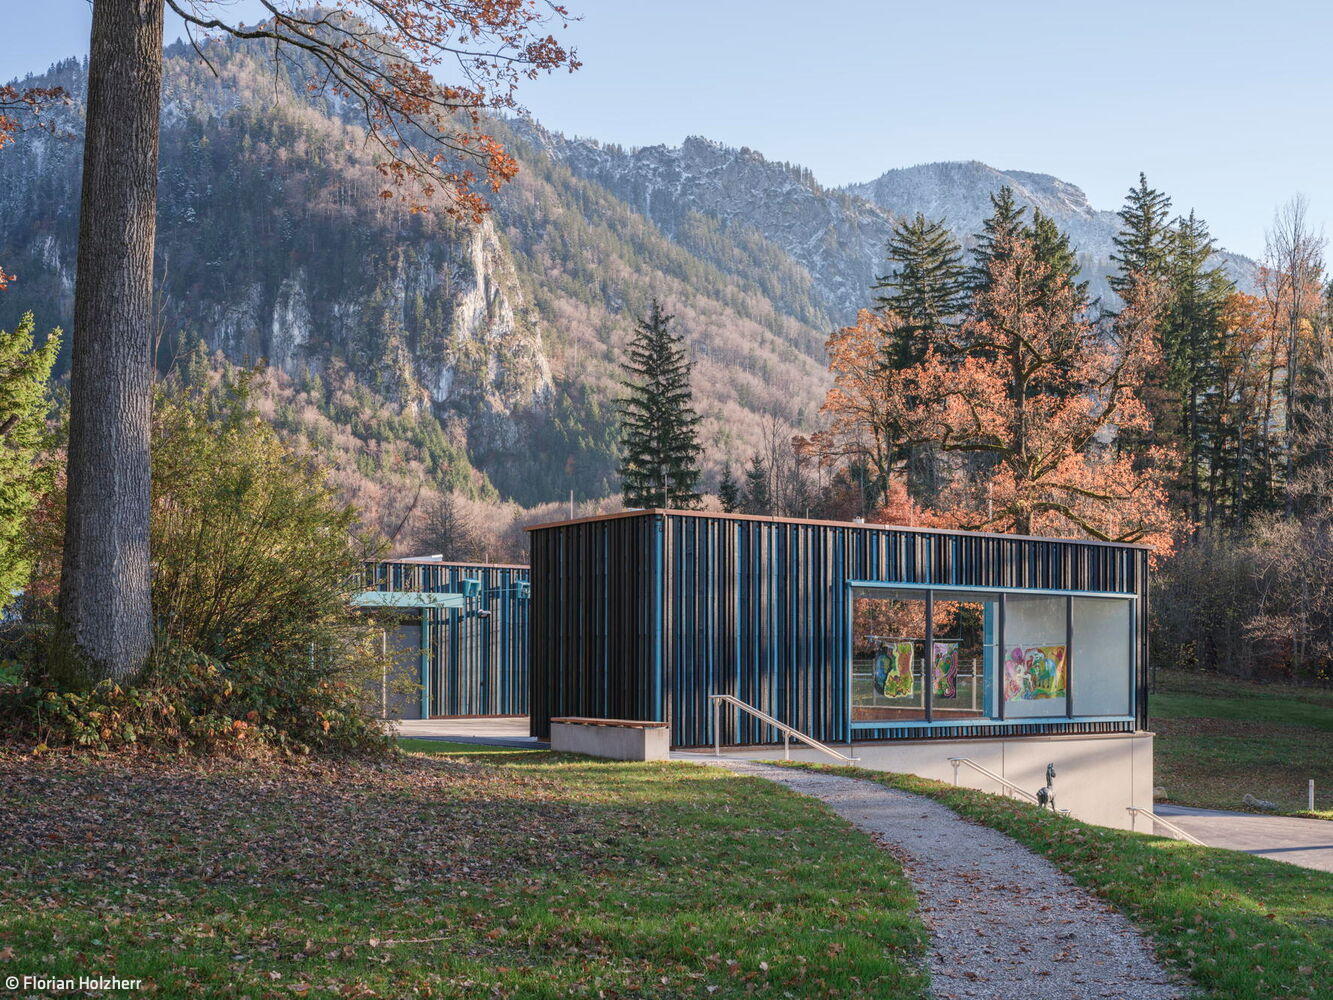
Blue Space in the Blue Land
The Franz Marc Museum's expansion showcases extraordinary architecture
Timber Construction (Load-Bearing Structure)Timber Façade Exposed Concrete
Nature's Blueprint: Inspired by Bees
The "Honeycomb House": A Icon in the Making
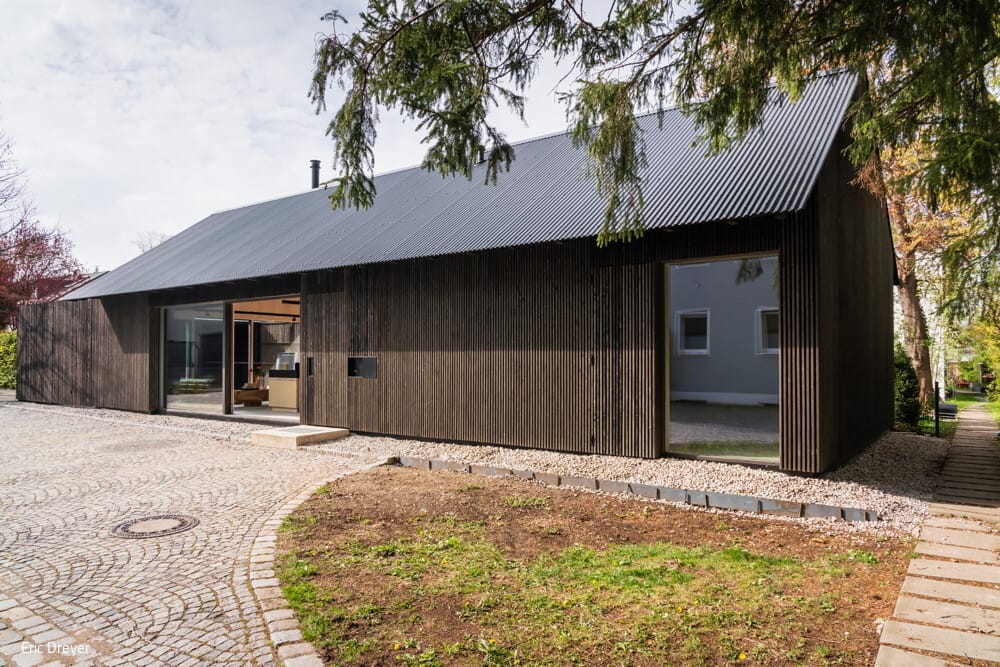
Komorebi
A home inspired by Japanese poetry—featuring a striking charred wood façade.
New Airport Landmark
Lab 52 AirportAcademy Opens on the LabCampus
The Before-and-After Impact Speaks for Itself
A Sixties house reimagined: timeless design meets modern living
Bipolar Unit
Where Light and Dark Wood Dance with Shadow and Radiance
Single-Family Homes Single-Story Wood Construction (Load-Bearing Structure)Gable Roof
Launch of the Innovation Hub
LAB 48 – The First Building in Munich Airport's Emerging Innovation Hub
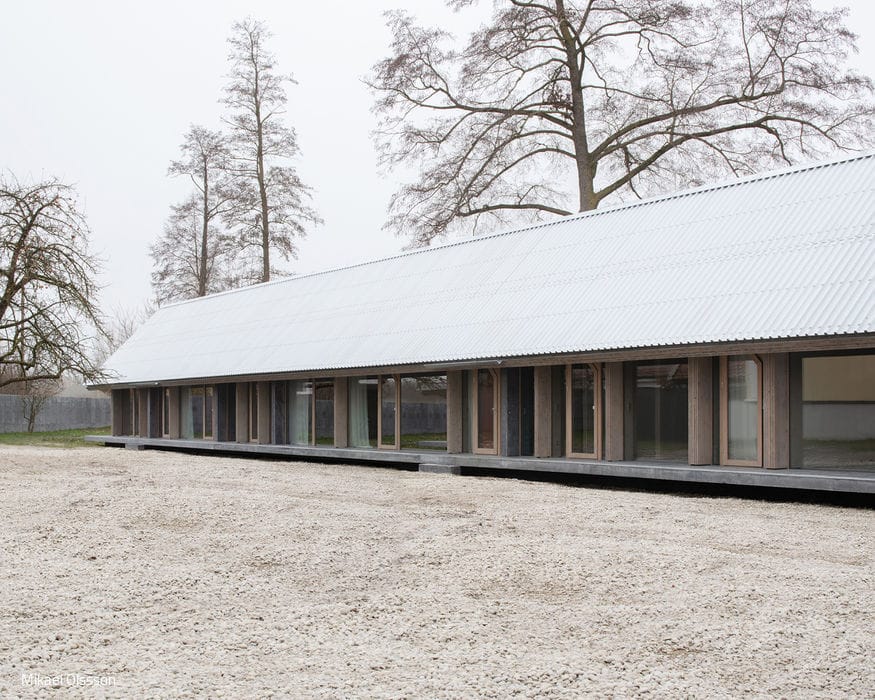
Long and Refined Articulation
The architects have christened their remarkable longhouse "6 x 60".
Meeting Point for Blankenese
Architecture that defines identity—continuing tradition at a historic crossroads
Building for the Future
A single-family home prototype that tackles the climate crisis
How We Could All Live
A passive house built using eco-friendly timber construction methods
Single-Family Homes Timber Construction (Load-Bearing Structure) Timber Facade Sustainability
Optimally Dense
Multi-Story Residences and Townhouses Along the Isar


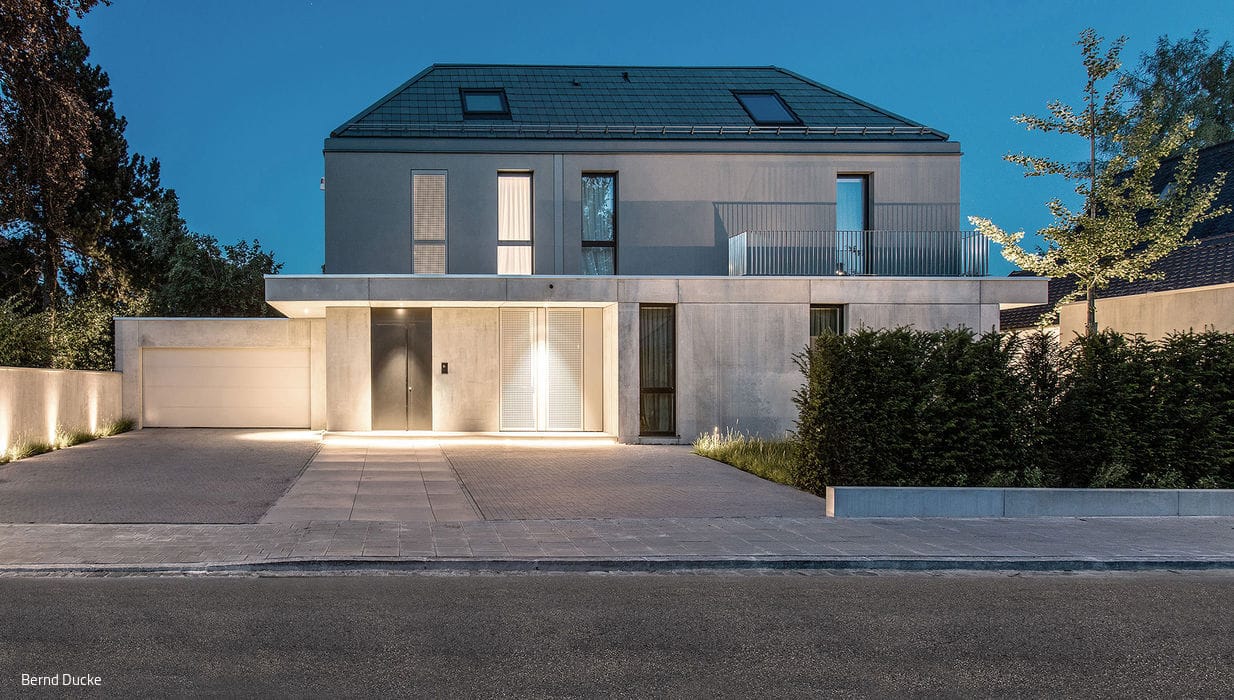
Seamlessly Integrated
Minimalist Residence in Concrete, Steel, and Glass
House Types – Mixed
Two Distinct Typologies in Harmony
Single-Family Homes Panoramic Windows Rendered FaçadeExposed Concrete Two-Story
A Call for Construction Transformation
Germany's first cantilever clay building on the Campus St. Michael in Traunstein
Multifunctional + Majestic
A surprisingly versatile public multi-purpose hall in Erding
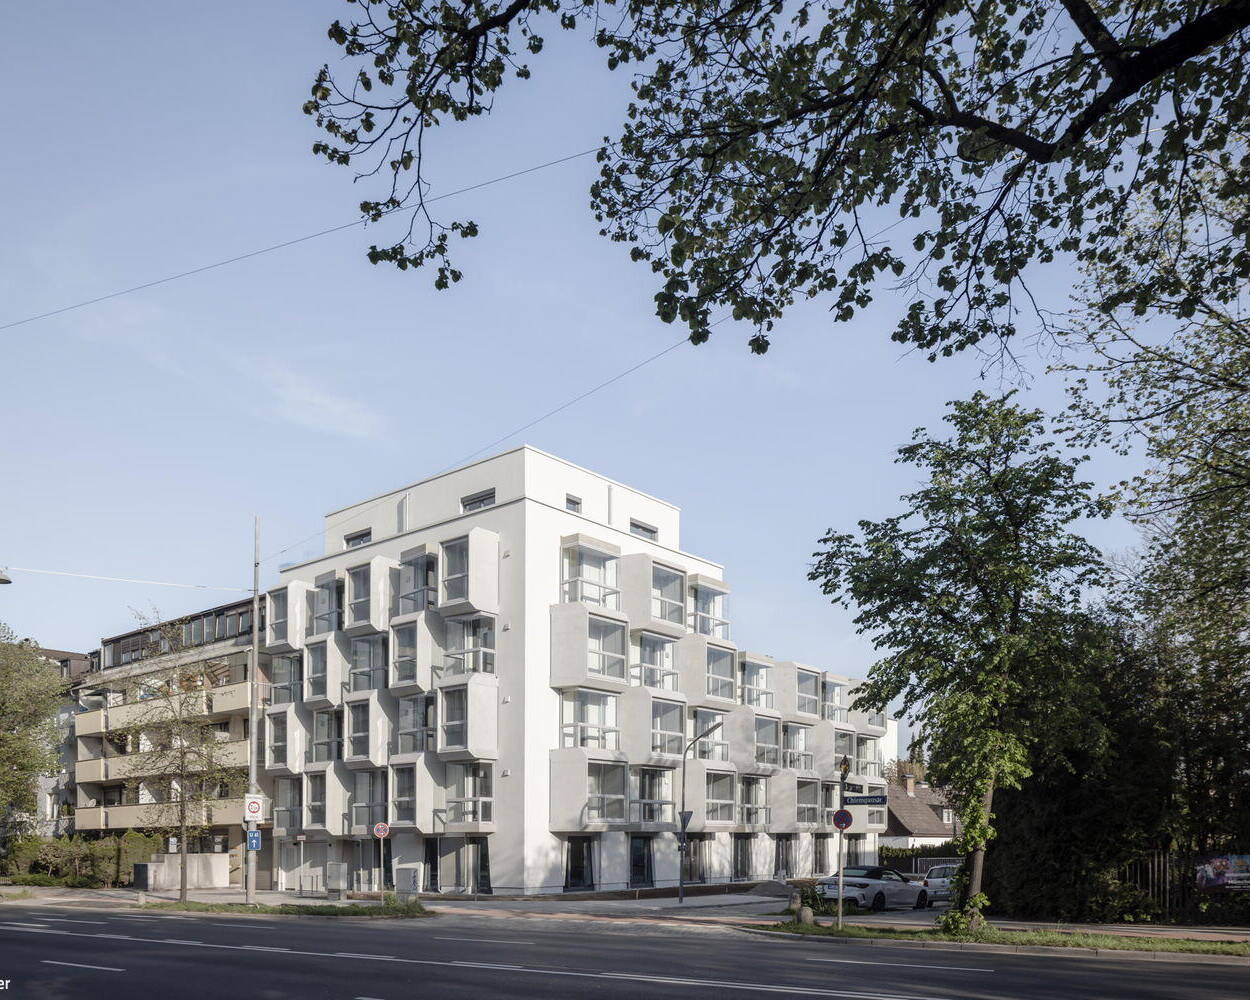
Cubes for Students
Welcoming homes for the next generation of scholars in East Munich
A House of "Wood Concrete"
An Unconventional Home That Marries Efficient Design with Real-World Livability
Lakeside Housing Ensemble
Hybrid Timber and Concrete Residential Development in Utting am Ammersee
Wood Construction (Structural)Wood Facade Multi-Story Residential Building Sustainability
Journeys Through Art
A former barn in rural Bavaria becomes a cutting-edge gallery after transformation.
Commercial Buildings Exposed Concrete Renovation / Restoration / Building within Existing Structures Brick
Blue Space in the Blue Land
The Franz Marc Museum's expansion showcases extraordinary architecture
Timber Construction (Load-Bearing Structure)Timber Façade Exposed Concrete
Nature's Blueprint: Inspired by Bees
The "Honeycomb House": A Icon in the Making
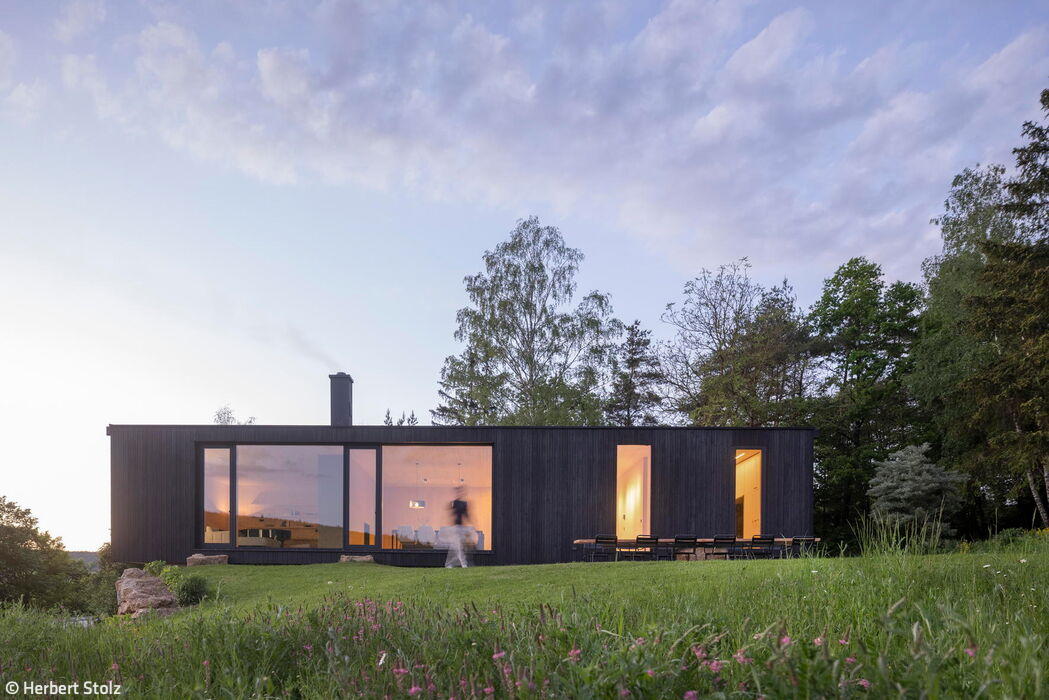
Komorebi
A home inspired by Japanese poetry—featuring a striking charred wood façade.
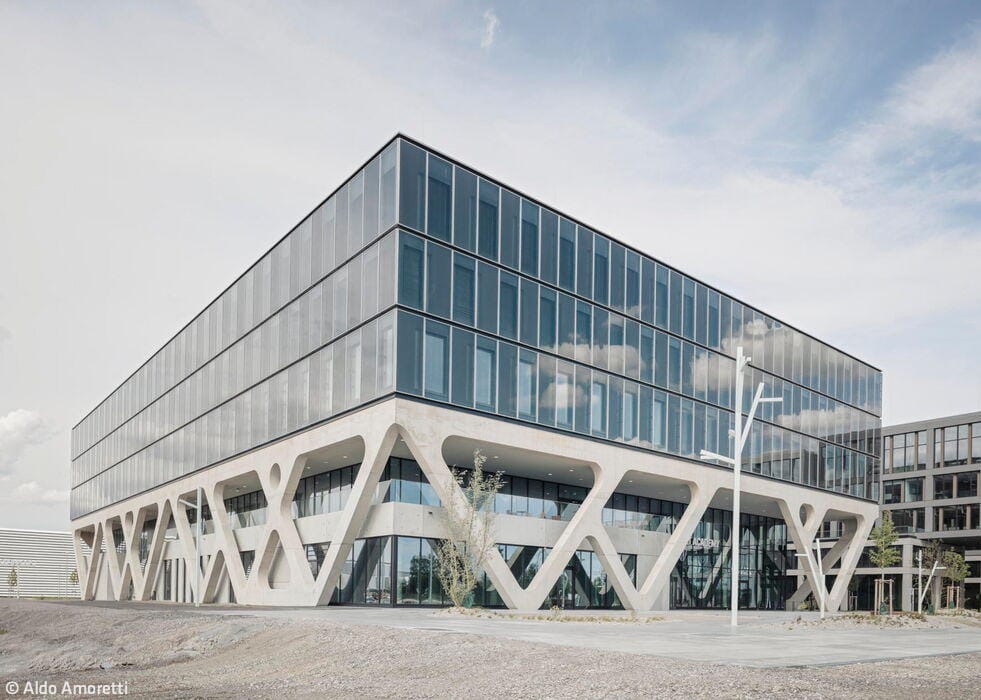
New Airport Landmark
Lab 52 AirportAcademy Opens on the LabCampus
The Before-and-After Impact Speaks for Itself
A Sixties house reimagined: timeless design meets modern living
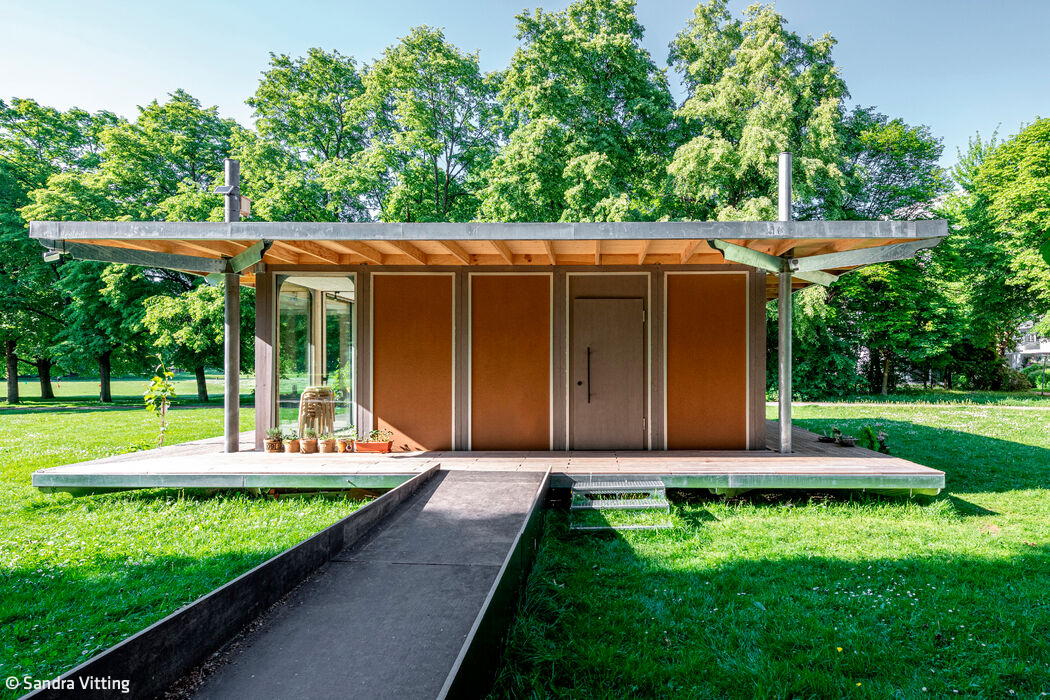
Bipolar Unit
Where Light and Dark Wood Dance with Shadow and Radiance
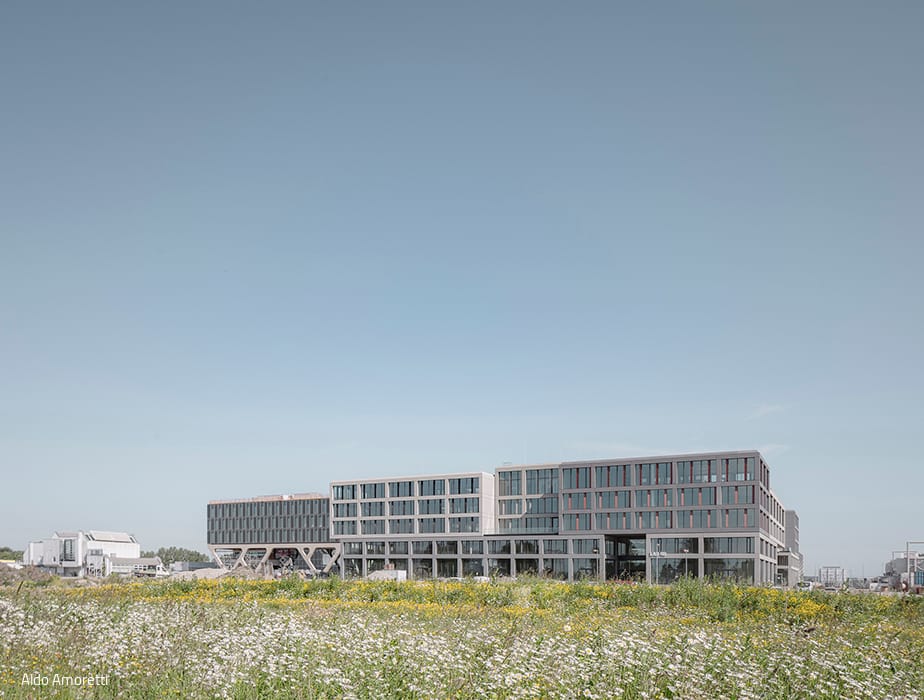
Single-Family Homes Single-Story Wood Construction (Load-Bearing Structure)Gable Roof
Launch of the Innovation Hub
LAB 48 – The First Building in Munich Airport's Emerging Innovation Hub

Long and Refined Articulation
The architects have christened their remarkable longhouse "6 x 60".

Meeting Point for Blankenese
Architecture that defines identity—continuing tradition at a historic crossroads
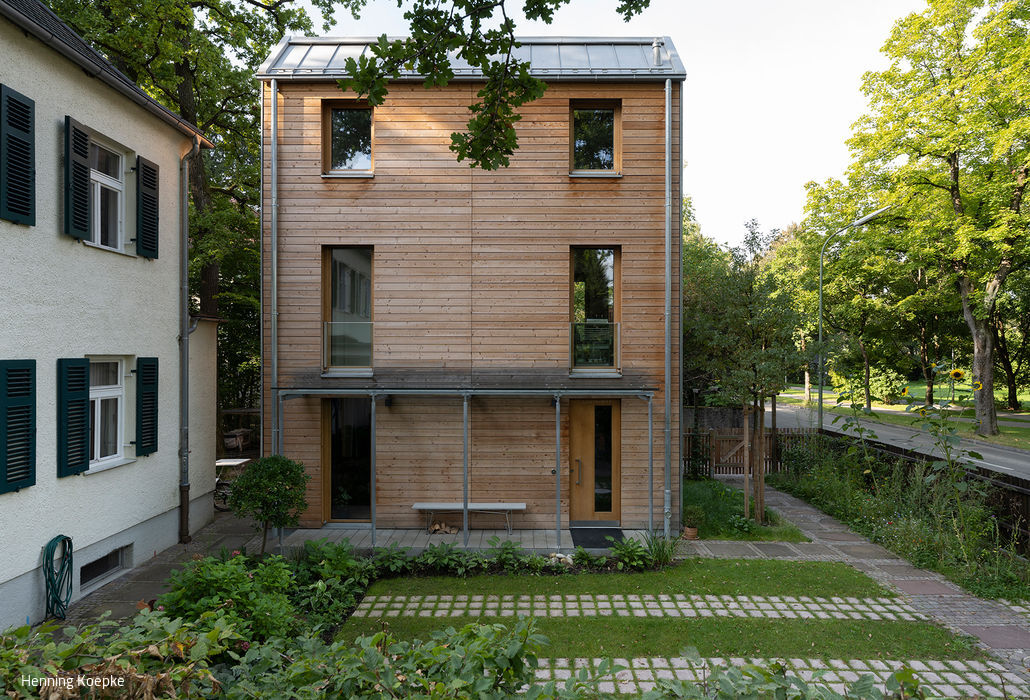
Building for the Future
A single-family home prototype that tackles the climate crisis
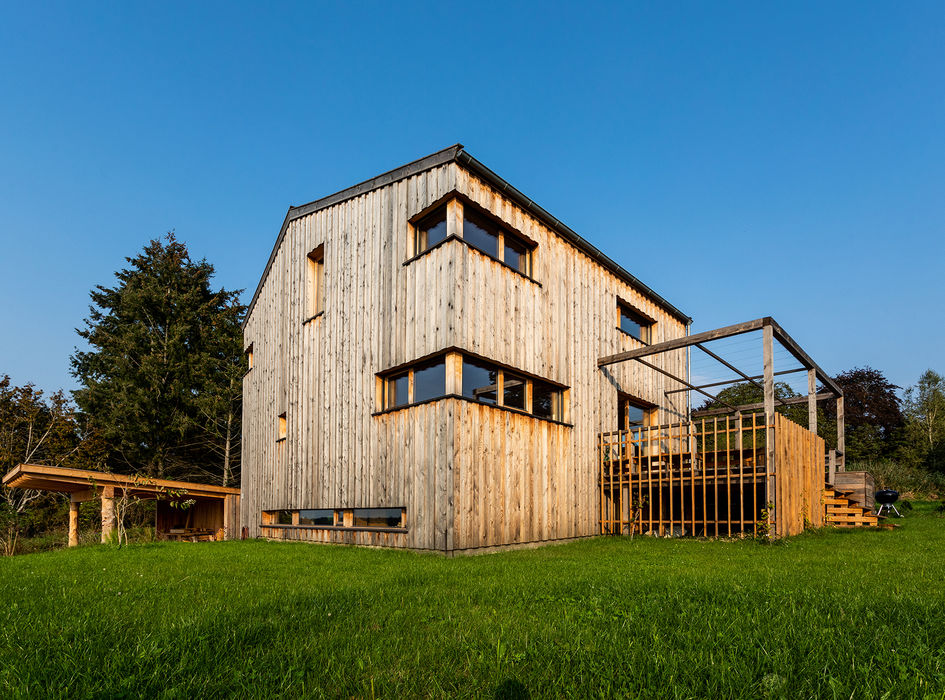
How We Could All Live
A passive house built using eco-friendly timber construction methods
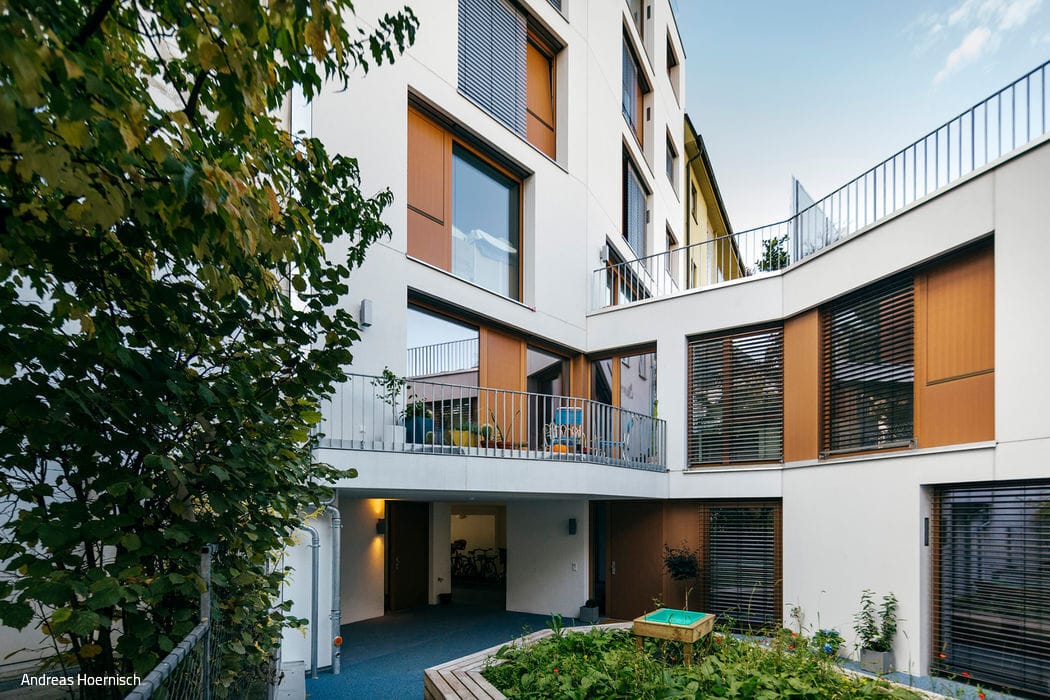
Single-Family Homes Timber Construction (Load-Bearing Structure) Timber Facade Sustainability