


Cologne Bonn




No results found. Try adjusting your filters.

Print editionas interactive flipbook
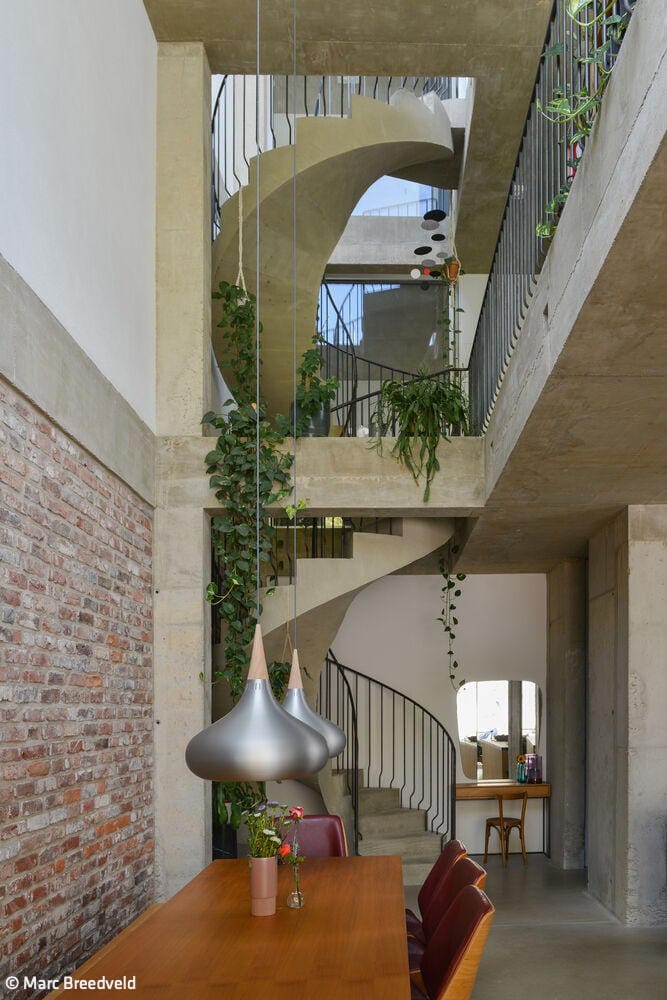
Open and Interactive
An Ehrenfeld extension creates an urban retreat with abundant shared spaces
Single-Family HomesExposed ConcreteRenovation / Restoration / Building in ContextBrick

Unity of Interior and Exterior
A striking solitaire defined by its fully glazed facade

Sustainable Hillside Design
A timber home in Bonn designed for three generations—offering ample space and expansive views in every direction.
Single-Family HomesSingle-StoryFlat RoofTimber Frame Structure

Subtly Extended
How a contemporary addition restores integrity to a renovated bungalow and its garden

Flowing from Inside Out
Where residence meets landscape: a space designed for living

Rural Retreat
One story, compact living—open to the landscape

Simplicity as Principle
A warehouse and production facility that speaks through honest structure and straightforward design

Weightless
A sanctuary where the boundary between indoors and outdoors dissolves

Green, Diverse, Community-Focused
How the "Lichthof" in Ehrenfeld Creates Community for the Long Term
Flat Roof Mixed-Use BuildingExposed Concrete Renovation / Refurbishment / Adaptive Reuse
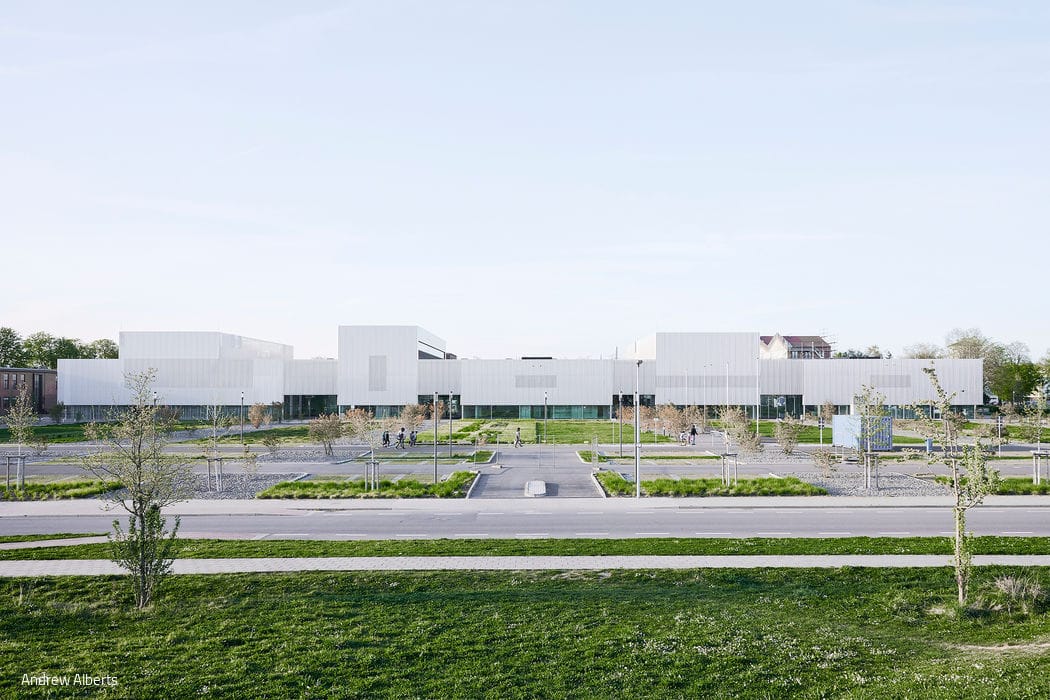
Connected Learning Landscape
TH Cologne's new campus launches with a sustainable teaching and laboratory building
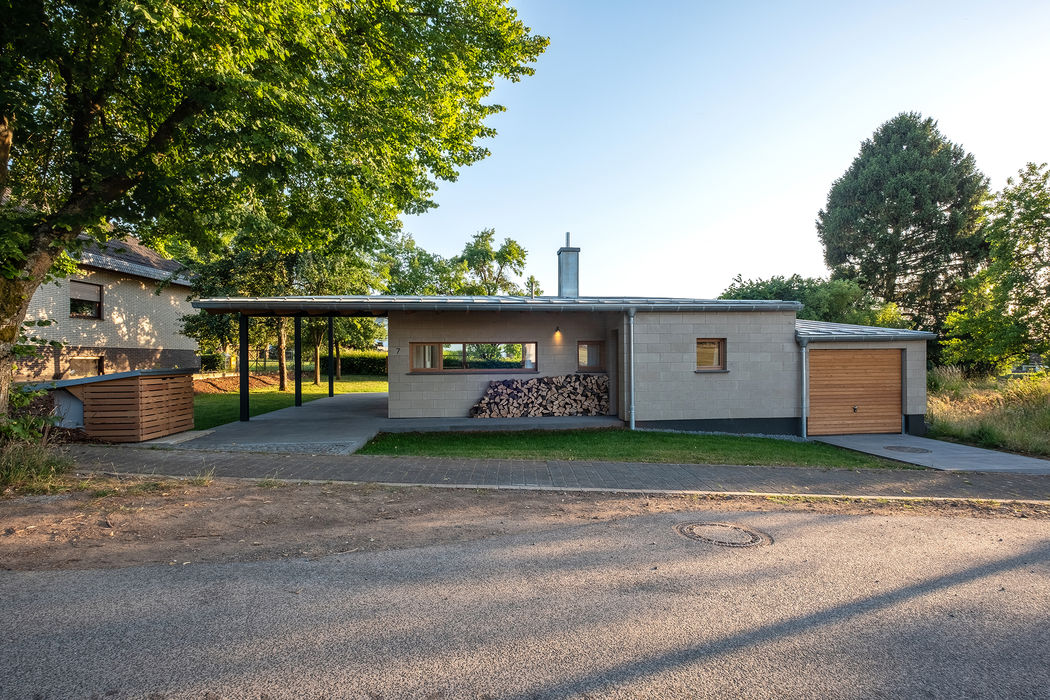
Sustainable in Nature
A house in the Eifel that distills design to its essentials—where resource consciousness meets deep local rootedness
Single-Family Homes Single-Story Flat Roof Natural Stone Facade
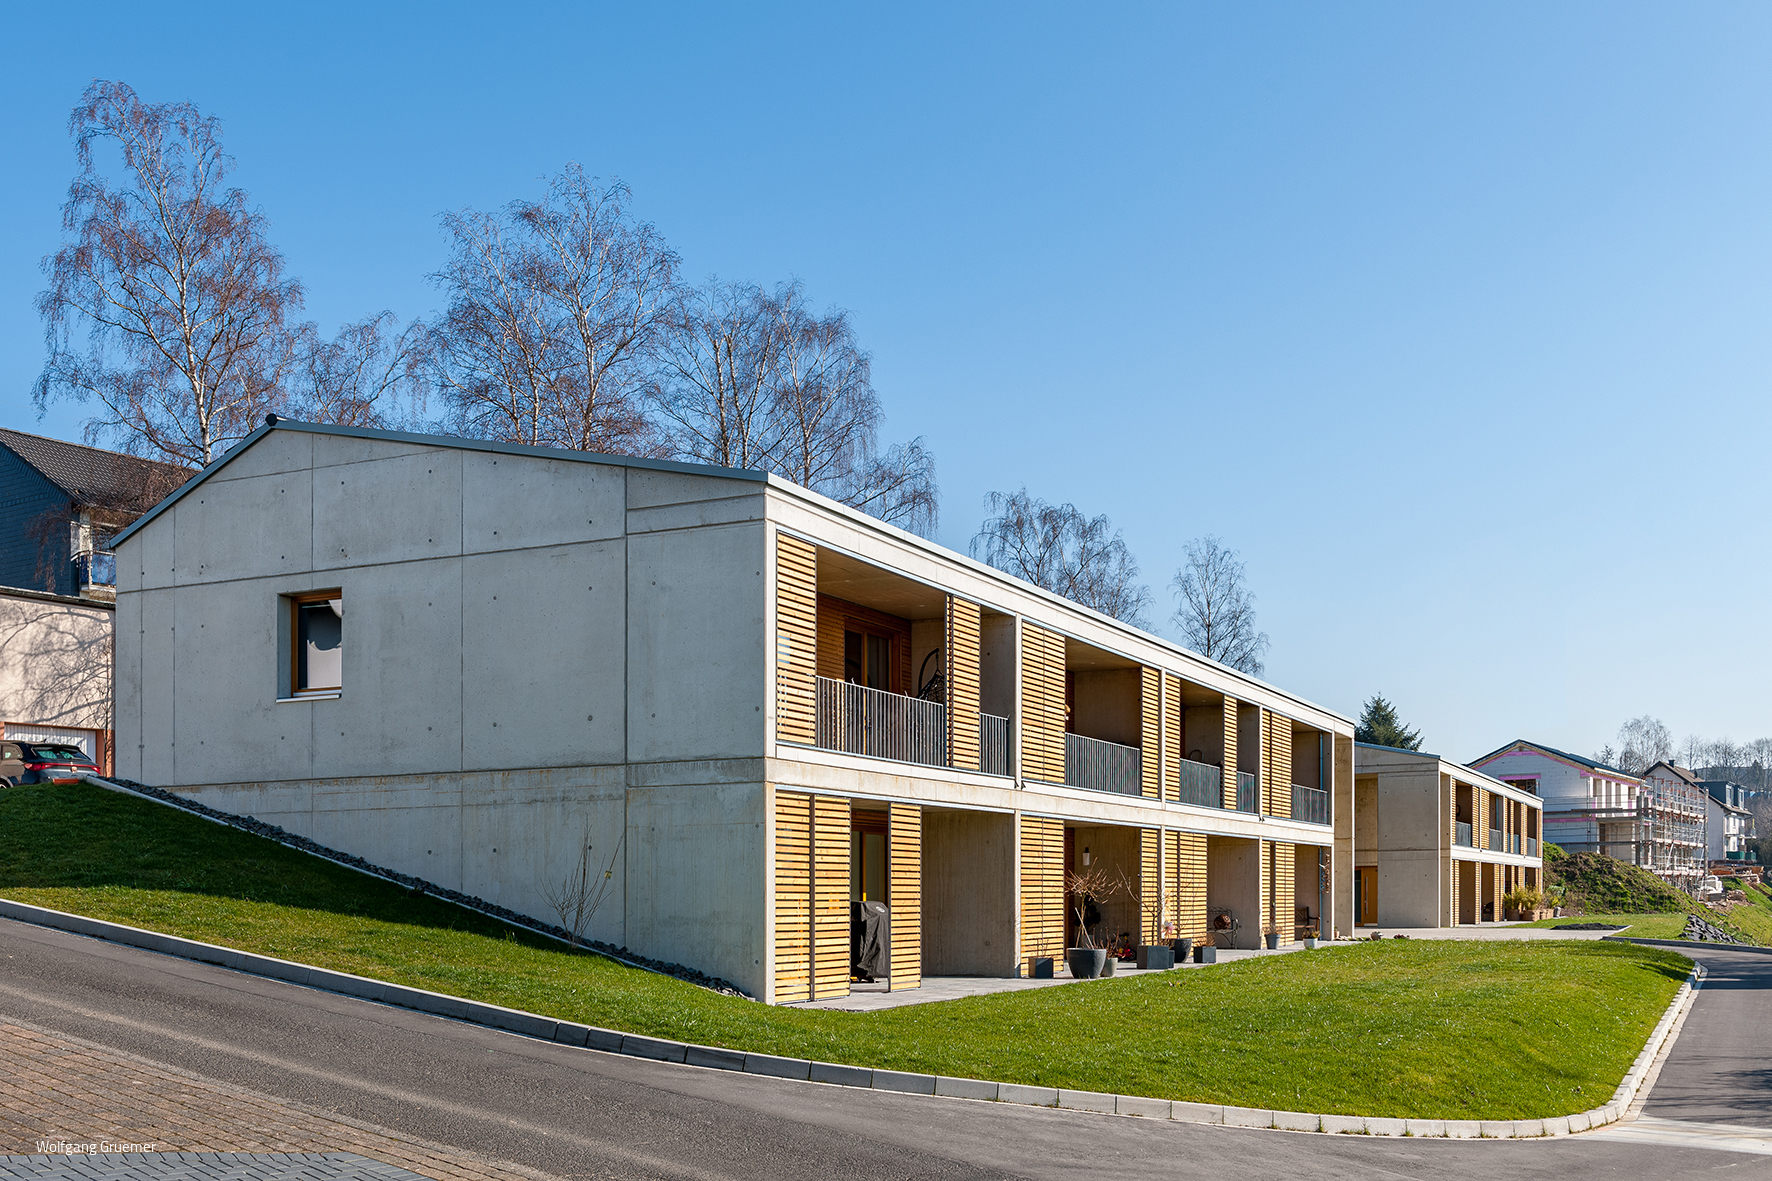
Highly Efficient on the Slope
Two residential buildings fill a gap—both contextually and architecturally
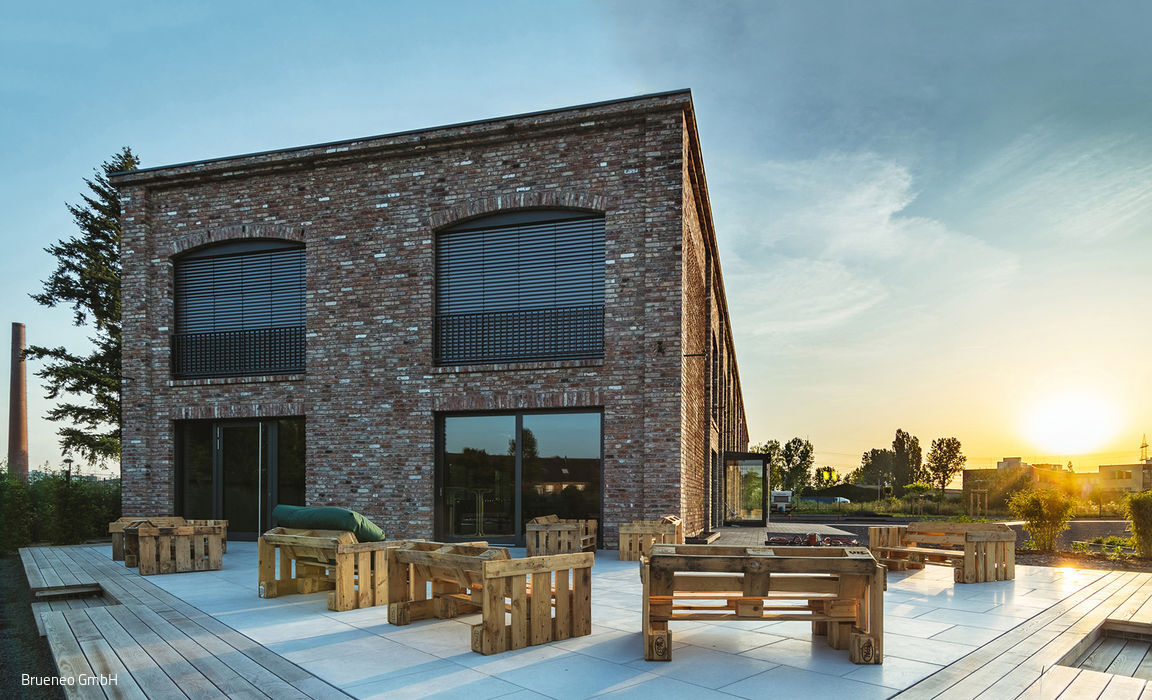
Hall for Creative Spaces
Brüneo in Brühl: Co-working Space Built on Sustainability and Resourcefulness
Commercial Buildings SustainabilityNatural Stone Facade Brick
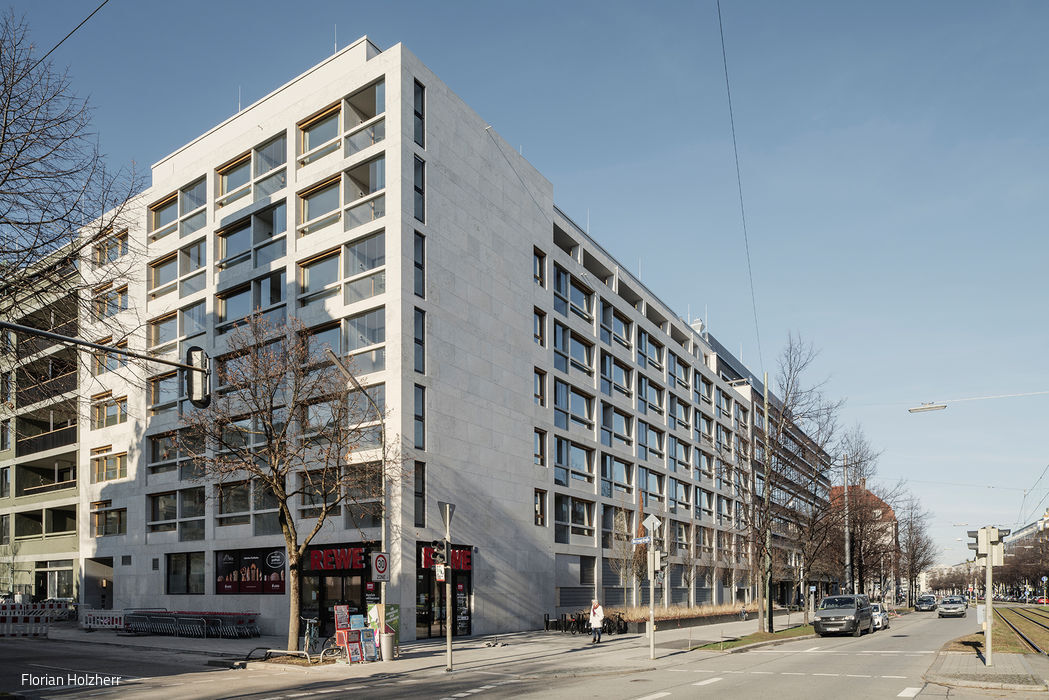
Outstanding Material Selection
A Residential Landmark in Natural Stone
Multi-Story Residential Building Natural Stone FacadeRenovation / Refurbishment / Adaptive Reuse

Simply Sustainable
Steel, glass, and wood define a transparent family residence
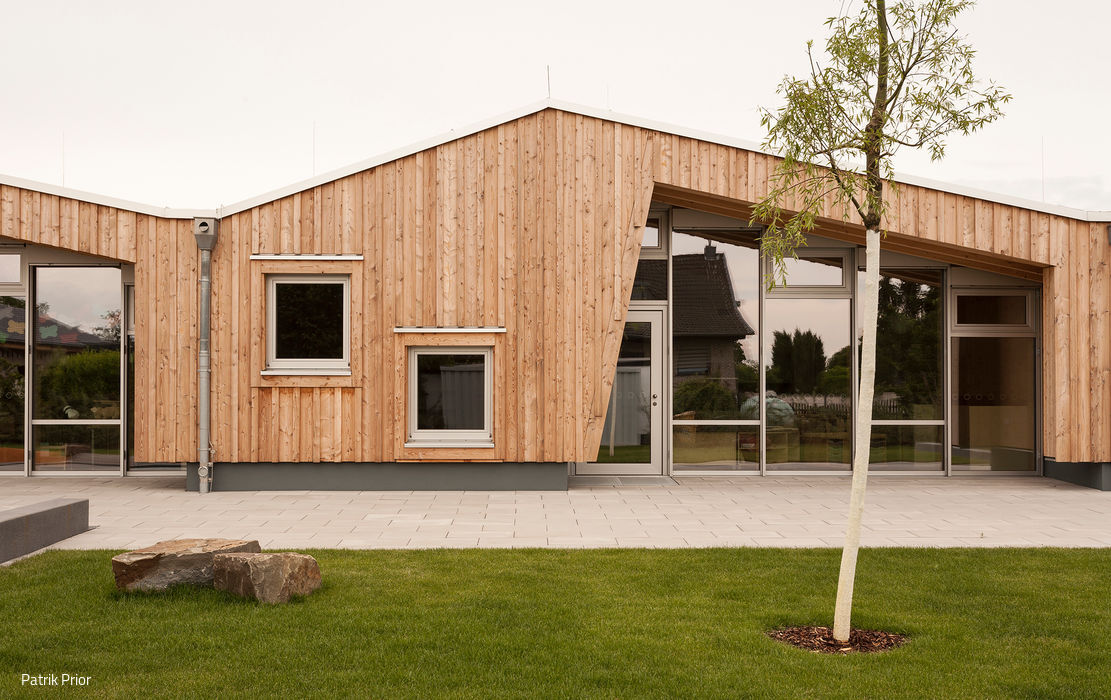
Assembled Like Building Blocks
A Bonn daycare that excels through site-sensitive yet flexible, modular design.
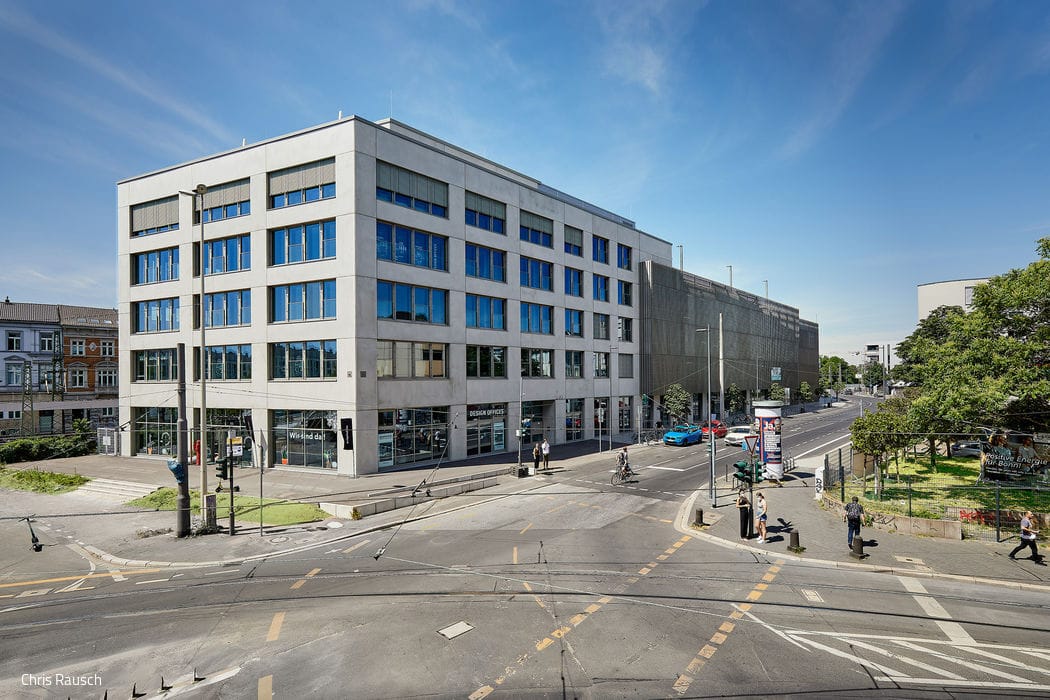
Heart and Soul
Three harmoniously integrated structures bridge Bonn's urban divide
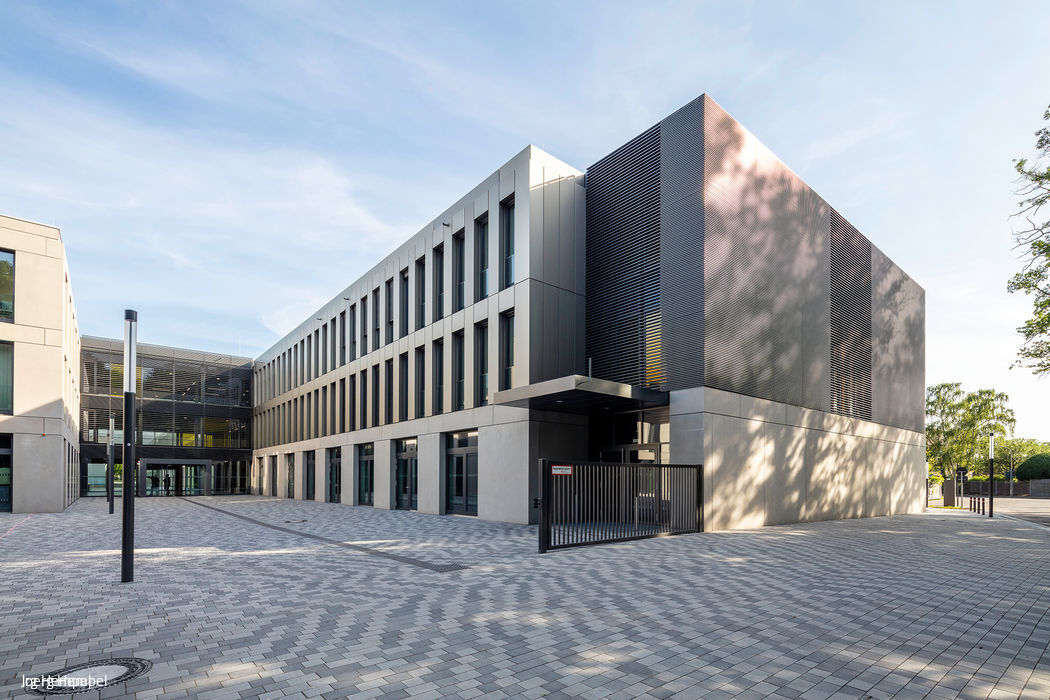
Learning in Clusters
The new Willy Brandt Comprehensive School in Cologne-Höhenhaus achieves its striking impact through an extended footprint organized into intimate, interconnected learning zones.
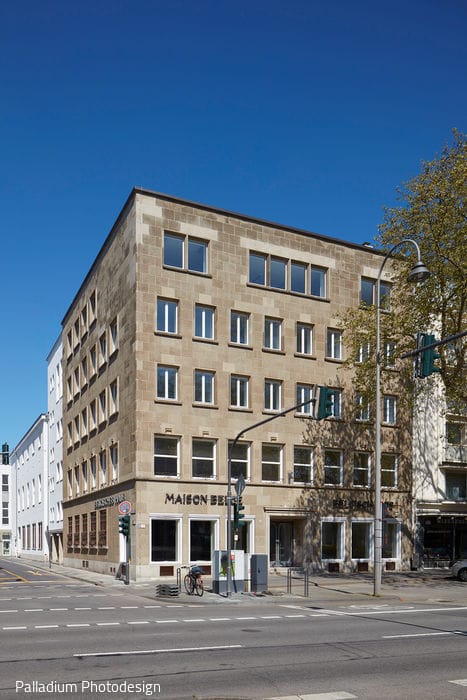
Preserved Opulence
The Belgian House was renovated in accordance with conservation guidelines and converted into the Roman-Germanic Museum.
Building Culture Flooring Building Services / Heating and Climate Control Natural StoneNatural Stone Facade Renovation / Restoration / Building in Existing Structures

Densification with Impact
A post-war townhouse transformed with new metropolitan sophistication.
Roof Extension Multi-story Residential Natural Stone FacadeGabled Roof Renovation / Refurbishment / Historic Fabric Development
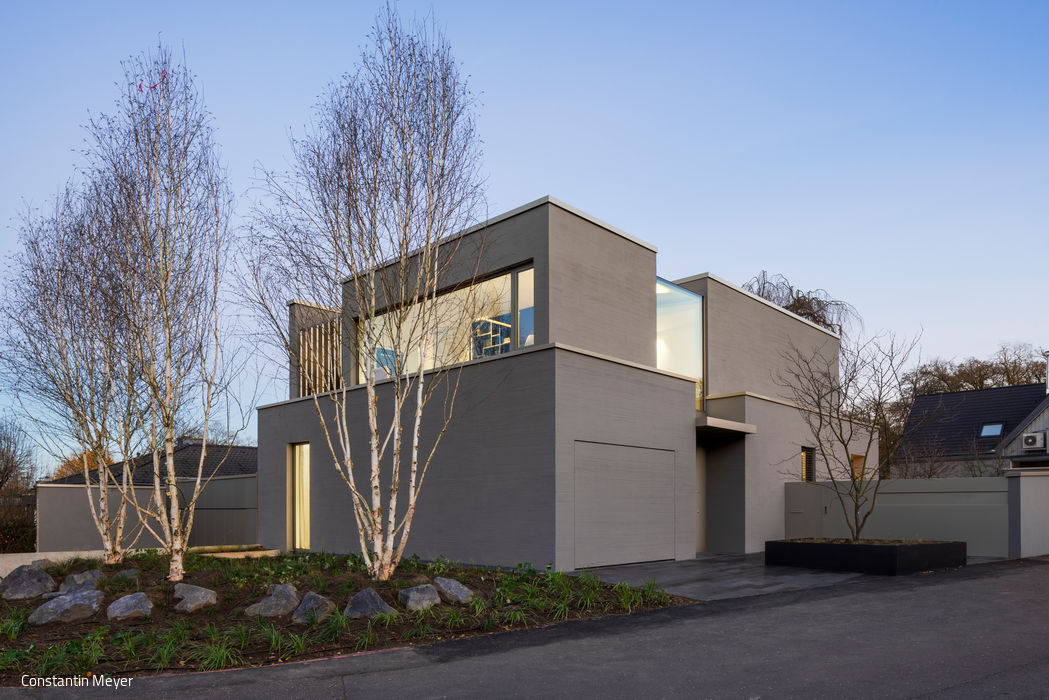
Enclosed Art Space
Airy and understated, the architecture strikes its balance
Single-Family HomesFlat RoofFireplaces / StovesKitchenNatural StonePanoramic WindowsExposed ConcreteTwo-Story

Compact Yet Flowing
A family home in Bergisch Gladbach that opens generously to the garden
Single-Family Homes Single-Story Flat RoofPanoramic Windows Two-Story
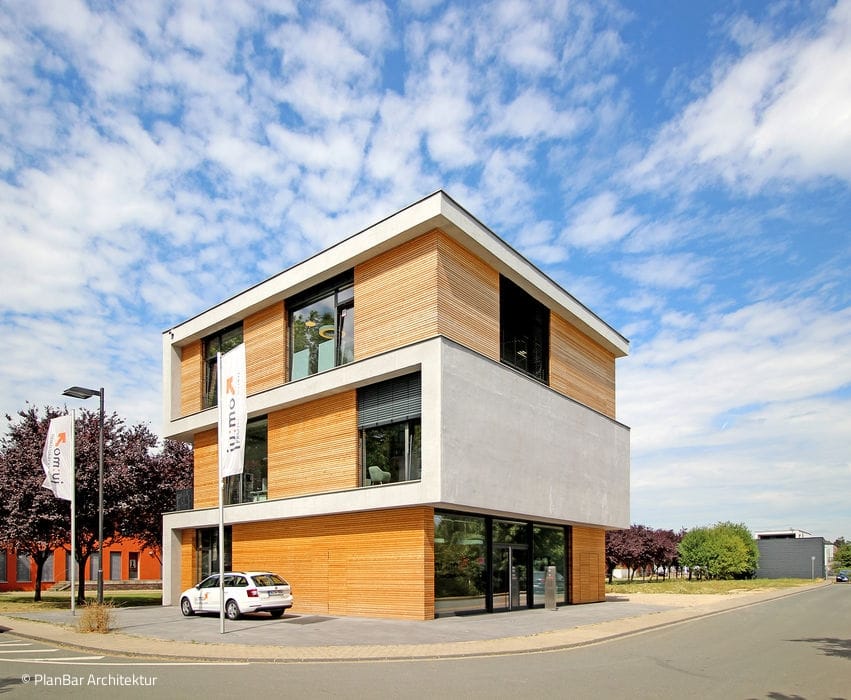
Forward-Thinking
A defining feature is the continuous band in exposed concrete, running as a wall and ceiling element from ground level to roof…


