


Cologne Bonn




No results found. Try adjusting your filters.

Print editionas interactive flipbook
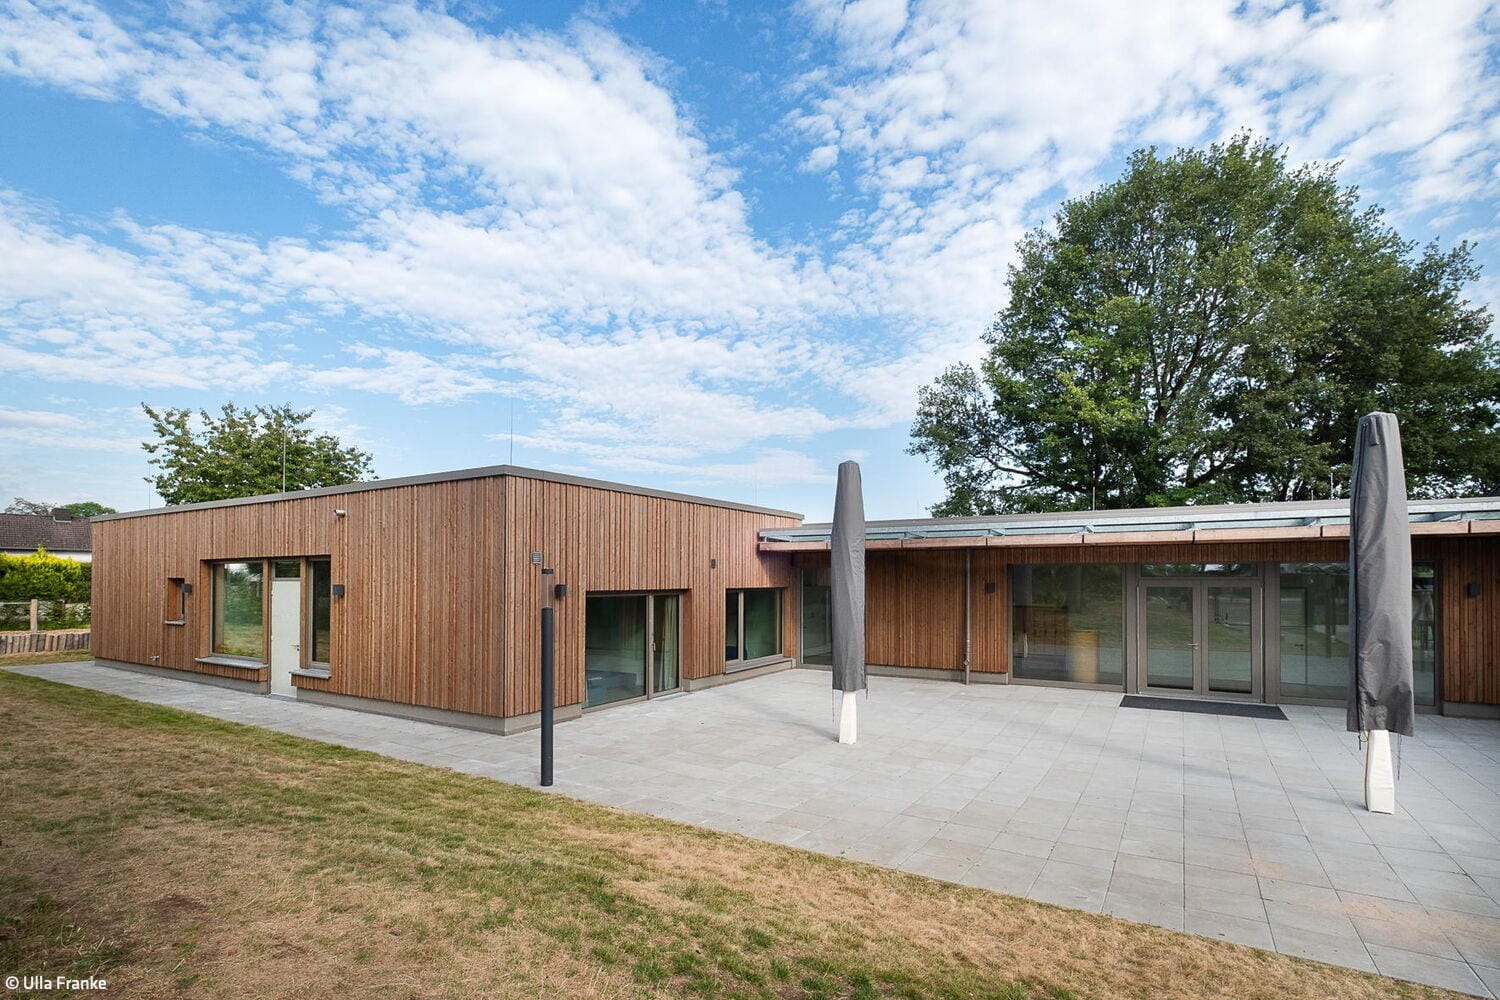
Sustainable and Inclusive
A kindergarten in Lohmar was expanded using timber construction
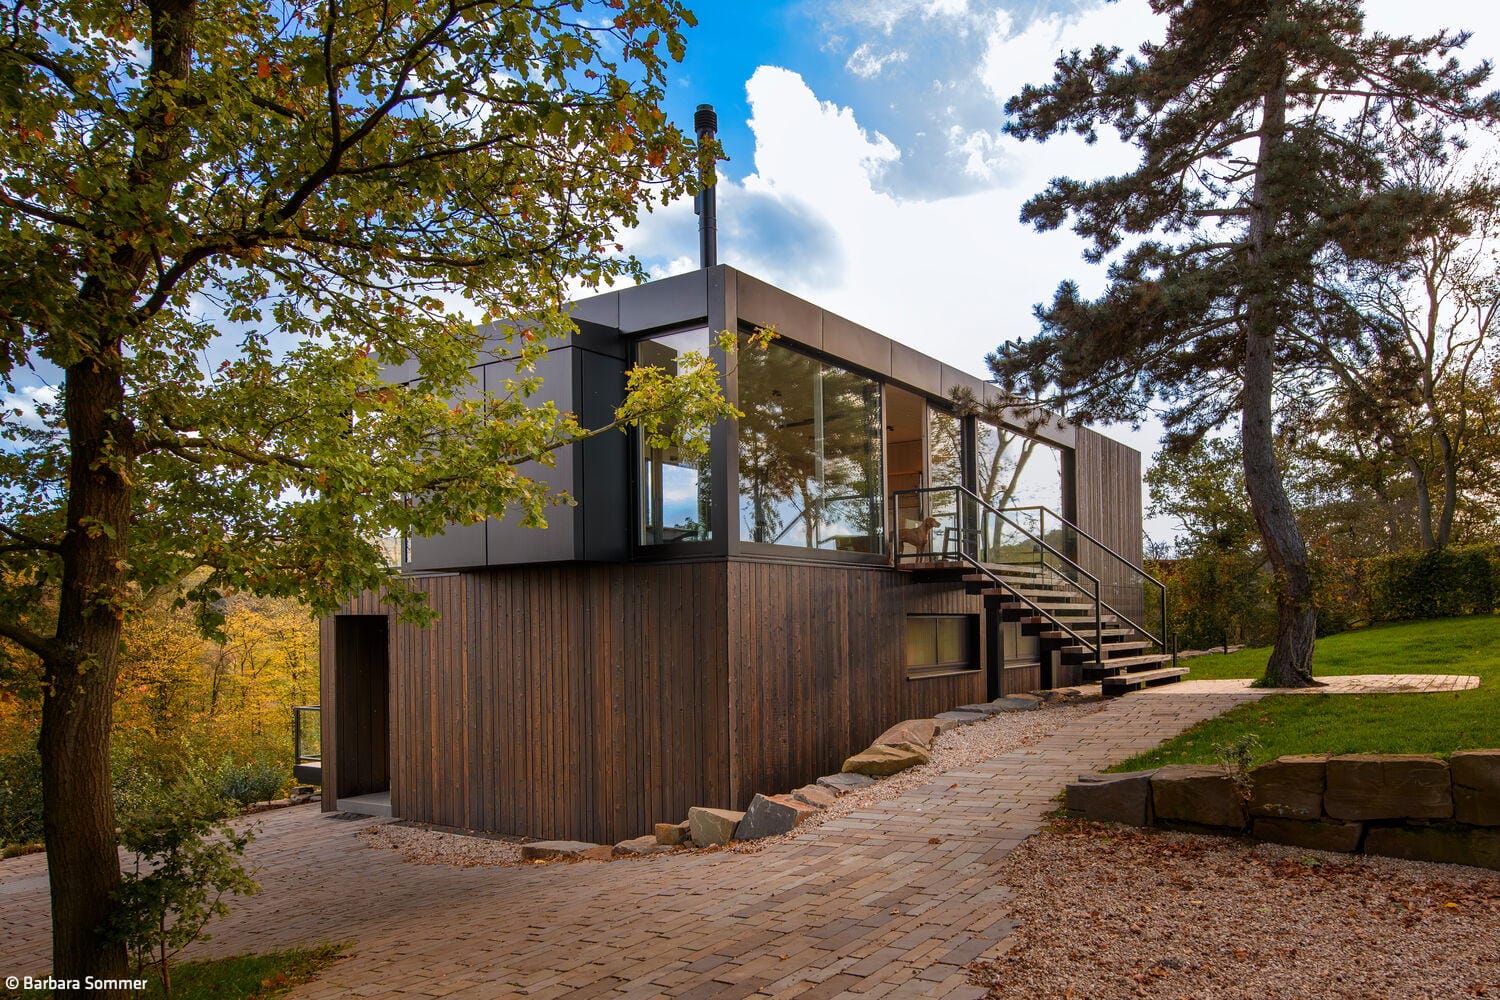
Meditative Long-Distance Views
A house in the Voreifel region stands out for its distinctive wooden design
Single-Family HomesWood Construction (Load-Bearing Structure)Wood FacadeFireplaces / StovesTwo-Story
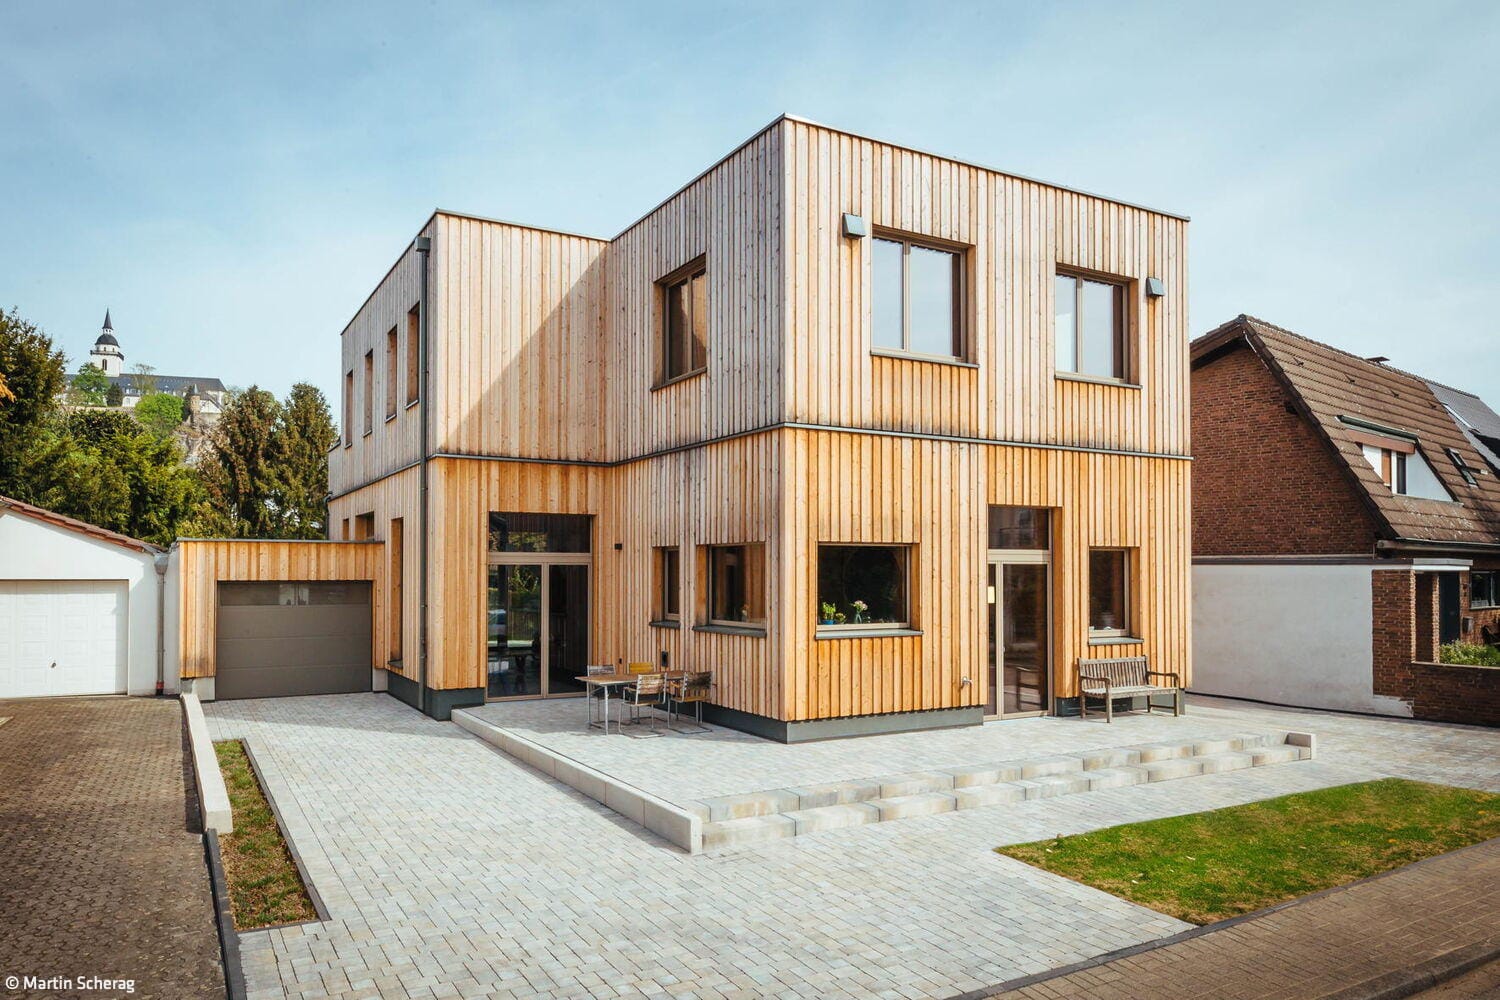
Generous Living Hall
A timber-frame residence marries expansive views with generous ceiling heights.
Single-Family HomesFlat Roof Wood Construction (Load-Bearing Structure)Wood Façade Two Stories
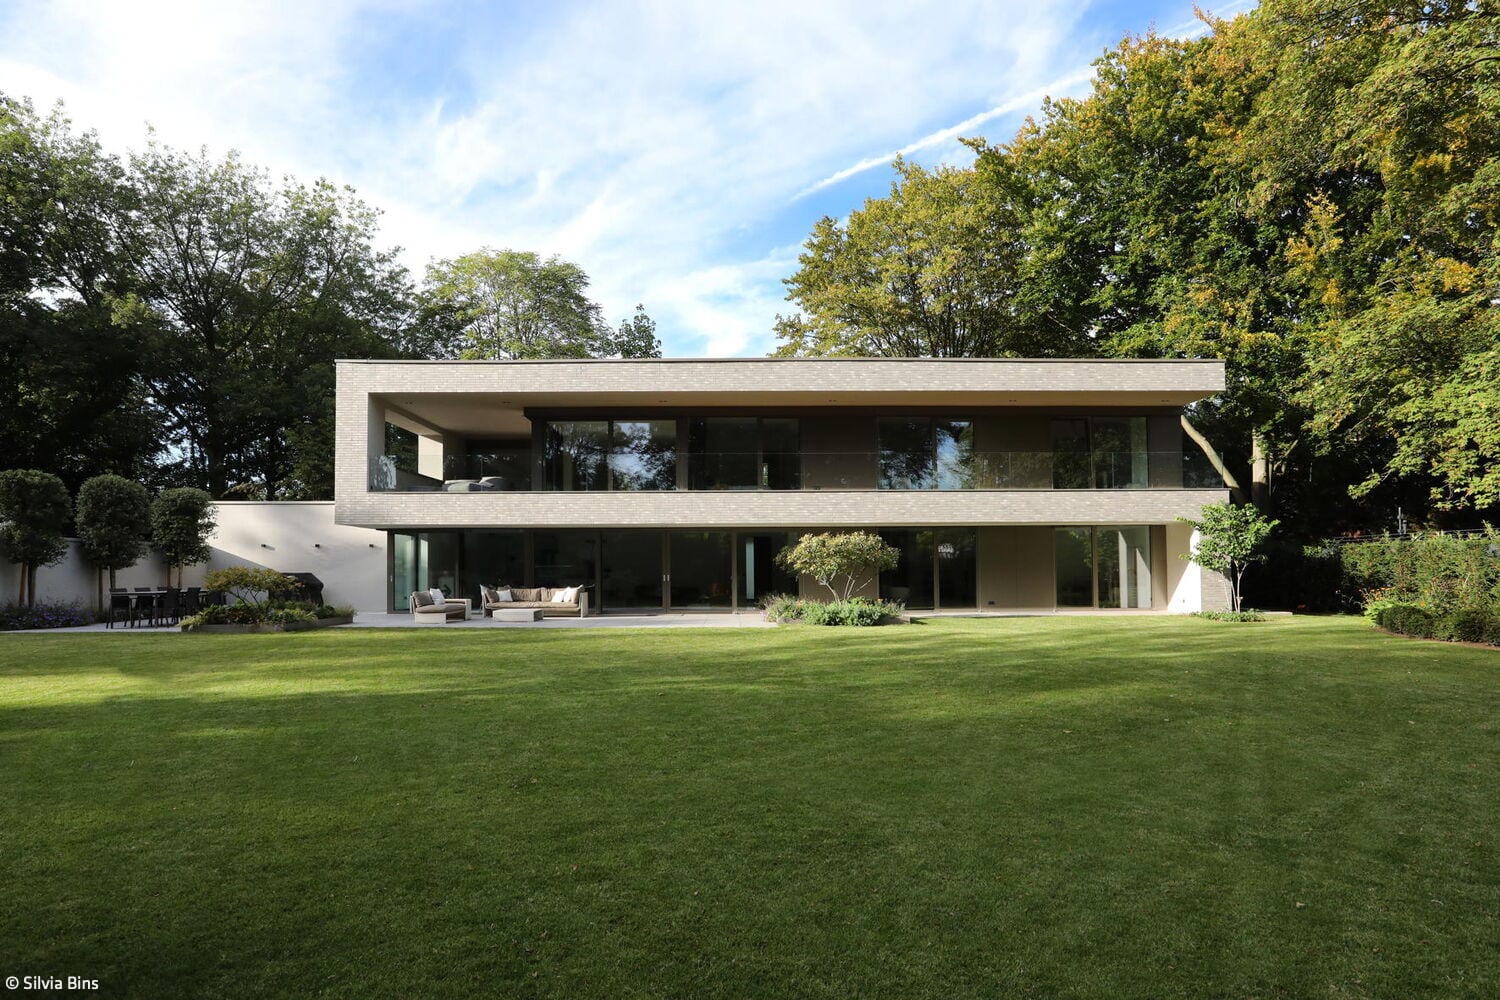
Invisible Metamorphosis
A bungalow in Hahnwald becomes a spacious family home with garden views
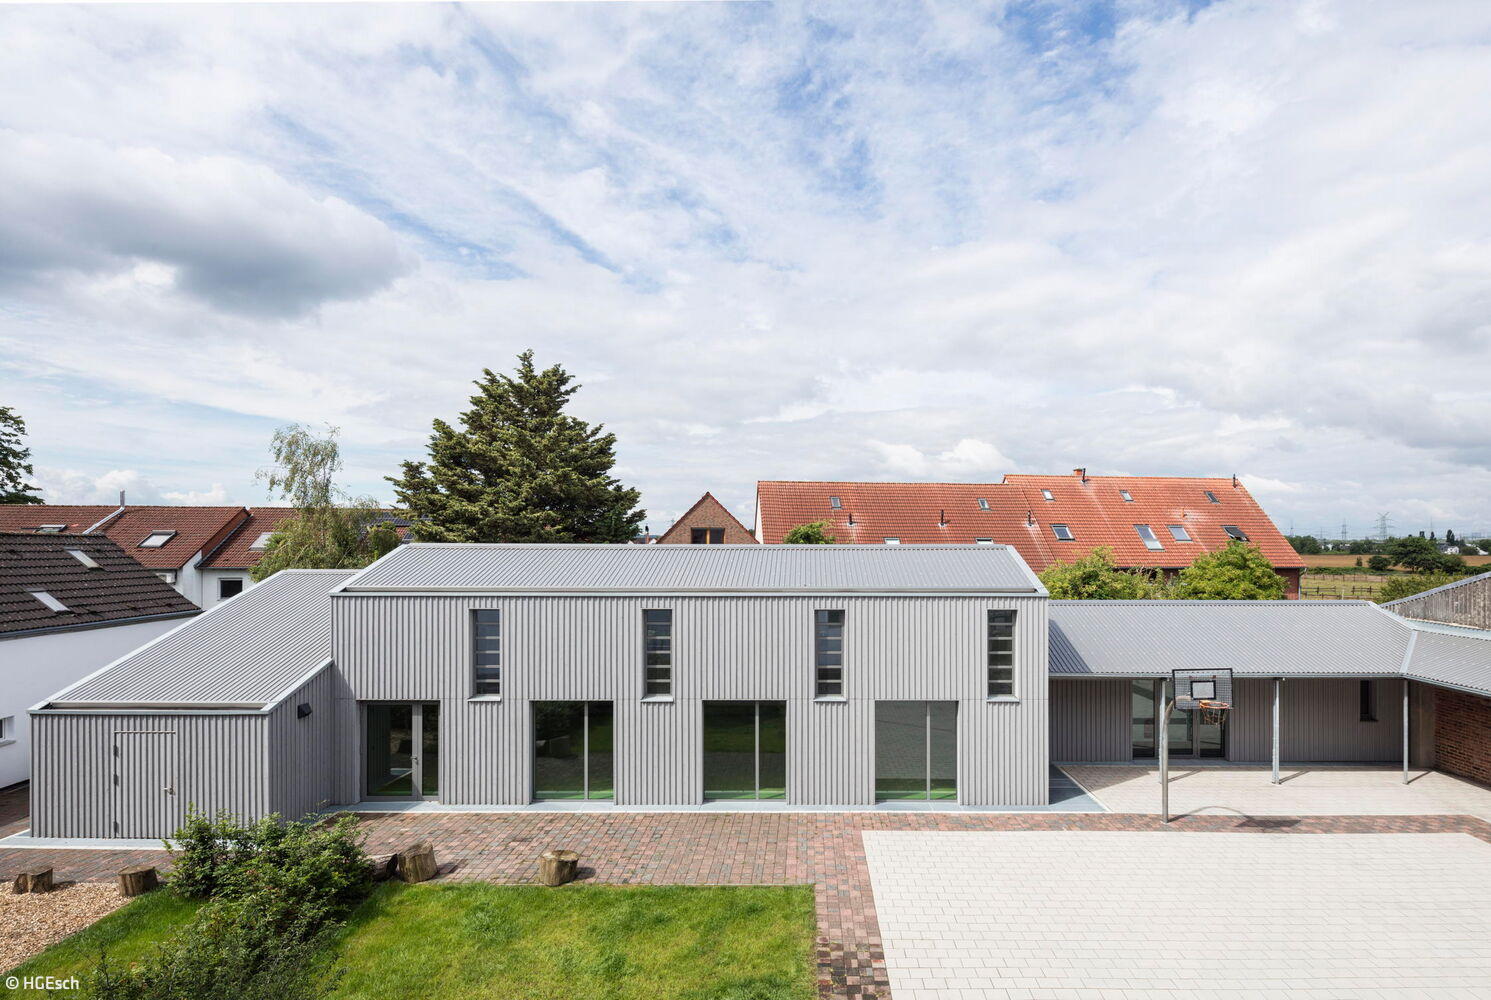
Simple and Thoughtful
A play and movement pavilion in Alt-Widdersdorf demonstrates the lasting potential of timber construction

A Promise
A family home with bespoke details
Bath / Wellness Single-Family HomesFlat Roof Metal FaçadePanoramic Windows Rendered FaçadeTwo-Story
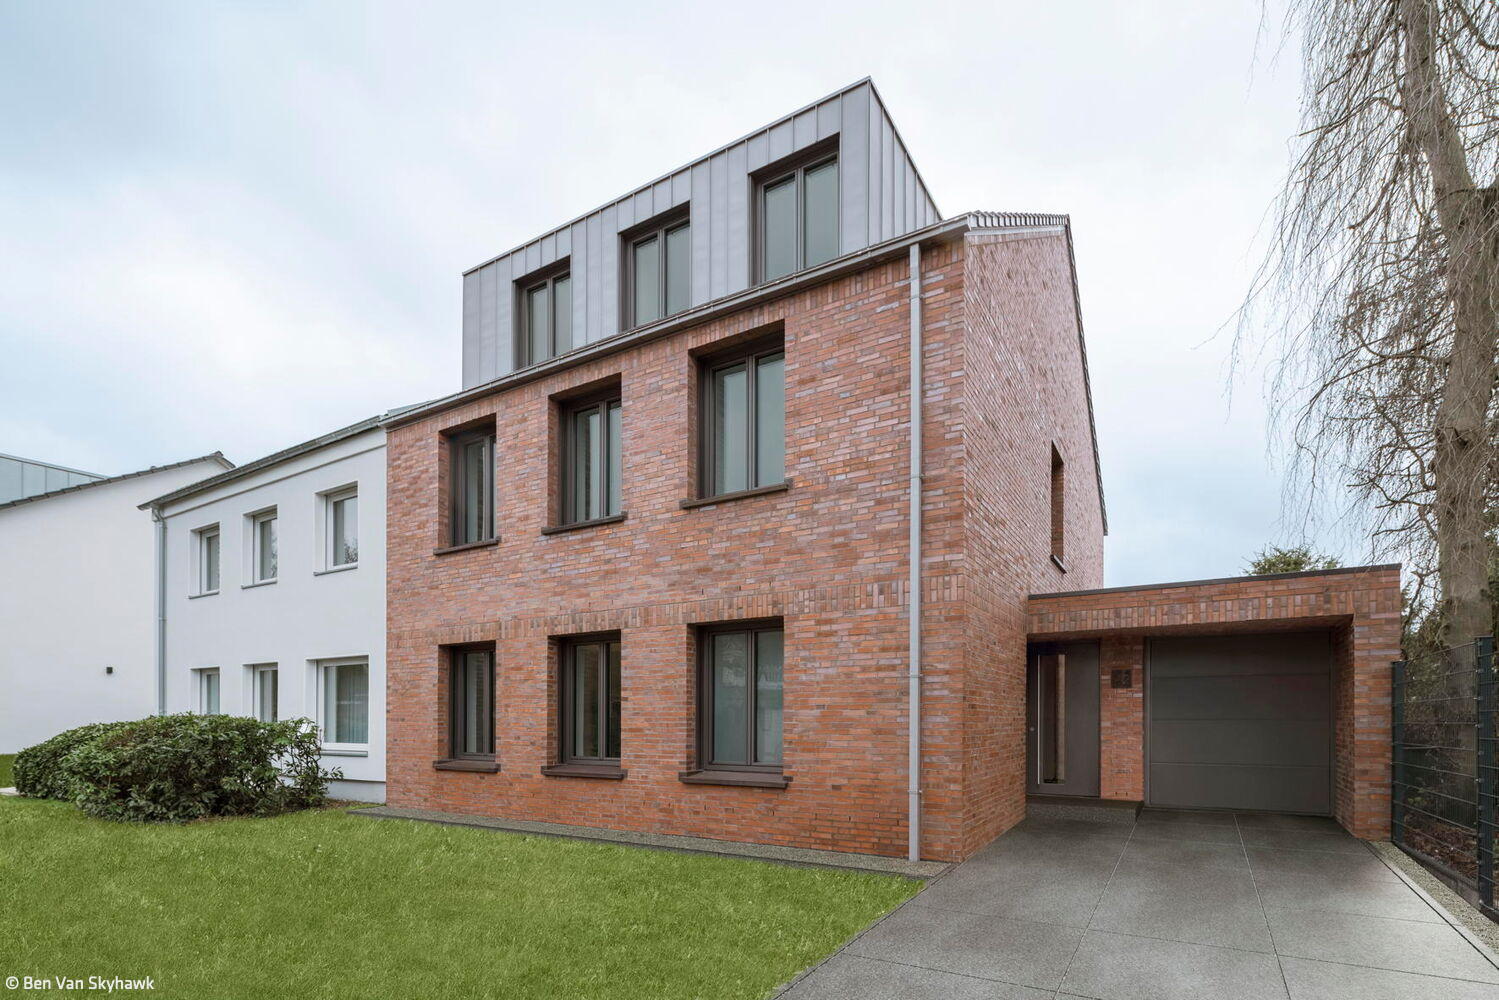
Classical Transformation
A semi-detached home in Dellbrück: renovation and expansion complete

Hidden Jewel on the Slope
A Family Home in Southern Bonn That Captivates Through Its Vistas and Refined Details

For the Next Chapter
When the nest empties, the desire for a fresh start takes root.

Creating Community Together
Where New Architecture and Heritage Create a Vibrant Living Community

A Sense of Freedom
Spacious villa with high sustainability standards
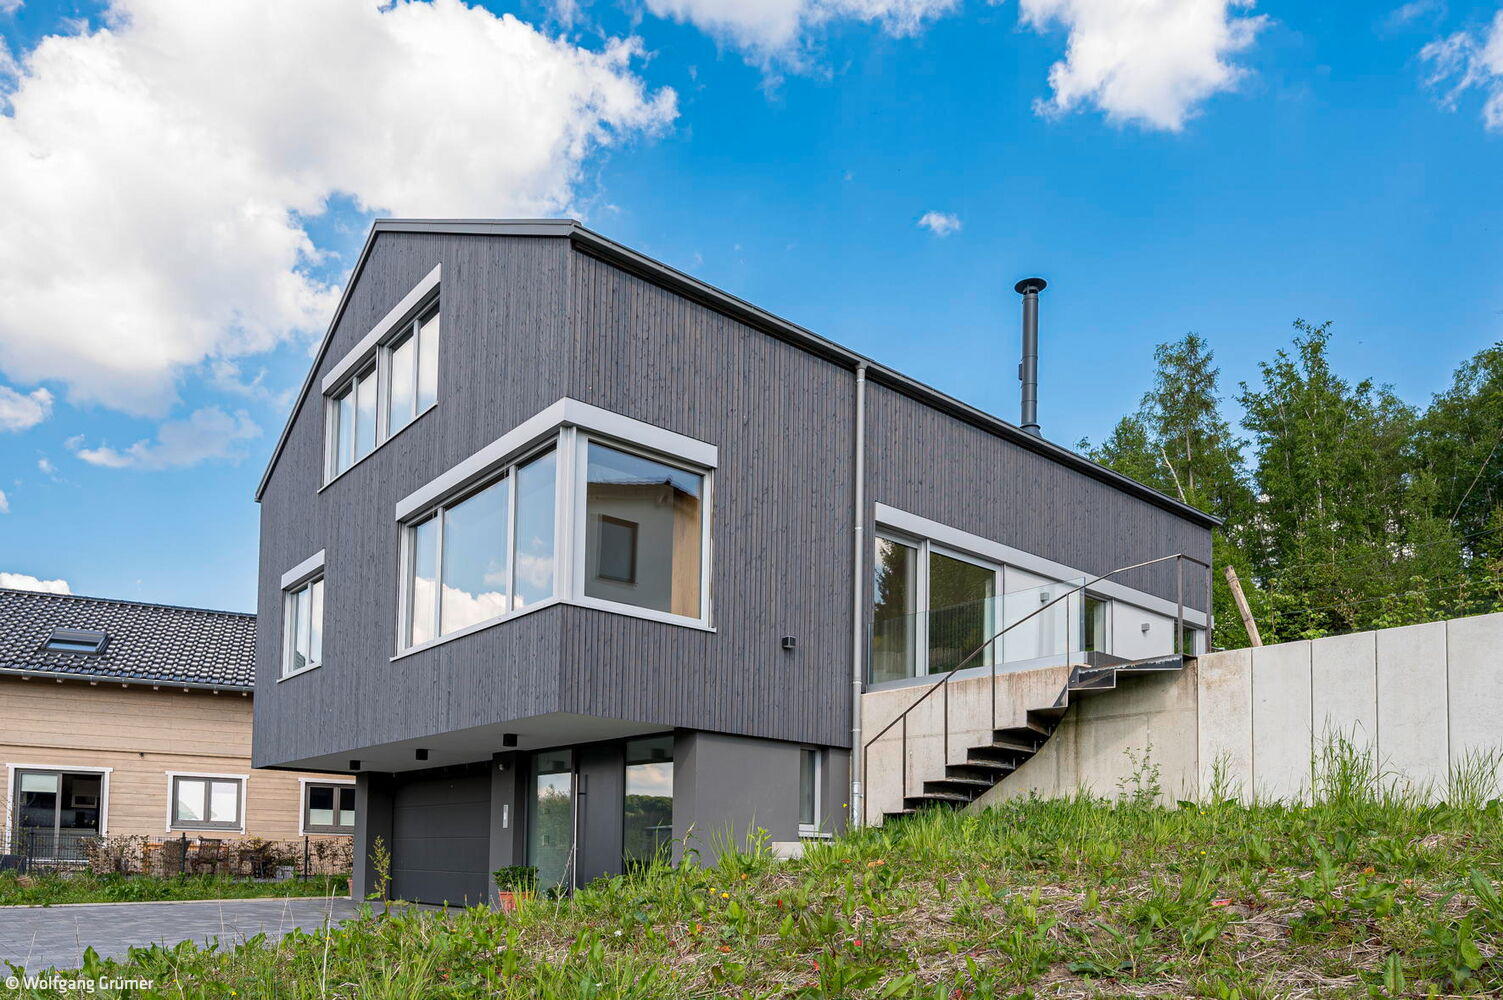
Respectfully Nestled on the Hillside
A family home in the Oberbergisches landscape finds its rightful place

Modular and Sustainable
Two primary schools in Flittard and Eil have been expanded with speed and style.

Rural Retreat
One story, compact living—open to the landscape
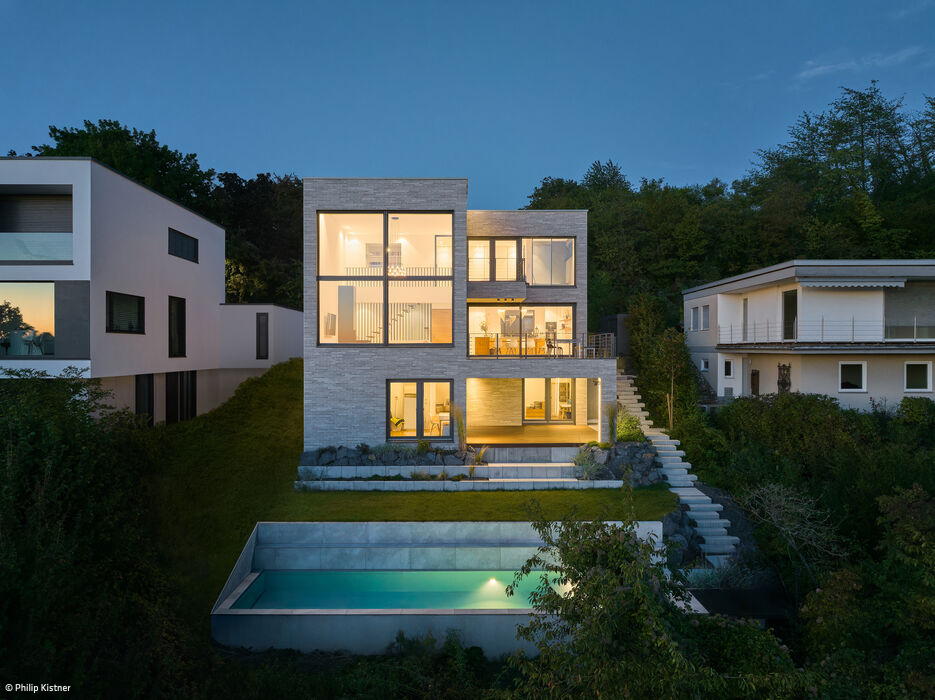
Floating Monolith
A hillside cube that frames a spectacular valley outlook

Striking Complement
A 1934 residence in south Bonn receives a thoughtful renovation and expansion.
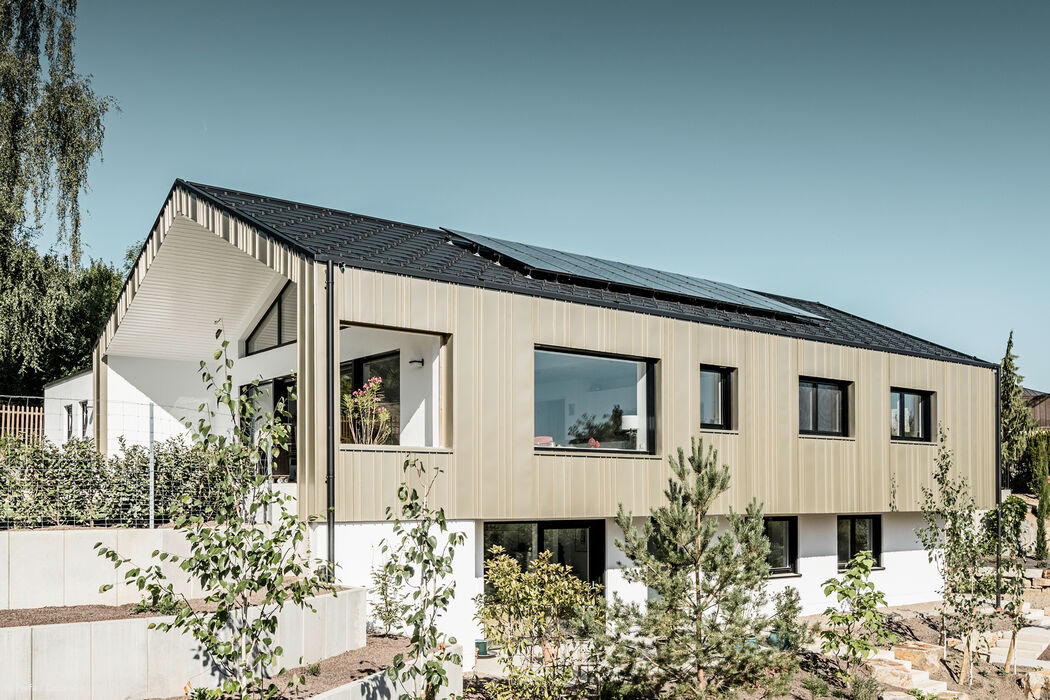
Interplay of Light and Shadow
Modern Hillside Gabled Roof Home with Bronze Metal Façade

Bold Renewal
A home in northern Cologne rediscovers itself through thoughtful renovation
Flat Roof Renovation / Restoration / Heritage Building Two-Story

Black Box
Villa on elongated plot creates ideal living environment
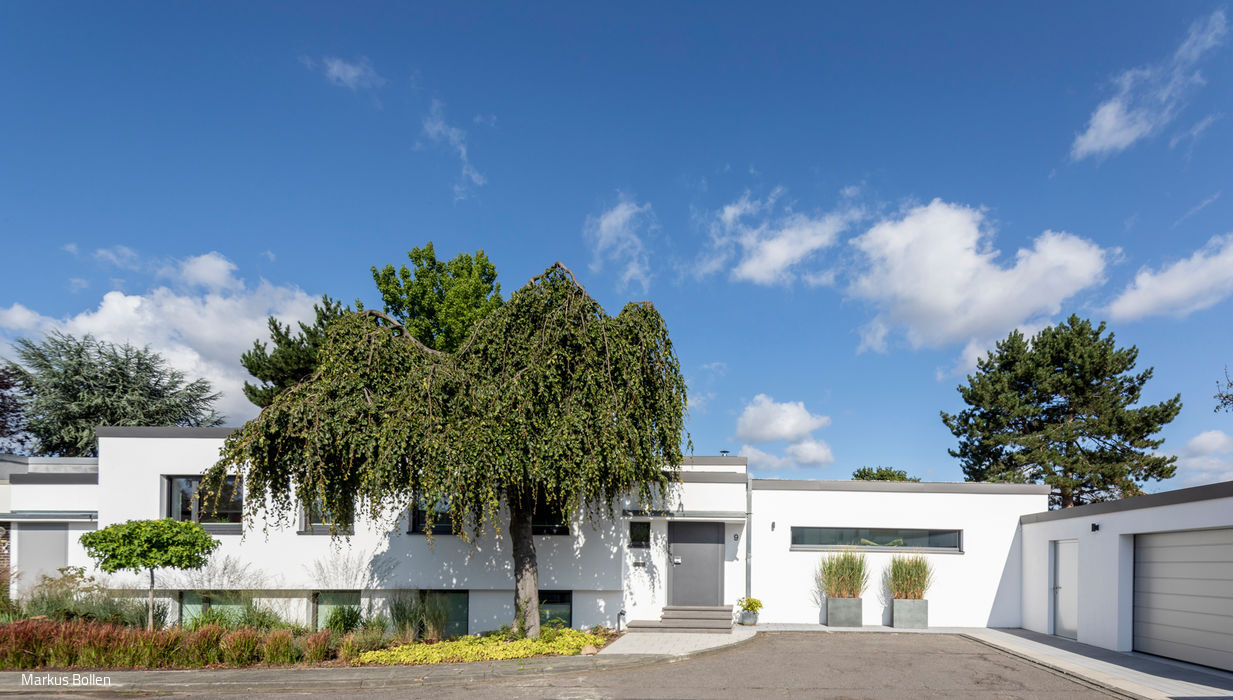
Thoughtfully Reimagined
A 1960s Riverside Bungalow Comprehensively Restored

Communicative and Sustainable
A Timber Home That Opens Up—Both Inside and Out
Single-Family HomesFlat RoofTimber Construction (Load-Bearing Structure)Timber FacadeTwo-Story

Steep Advantage on the Slope
A Single-Family Home That Embraces the Slope

Cubic Composition
A thoughtfully structured home conveys a profound sense of calm.
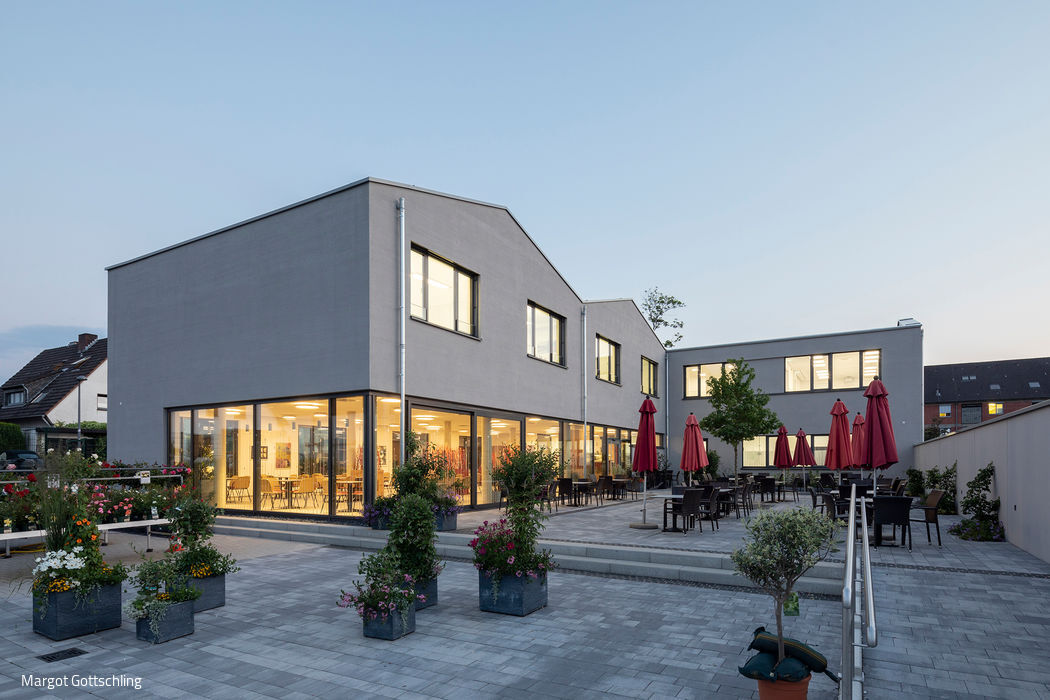
Protected Open Spaces
A new monastery café—where meaningful work and genuine hospitality flourish
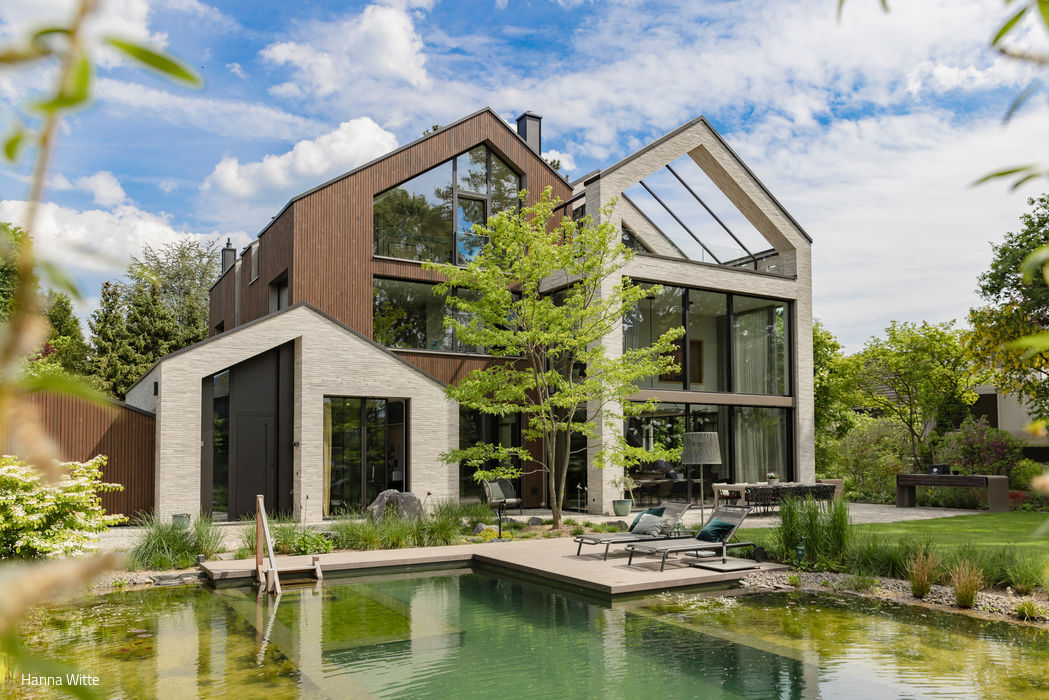
One to Four
A residential home that stands apart through its distinctive composition and rich spatial diversity.
Single-Family Homes Wood Façade Lighting / Fixtures Pitched RoofTile
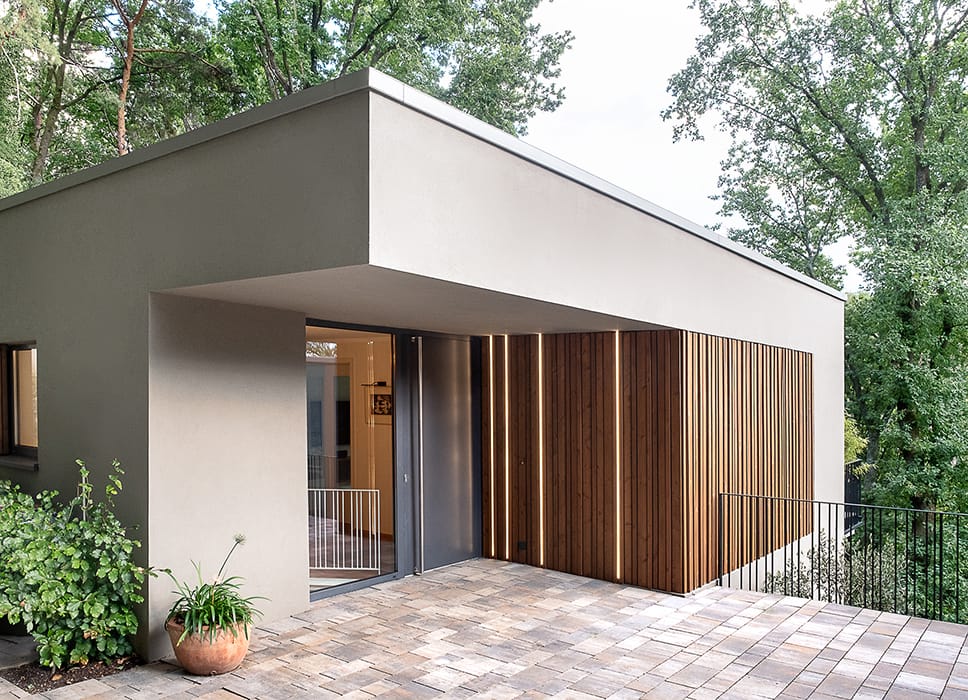
Transformation Into the Modern Era
A 1960s hillside residence fully restored while honoring its original design vision
Single-Family Homes Flat Roof Wood Facade Rendered FacadeRenovation / Retrofit / Building Within Existing Structure Two-Story


