


Cologne Bonn




No results found. Try adjusting your filters.

Print editionas interactive flipbook

Replaced with Restraint
Three neighboring buildings form a charming residential oasis in the heart of Bonn-Bad Godesberg
Multi-Story Residential BuildingSustainabilityRendered FacadeBrick
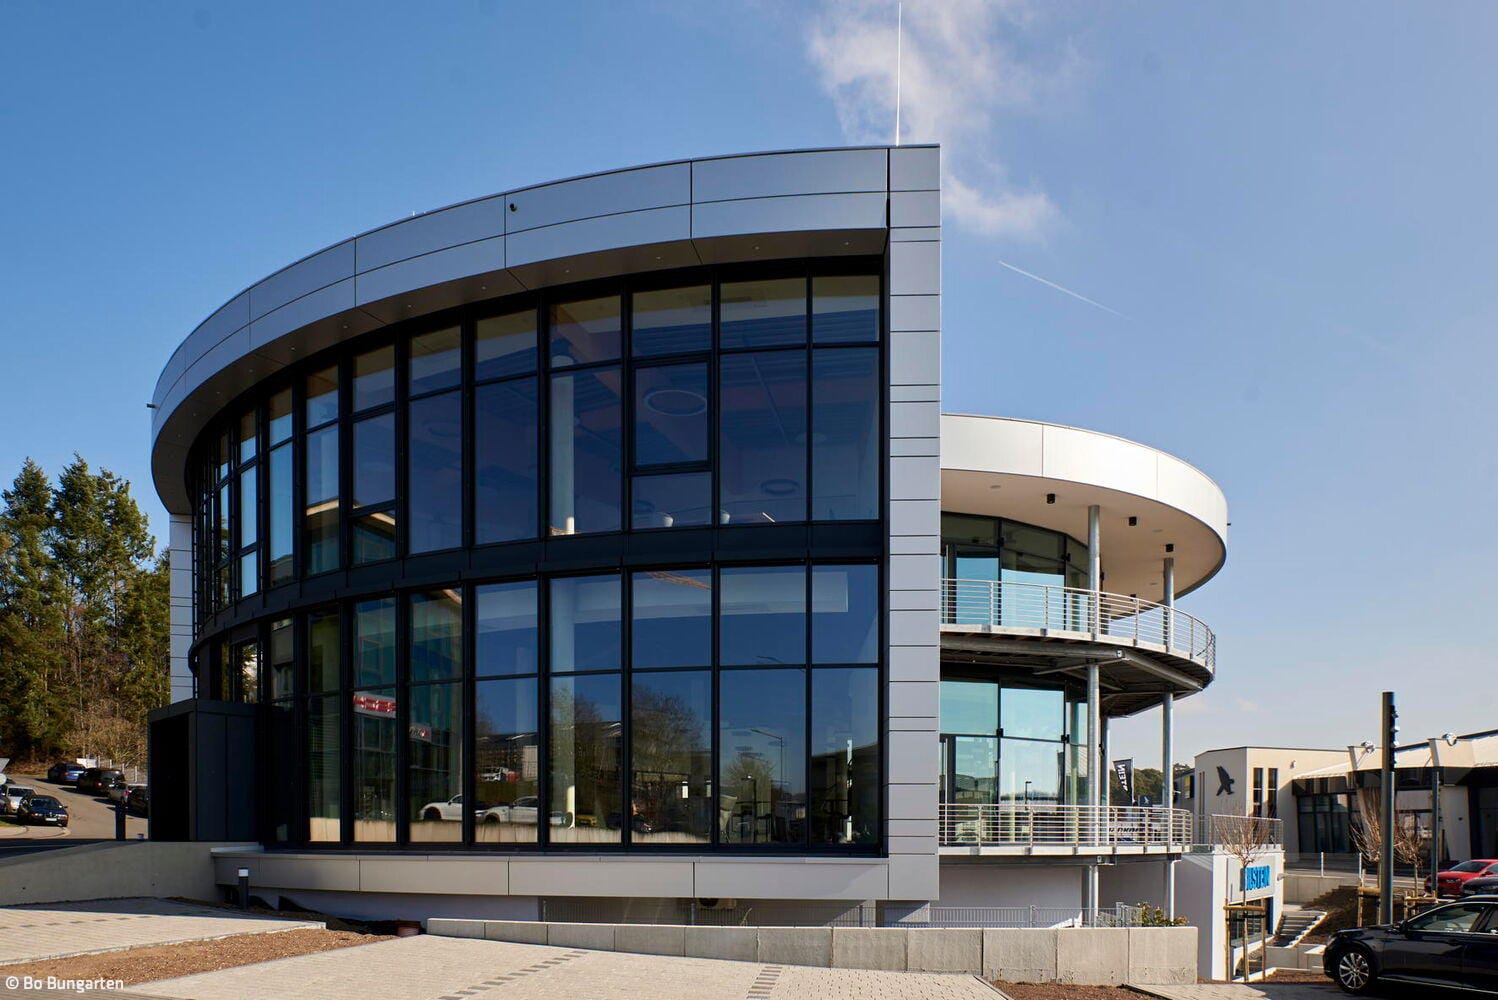
A Clear Statement
Motorsport testing and innovation centre with aerodynamic architecture

A Promise
A family home with bespoke details
Bath / Wellness Single-Family HomesFlat Roof Metal FaçadePanoramic Windows Rendered FaçadeTwo-Story

Unity of Interior and Exterior
A striking solitaire defined by its fully glazed facade

Sustainable Hillside Design
A timber home in Bonn designed for three generations—offering ample space and expansive views in every direction.
Single-Family HomesSingle-StoryFlat RoofTimber Frame Structure

Subtly Extended
How a contemporary addition restores integrity to a renovated bungalow and its garden

Flowing from Inside Out
Where residence meets landscape: a space designed for living

Rural Retreat
One story, compact living—open to the landscape

Simplicity as Principle
A warehouse and production facility that speaks through honest structure and straightforward design

Weightless
A sanctuary where the boundary between indoors and outdoors dissolves
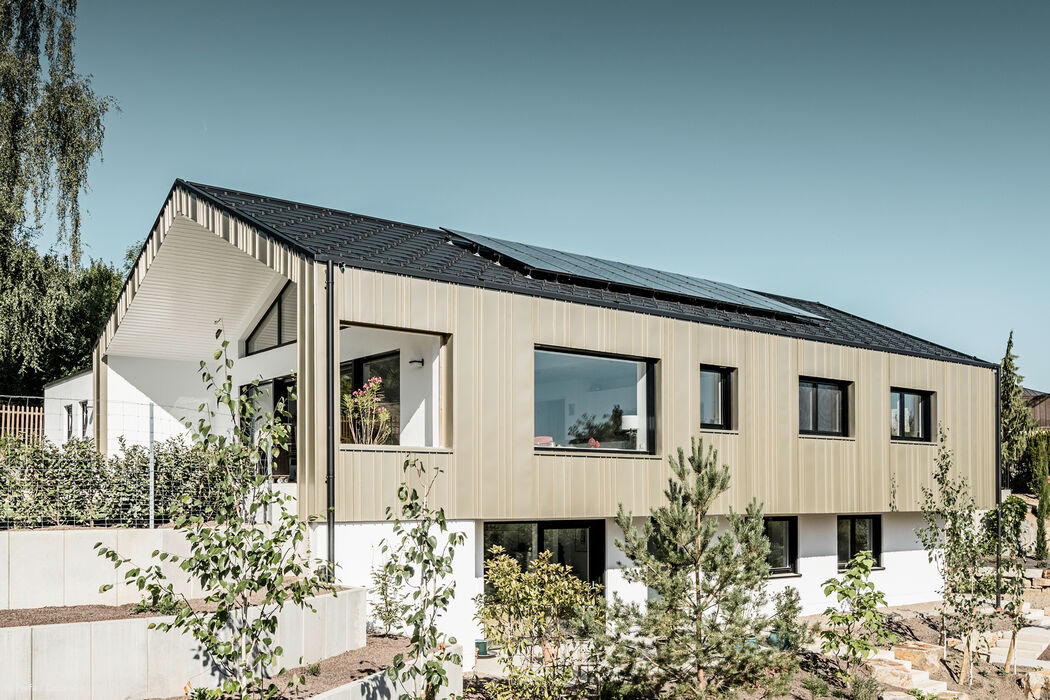
Interplay of Light and Shadow
Modern Hillside Gabled Roof Home with Bronze Metal Façade
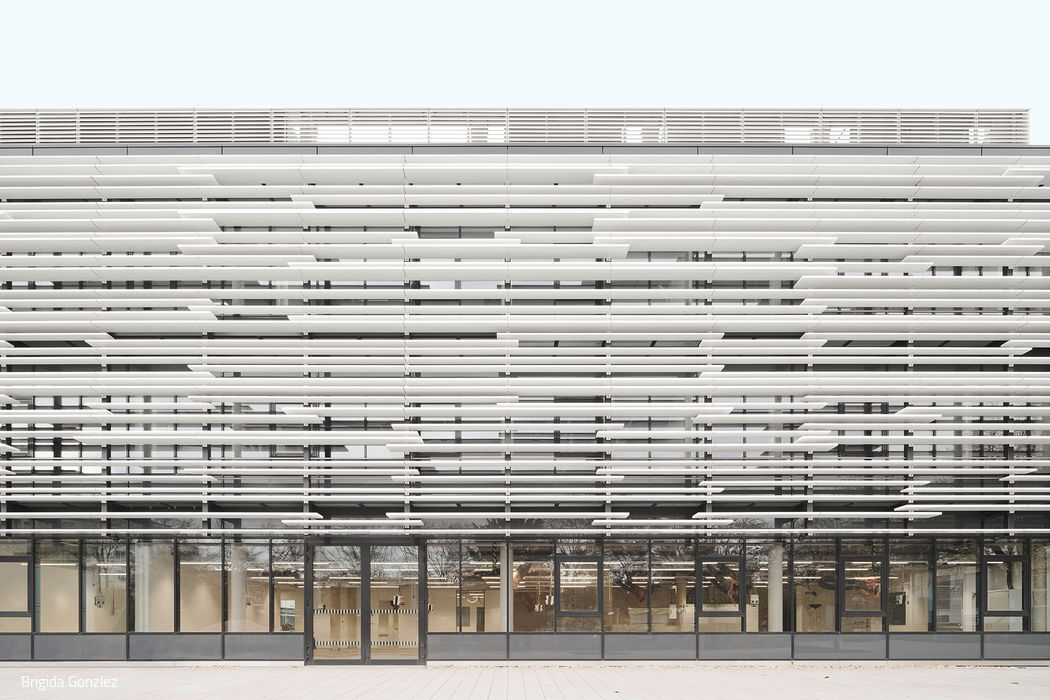
Projected Interferences
The University of Cologne's Physics Institutes now have a new extension building
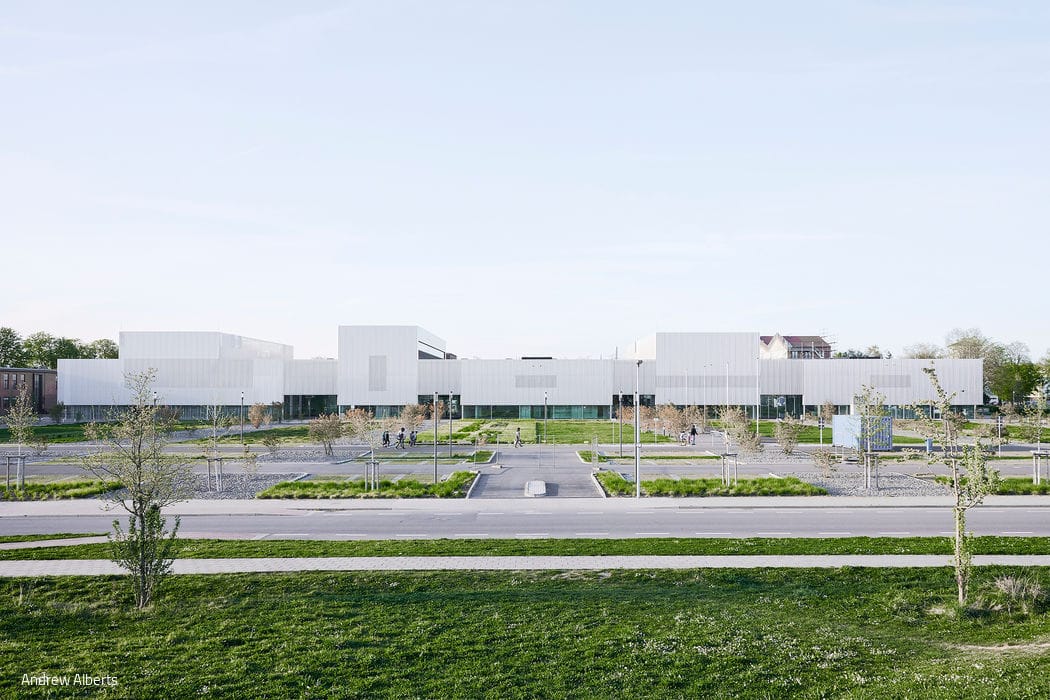
Connected Learning Landscape
TH Cologne's new campus launches with a sustainable teaching and laboratory building

Urban Monolith
A multi-unit residential building south of Cologne emerges as a sculptural landmark
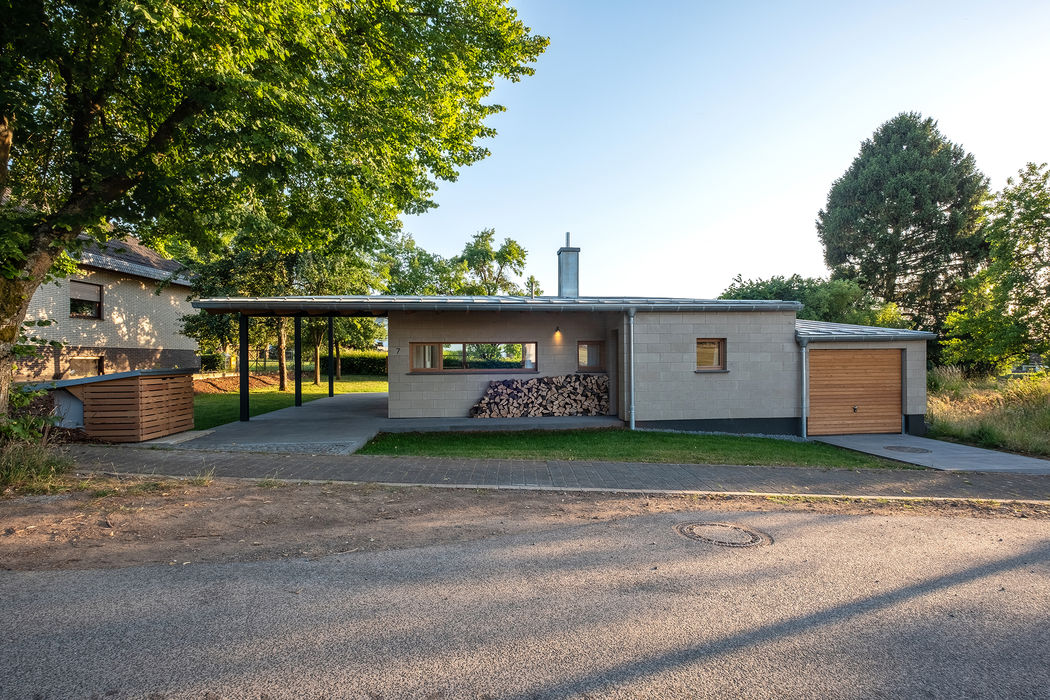
Sustainable in Nature
A house in the Eifel that distills design to its essentials—where resource consciousness meets deep local rootedness
Single-Family Homes Single-Story Flat Roof Natural Stone Facade
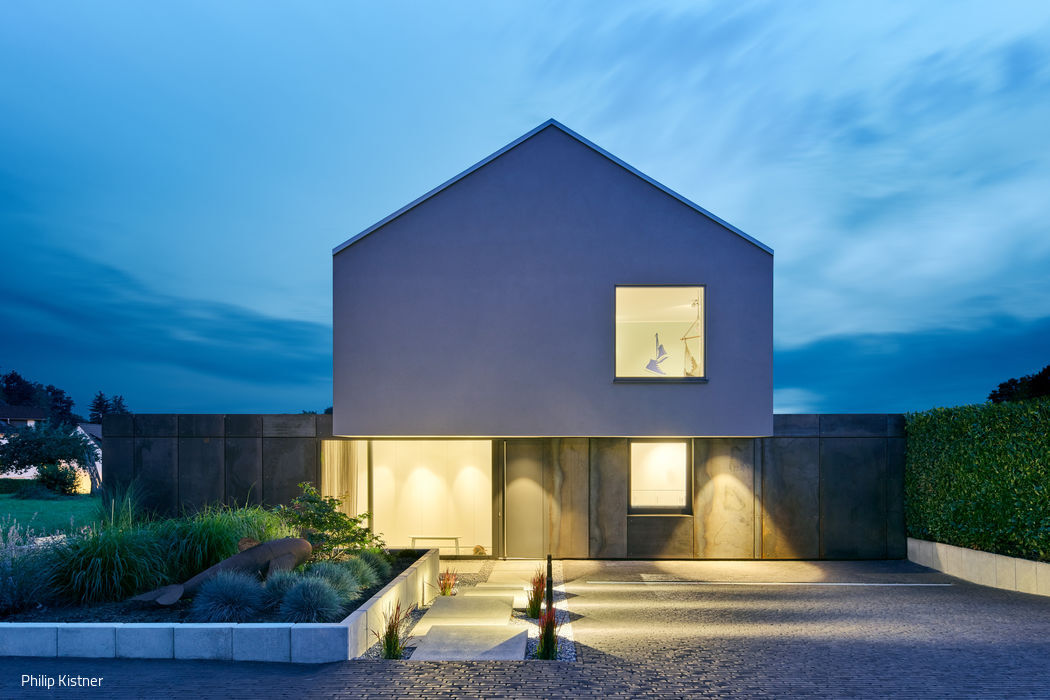
House on Steel
Architecture with wit and understated elegance
Single-Family Homes Metal Facade Rendered FacadePitched Roof Two-Story
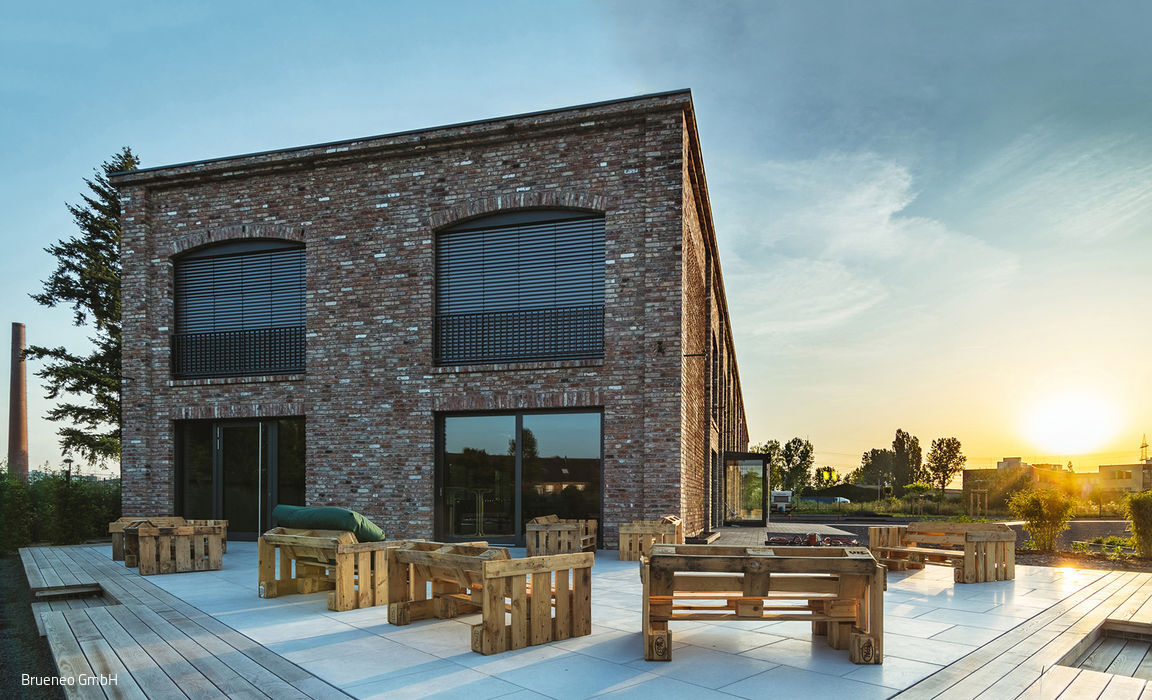
Hall for Creative Spaces
Brüneo in Brühl: Co-working Space Built on Sustainability and Resourcefulness
Commercial Buildings SustainabilityNatural Stone Facade Brick

Simply Sustainable
Steel, glass, and wood define a transparent family residence
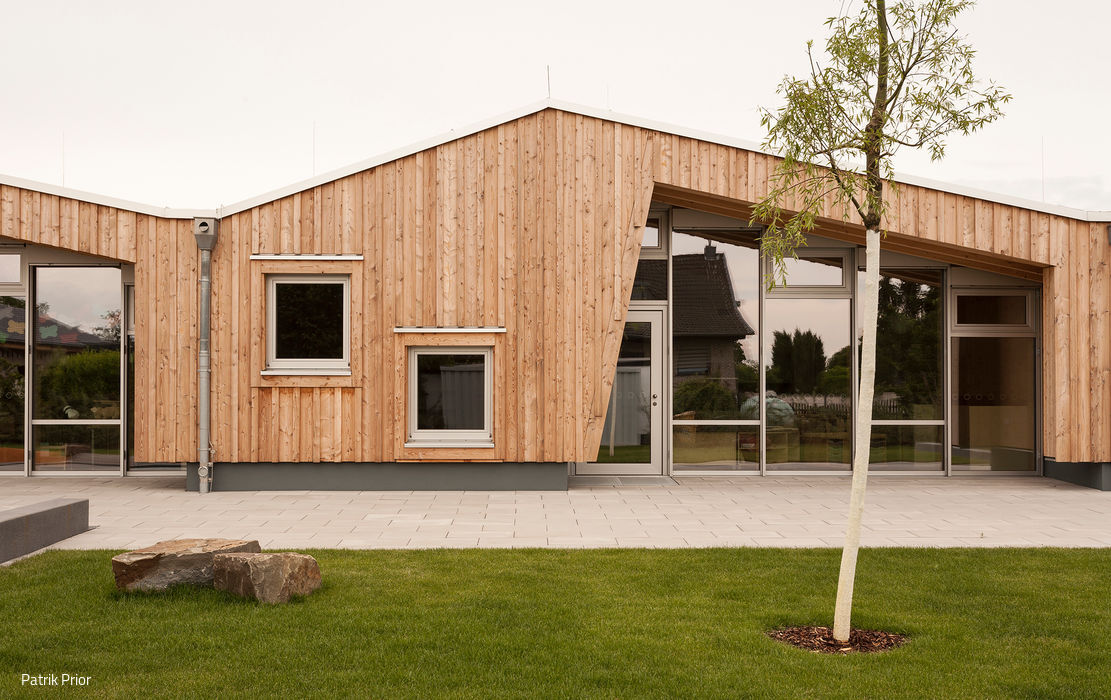
Assembled Like Building Blocks
A Bonn daycare that excels through site-sensitive yet flexible, modular design.
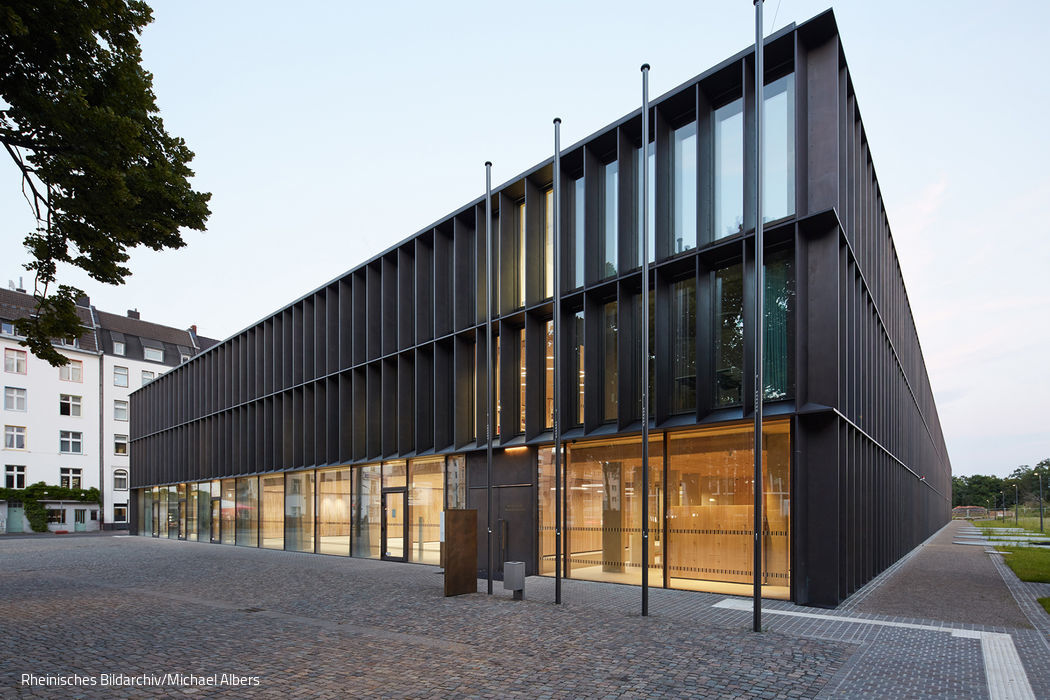
Sheltered Shrine
The new archive building safeguards the city's memory—while inviting the public to discover it.
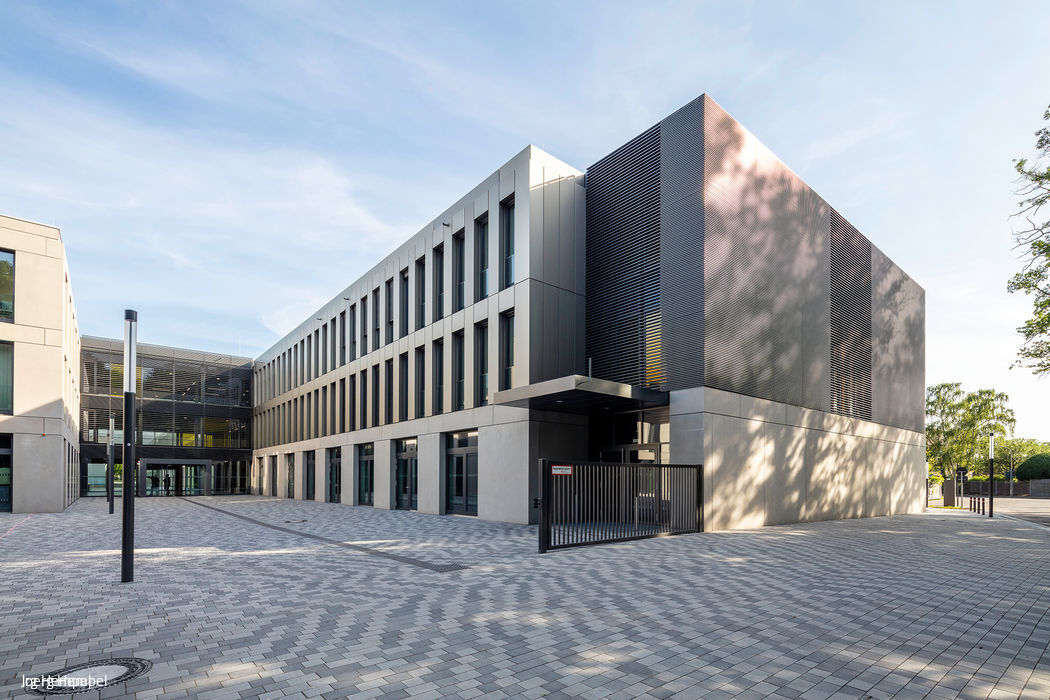
Learning in Clusters
The new Willy Brandt Comprehensive School in Cologne-Höhenhaus achieves its striking impact through an extended footprint organized into intimate, interconnected learning zones.
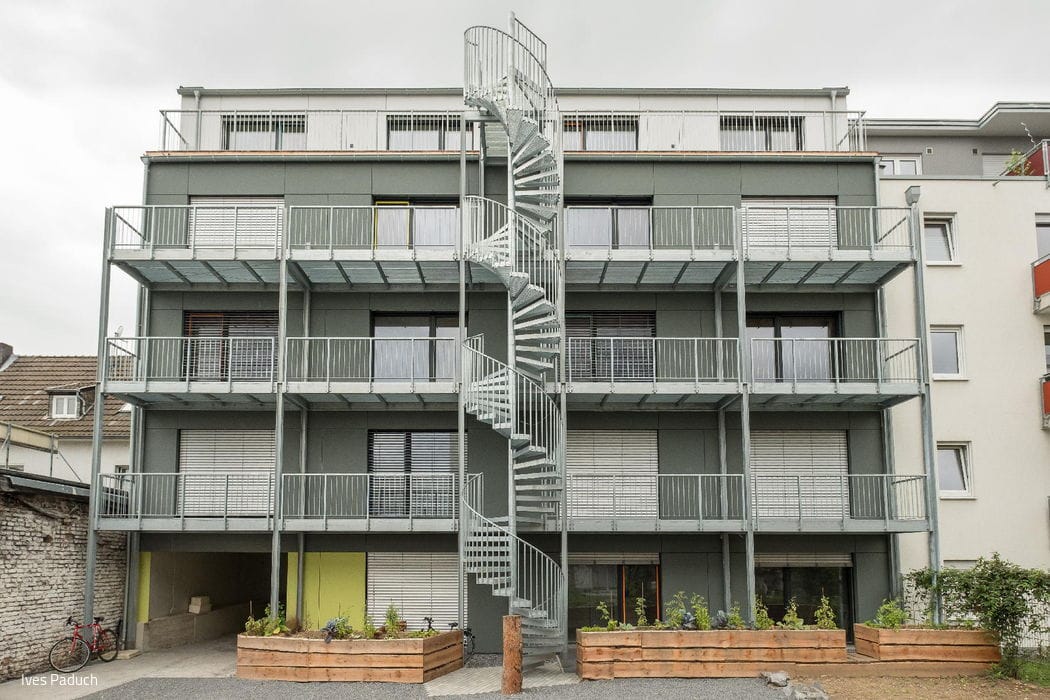
Holistically Sustainable
Where Architecture, Engineering, and Living Converge: The Making of a Student Residence
Timber Construction (Load-Bearing Structure)Multi-Story Residential SustainabilitySmart Home

One Becomes Three
An ensemble of three structures frames an inner courtyard with sweeping views.
Single-family homes Timber frame structure Wood facade SustainabilityPanoramic windows Pitched roof

Compact Yet Flowing
A family home in Bergisch Gladbach that opens generously to the garden
Single-Family Homes Single-Story Flat RoofPanoramic Windows Two-Story
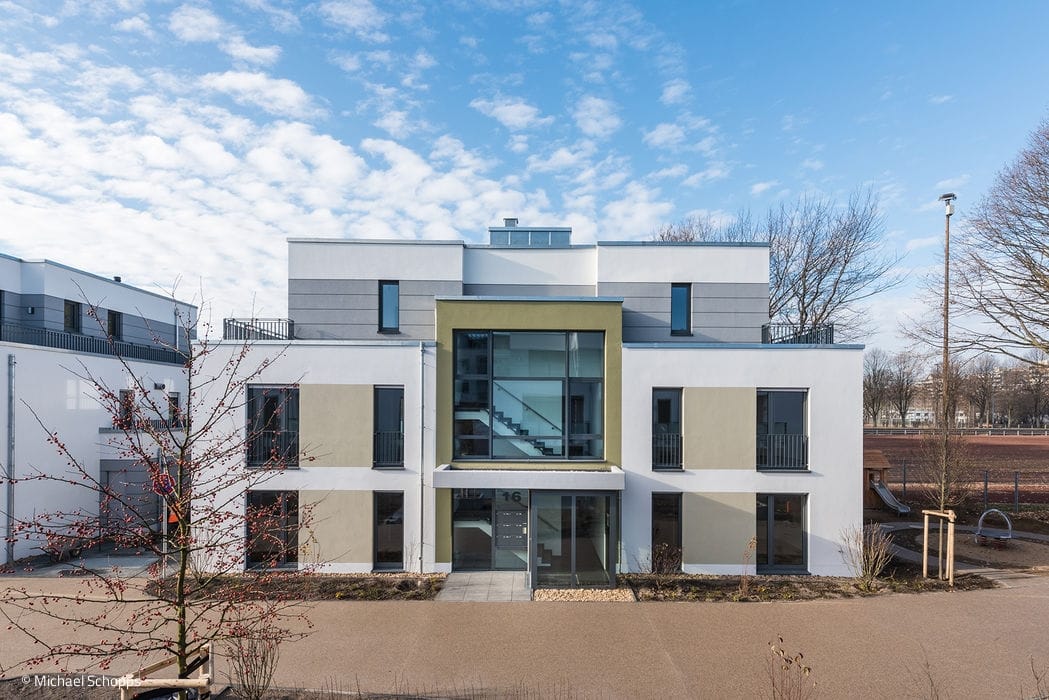
Unity in Diversity
A residential neighbourhood in Lindenthal that captivates through thoughtful design and verdant surroundings
Multi-Story Residential Building Sustainability Rendered Facade
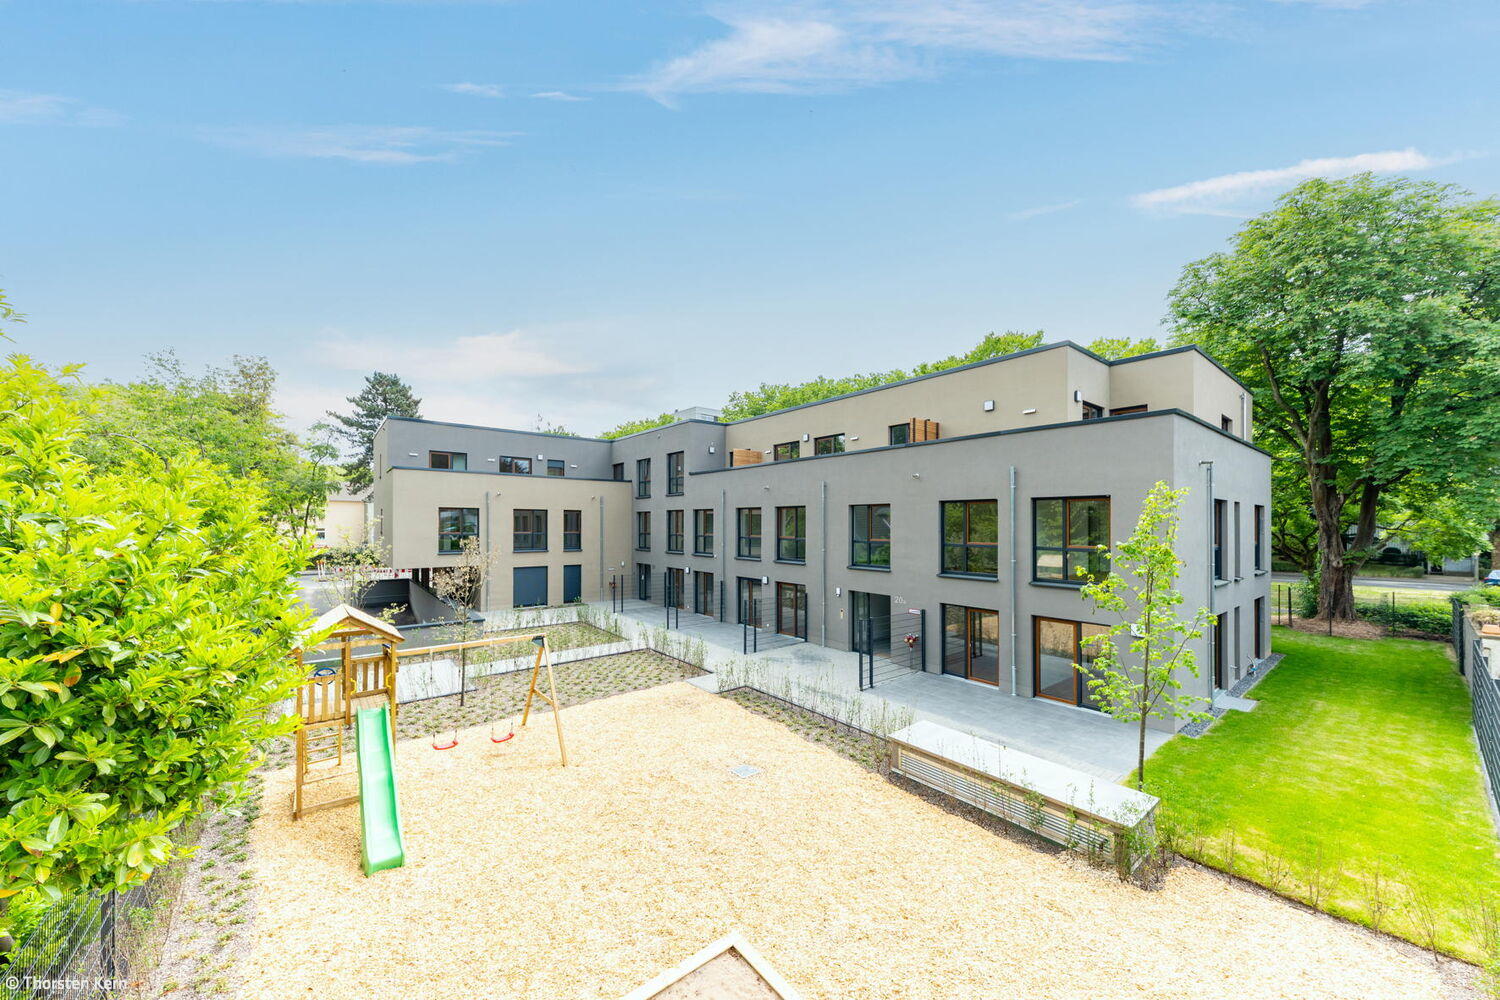
Urban Living Meets Nature
A Forward-Thinking Residential Community Shaping Contemporary Urban Development
Flat Roof Multi-Story Residential Construction Sustainability Rendered Façade


