


Cologne Bonn





Print editionas interactive flipbook
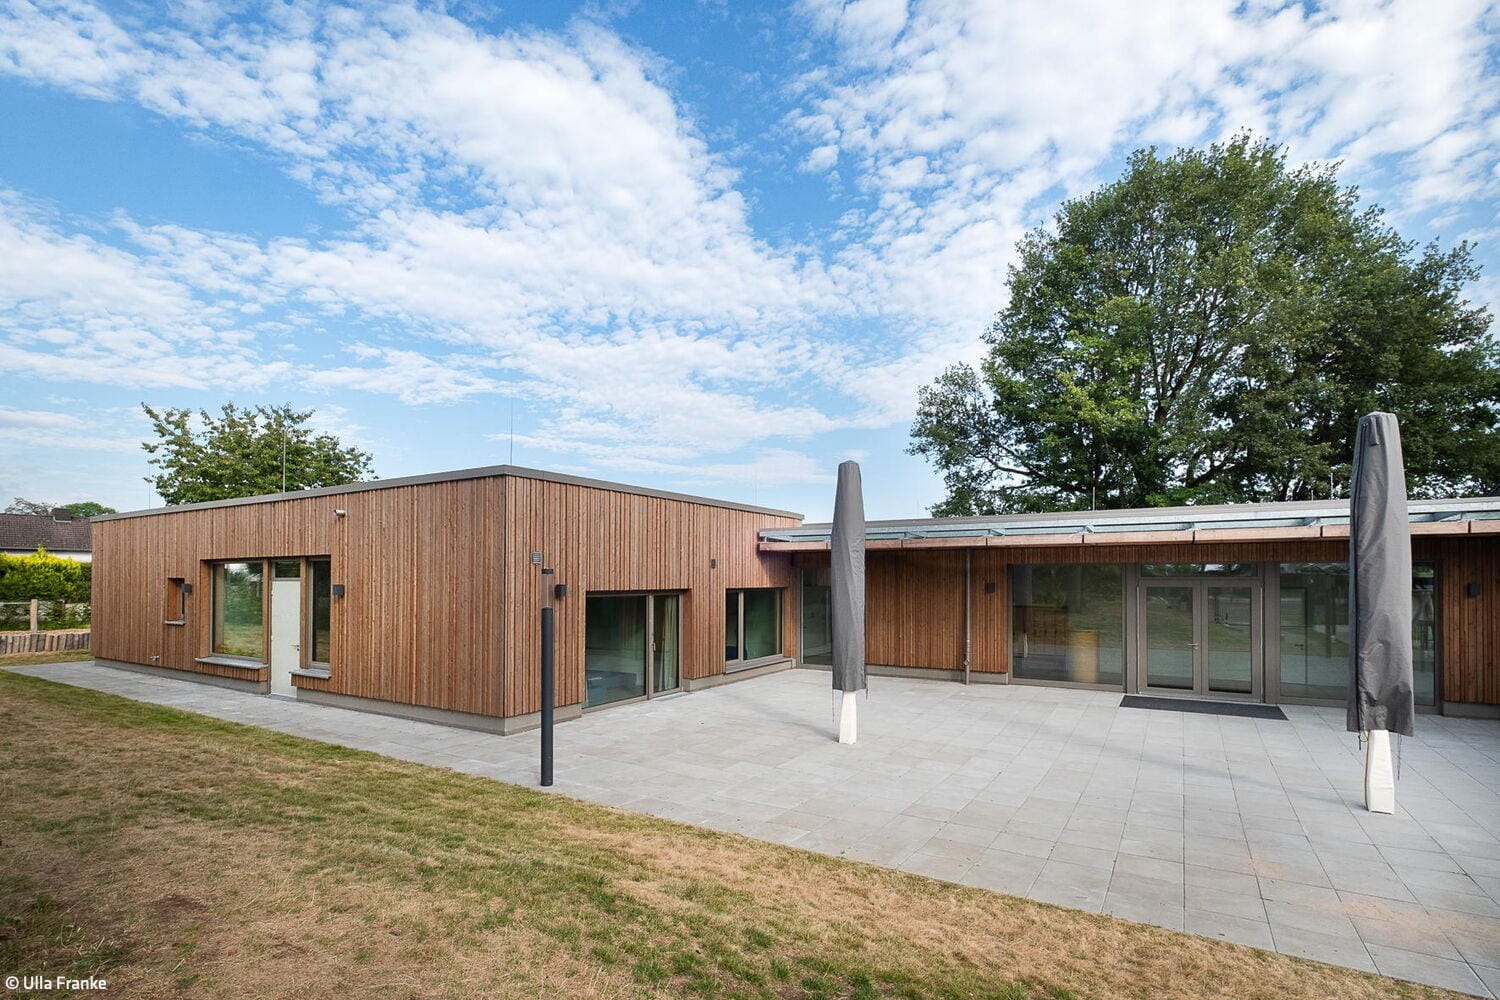
Nachhaltig und inklusiv
A kindergarten in Lohmar was expanded using timber construction
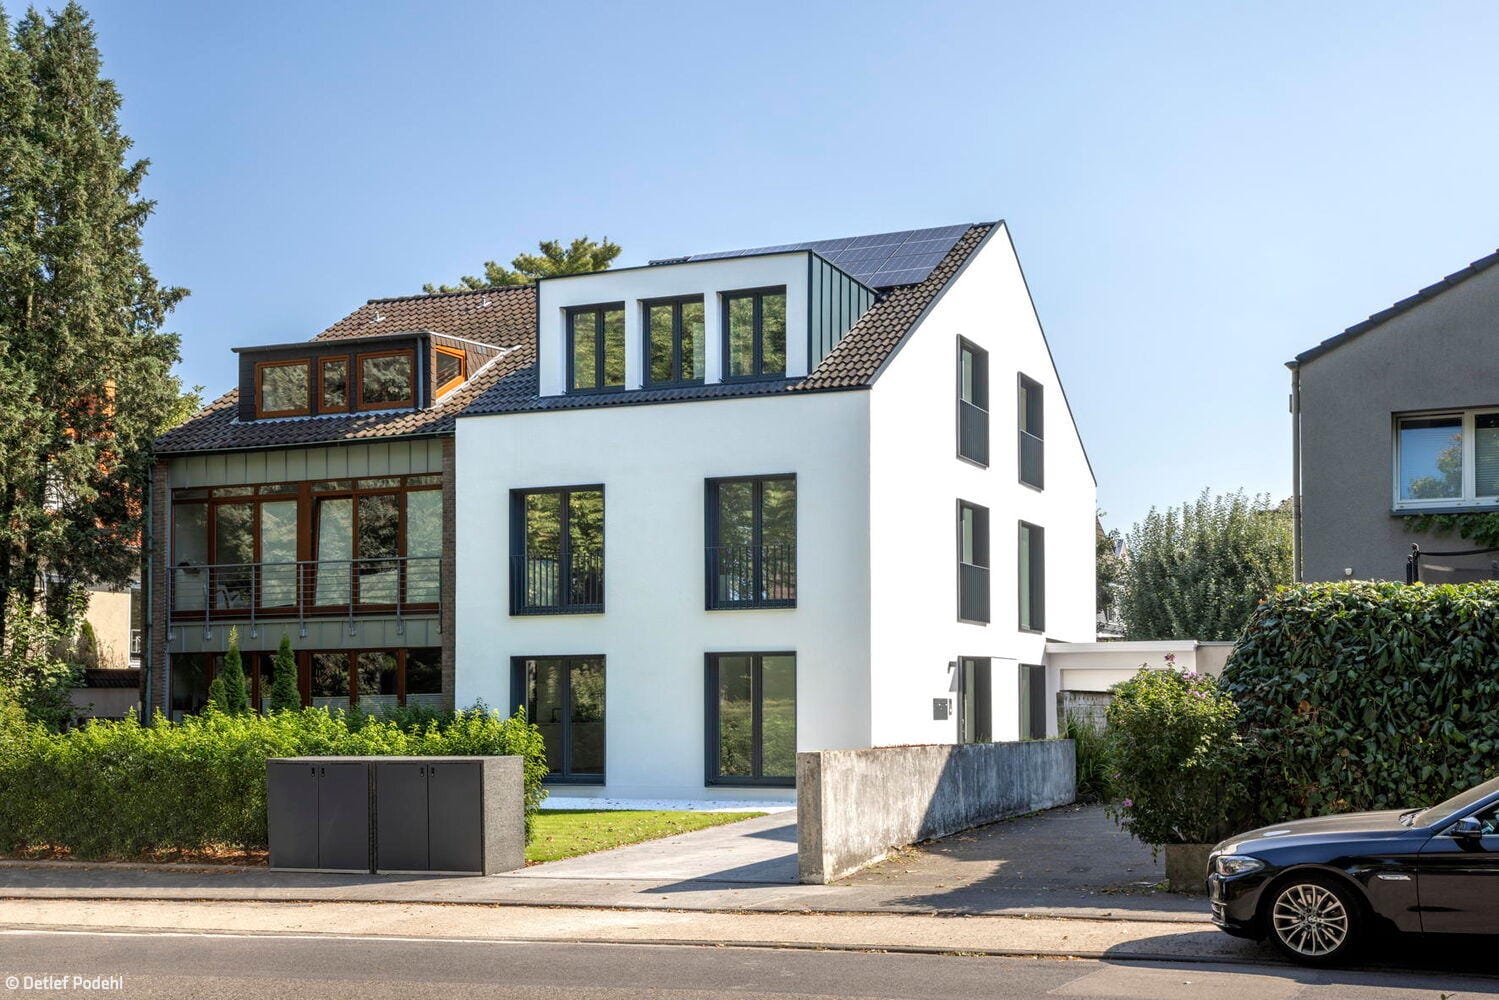
Clean, minimalist and fluid
An apartment block in the west of Cologne has been renovated and refurbished
single-family homesrendered facadeGable roofAdaptive Reuse / Renovation / Heritage Building
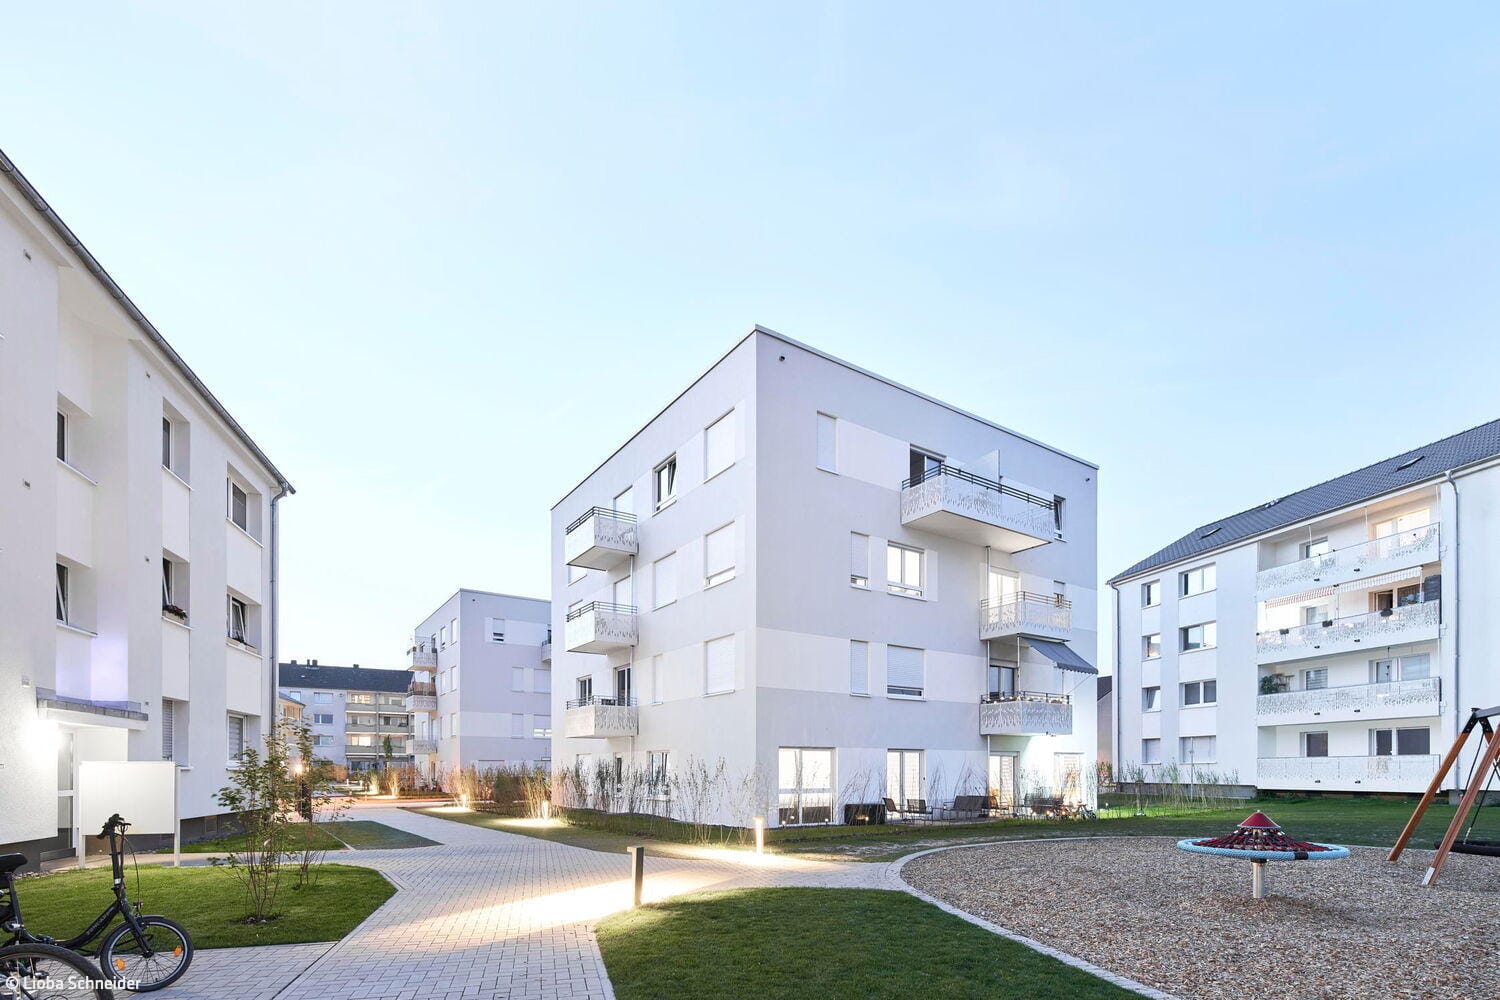
Porzer Würfel
Redensification using a hybrid timber construction method is creating affordable housing in the south of Cologne
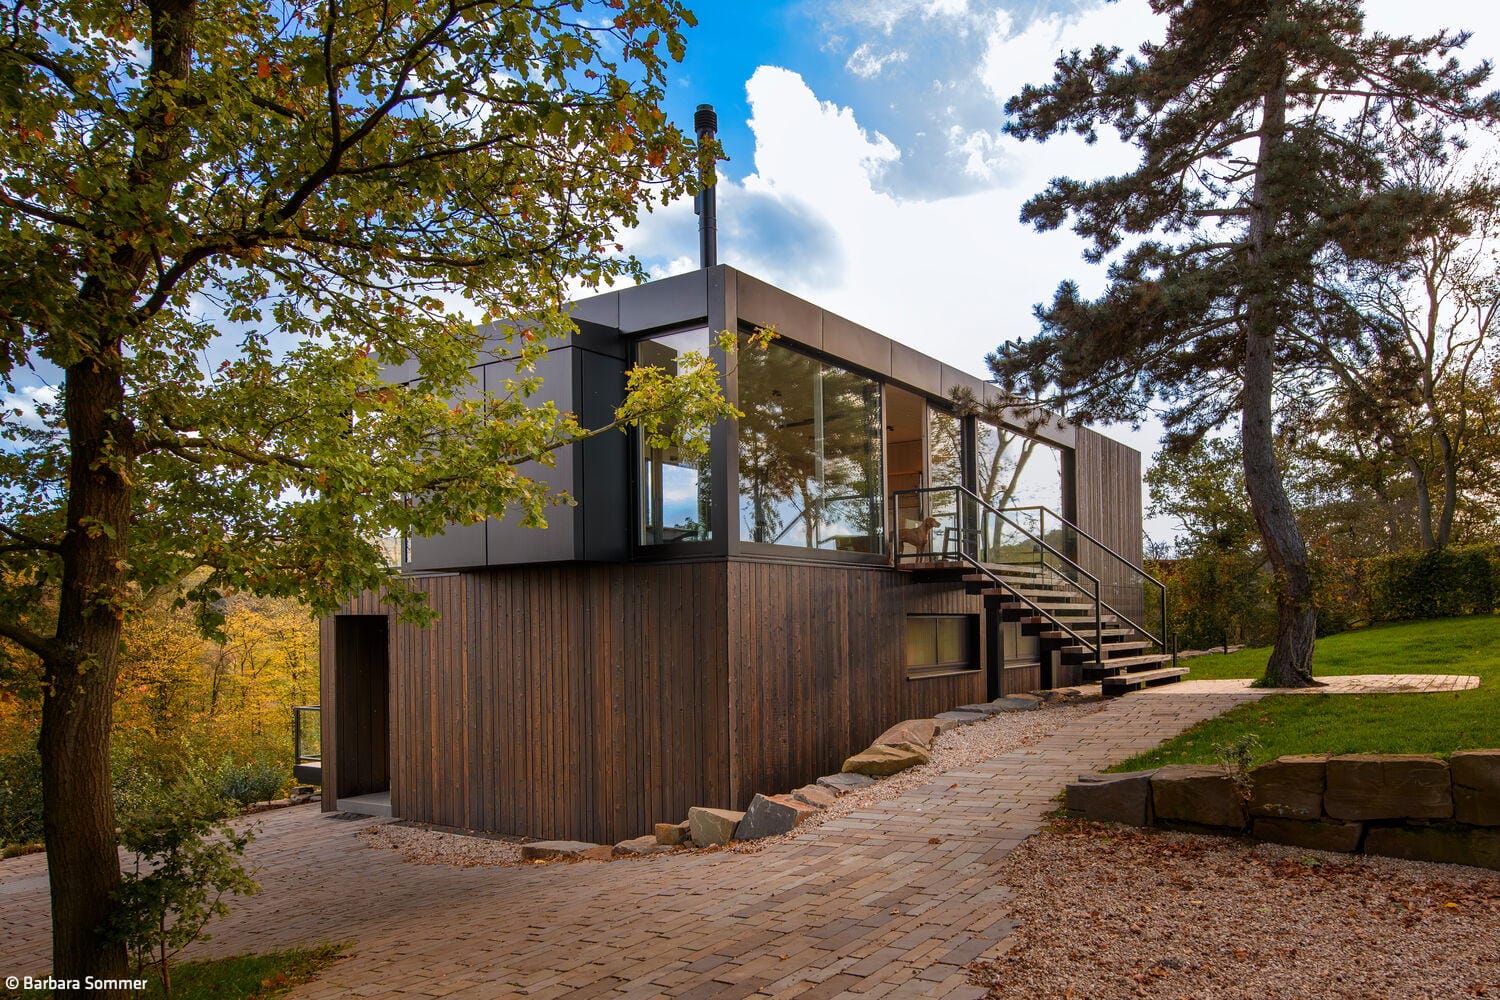
Meditative Fernblicke
A house in the Voreifel region stands out for its distinctive wooden design
single-family homesTimber Construction (Structural Systems)wood façade Fireplaces & Stoves Two-Storey
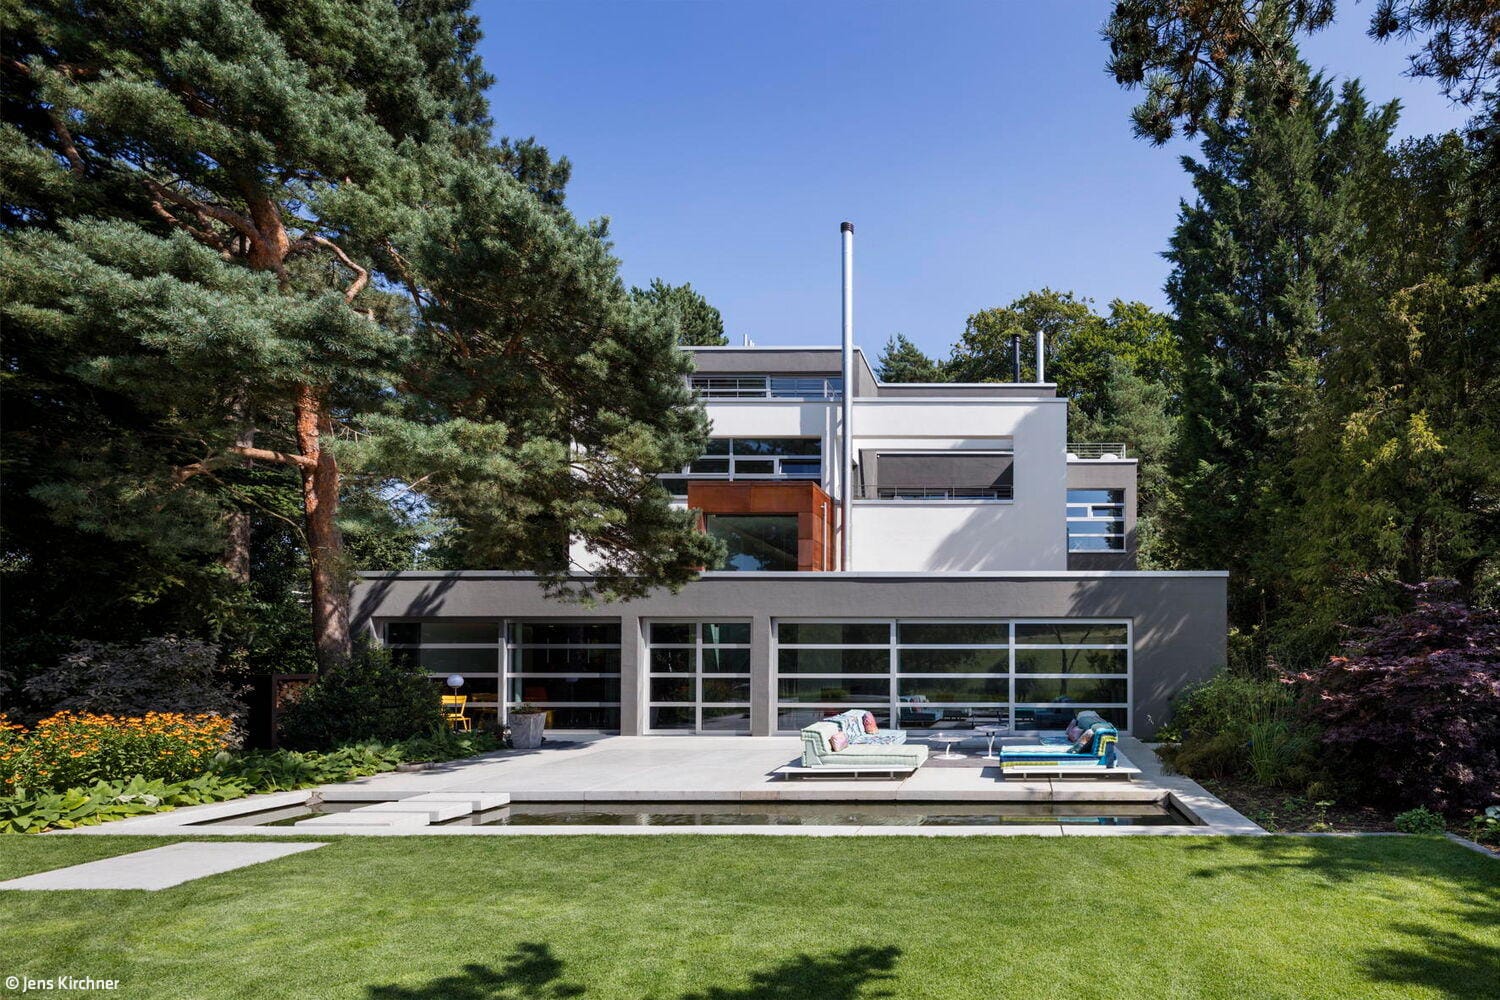
Wiedergewonnene Klarheit
A Terraced House Revitalized: Reimagining Design Principles of Openness and Light
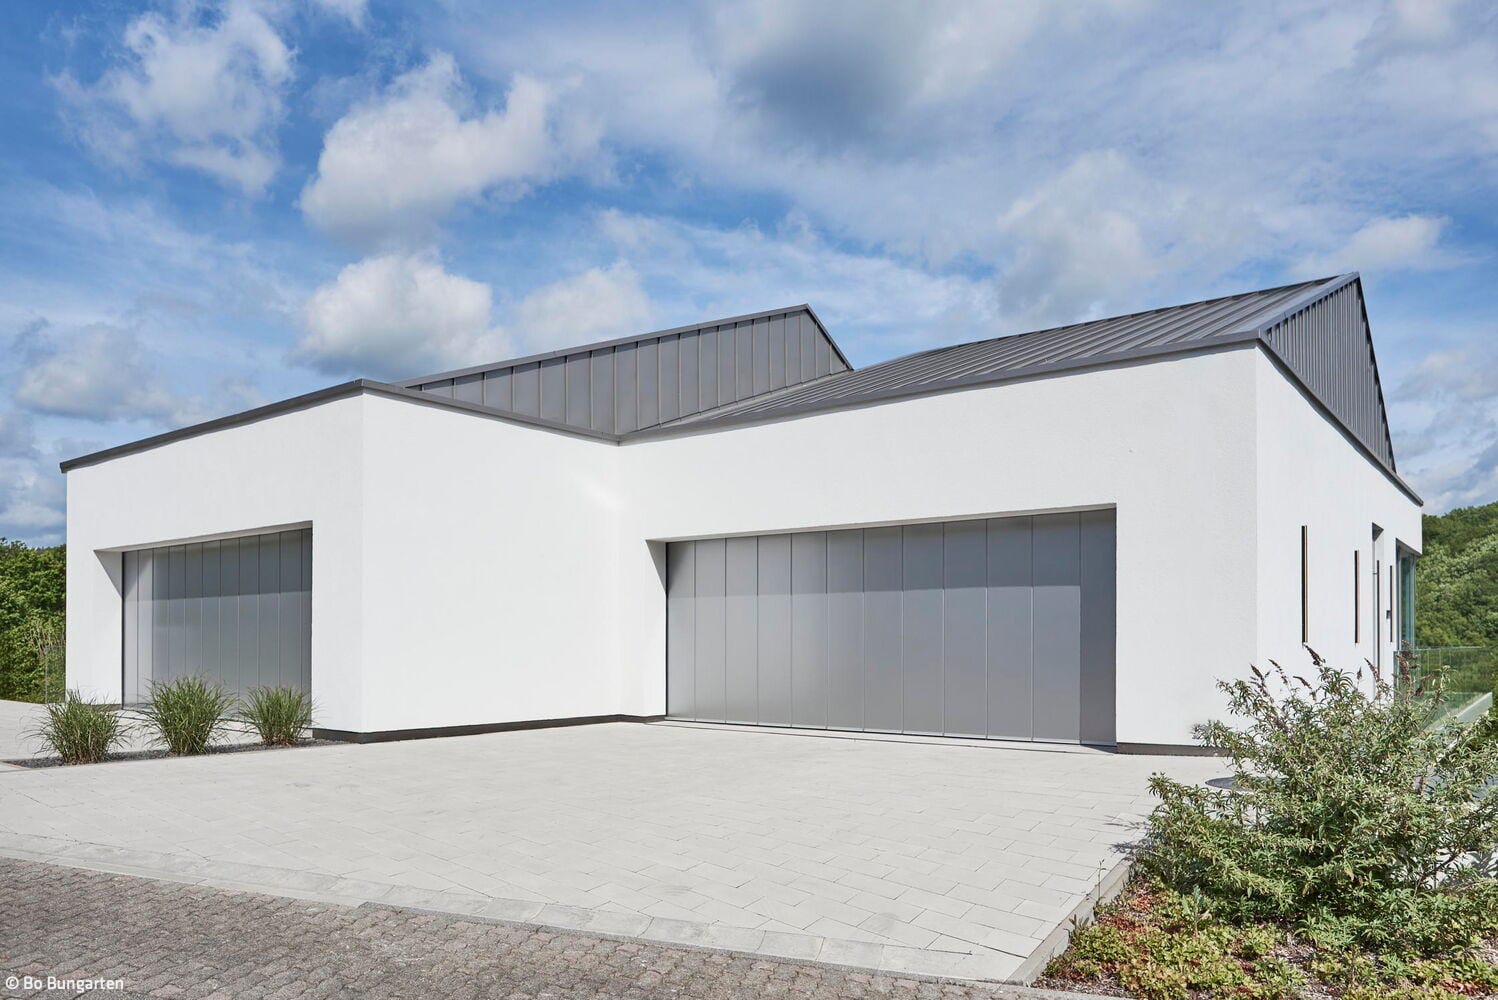
Spektakulär in Szene gesetzt
A gathering place for motorsport enthusiasts and seekers of tranquility alike
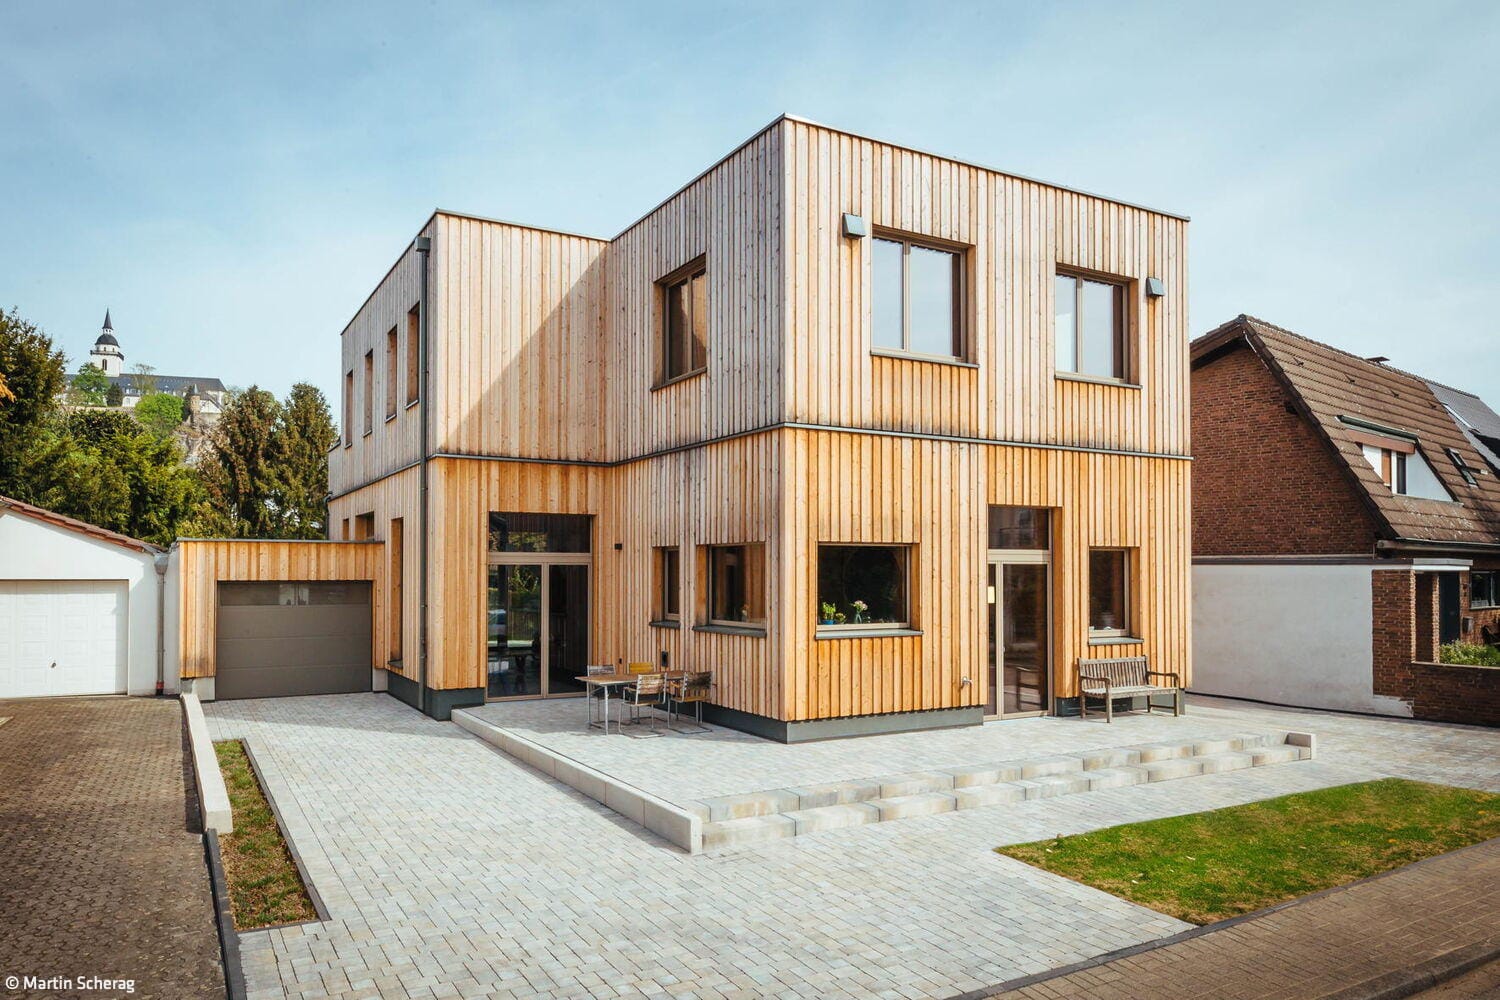
Großzügige Wohnhalle
A timber-frame residence marries expansive views with generous ceiling heights.
single-family homesflat roof Timber Construction (Structural Systems)wood façade Two-Storey
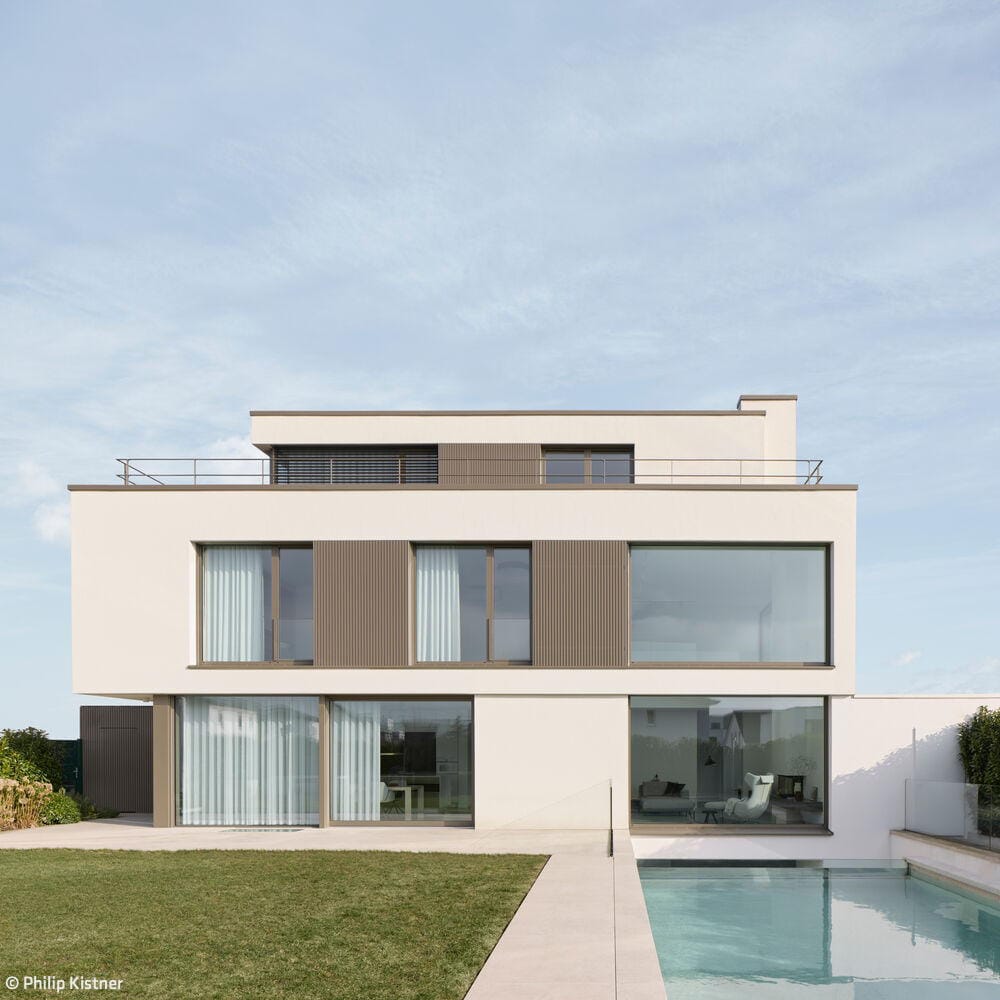
Massiv gedacht – fein gestaltet
A Cologne residence distinguished by the precision and harmony of its every detail.
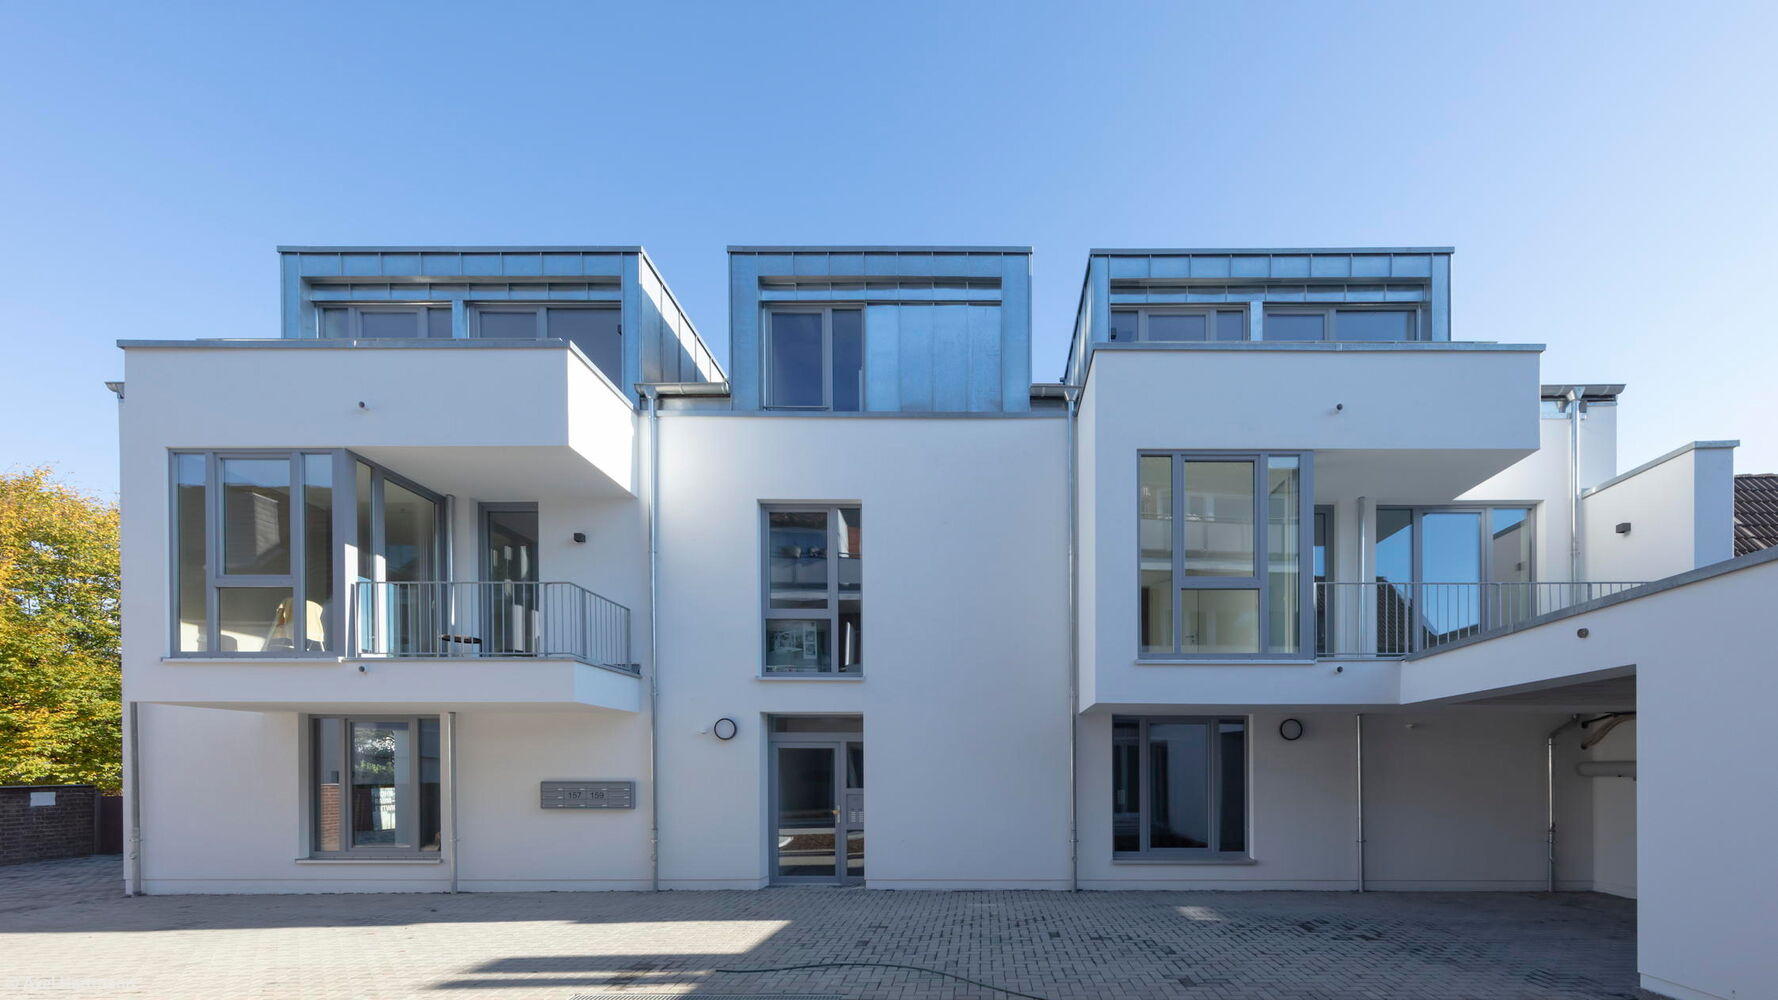
Passgenau am Bach
A subsidized housing complex in Bergisch Gladbach that respectfully integrates into its surroundings
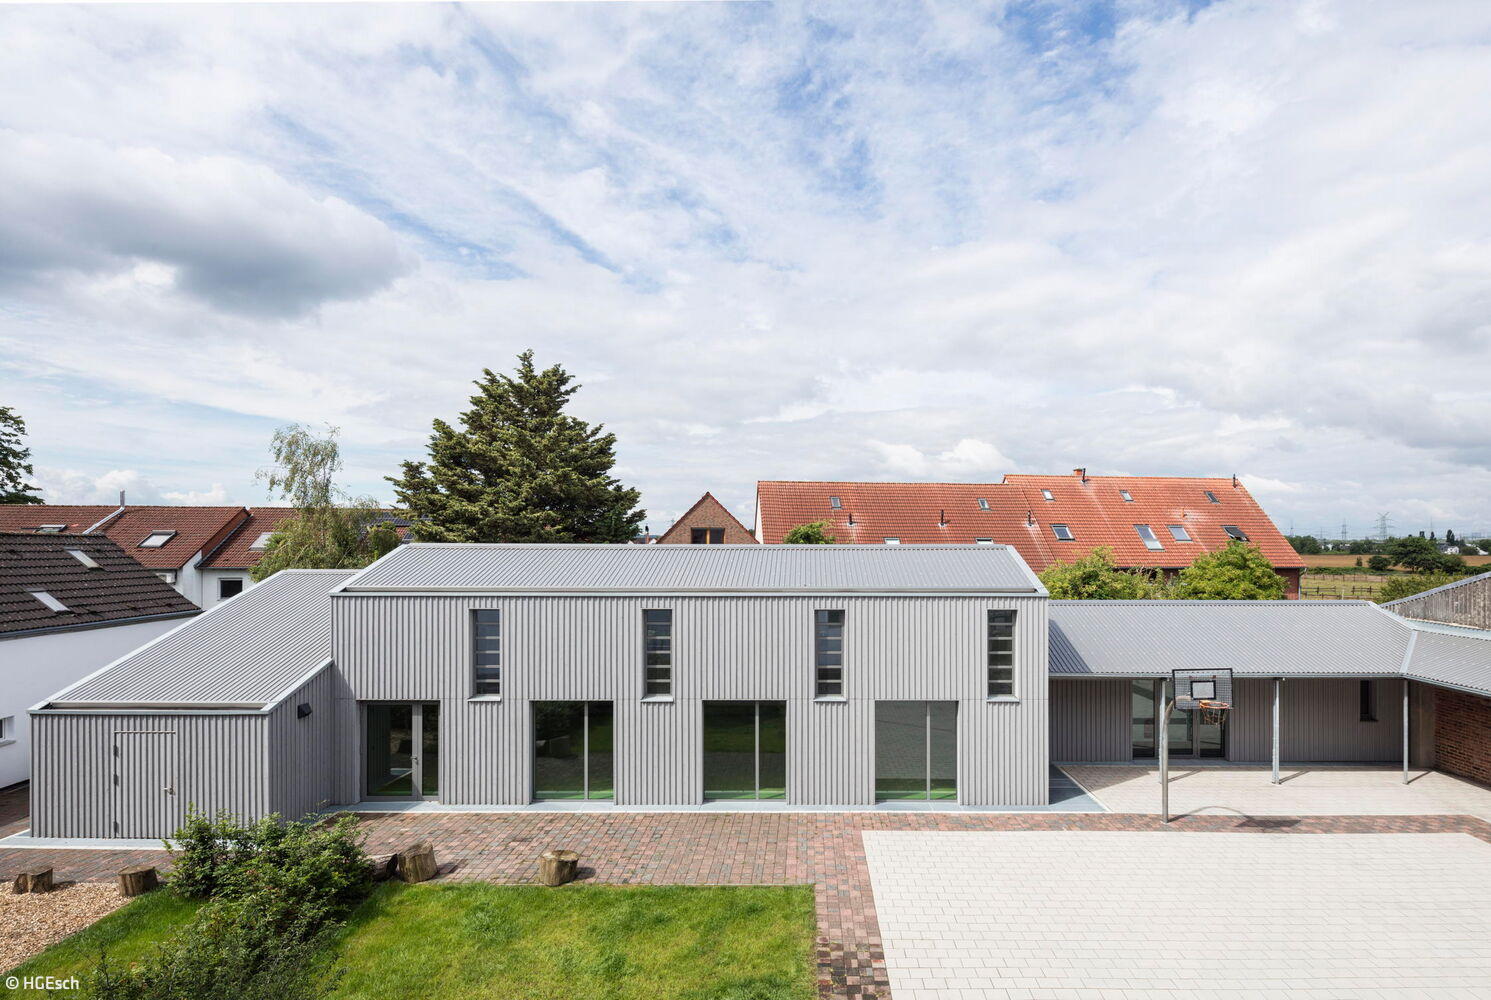
Einfach und behutsam
A play and movement pavilion in Alt-Widdersdorf demonstrates the lasting potential of timber construction
Timber Construction (Structural Systems)wood façade Public Buildings

Ein Versprechen
A family home with bespoke details
Bath & Wellness single-family homesflat roof metal façadePanoramic Windows rendered facadeTwo-Storey
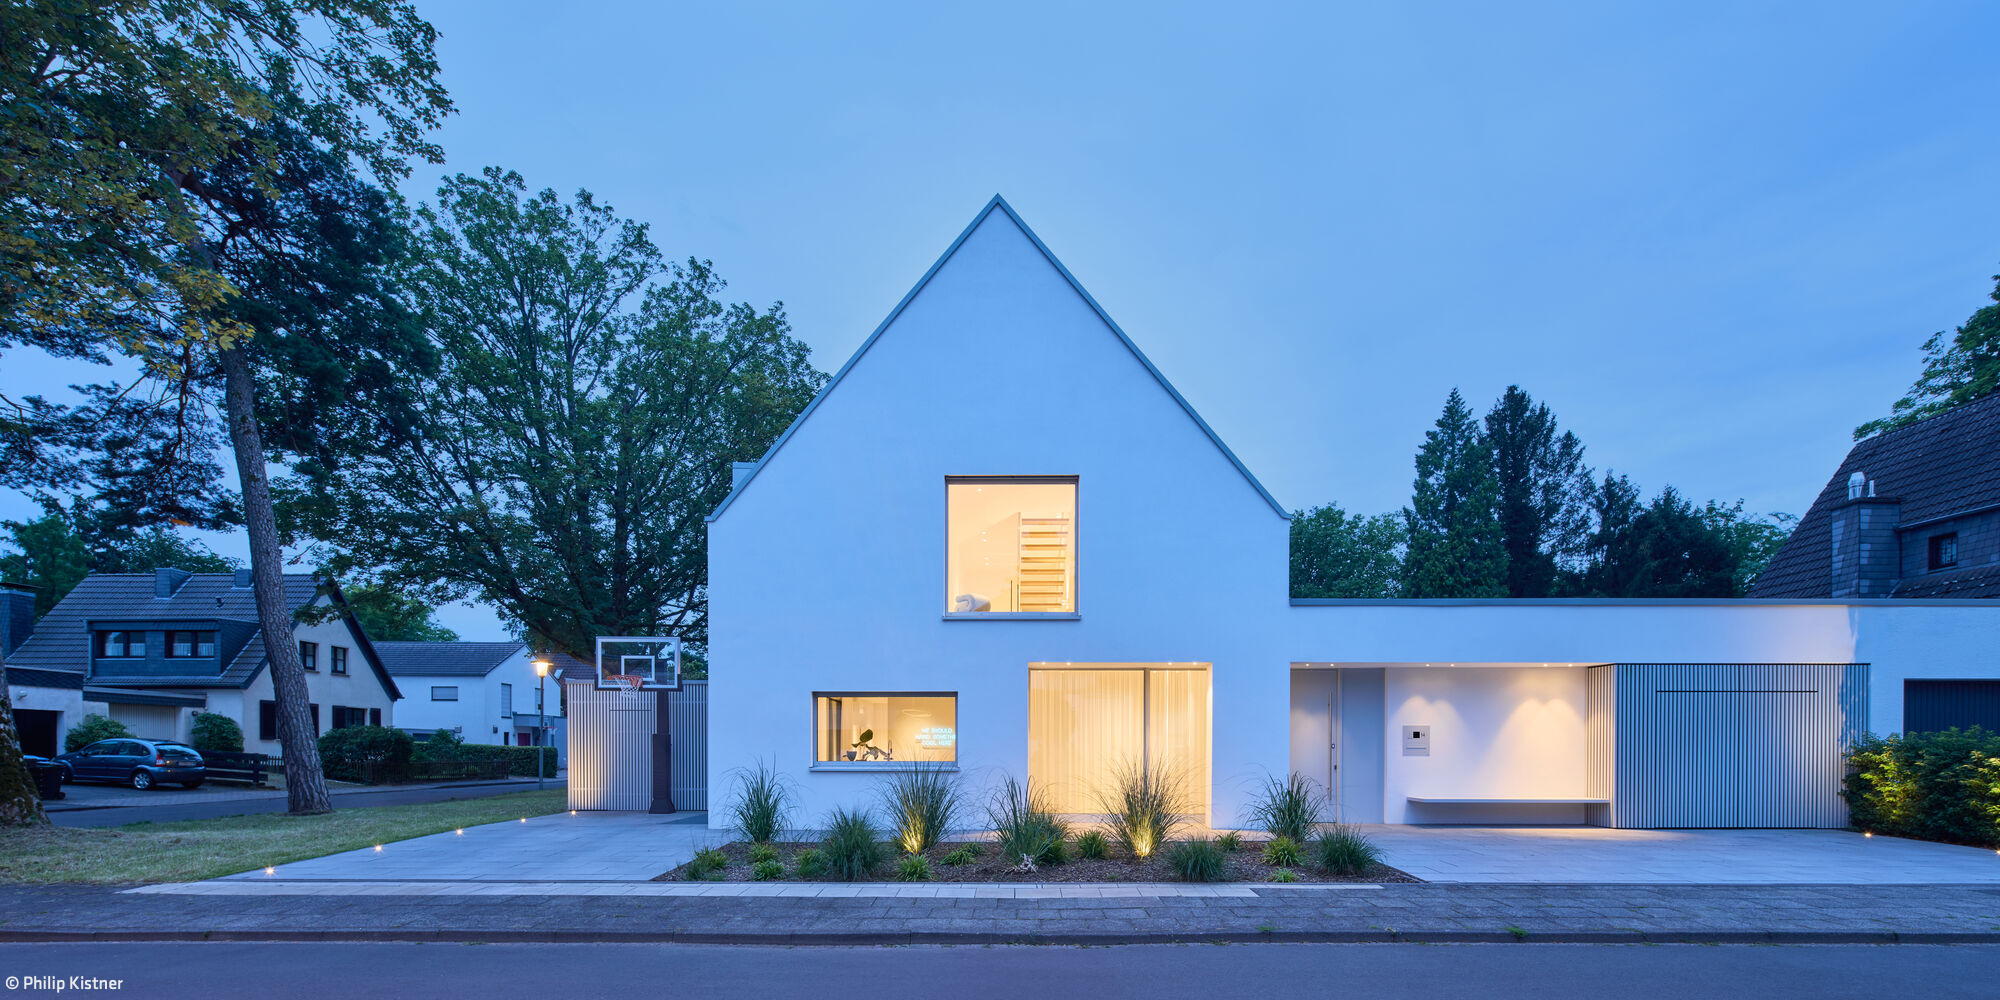
Minimalistisch vereint
Where Tradition Meets Contemporary Design

Verstecktes Juwel am Hang
A Family Home in Southern Bonn That Captivates Through Its Vistas and Refined Details

Für die nächste Lebensphase
When the nest empties, the desire for a fresh start takes root.

Für ein schönes Miteinander
Where New Architecture and Heritage Create a Vibrant Living Community

Ein Gefühl von Freiheit
Spacious villa with high sustainability standards
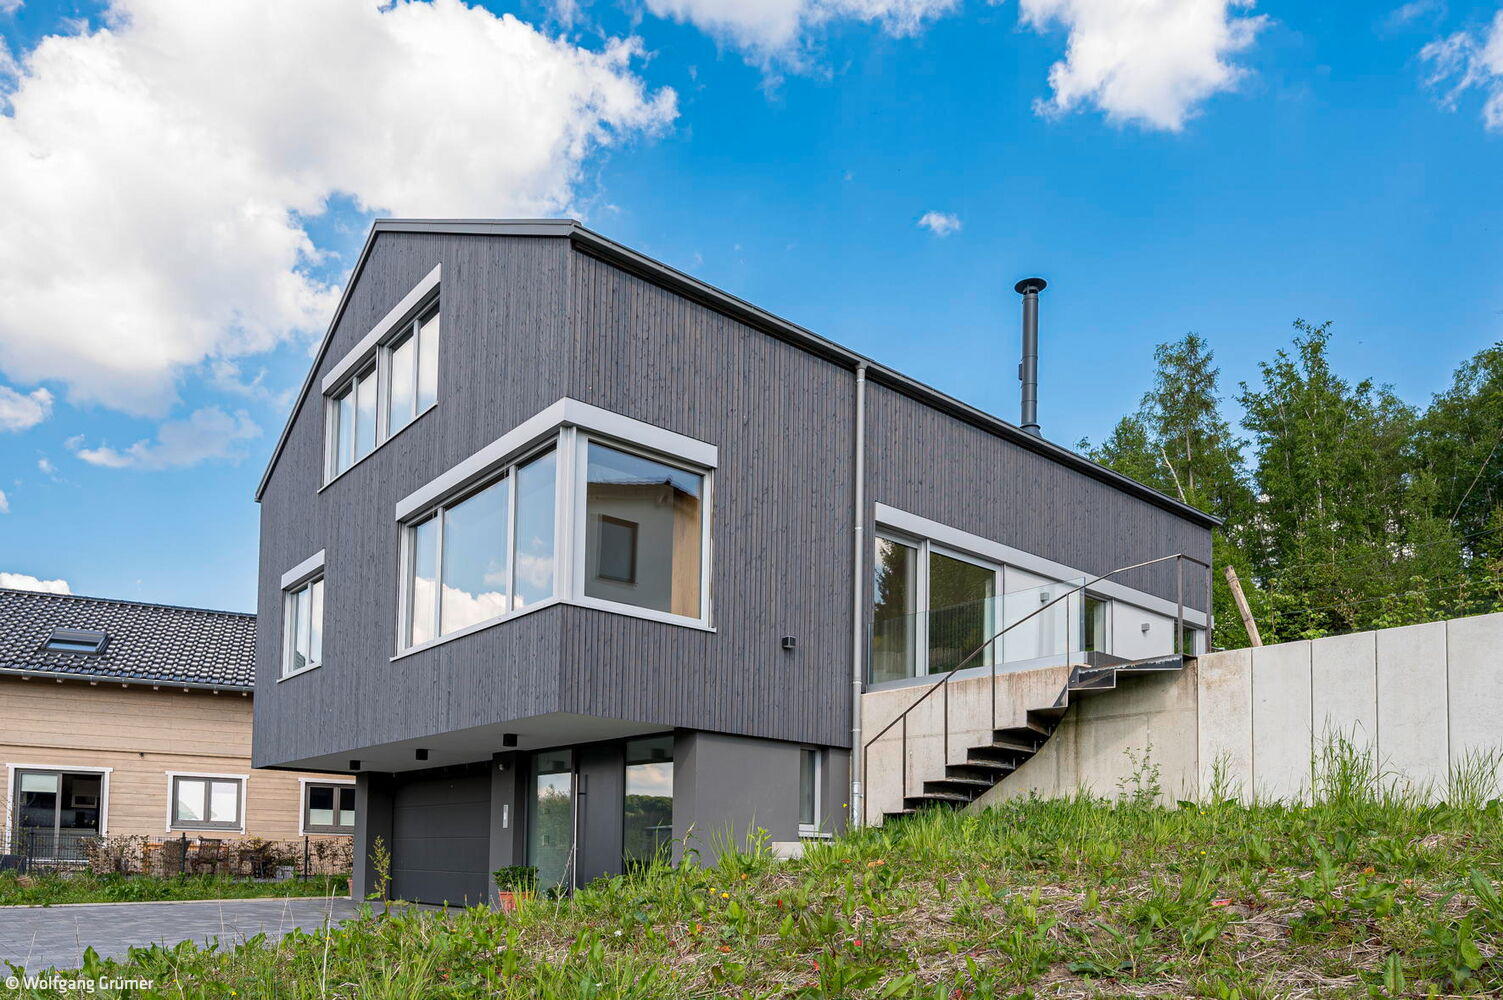
Thoughtfully Positioned on the Slope
A family home in the Oberbergisches landscape finds its rightful place

Modular and Sustainable
Two primary schools in Flittard and Eil have been expanded with speed and style.
Timber Construction (Structural Systems)wood façade Public Buildings

Social participation as a programme
De Flo in Nippes is becoming a residential, work and community centre
Mixed-Use Buildingsrendered facadeAdaptive Reuse / Renovation / Heritage Building

Ländlicher Rückzugsort
One story, compact living—open to the landscape

Plastische Fügung
Affordability and architectural excellence prove compatible at this Sülz residential development

Black Box
Villa on elongated plot creates ideal living environment

Einladend mit viel Freiraum
Creating individual living space—for ownership and rental—under a single roof

Kommunikativ und nachhaltig
A Timber Home That Opens Up—Both Inside and Out
single-family homes flat roof Timber Construction (Structural Systems)wood façade Two-Storey

Steilvorlage am Hang
A Single-Family Home That Embraces the Slope
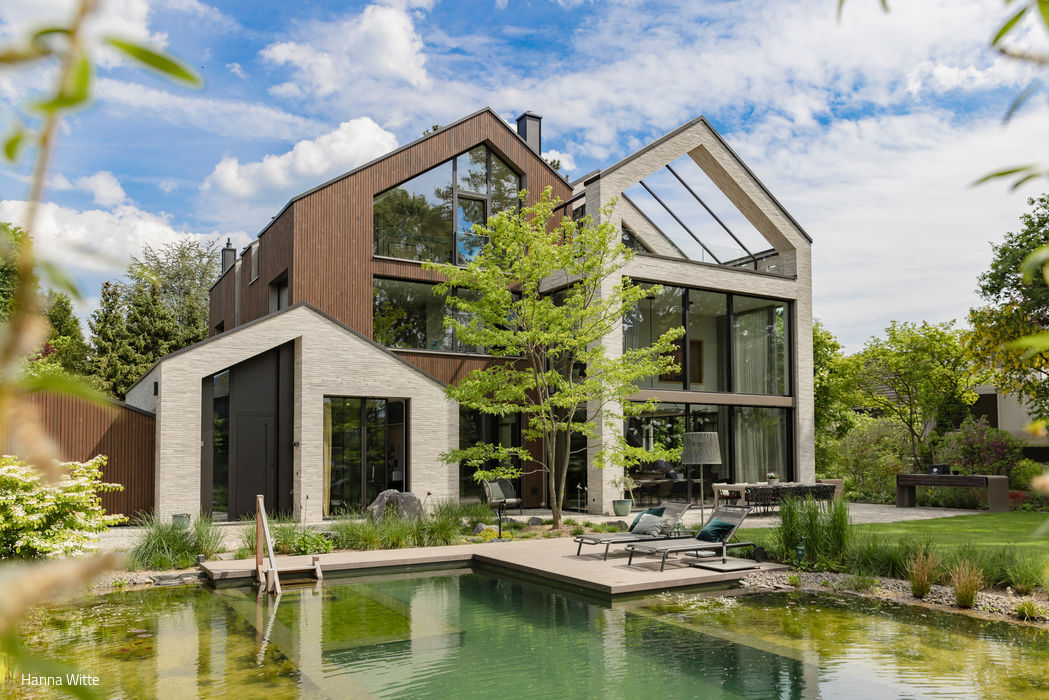
Aus eins mach vier
A residential home that stands apart through its distinctive composition and rich spatial diversity.
single-family homes wood façade Light & Lighting Gable roofBrick


