


Cologne Bonn




No results found. Try adjusting your filters.

Print editionas interactive flipbook
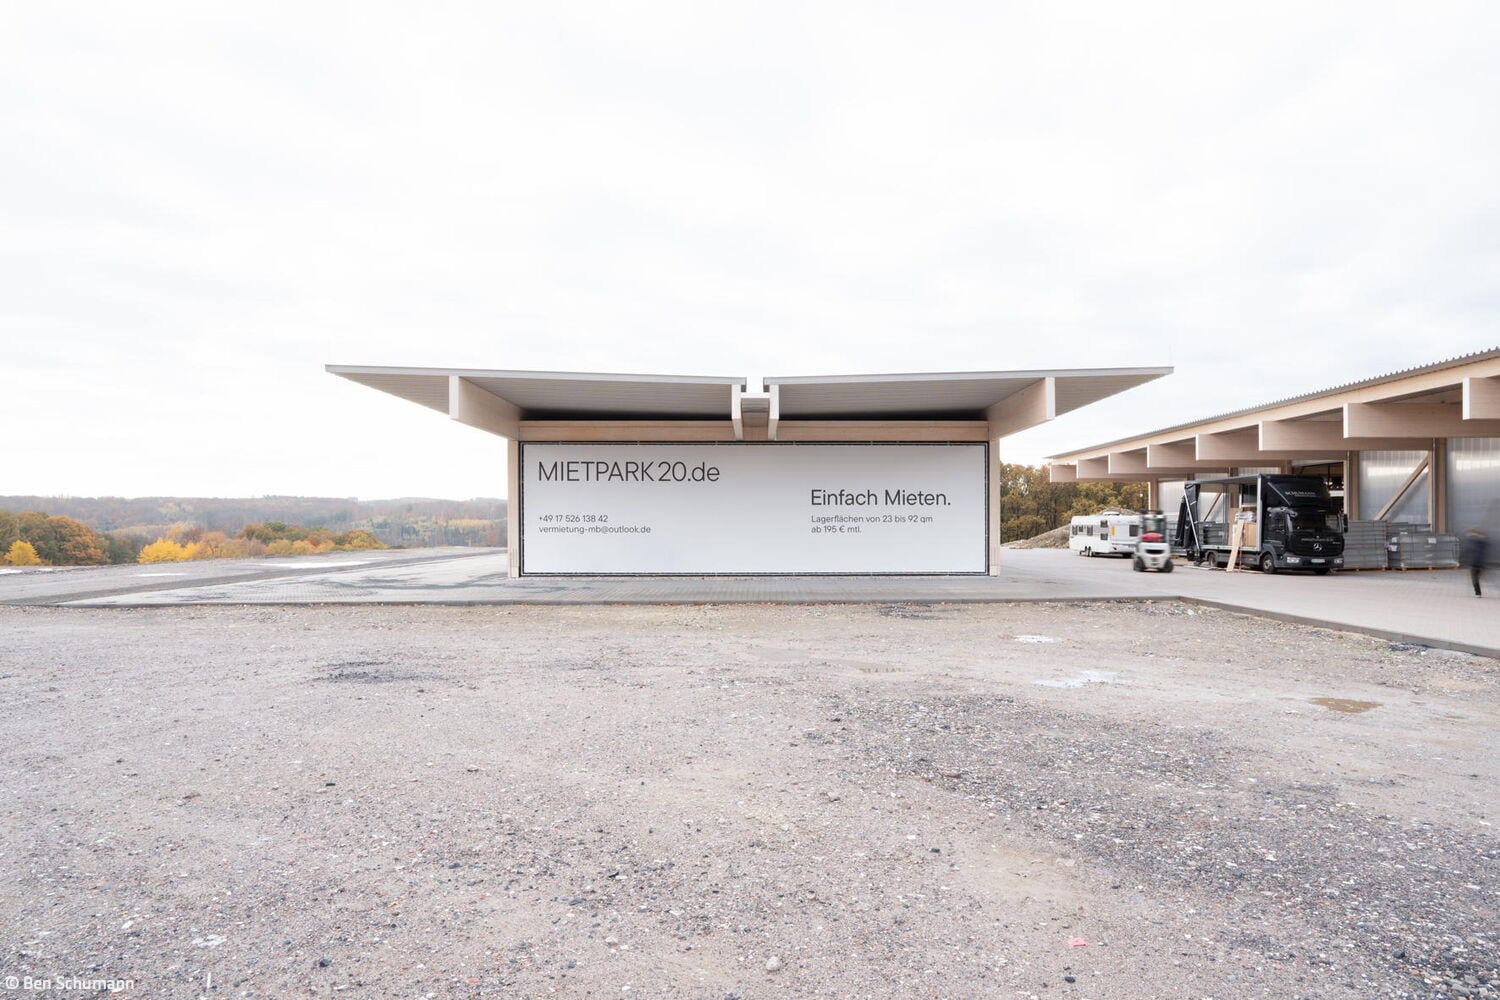
Flexible, Affordable, Divisible
A rental garage complex stands out through its forward-looking design concept
Commercial Buildings Timber Construction (Structural Systems)
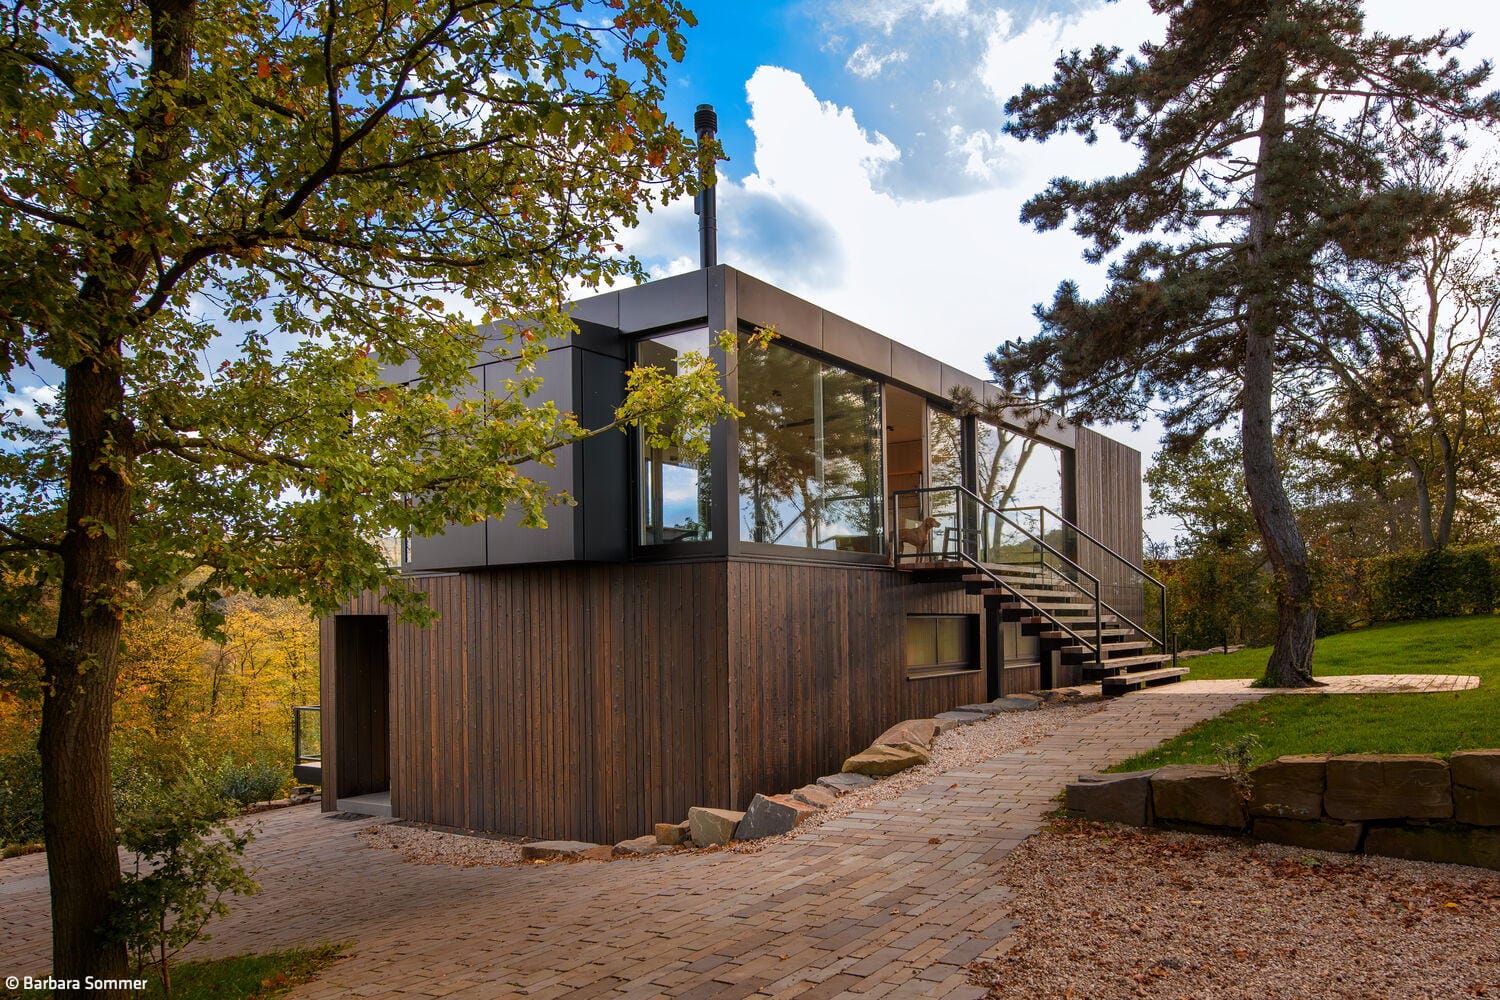
Meditative views into the distance
A house in the Voreifel region stands out for its distinctive wooden design
Detached housesWooden construction (structural framework)Wooden façade Fireplaces / Stoves Two-storey
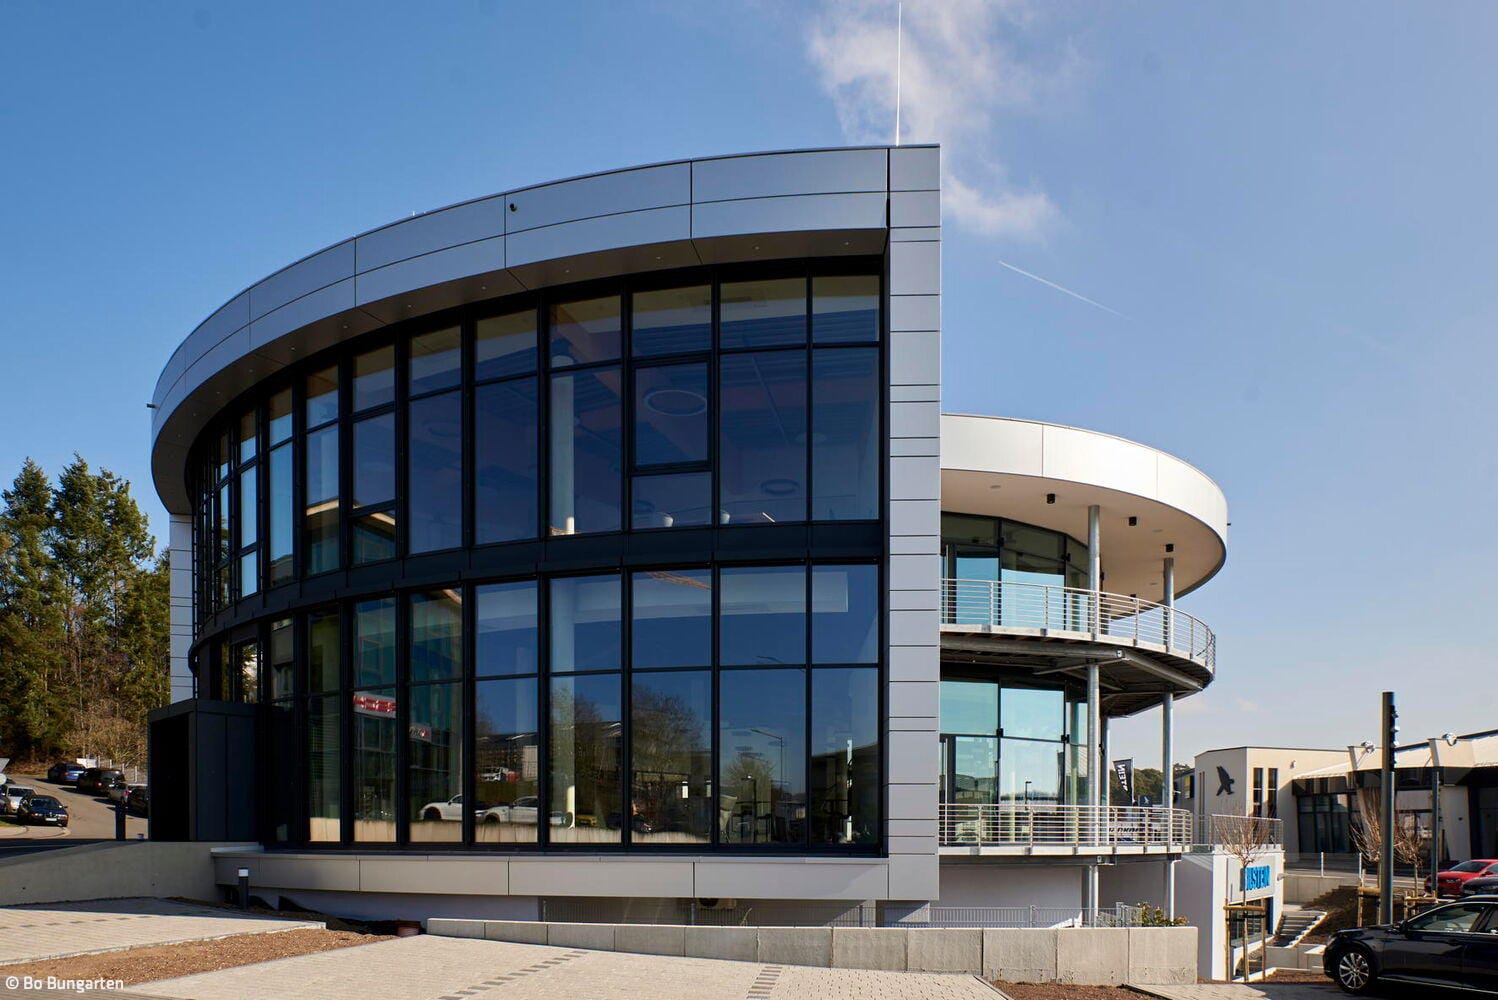
A clear statement
Motorsport testing and innovation centre with aerodynamic architecture

Modular and sensuous
A primary school in the east of Cologne combines efficient construction with a sense of space

A fresh start under one roof
This modern building harmoniously combines work and living
Timber construction (structural framework) Mixed-use buildings
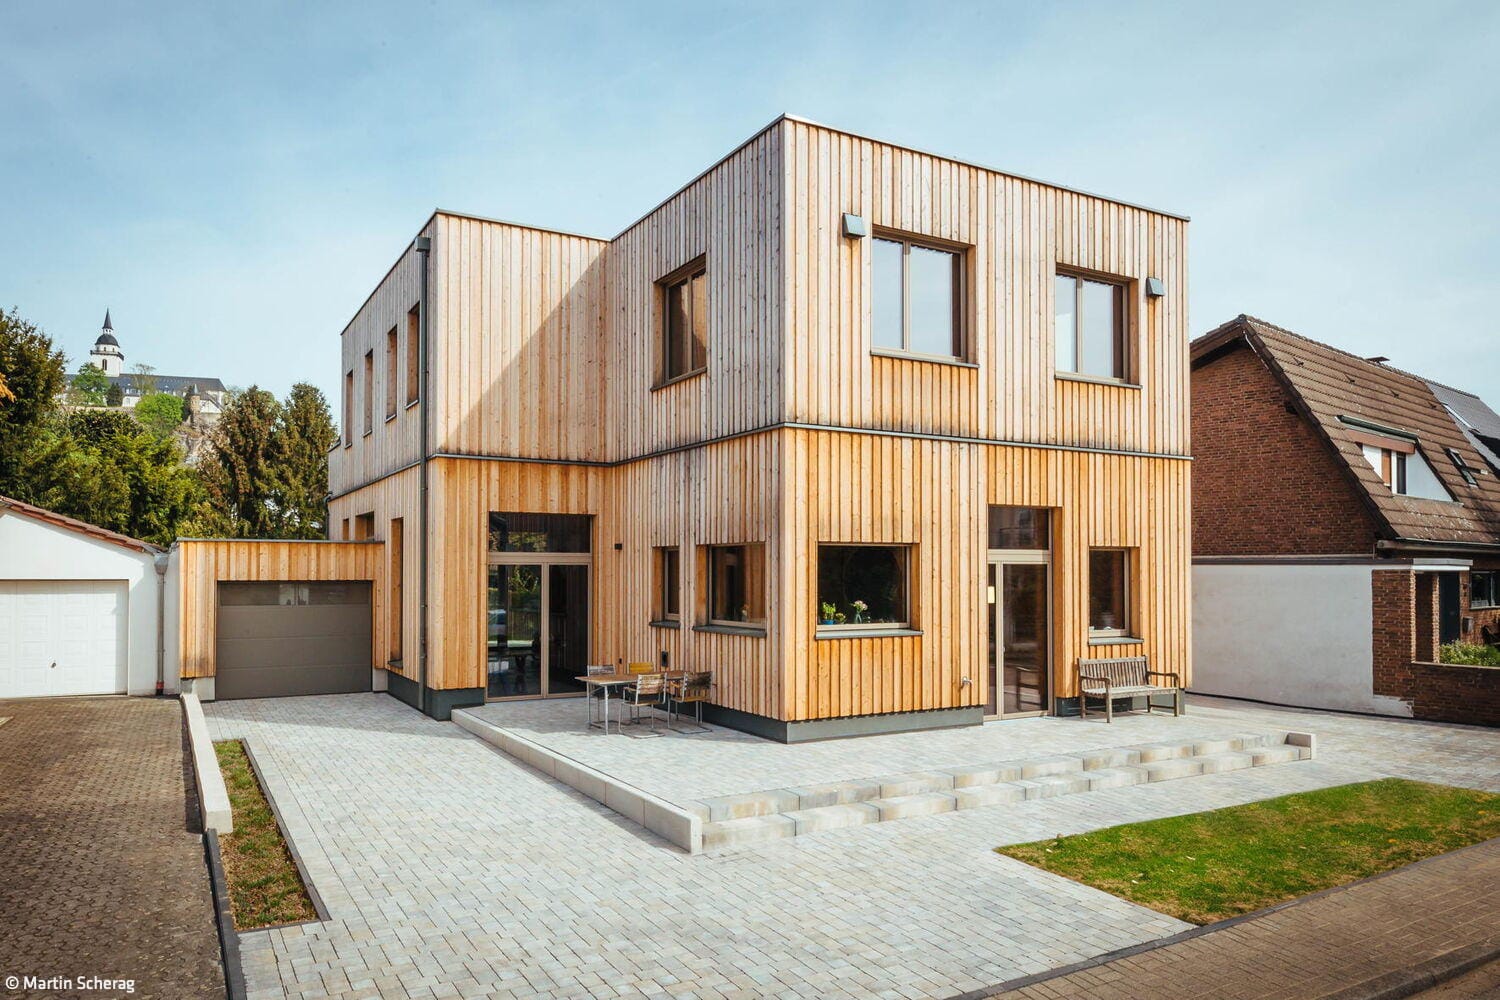
Expansive Living Spaces
A timber-frame residence marries expansive views with generous ceiling heights.
Detached houses Flat roof Timber construction (structural frame) Timber façade Two storeys
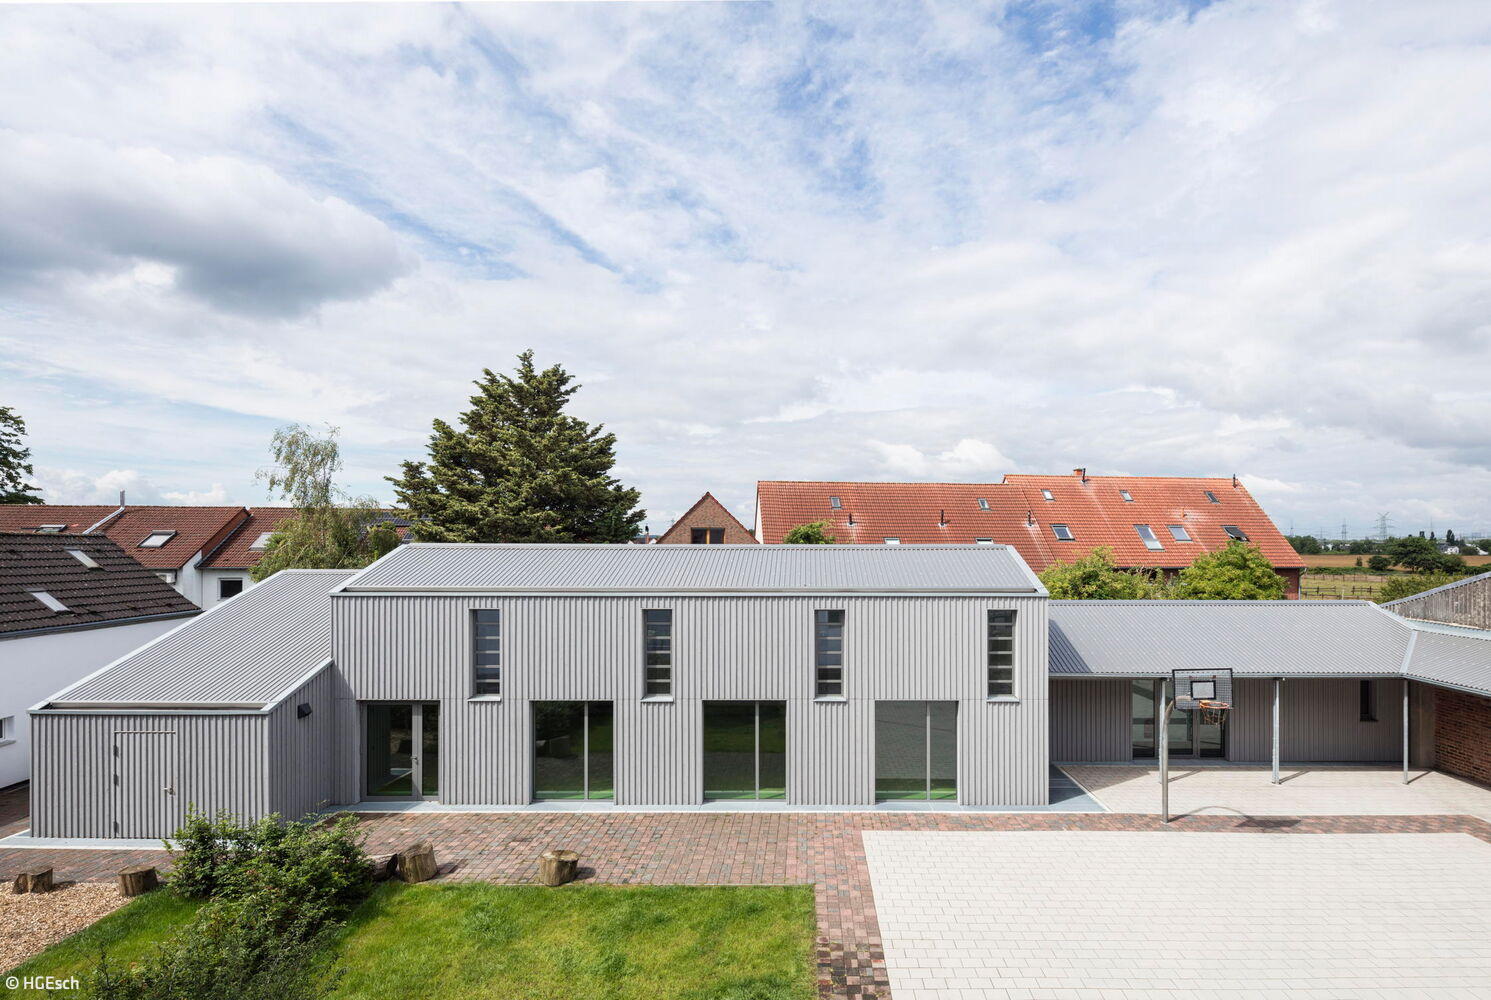
Simple and Thoughtful
A play and movement pavilion in Alt-Widdersdorf demonstrates the lasting potential of timber construction

A Promise
A family home with bespoke details
Bath / WellnessDetached HousesFlat RoofMetal FaçadePanoramic WindowsPlaster FaçadeTwo-Story

Sustainable Design on Slopes
A timber home in Bonn designed for three generations—offering ample space and expansive views in every direction.
Single-Family HomesSingle-StoryFlat RoofTimber Frame Construction

Modular and Sustainable
Two primary schools in Flittard and Eil have been expanded with speed and style.
Interplay of Light and Shadow
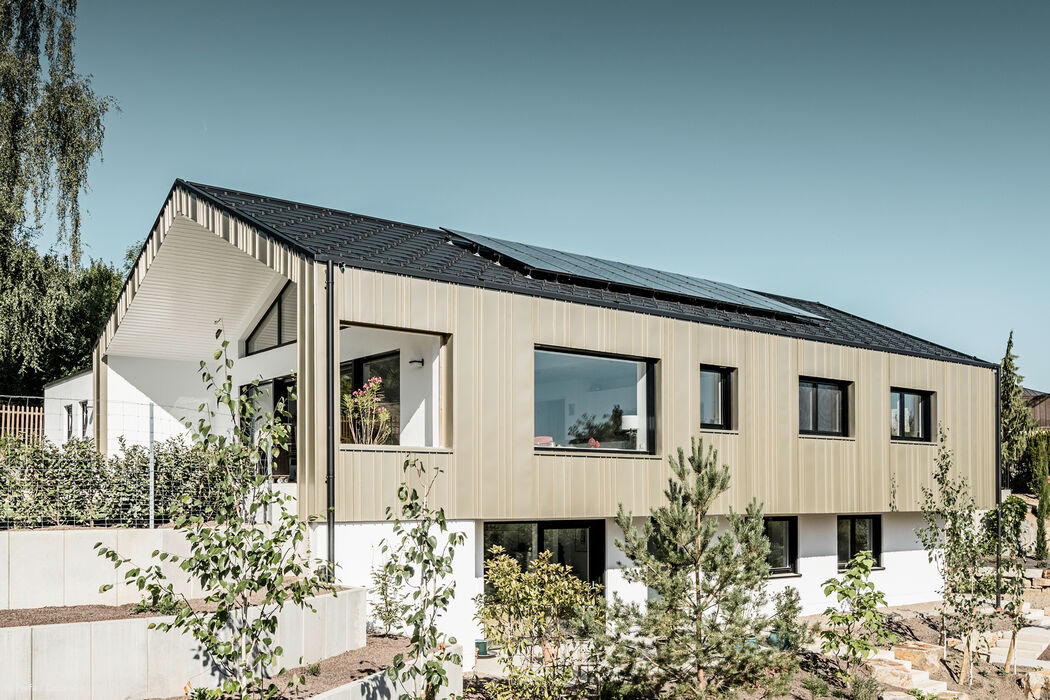
Modern Hillside Gabled Roof Home with Bronze Metal Façade

Communication and Sustainability
A Timber Home That Opens Up—Both Inside and Out
Single-family homes Flat roof Timber structure Timber façade Two-storey
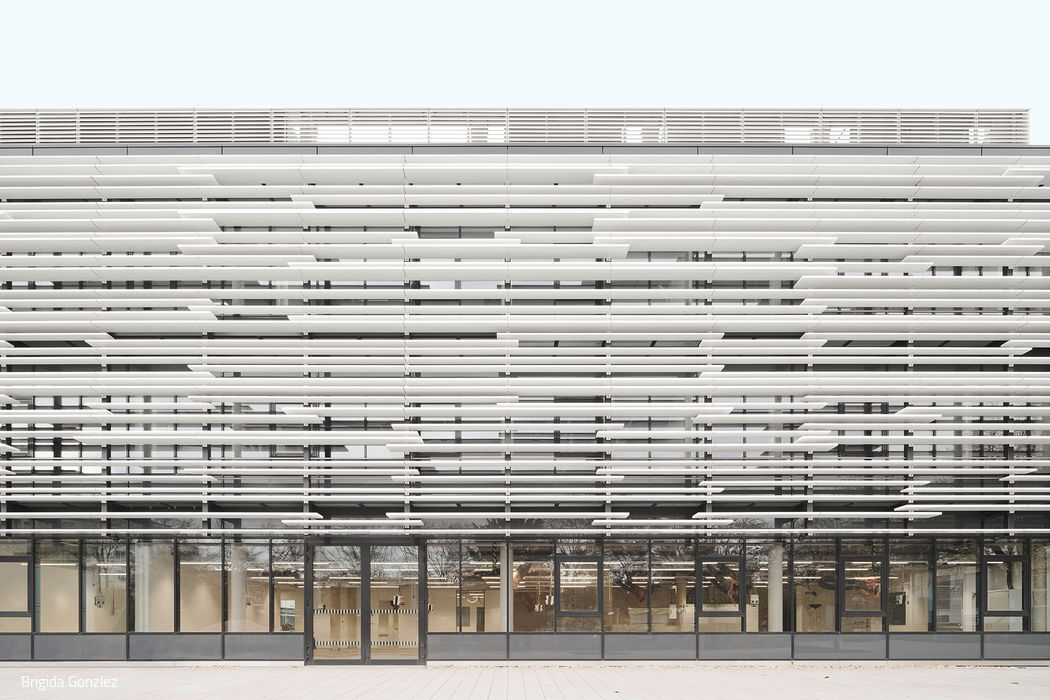
Projected Interferences
The University of Cologne's Physics Institutes now have a new extension building

Urban Statement
A multi-unit residential building south of Cologne emerges as a sculptural landmark
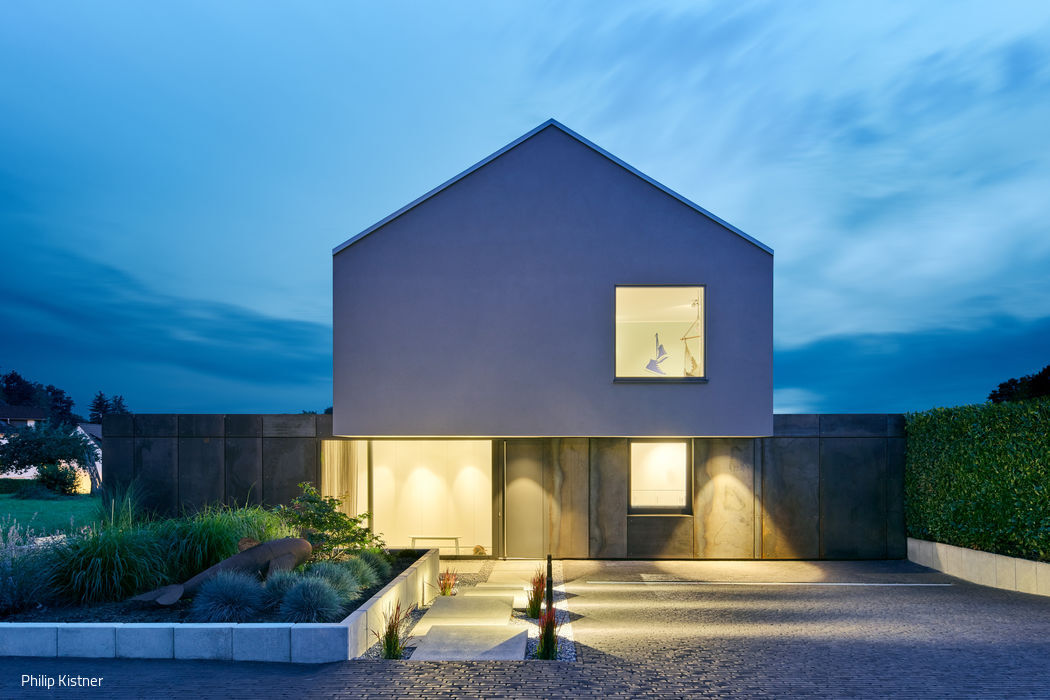
House on Steel
Architecture with wit and understated elegance
Detached houses Metal façade Plaster façade Gable roof Two storeys

Built for Tomorrow
An administrative headquarters that champions sustainable materials and embraces flexible spatial design.
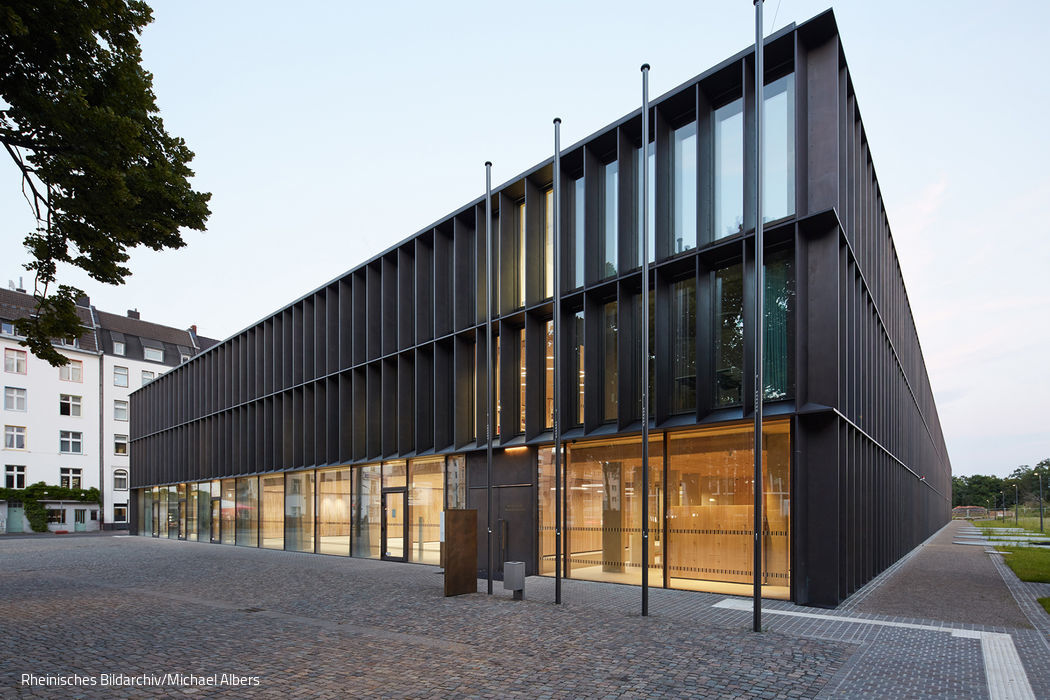
Sheltered Sanctuary
The new archive building safeguards the city's memory—while inviting the public to discover it.
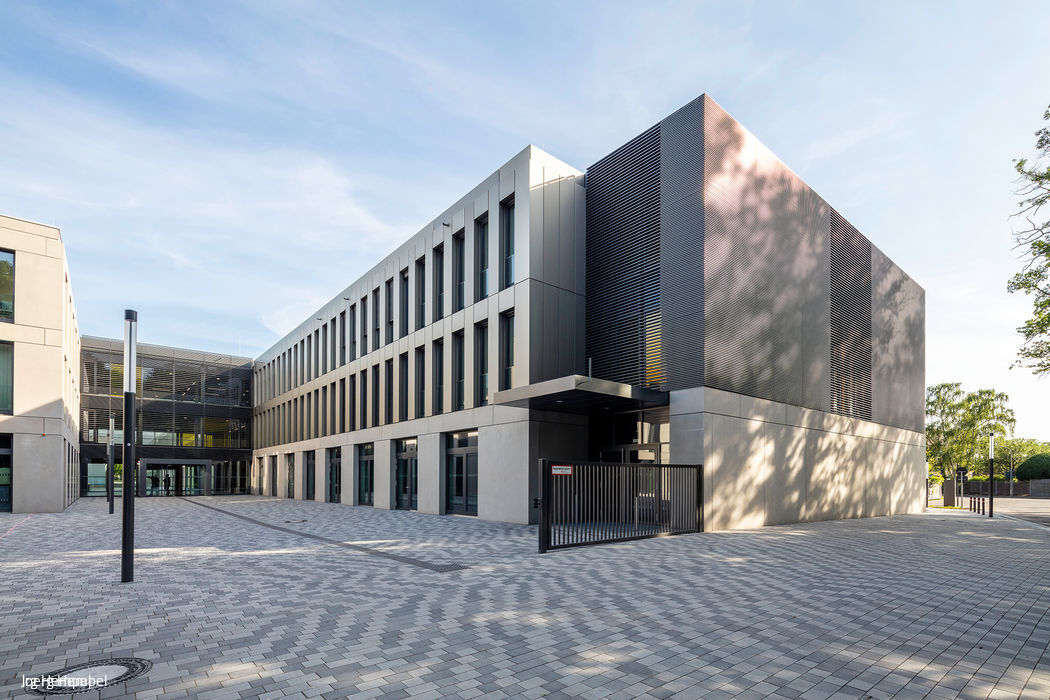
Learning in Clusters
The new Willy Brandt Comprehensive School in Cologne-Höhenhaus achieves its striking impact through an extended footprint organized into intimate, interconnected learning zones.
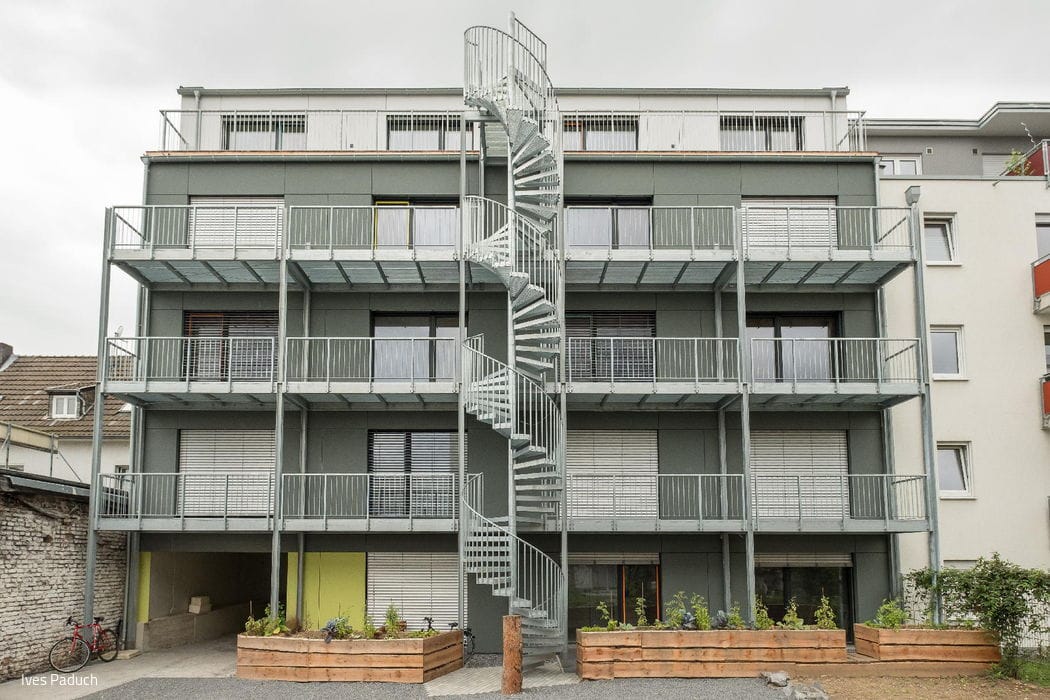
Sustainability from the ground up
Where Architecture, Engineering, and Living Converge: The Making of a Student Residence
Timber constructionMulti-storey residentialSustainabilitySmart home

One Becomes Three
An ensemble of three structures frames an inner courtyard with sweeping views.
Detached houses Timber construction (structural frame) Timber façade Sustainability Panoramic windows Gable roof
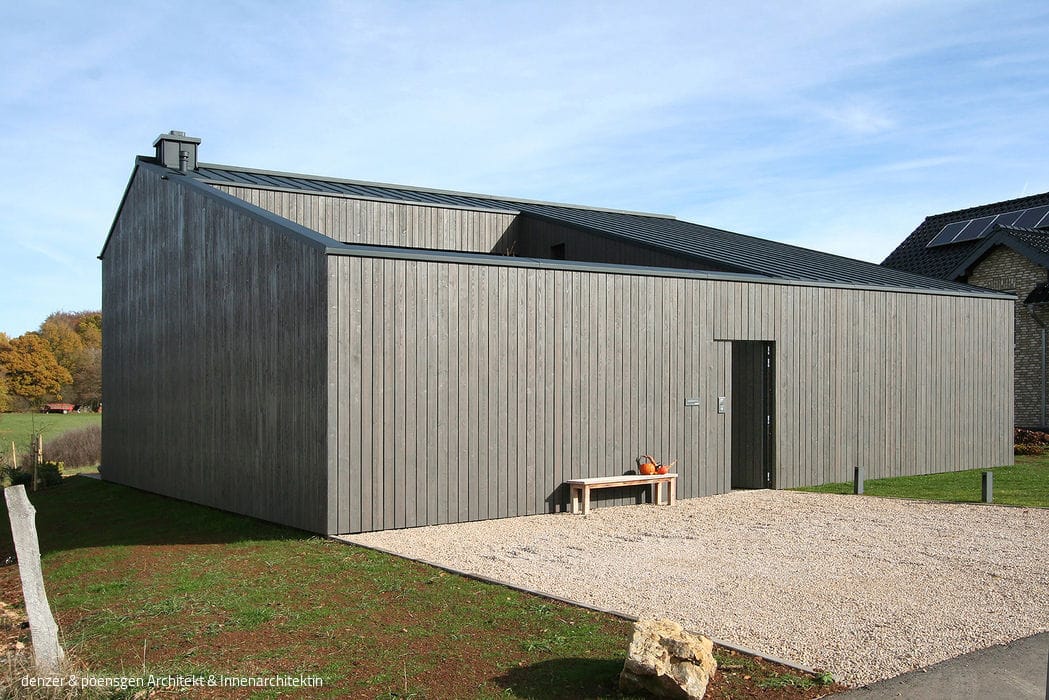
Integrated into the Landscape
A new building inspired by the vernacular barn
Detached houses Timber construction (structural frame) Timber façade Two storeys


