


Cologne Bonn




No results found. Try adjusting your filters.

Print editionas interactive flipbook

Atmosphärischer Monolith mit Annex
Ein Wohnhaus verbindet sich über ein Terrassenplateau zu einem Ensemble
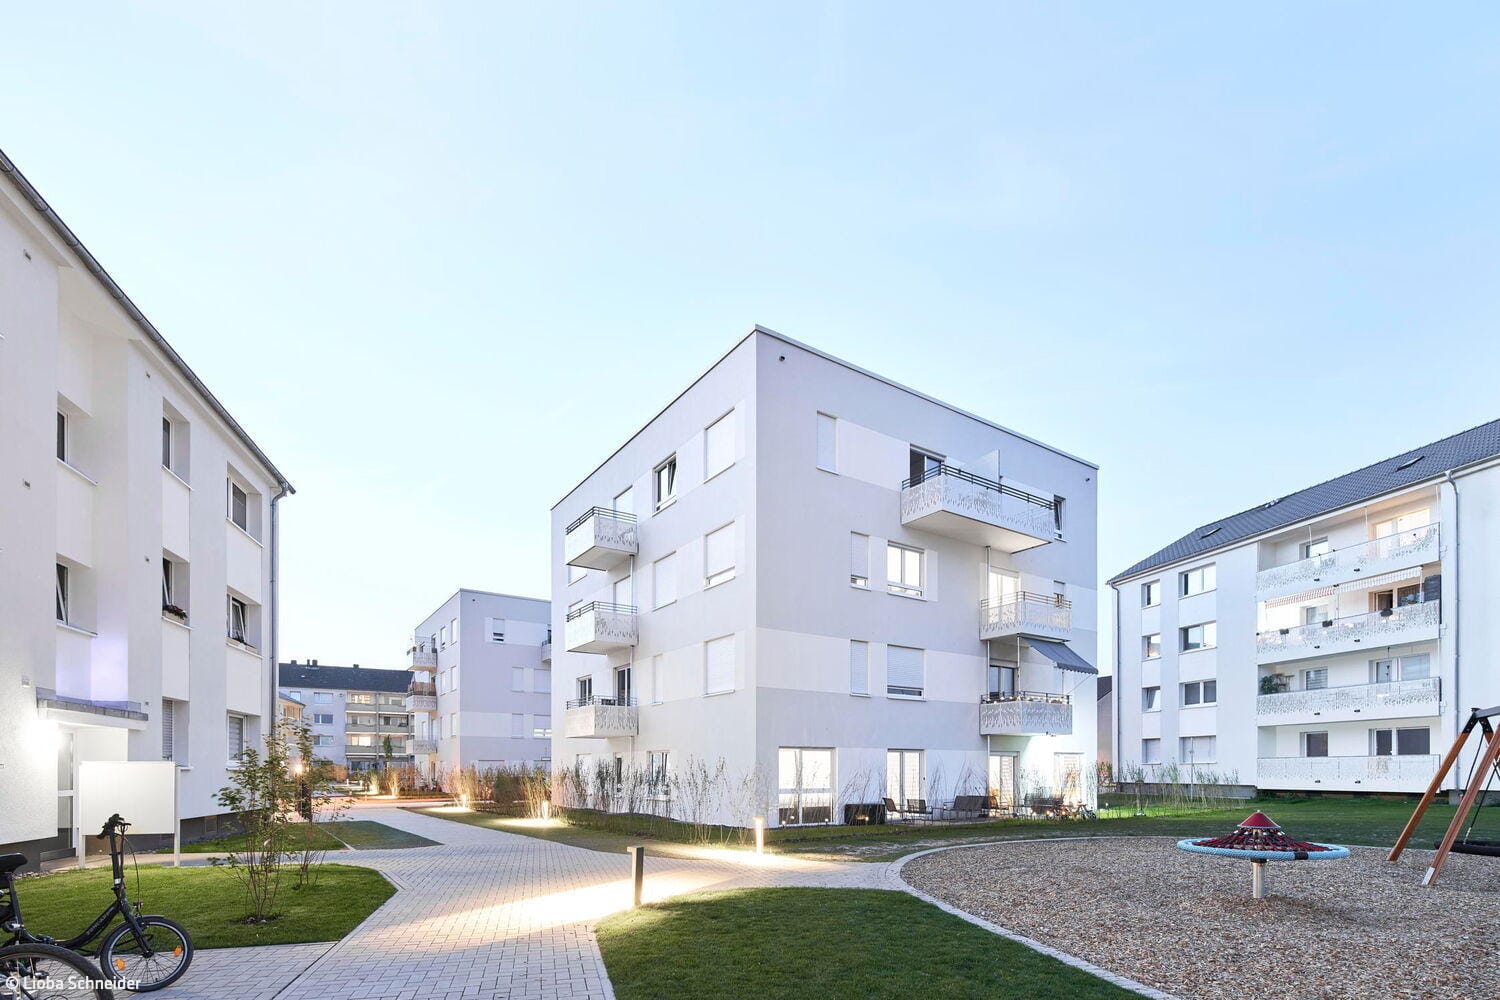
Porz Cube
Redensification using a hybrid timber construction method is creating affordable housing in the south of Cologne
Flat roof Multi-story residential construction Render façade
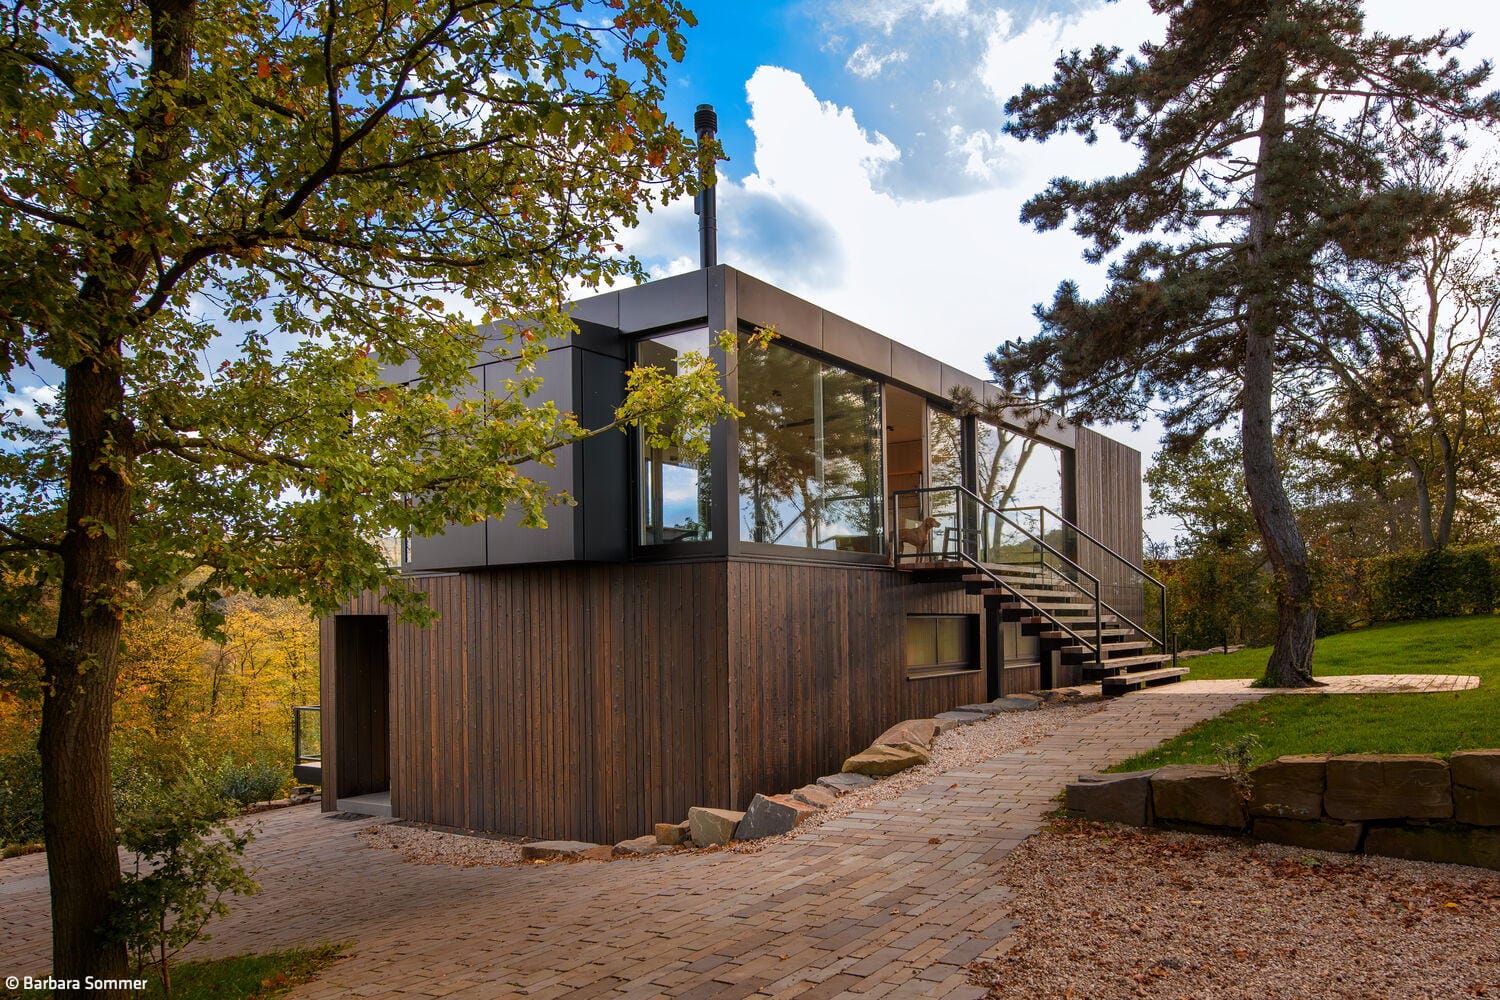
Meditative Long-Distance Views
A house in the Voreifel region stands out for its distinctive wooden design
Single-Family HomesWood Construction (Load-Bearing Structure)Wood FacadeFireplaces / StovesTwo-Story
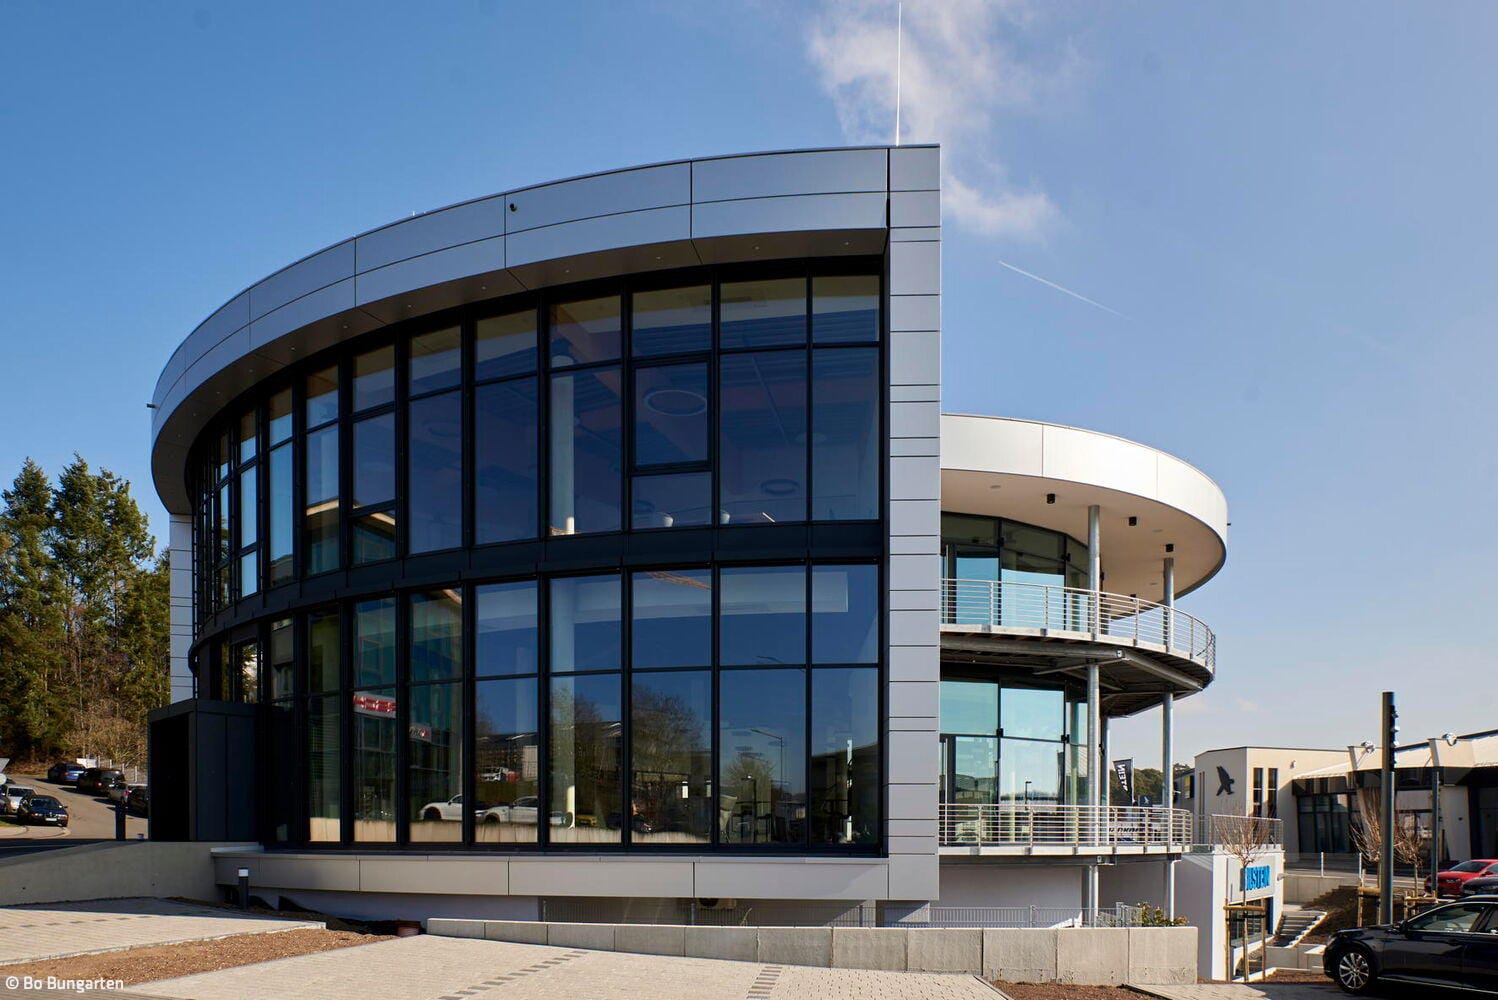
A Clear Statement
Motorsport testing and innovation centre with aerodynamic architecture
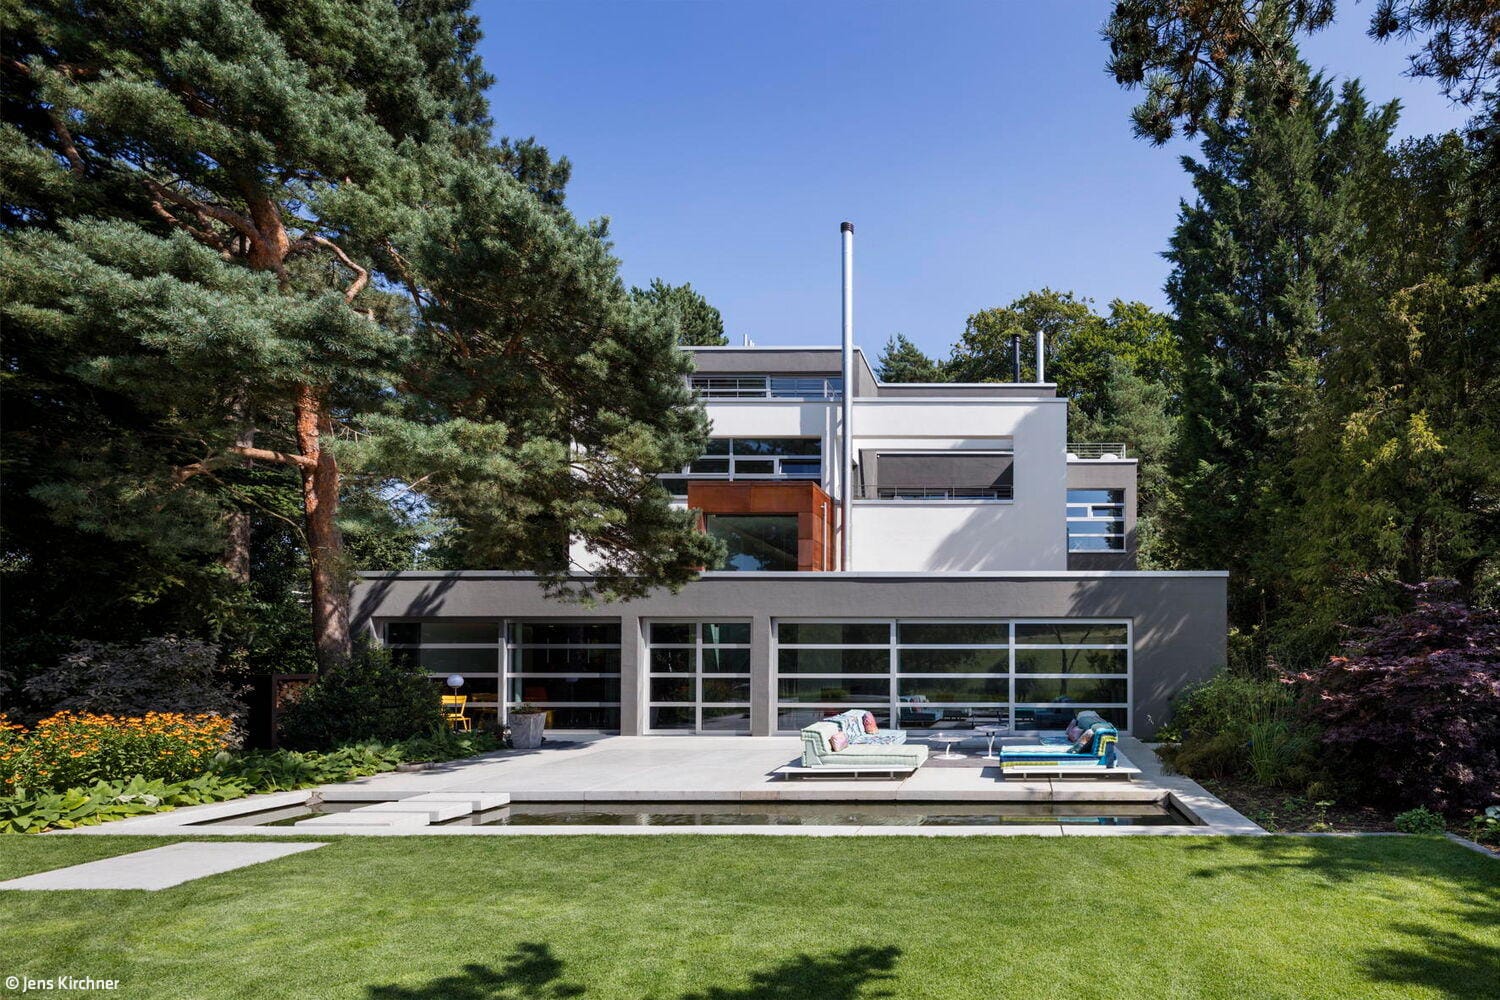
Reclaimed Clarity
A Terraced House Revitalized: Reimagining Design Principles of Openness and Light
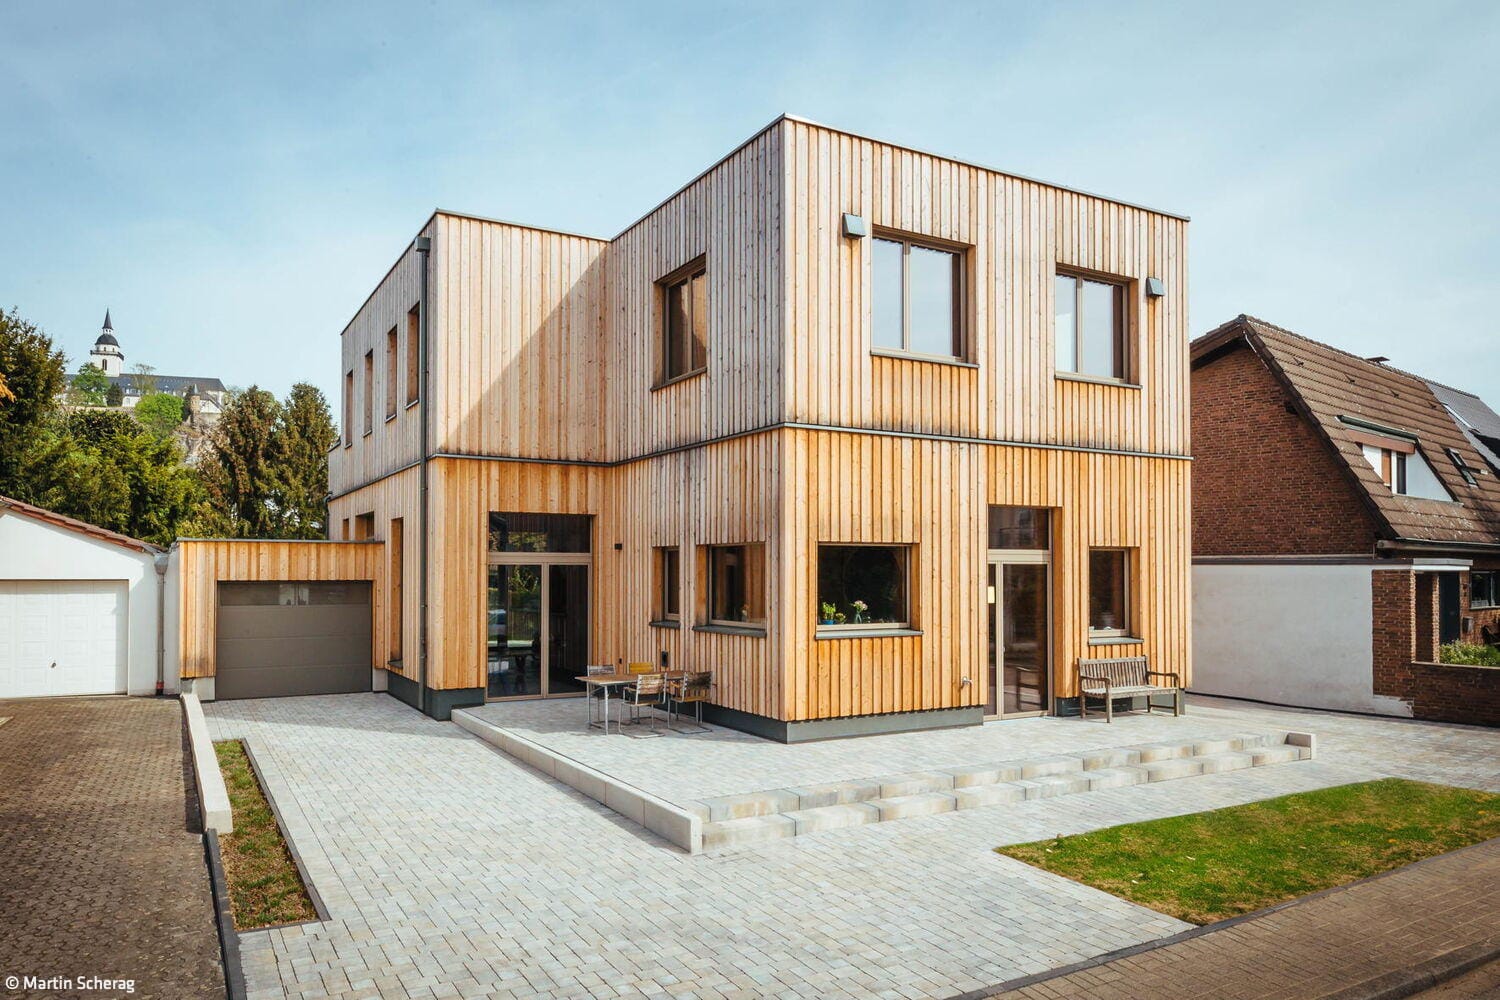
Generous Living Hall
A timber-frame residence marries expansive views with generous ceiling heights.
Single-Family HomesFlat Roof Wood Construction (Load-Bearing Structure)Wood Façade Two Stories
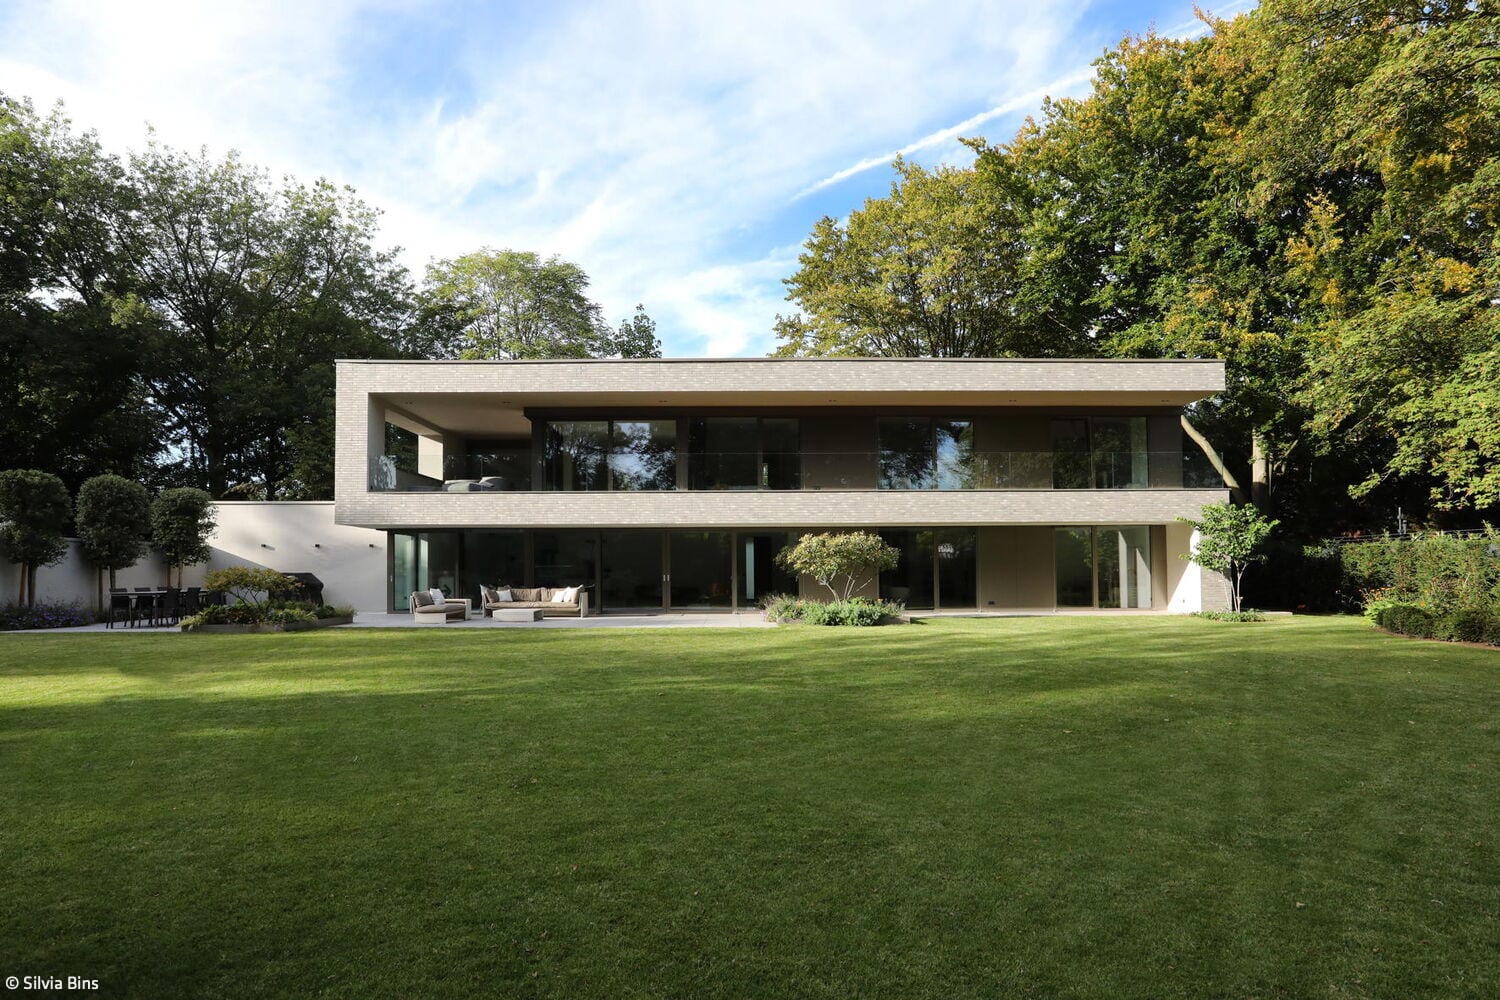
Invisible Metamorphosis
A bungalow in Hahnwald becomes a spacious family home with garden views
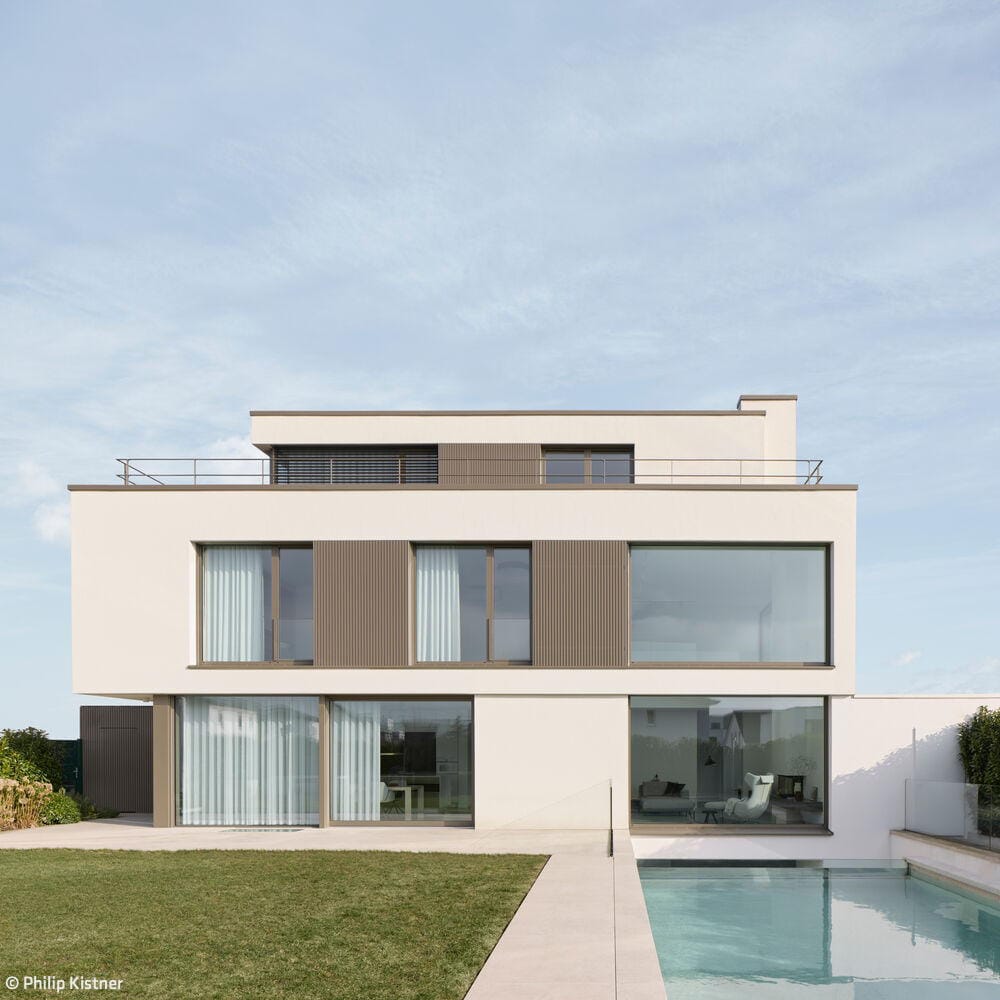
Robust in Concept, Refined in Execution
A Cologne residence distinguished by the precision and harmony of its every detail.

A Promise
A family home with bespoke details
Bath / Wellness Single-Family HomesFlat Roof Metal FaçadePanoramic Windows Rendered FaçadeTwo-Story
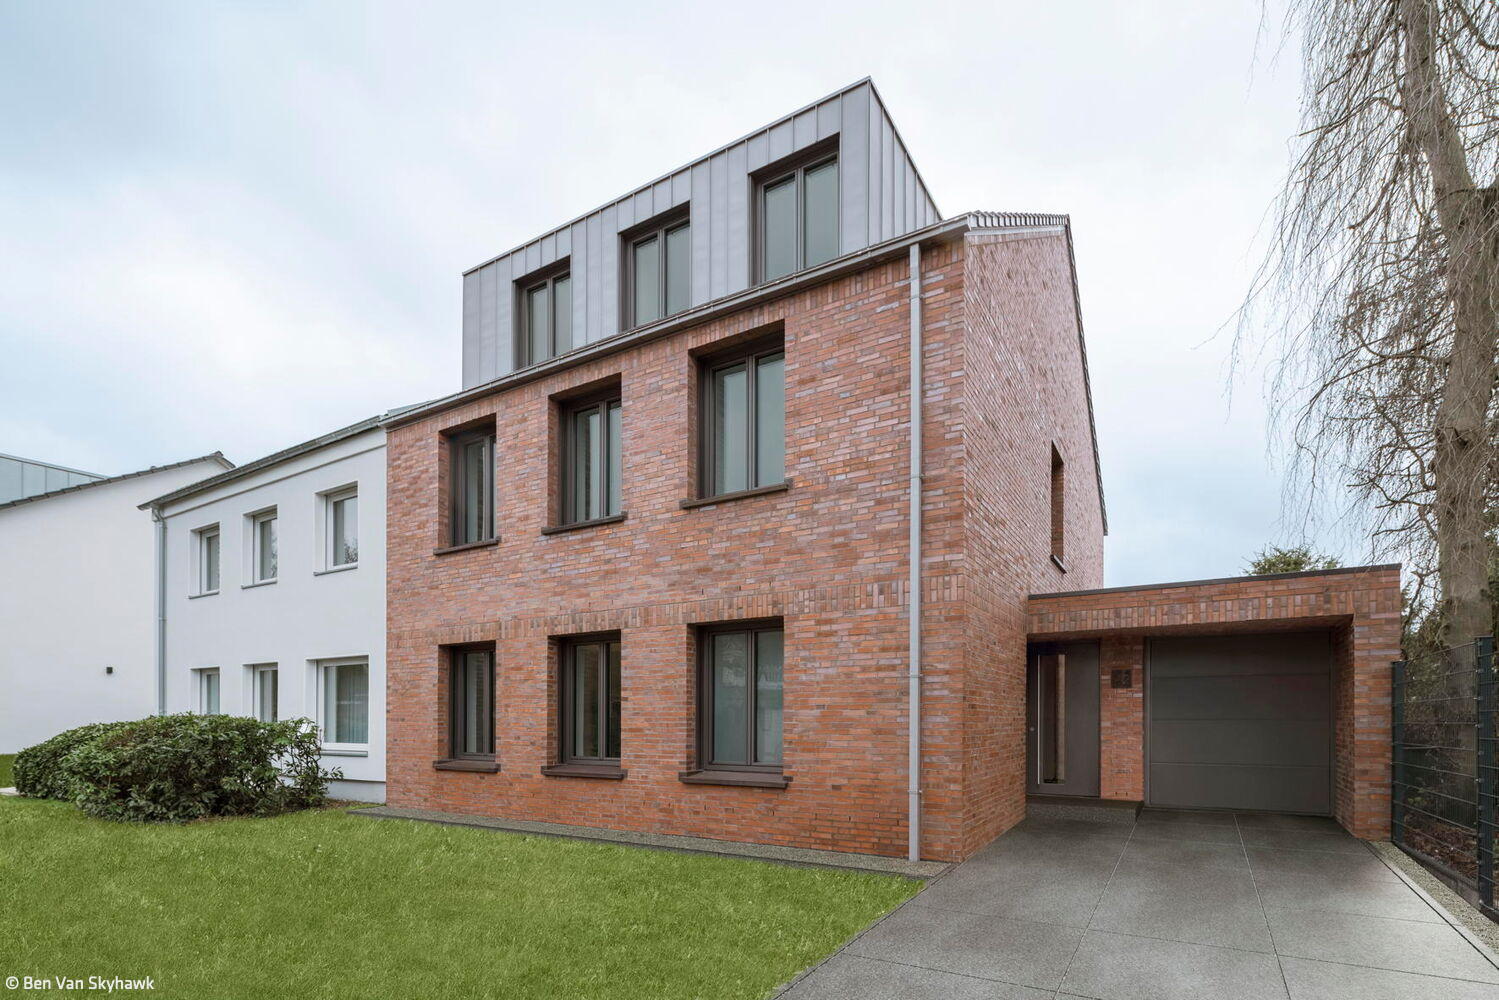
Classical Transformation
A semi-detached home in Dellbrück: renovation and expansion complete

Unity of Interior and Exterior
A striking solitaire defined by its fully glazed facade

Hidden Jewel on the Slope
A Family Home in Southern Bonn That Captivates Through Its Vistas and Refined Details

For the Next Chapter
When the nest empties, the desire for a fresh start takes root.

A Sense of Freedom
Spacious villa with high sustainability standards

Sustainable Hillside Design
A timber home in Bonn designed for three generations—offering ample space and expansive views in every direction.
Single-Family HomesSingle-StoryFlat RoofTimber Frame Structure

Flowing from Inside Out
Where residence meets landscape: a space designed for living

Dynamic Ensemble
The "New Chancellor's Square" completes Bonn's high-rise ring

Simplicity as Principle
A warehouse and production facility that speaks through honest structure and straightforward design

Appealing Living Space
New Residential Complex with Integrated Childcare Center in Frechen

Weightless
A sanctuary where the boundary between indoors and outdoors dissolves
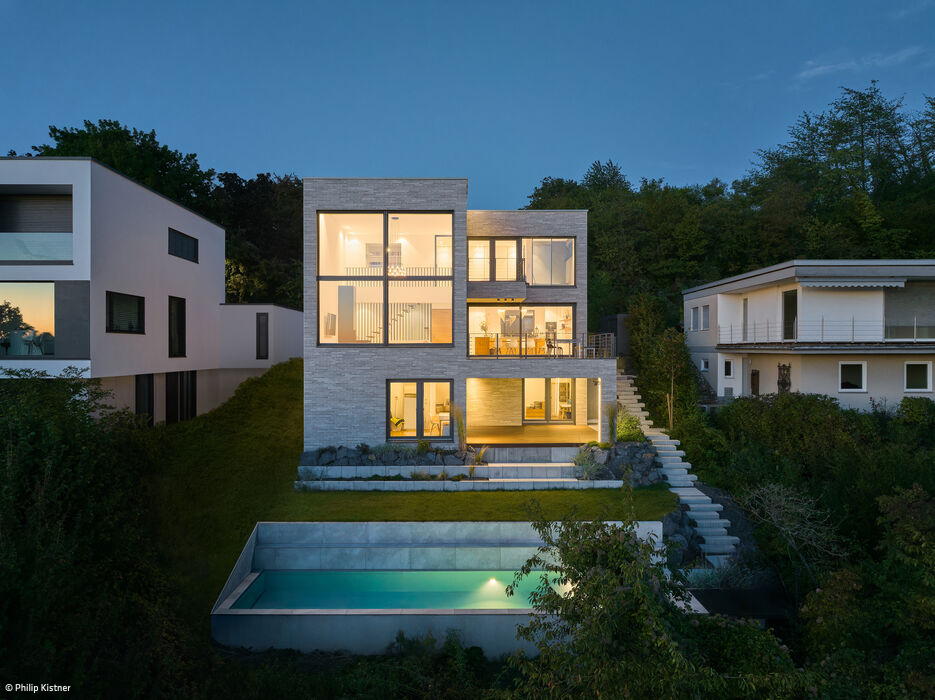
Floating Monolith
A hillside cube that frames a spectacular valley outlook

Striking Complement
A 1934 residence in south Bonn receives a thoughtful renovation and expansion.
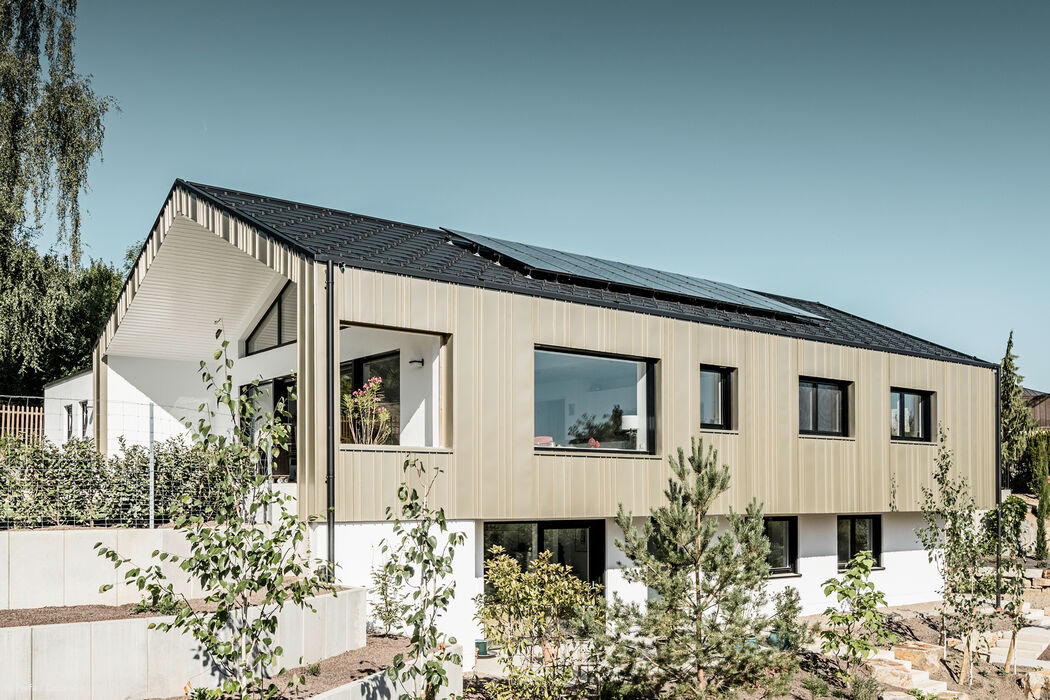
Interplay of Light and Shadow
Modern Hillside Gabled Roof Home with Bronze Metal Façade

Bold Renewal
A home in northern Cologne rediscovers itself through thoughtful renovation
Flat Roof Renovation / Restoration / Heritage Building Two-Story
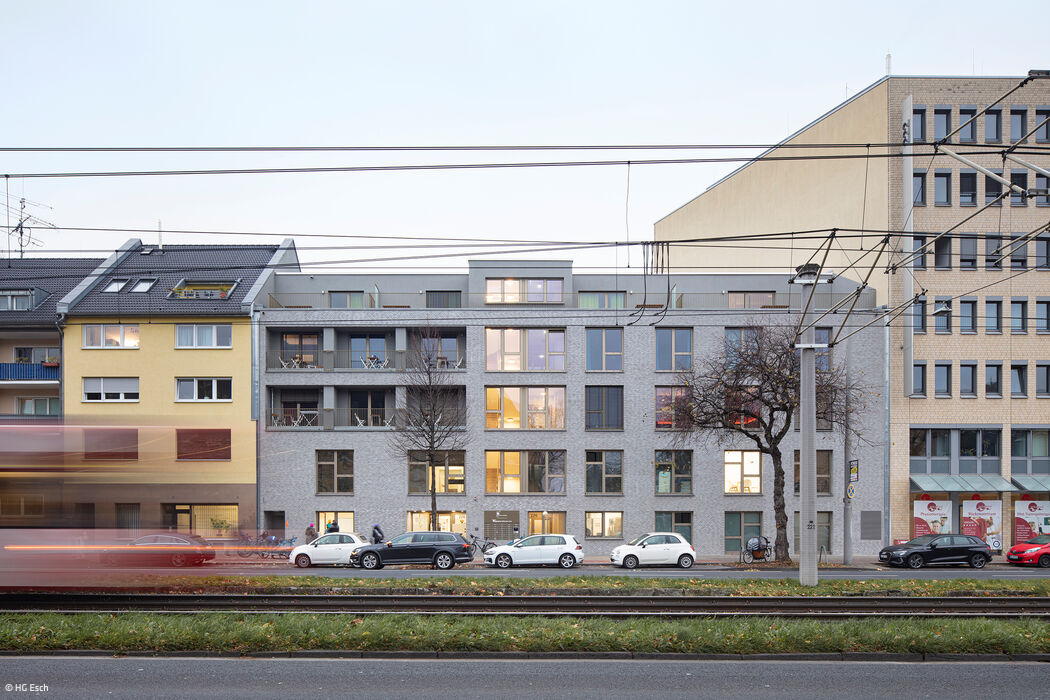
Urban Infill
A daycare and 37 furnished apartments under one roof in Melaten

Seamlessly Integrated into its Surroundings
A Modular Daycare That Captivates: Thoughtful Façade and Interior Design


