


Cologne Bonn




No results found. Try adjusting your filters.

Print editionas interactive flipbook

A Promise
A family home with bespoke details
Bath / Wellness Single-Family HomesFlat Roof Metal FaçadePanoramic Windows Rendered FaçadeTwo-Story

Hidden Jewel on the Slope
A Family Home in Southern Bonn That Captivates Through Its Vistas and Refined Details
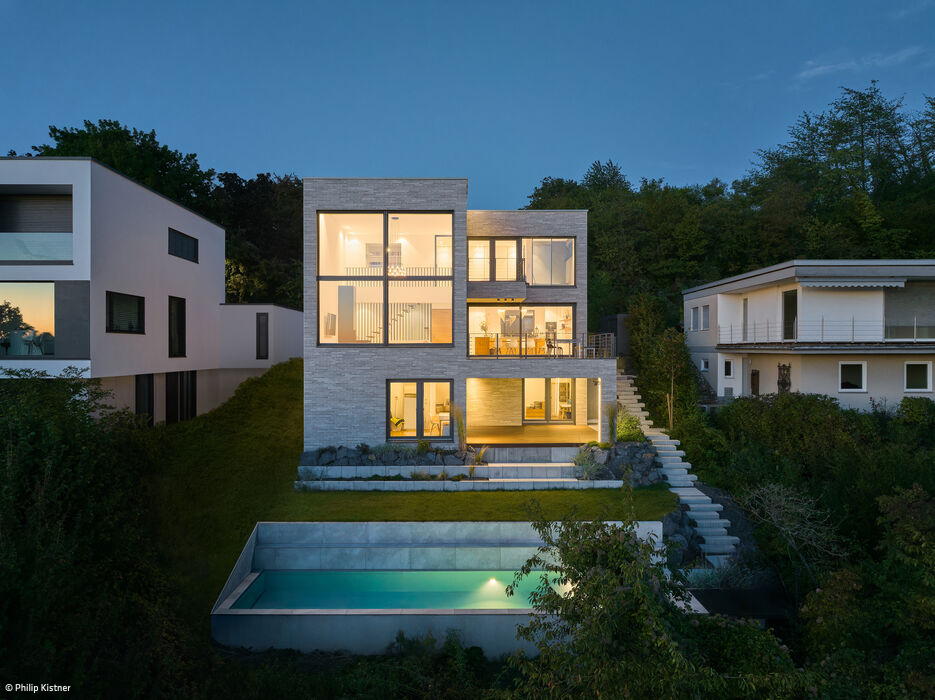
Floating Monolith
A hillside cube that frames a spectacular valley outlook
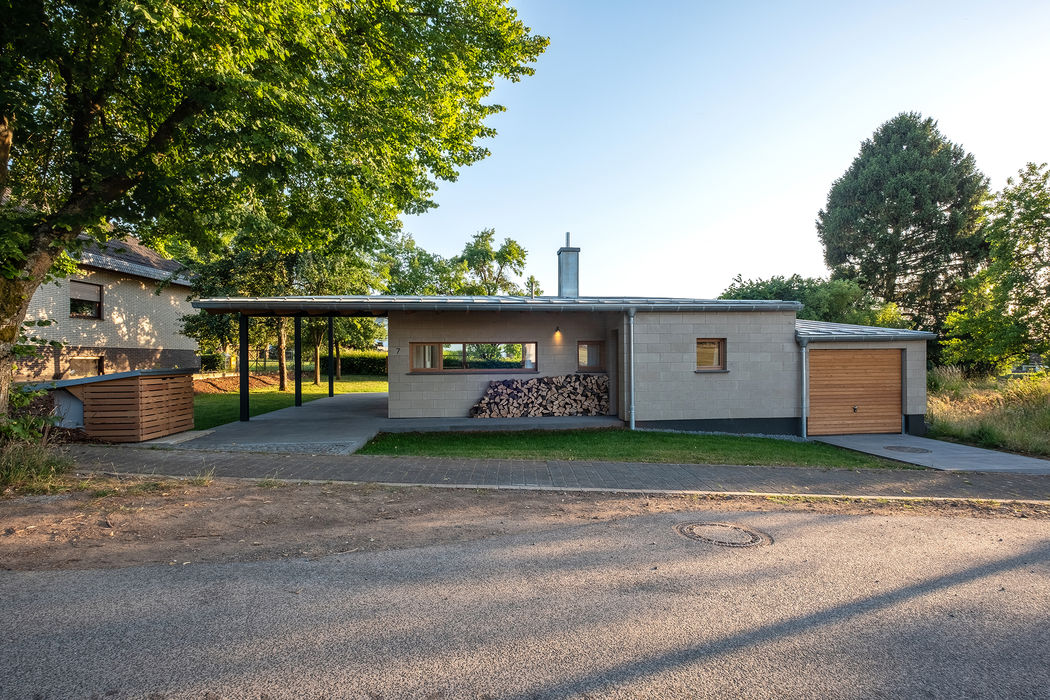
Sustainable in Nature
A house in the Eifel that distills design to its essentials—where resource consciousness meets deep local rootedness
Single-Family Homes Single-Story Flat Roof Natural Stone Facade
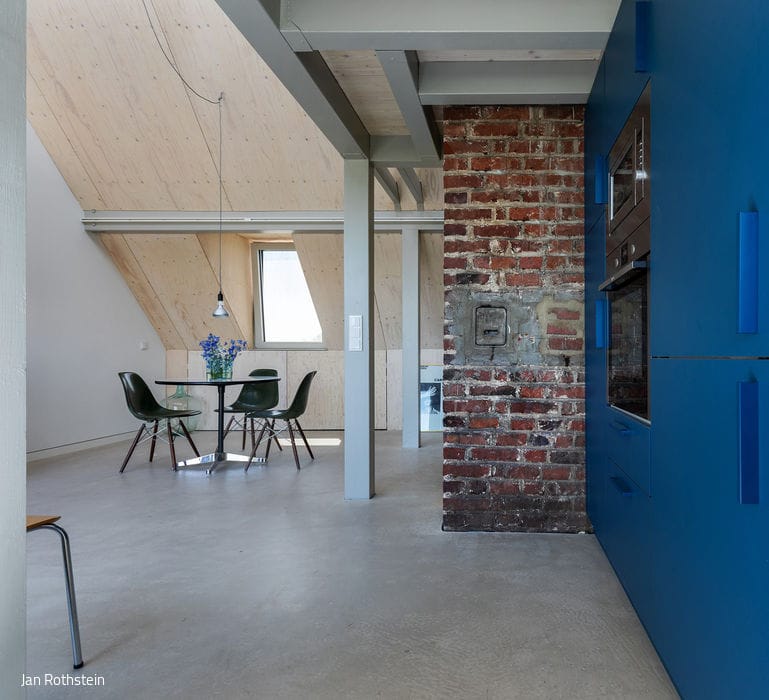
Contrasts Seamlessly Integrated
Converting Storage Into Living: Individual Spaces Follow the Roofline
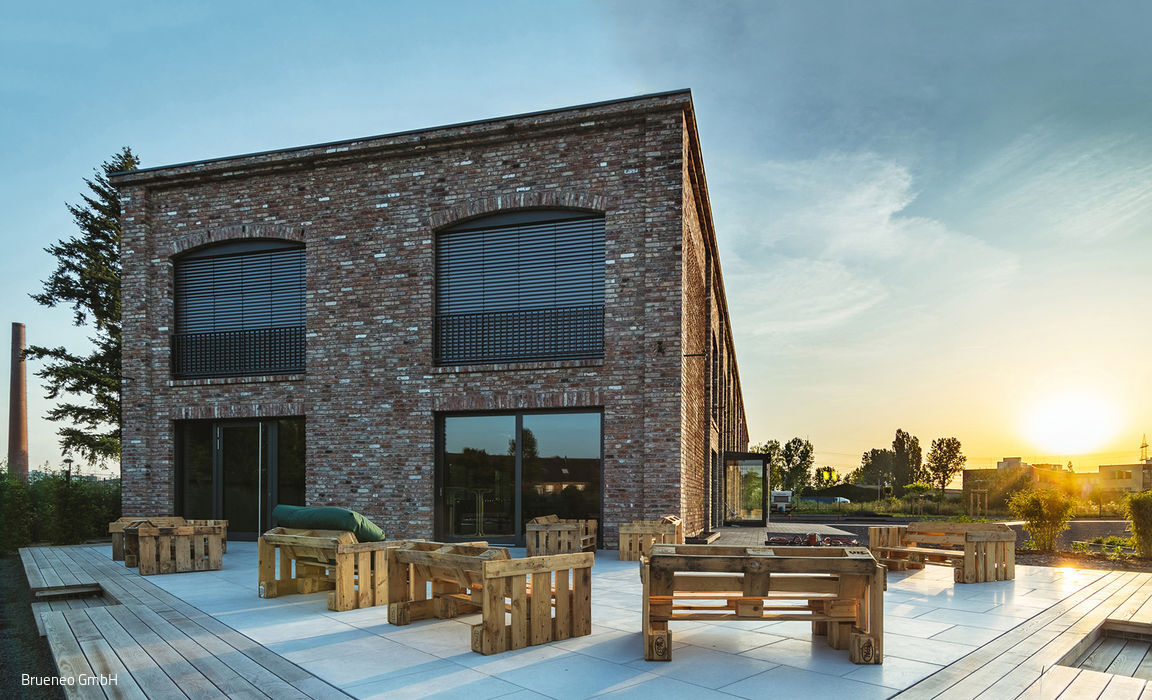
Hall for Creative Spaces
Brüneo in Brühl: Co-working Space Built on Sustainability and Resourcefulness
Commercial Buildings SustainabilityNatural Stone Facade Brick
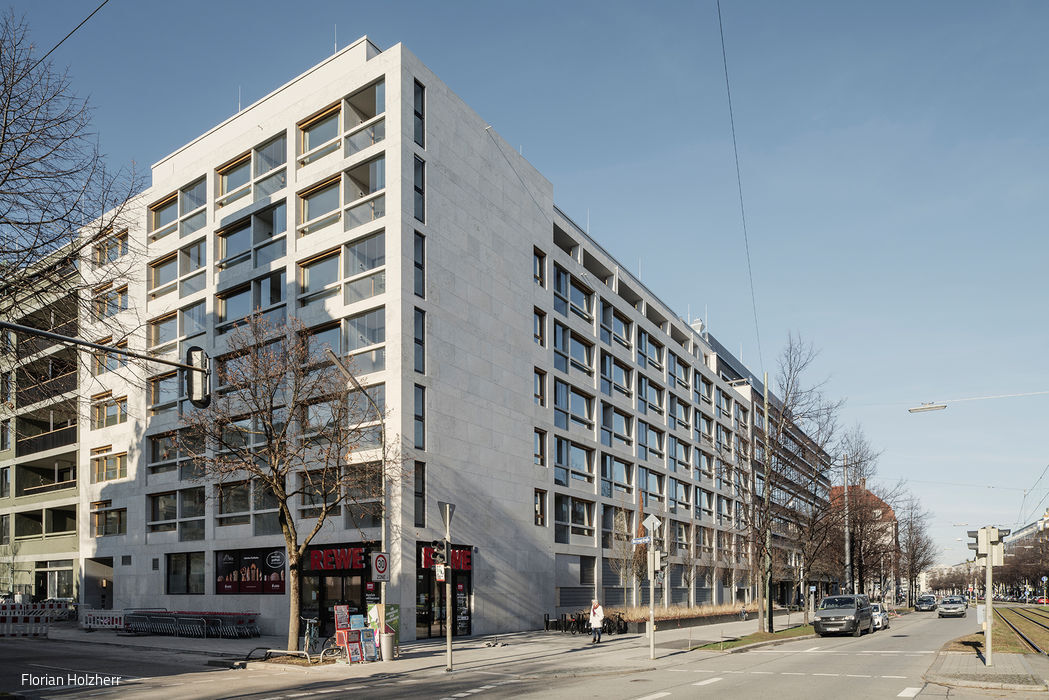
Outstanding Material Selection
A Residential Landmark in Natural Stone
Multi-Story Residential Building Natural Stone FacadeRenovation / Refurbishment / Adaptive Reuse
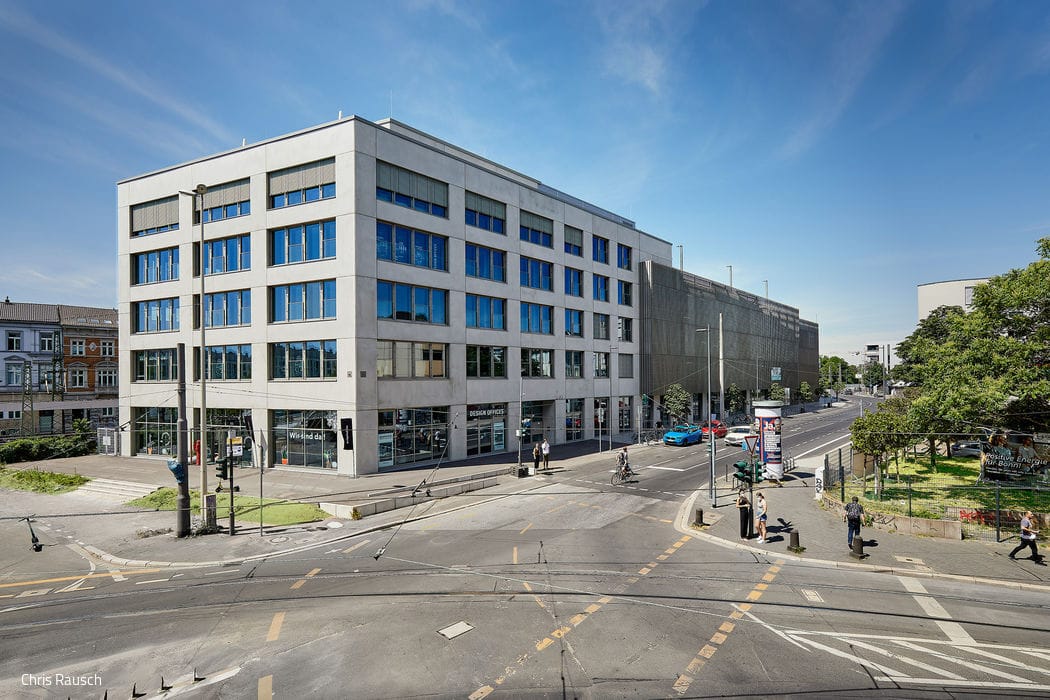
Heart and Soul
Three harmoniously integrated structures bridge Bonn's urban divide
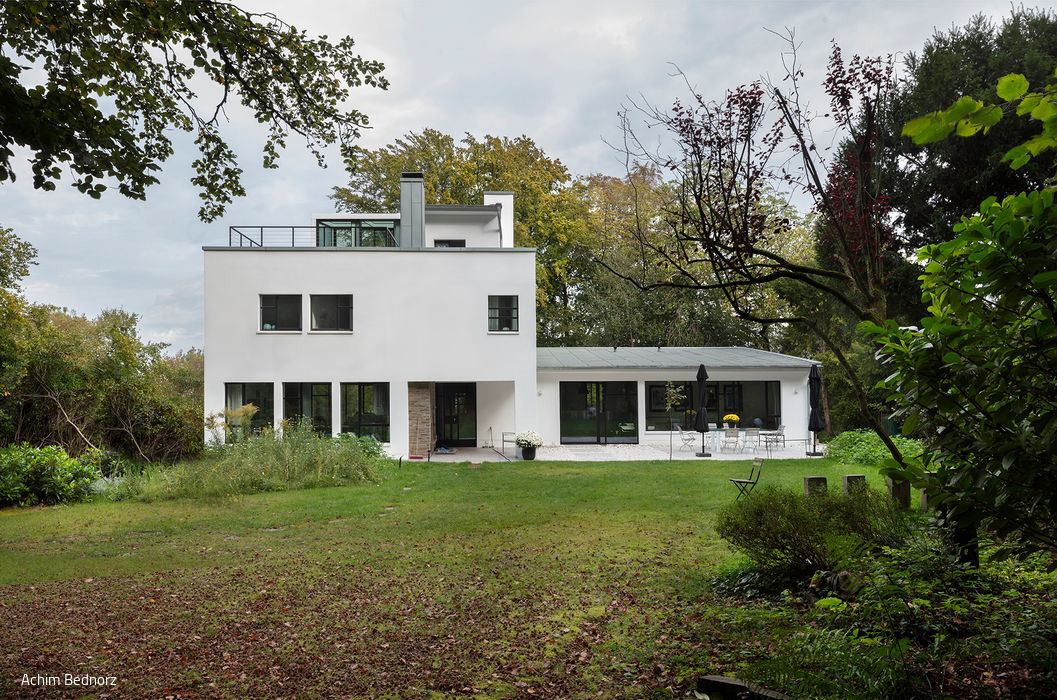
Modern Refined
A detached house from the 1930s is being reorganised and redesigned.
Single-Family Homes Flat Roof Panoramic Windows Rendered FacadeRenovation / Restoration / Building Within Existing Structures Two-Story
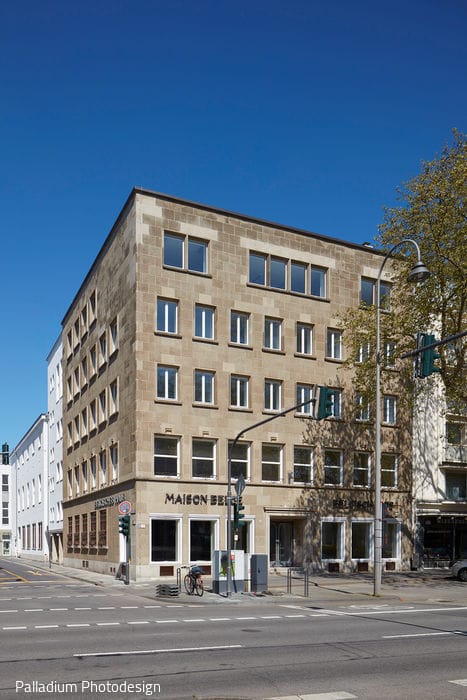
Preserved Opulence
The Belgian House was renovated in accordance with conservation guidelines and converted into the Roman-Germanic Museum.
Building Culture Flooring Building Services / Heating and Climate Control Natural StoneNatural Stone Facade Renovation / Restoration / Building in Existing Structures

Classical Elegance
A residential building in Rath/Heumar impresses with its modern, sculptural design language.
Single-Family Homes Flat Roof Wood Façade Panoramic Windows Rendered FaçadeTwo-Story

One Becomes Three
An ensemble of three structures frames an inner courtyard with sweeping views.
Single-family homes Timber frame structure Wood facade SustainabilityPanoramic windows Pitched roof

Densification with Impact
A post-war townhouse transformed with new metropolitan sophistication.
Roof Extension Multi-story Residential Natural Stone FacadeGabled Roof Renovation / Refurbishment / Historic Fabric Development
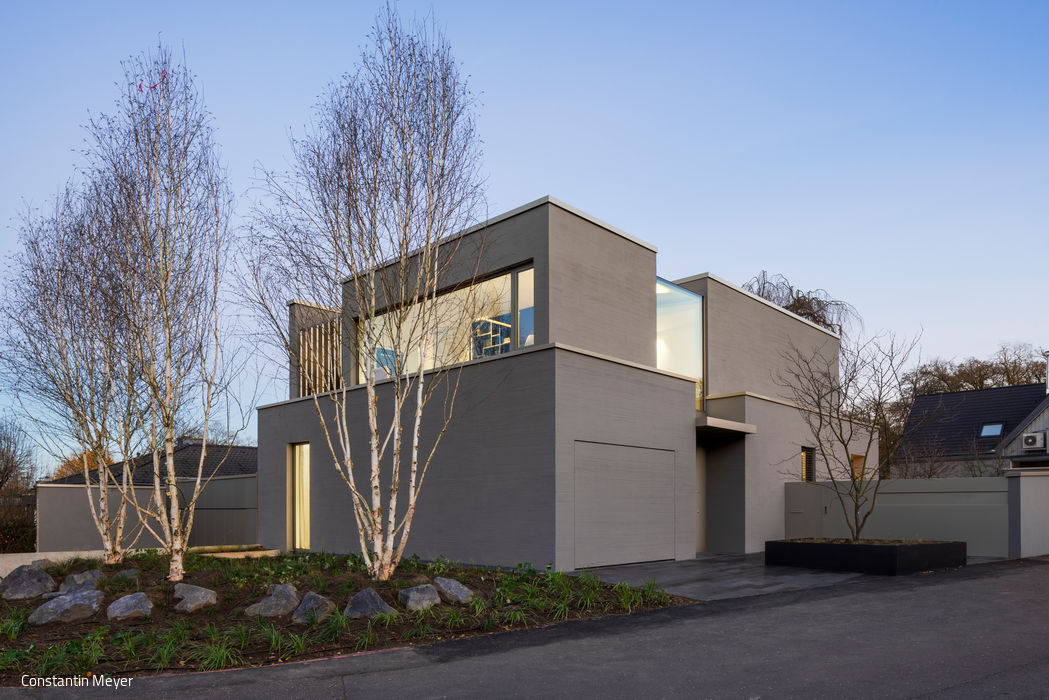
Enclosed Art Space
Airy and understated, the architecture strikes its balance
Single-Family HomesFlat RoofFireplaces / StovesKitchenNatural StonePanoramic WindowsExposed ConcreteTwo-Story
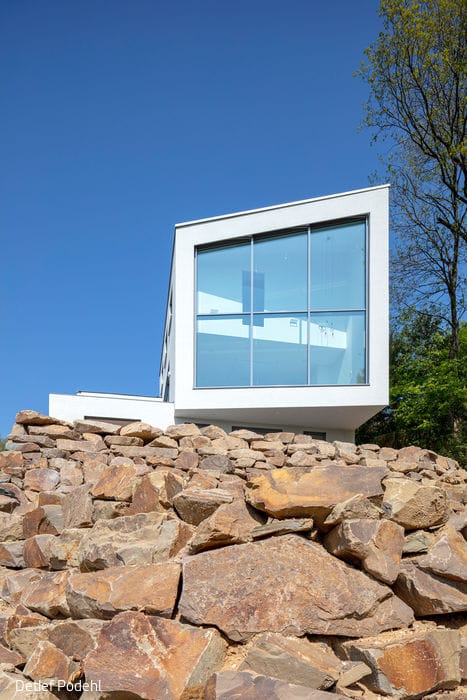
Remarkably Visionary
A steep hillside plot—where every view and vista is thoughtfully maximized

Compact Yet Flowing
A family home in Bergisch Gladbach that opens generously to the garden
Single-Family Homes Single-Story Flat RoofPanoramic Windows Two-Story
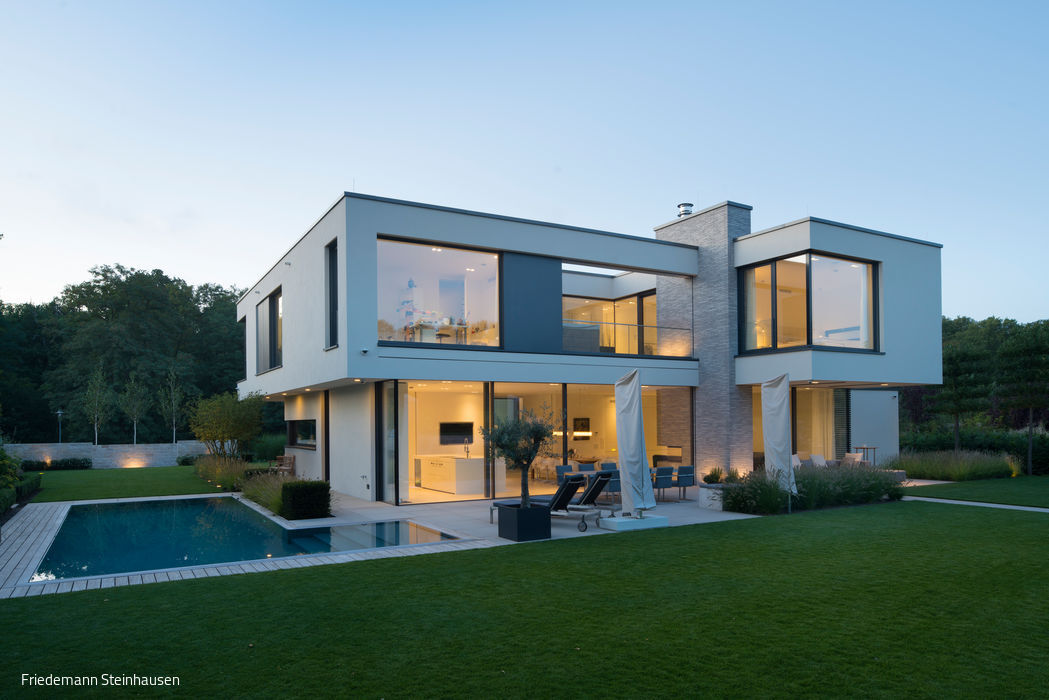
Smart Minimalism
A villa that marries sculptural form with seamlessly integrated building systems.
Single-Family Homes Flat Roof Panoramic Windows Rendered FaçadeBrick Two-Story
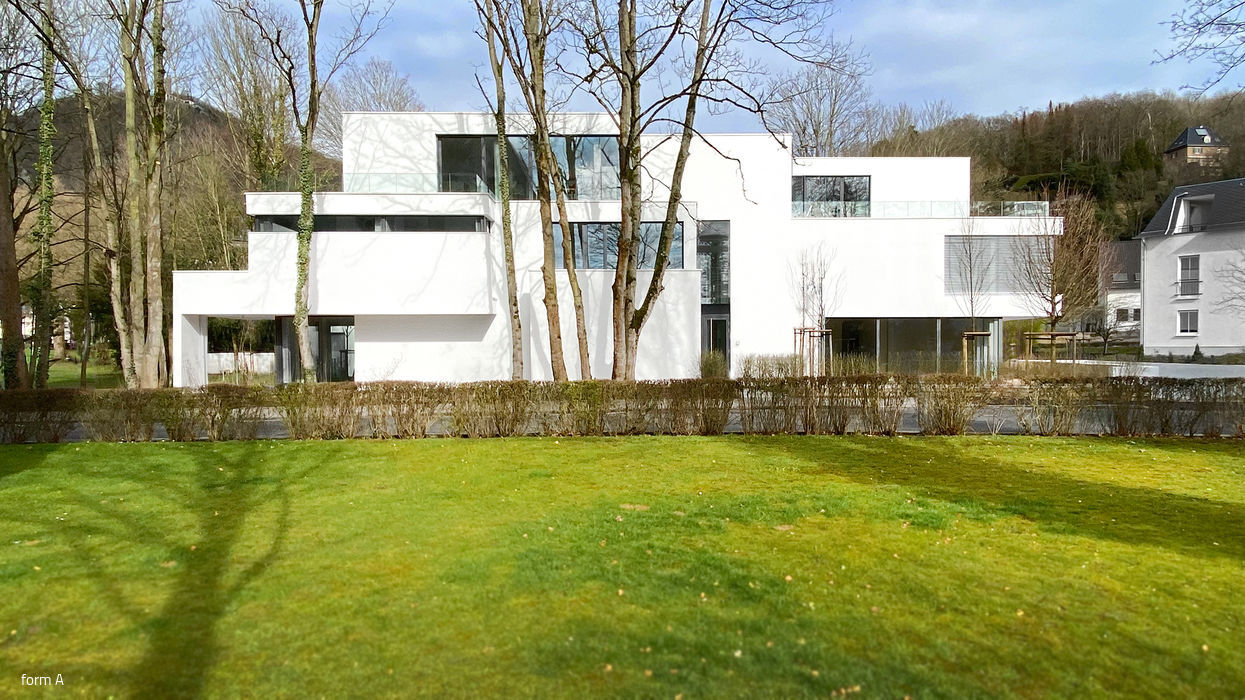
Residential Quarter with Park
A residential building in Bad Honnef showcasing open, flowing floor plans that maximize views of the surrounding landscape.
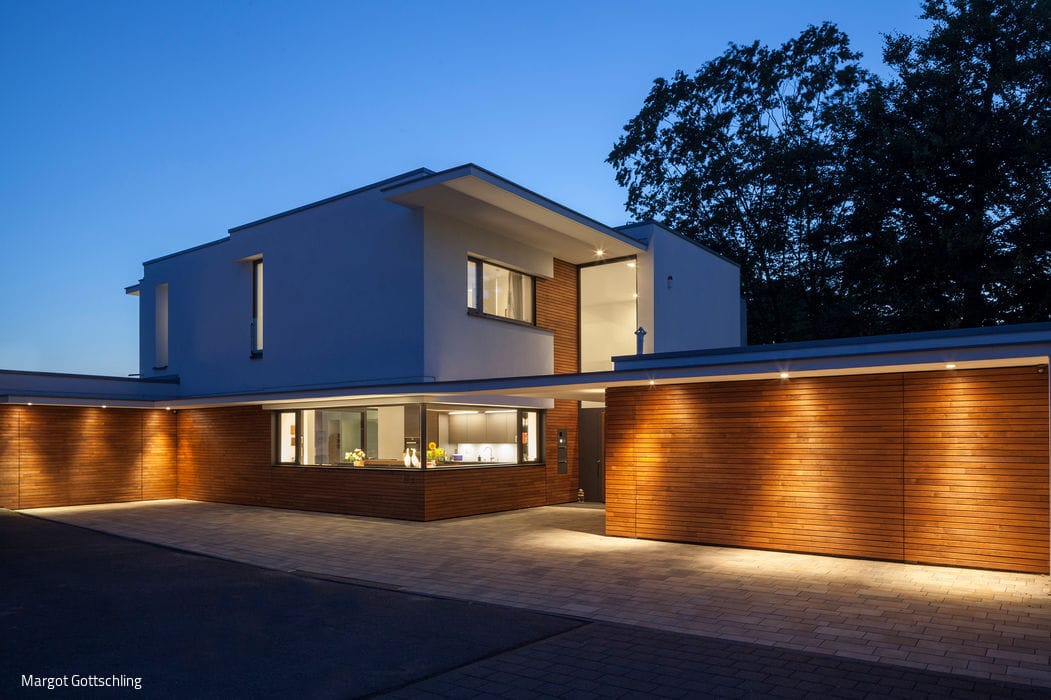
Window to the World
Generous Entertaining Spaces Meet Private Retreats
Single-Family Homes Flat RoofWood Façade Panoramic Windows Brick Two-Story
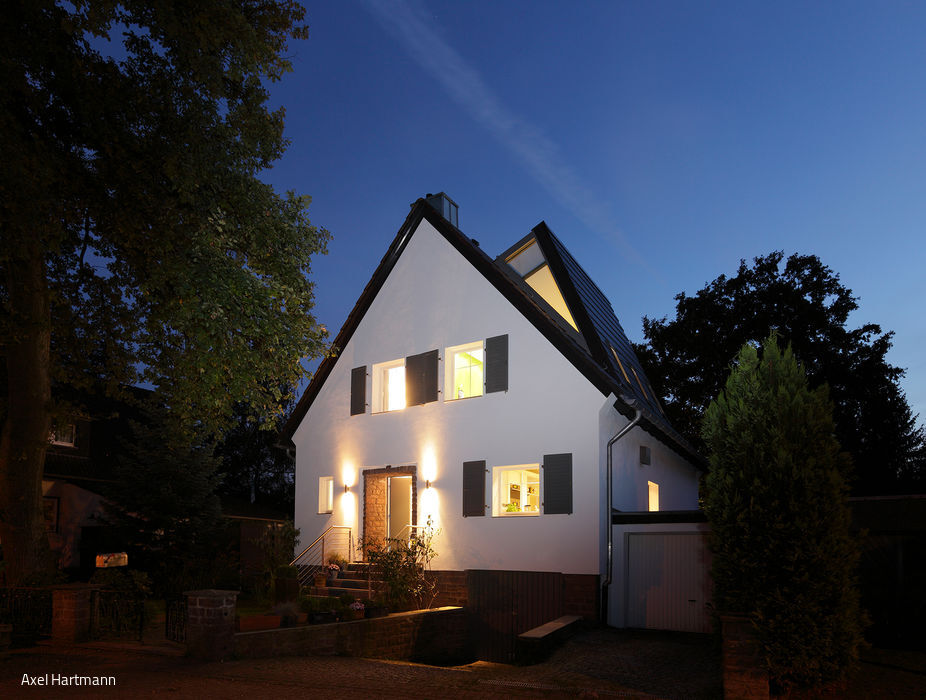
Bathing Under the Stars
A roof conversion unleashes entirely new spatial and luminous experiences.
Attic ExpansionSingle-Family HomesPitched RoofRenovation / Restoration / Adaptive Reuse
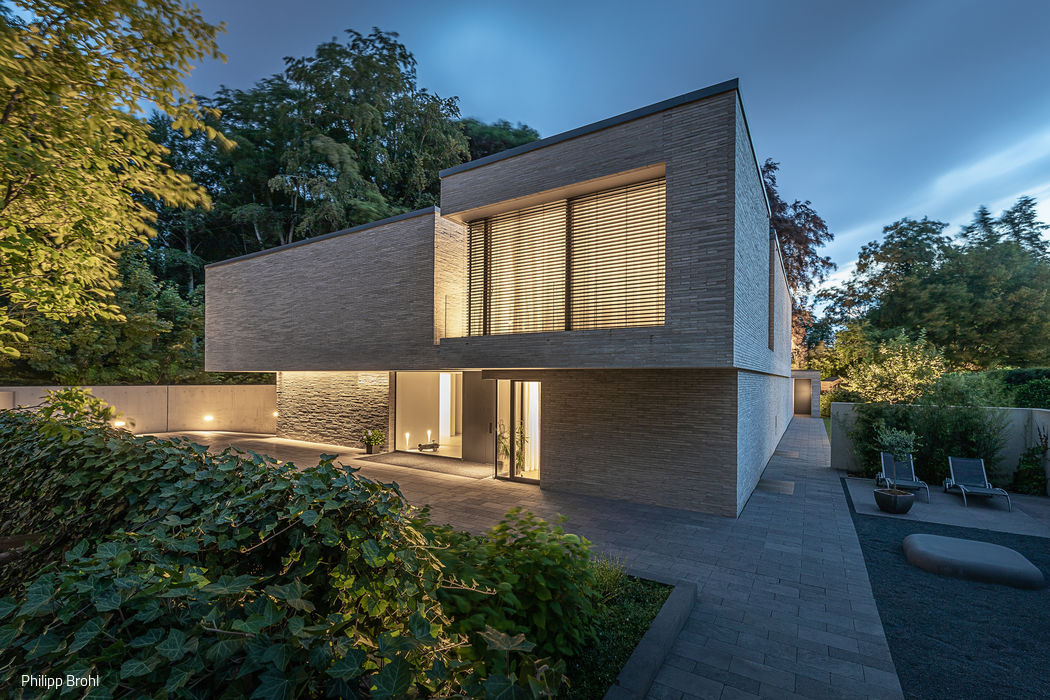
In Dialogue with Nature
A Braunsfeld residence that impresses through its sculptural presence—both inside and out.
Single-Family Homes Flat RoofPanoramic Windows Tile Two Stories
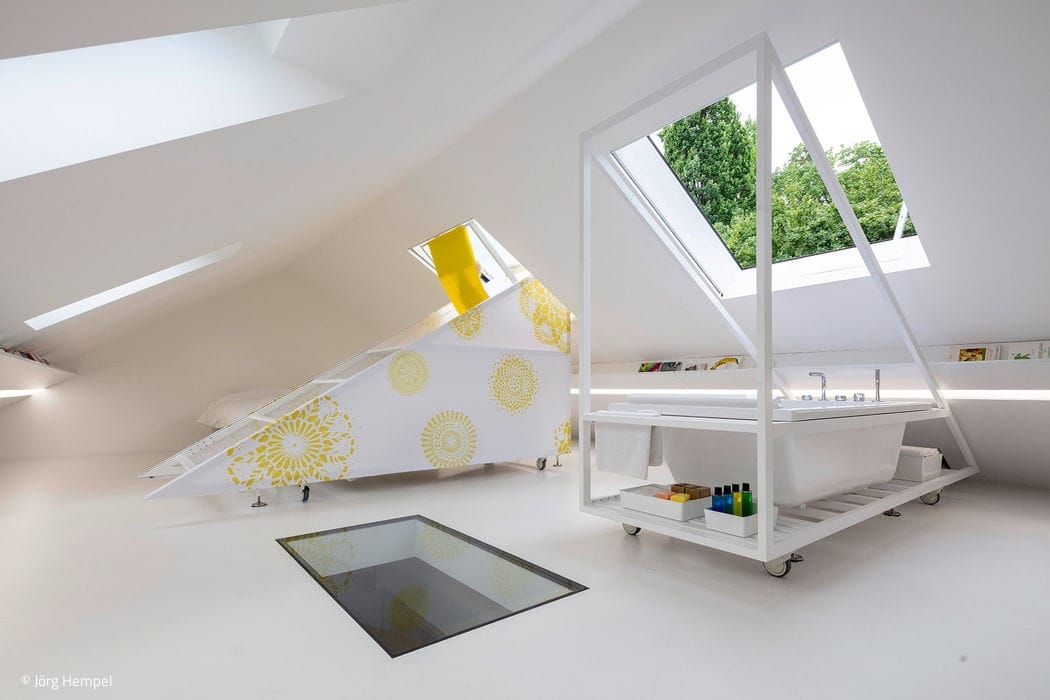
Staycation on the Roof
Two mobile elements move through and extend from the roofspace into the outdoors, transforming this place into something entirely unexpected...
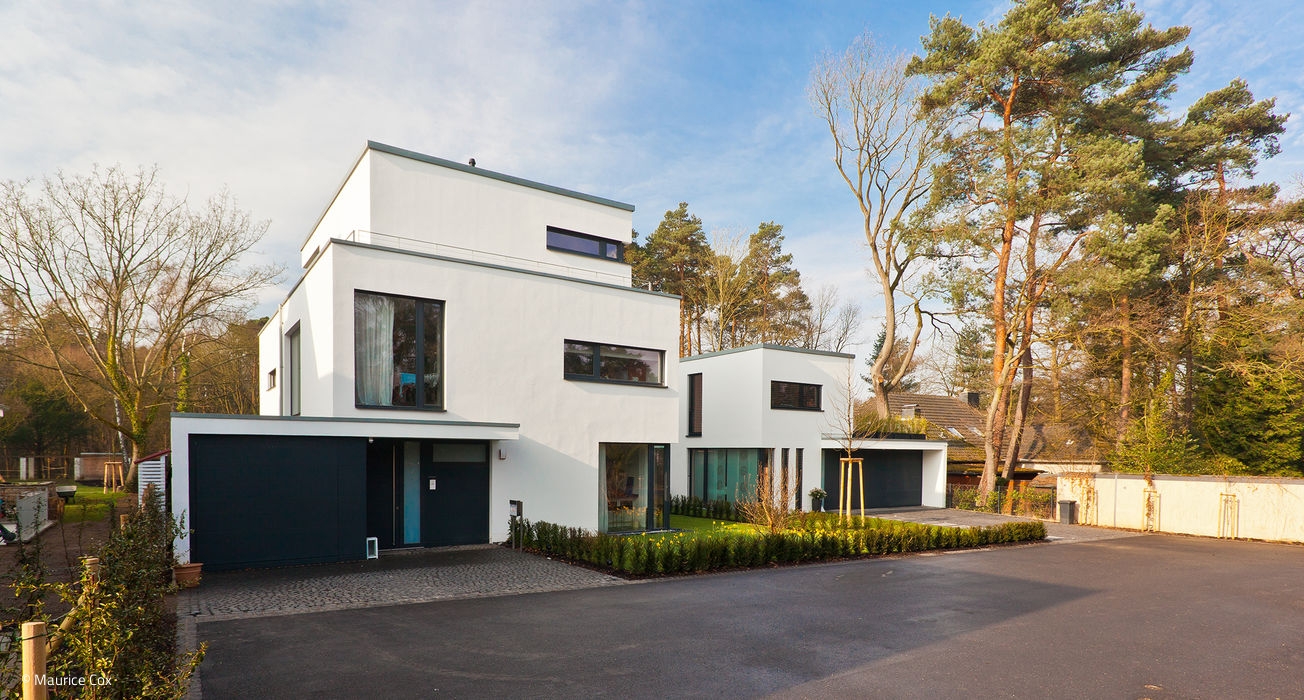
One to Four
Historic charm meets contemporary design: a protected villa thoughtfully complemented by custom new homes.
Single-Family Homes Flat Roof Panoramic Windows Rendered FacadeTwo Stories


