


Frankfurt – Rhine-Main Region

No results found. Try adjusting your filters.

Print editionas interactive flipbook
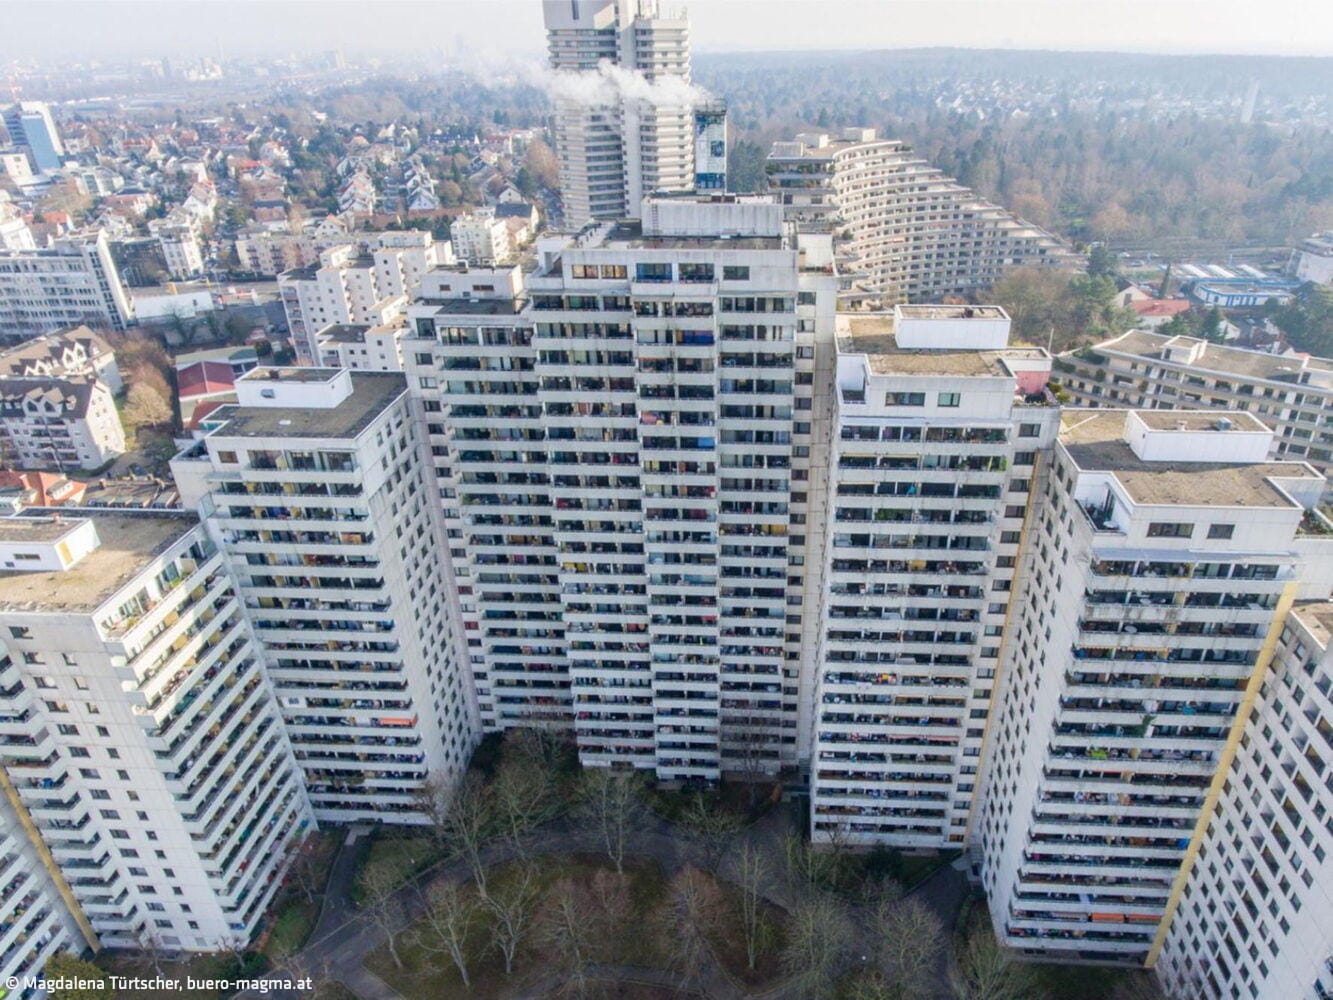
A Facelift for Two White Giants
Revitalization of a Residential Complex with Ceramic Facade
Multi-Family Residential Renovation / Restoration / Adaptive Reuse
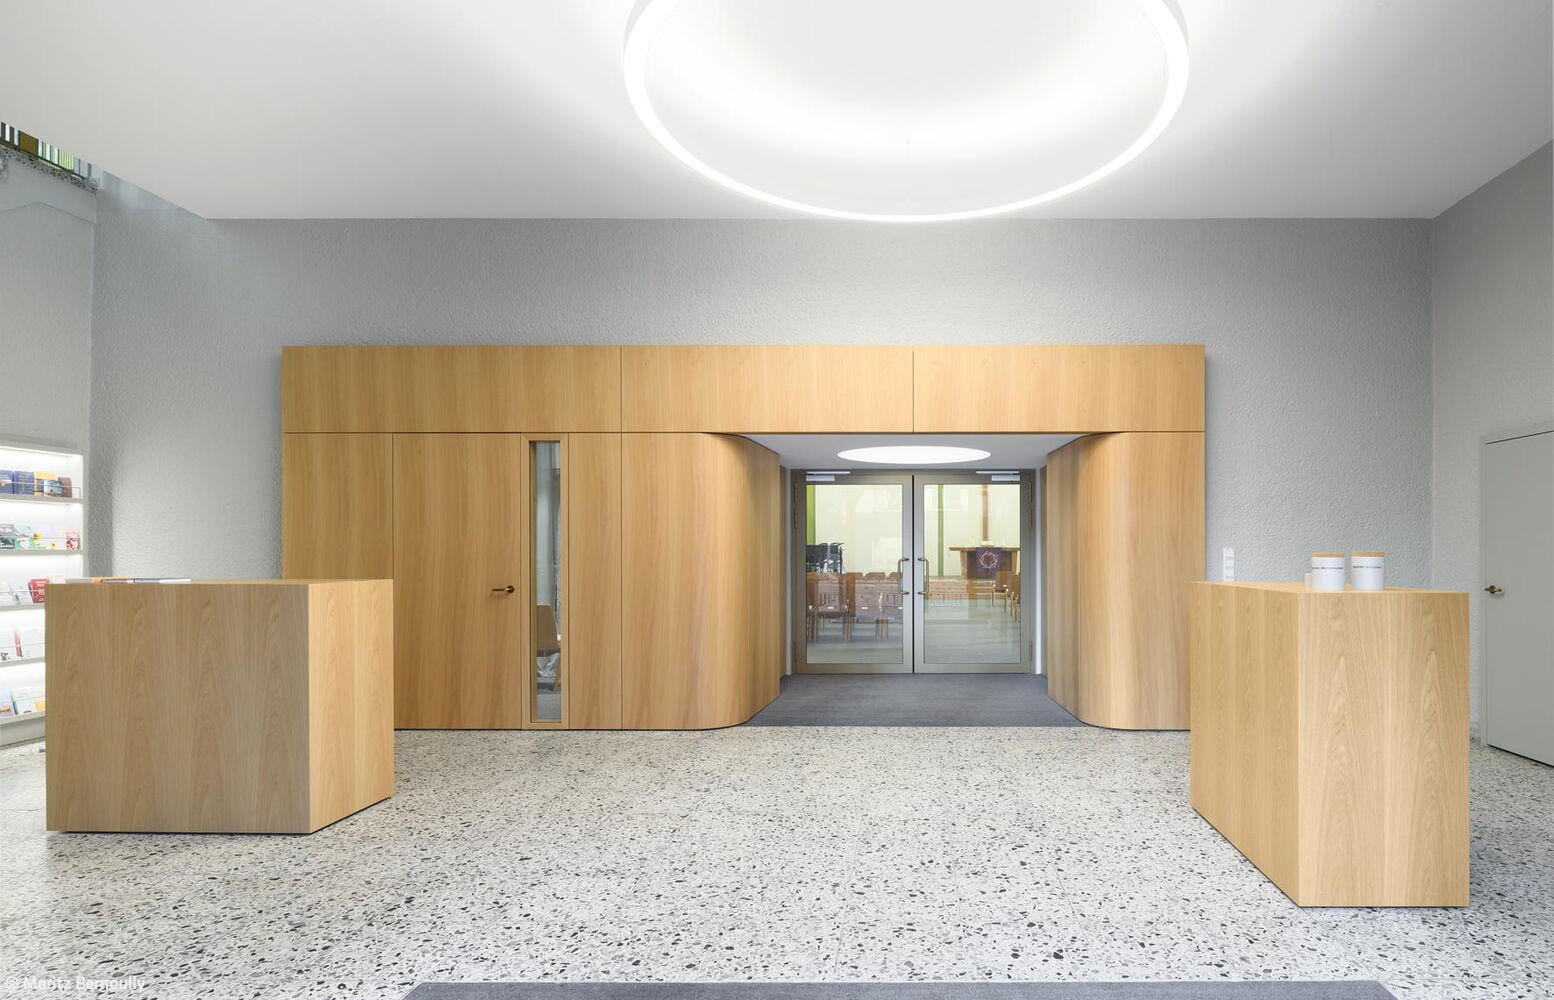
In the Spirit of Place
Sensitive restoration of the Northeast Church establishes new presence and modern standards
Public Buildings Renovation / Refurbishment / Adaptive Reuse

Between Today and Yesterday
Sensitive restoration of a historic mill estate
Single-Family HomesRenovation / Conversion / Building in Existing Stock
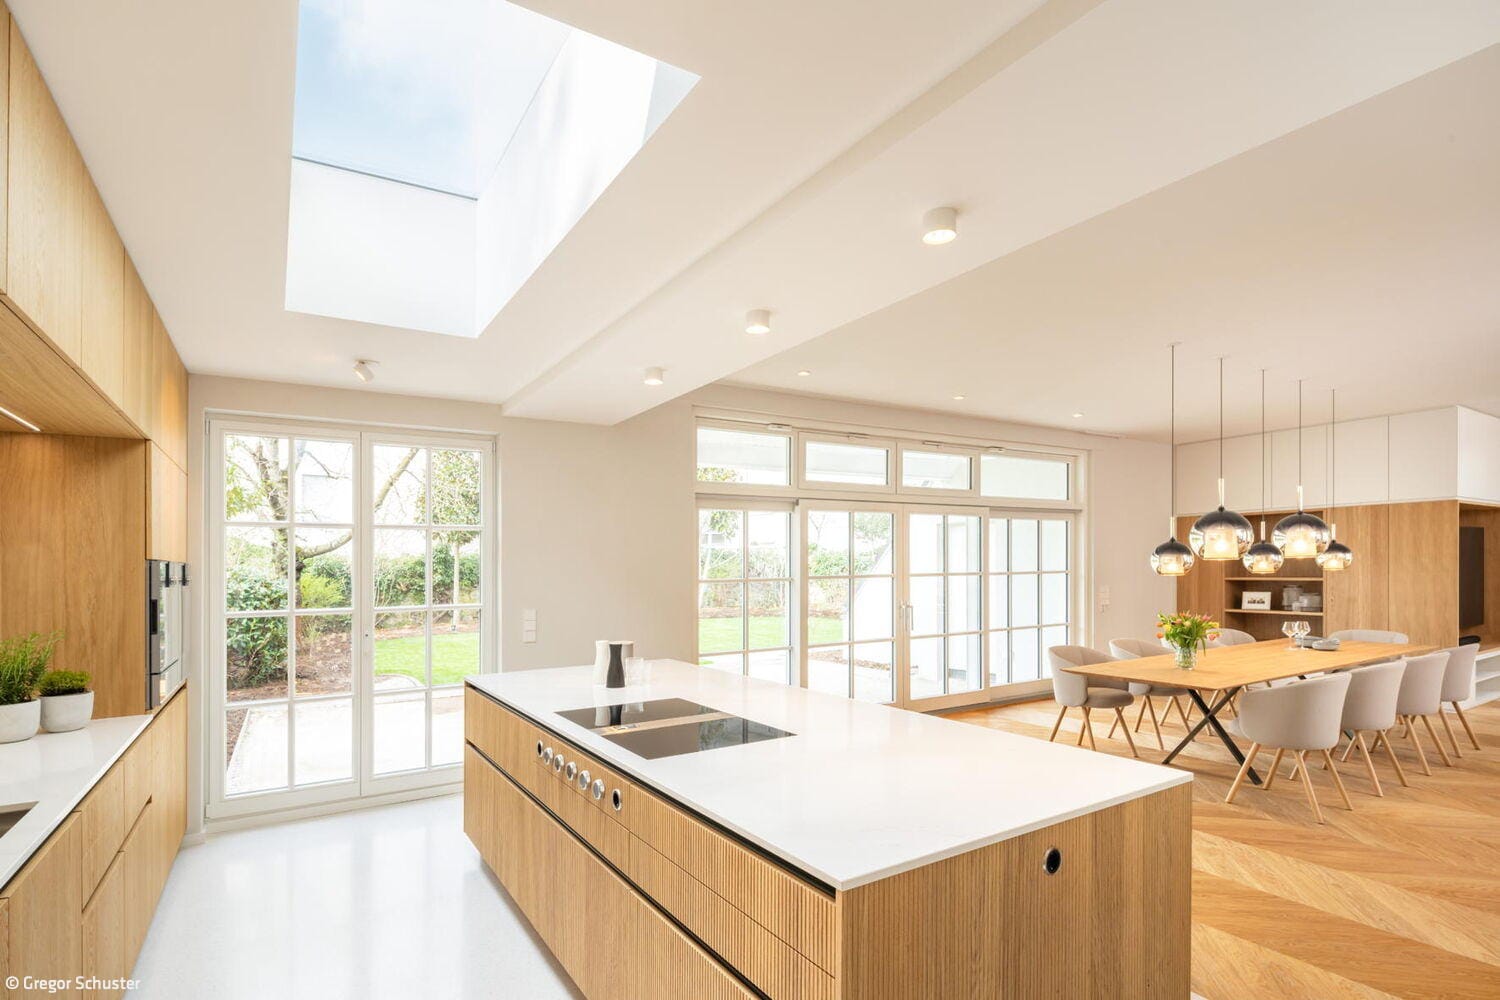
Light as Quality of Life
Renovation Breathes New Life into Home: Light, Openness, and Energy Efficiency
StorageSingle-Family HomesKitchen Renovation / Refurbishment / New Construction in Existing Structures
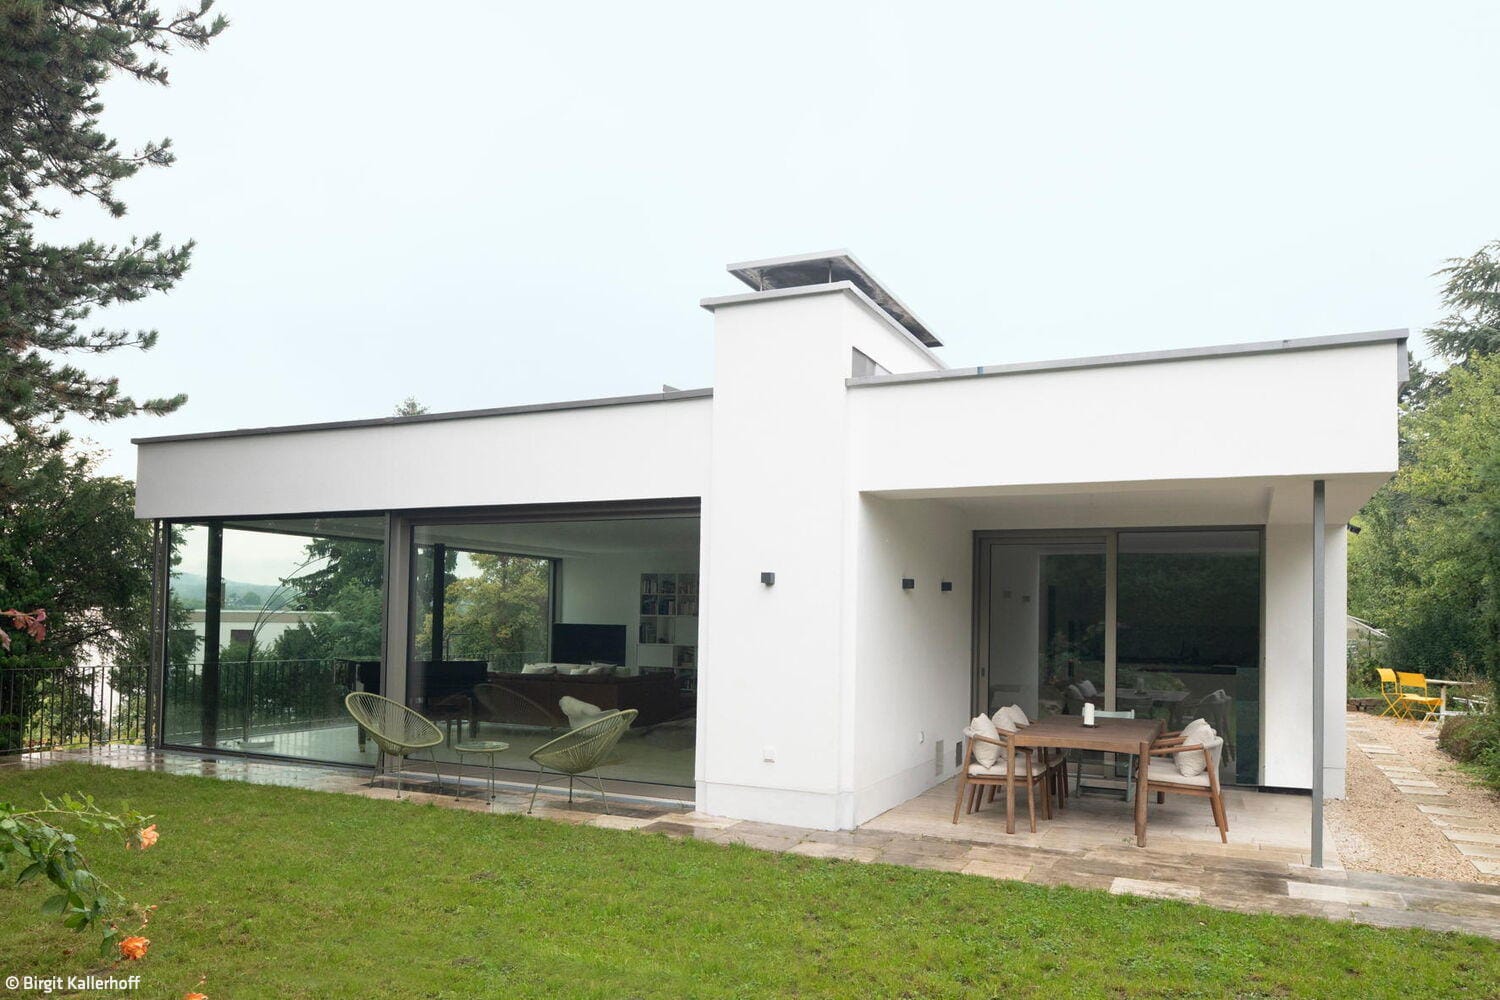
Preserved Through Change
Renovation as a statement of modern living: light-flooded, open, elegant
Single-Family HomesFlat RoofRendered FacadeRenovation / Refurbishment / Building within Existing ContextTwo-Story

Infill Development
Adding a storey: sustainable design meets urban challenges
Roof ExtensionMulti-Story ResidentialRenovation / Refurbishment / Building in Existing Structures
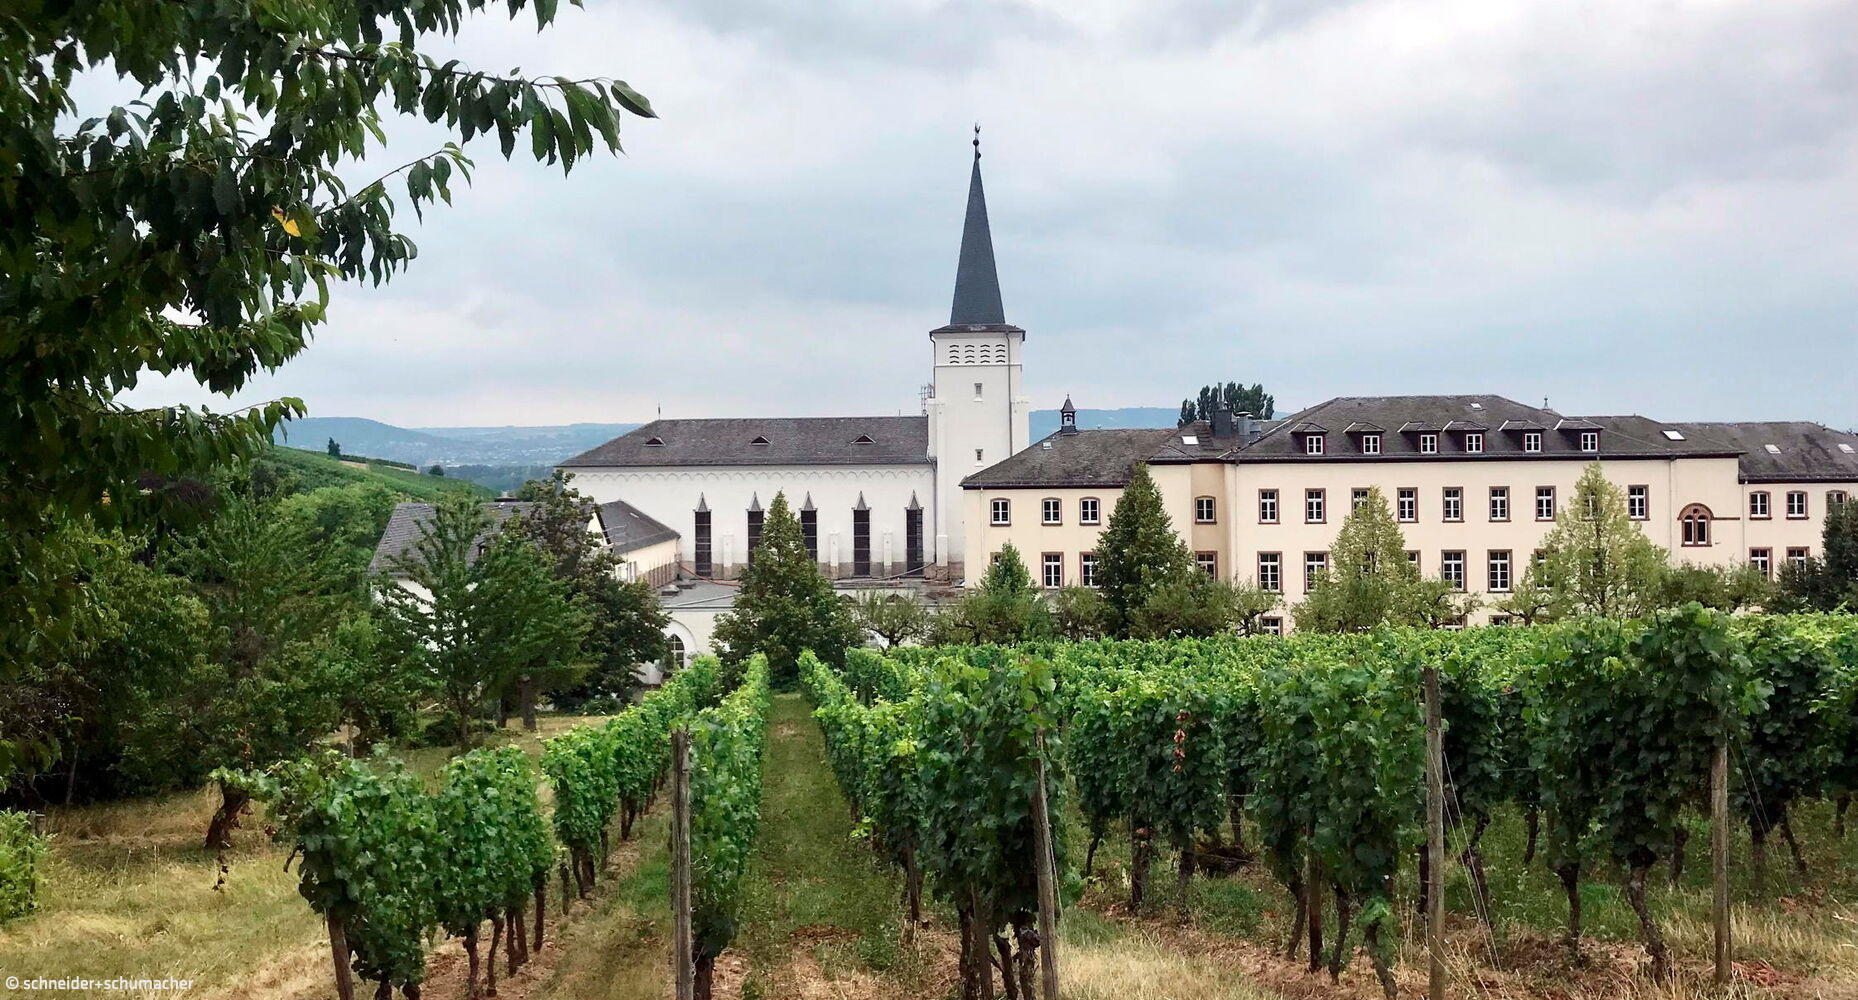
Carefully Balanced
Johannisberg Monastery Restoration and Modernization in the Rheingau
Architectural HeritagePublic BuildingsRenovation / Refurbishment / Adaptive Reuse

History Continued
Heritage-Conscious Design: Contemporary Living in Historic Walls
Renovation / Refurbishment / New Construction on Existing SitesResidential

Awakened
Königstein conversion: rediscovering the nostalgic charm of a historic hotel
Multi-Family Residential Renovation / Refurbishment / Adaptive Reuse Housing
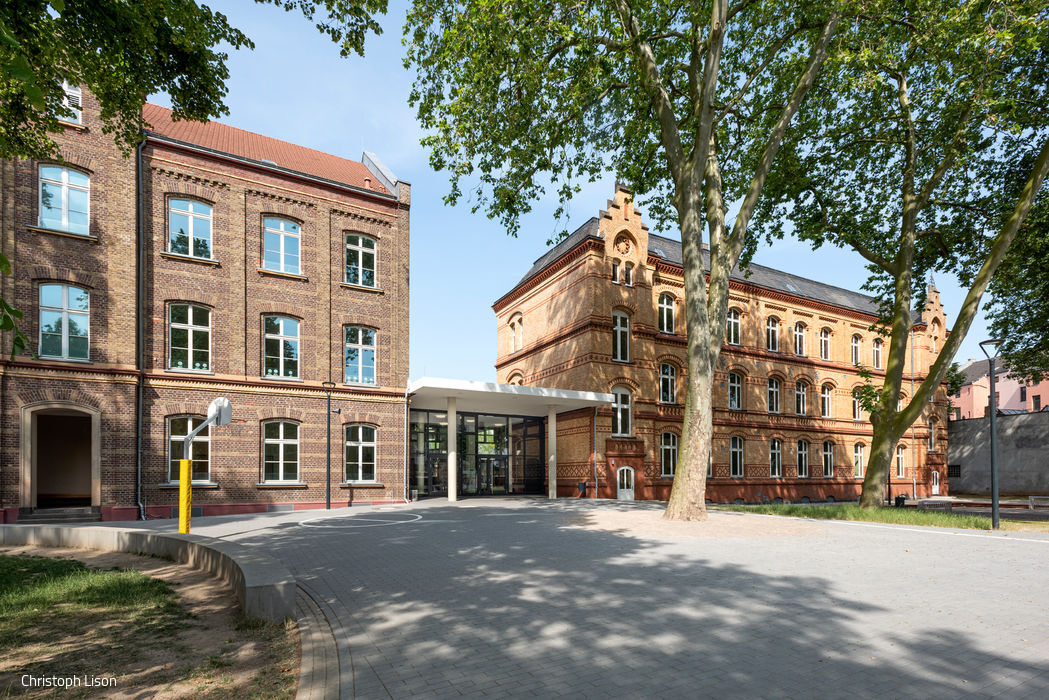
Thoughtfully Expanded
The Jan Wellem School in Bilk forms a harmonious ensemble of old and new.
Public Buildings Renovation / Refurbishment / Adaptive Reuse
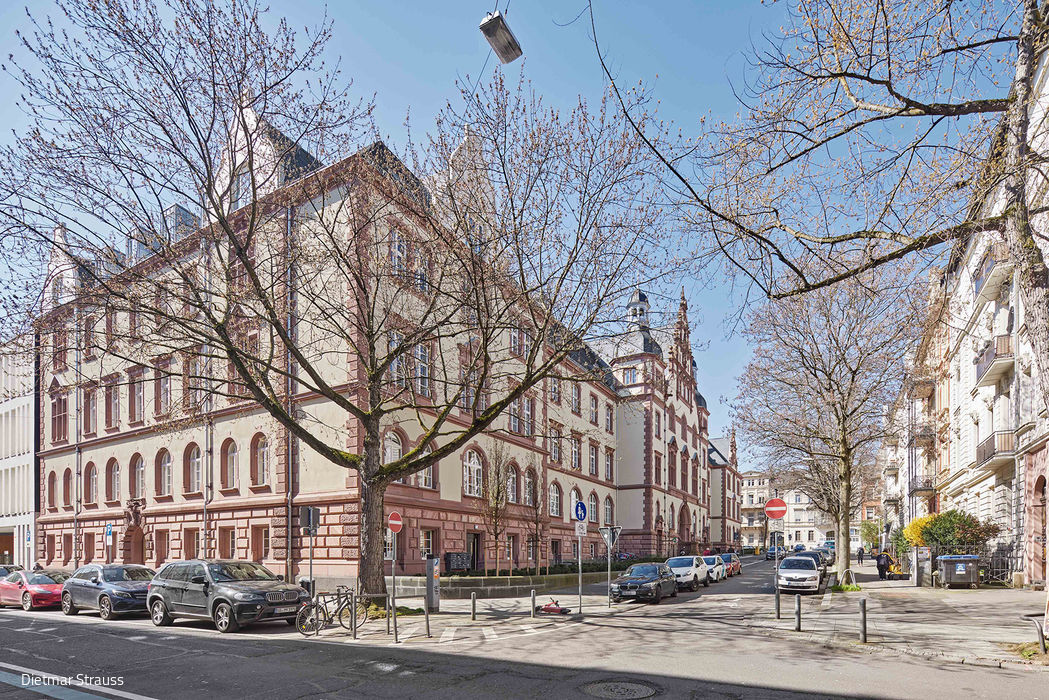
Patina & Temporal Layers
A former courthouse transformed: residential apartments share the space with diverse public and commercial uses.
Multi-Story Residential Building Renovation / Refurbishment / Adaptive Reuse
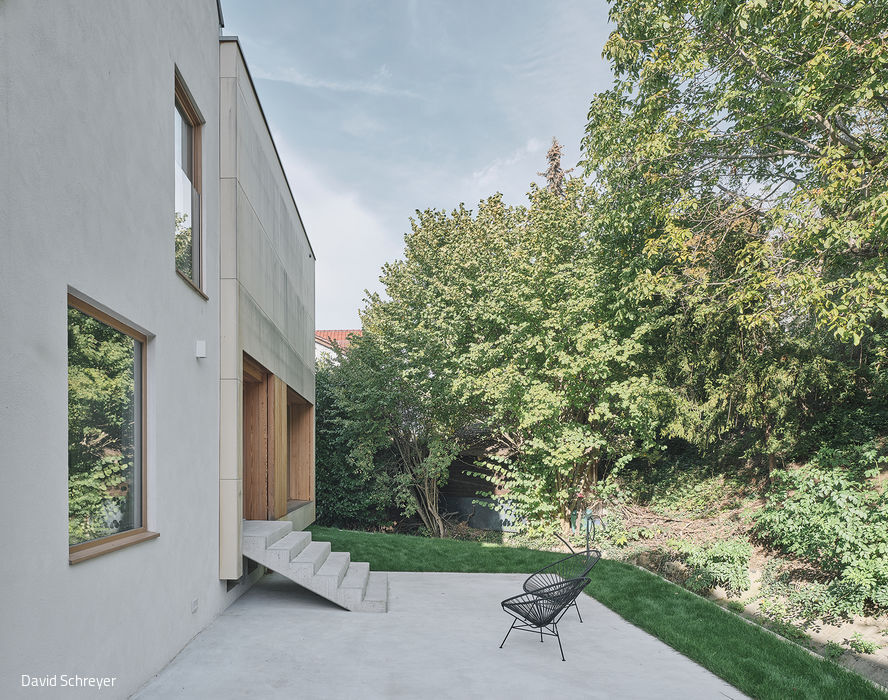
Properly Connected
A wooden extension gives new life to a 1950s family home.
Single-Family HomesWood FacadePitched RoofRenovation / Restoration / Building on Existing Structures
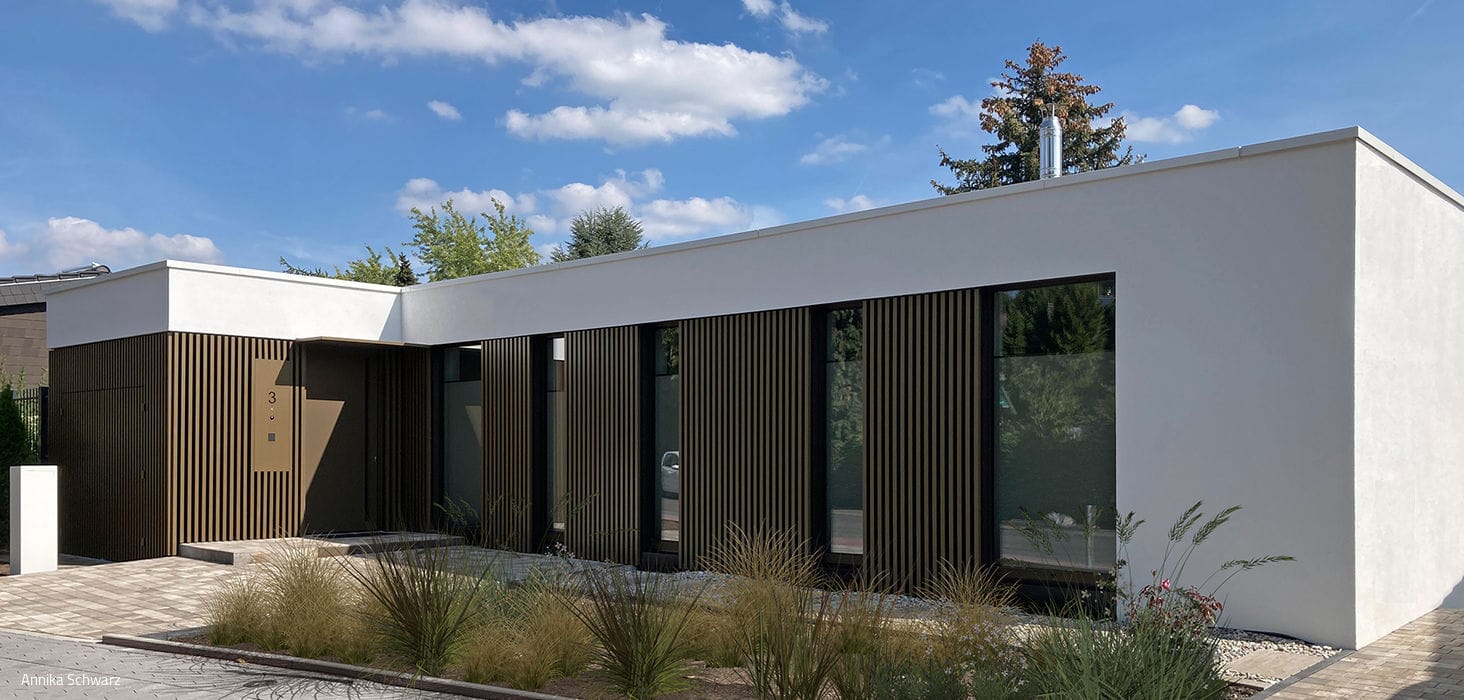
Timeless Elegance
A 1960s bungalow steps into the 21st century
Single-Family Homes Flat RoofMetal Facade Renovation / Modernization / Retrofit Construction
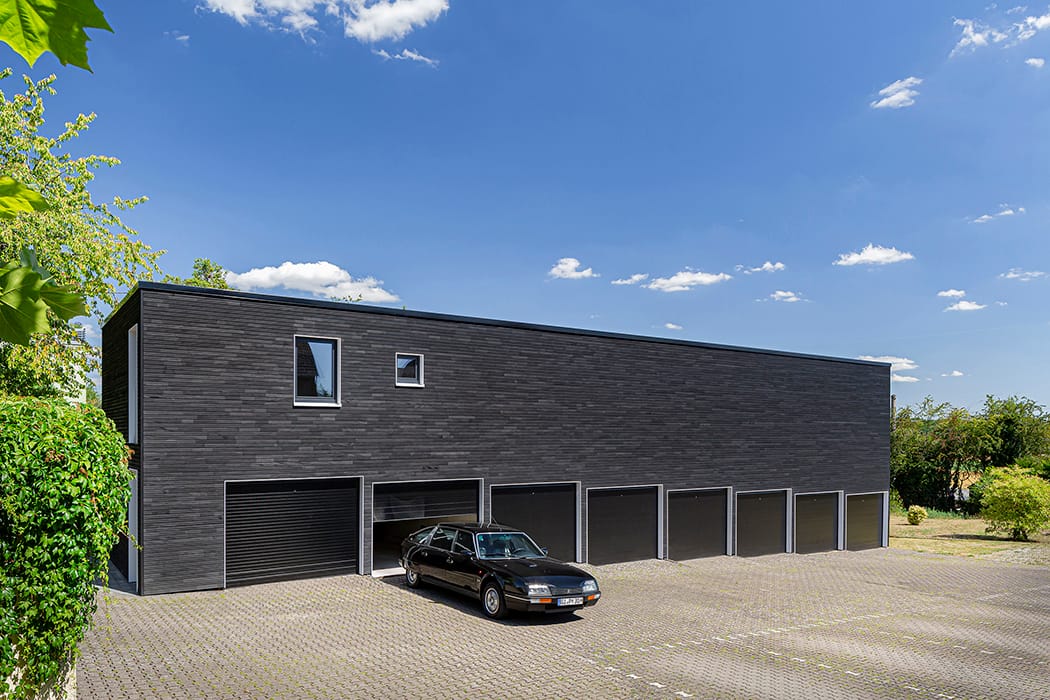
Nature in Living Spaces
Thoughtful infill creates living space while breathing new life into existing structures.
Single-Family Homes Single-Story Wood Façade Renovation / Modernization / Adaptive Reuse
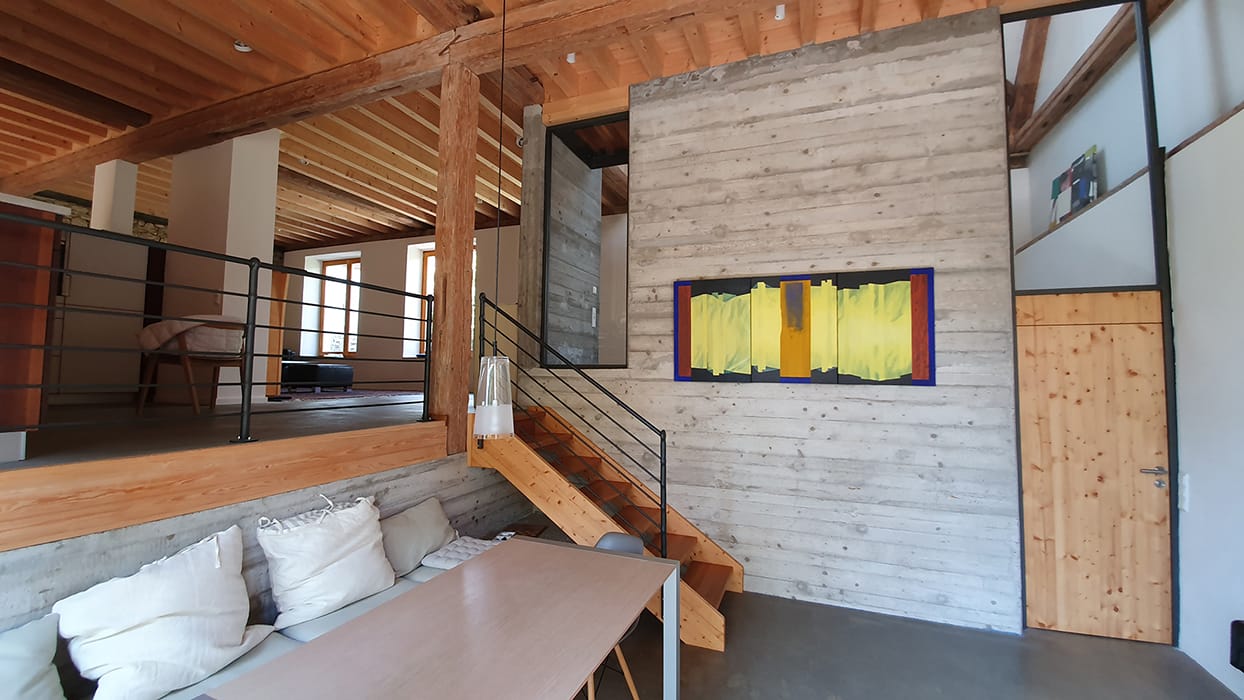
New Lightness
A listed barn is transformed into an energy-efficient residential building
Single-Family HomesRenovation / Conversion / Building in Existing Stock

Interior and Exterior Connected
Comprehensive renovation delivers an energy-efficient home with refined architectural expression
Single-Family Homes Flat Roof Rendered FaçadeRenovation / Restoration / Adaptive Reuse Two-Story
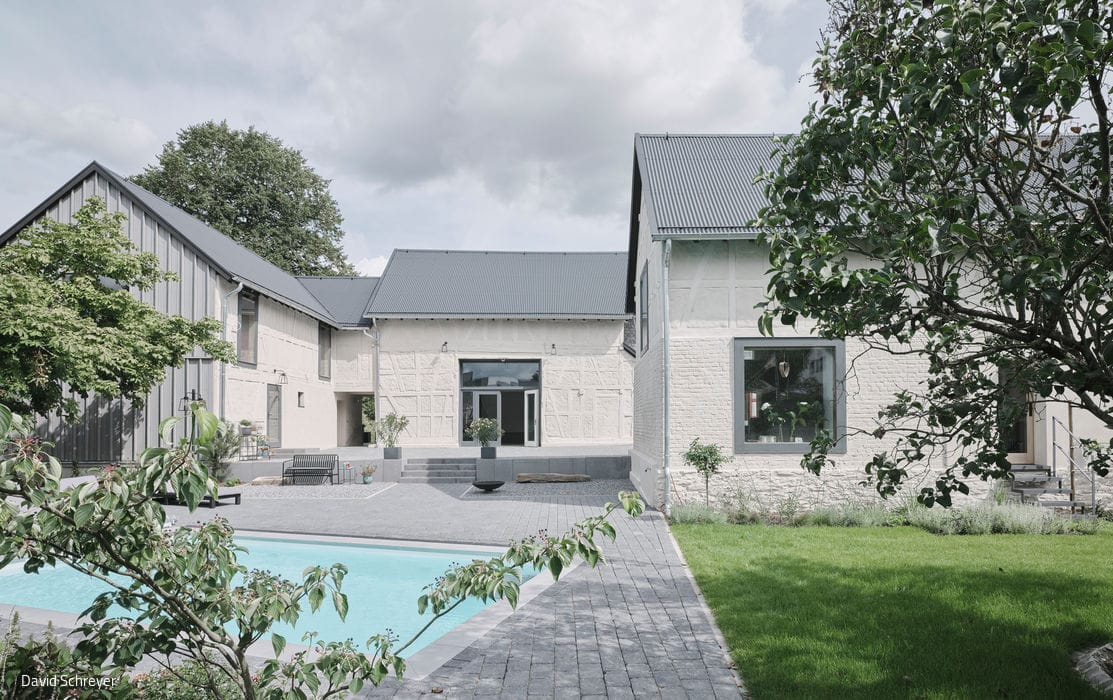
A seamless blend
Heritage-sensitive ecological restoration of a historic half-timbered farmstead
Single-Family HomesRenovation / Conversion / Building in Existing Stock
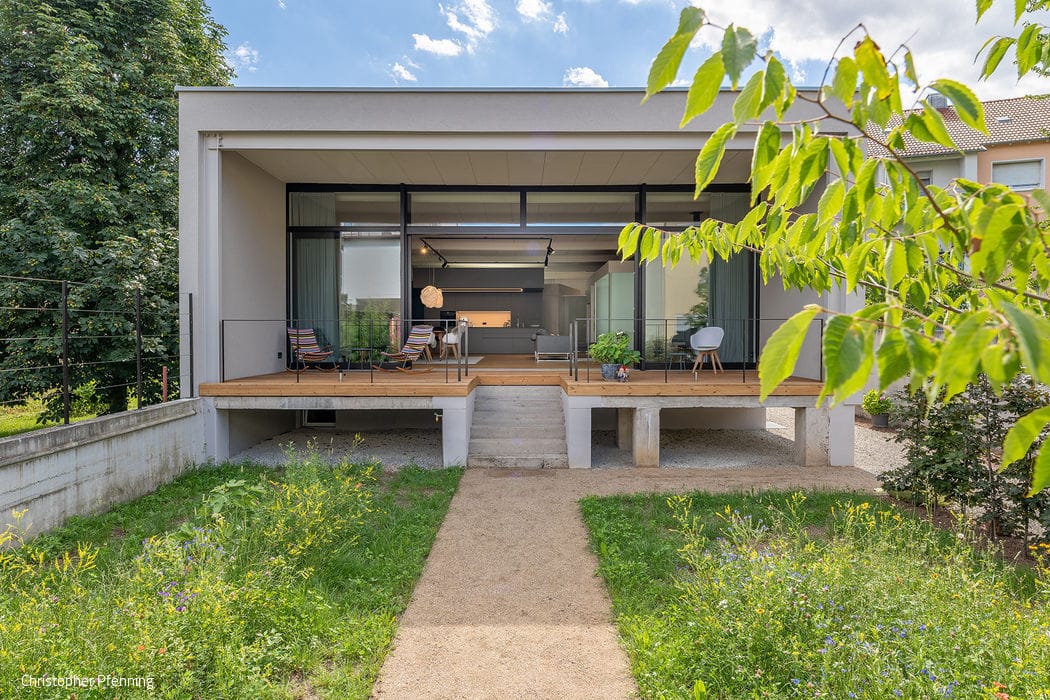
Warehouse Transformed into Loft
Thoughtful Reuse: Where Sustainability Meets Contemporary Living
Single-Family Homes Single-Story Flat RoofRenovation / Modernization / Building in Existing Structures
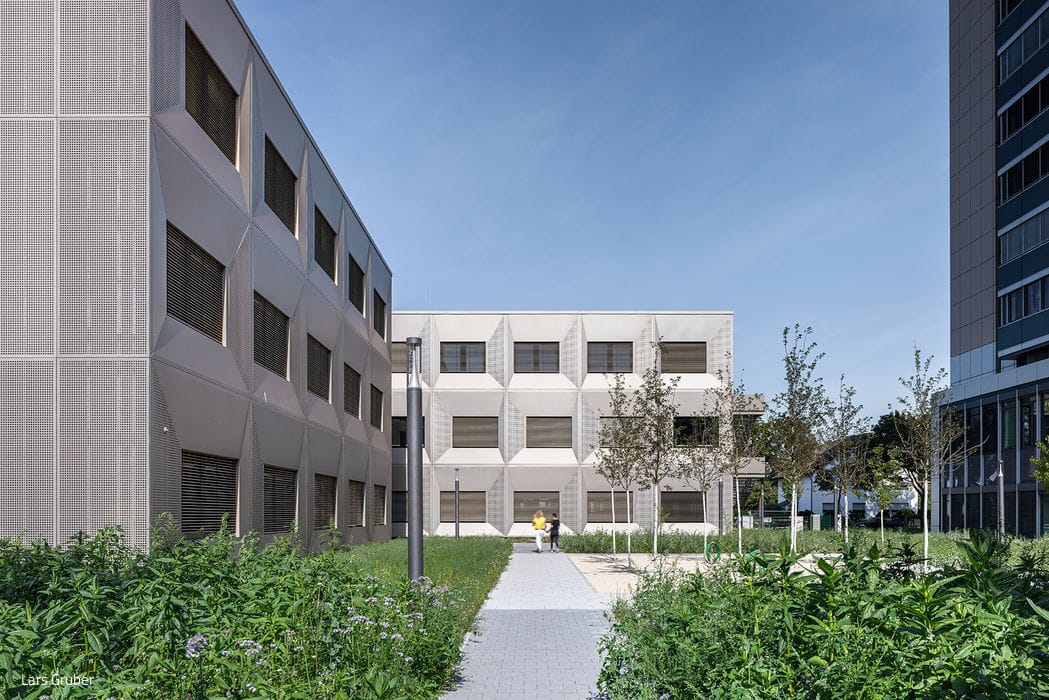
Temporary Experiment
A modular building with a distinctive facade: urgent workspace and design laboratory combined
Flat RoofMetal Façade Public Buildings Renovation / Refurbishment / Renovation of Existing Structures
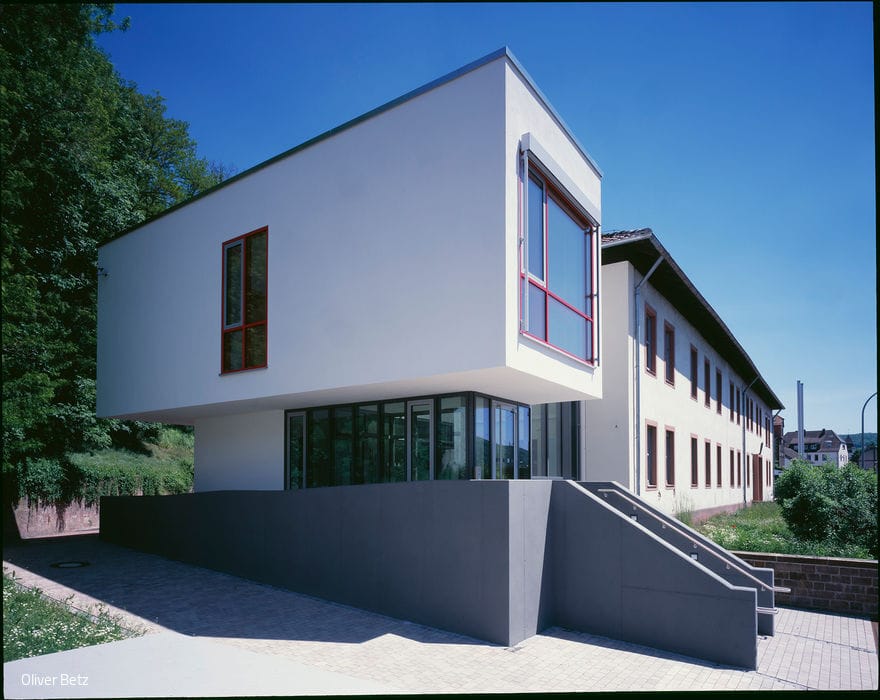
Refresh Architecture
Accessible Entry: A Modern Solution for Government Buildings
Commercial Buildings Renovation / Modernization / Building in Existing Structures