


Frankfurt – Rhine-Main Region
No results found. Try adjusting your filters.

Print editionas interactive flipbook
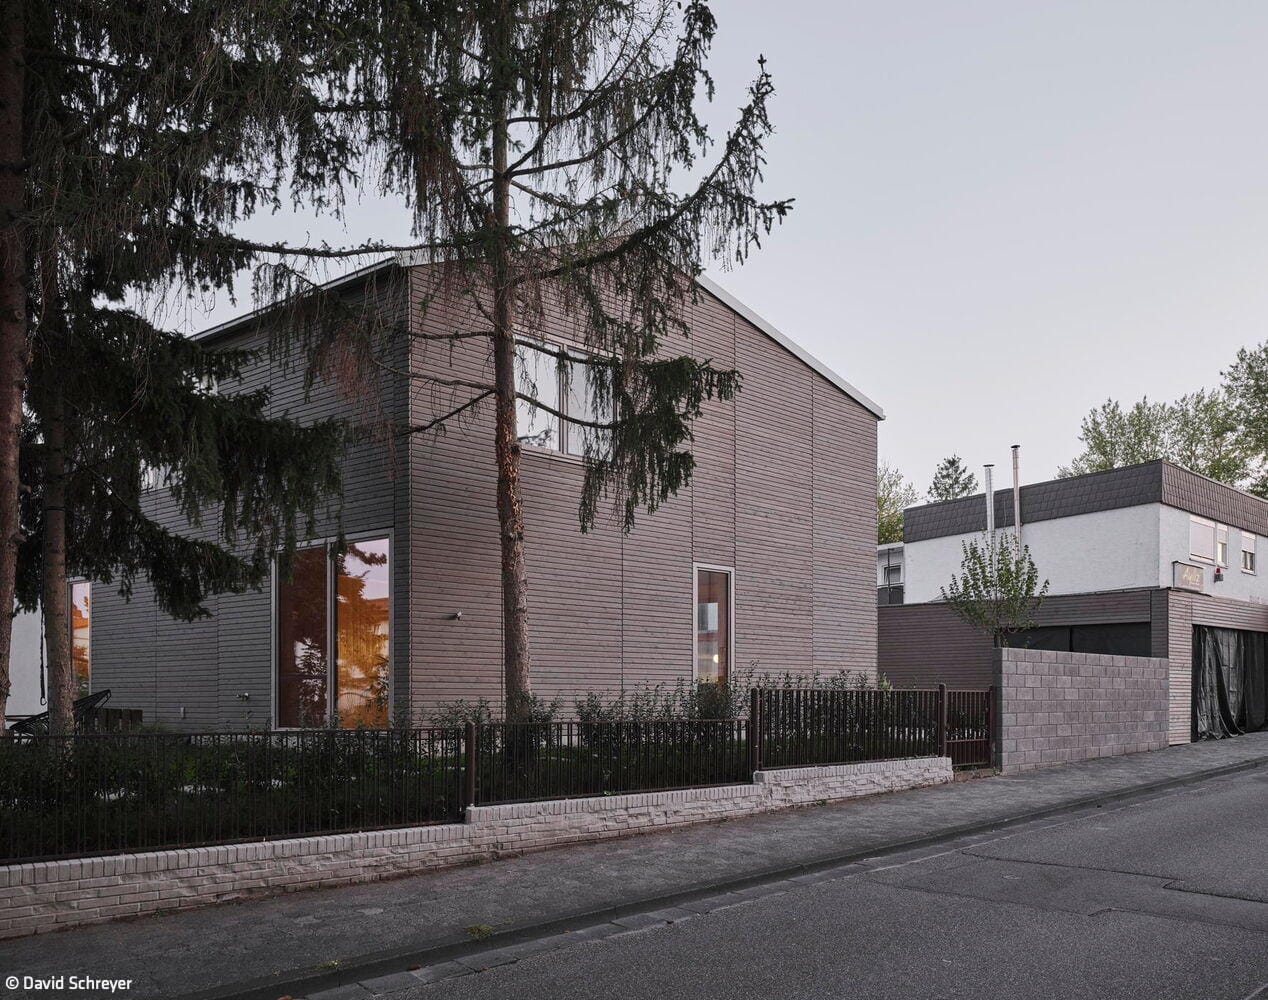
Radically Reduced
A new timber residence for a family that focuses on the essentials
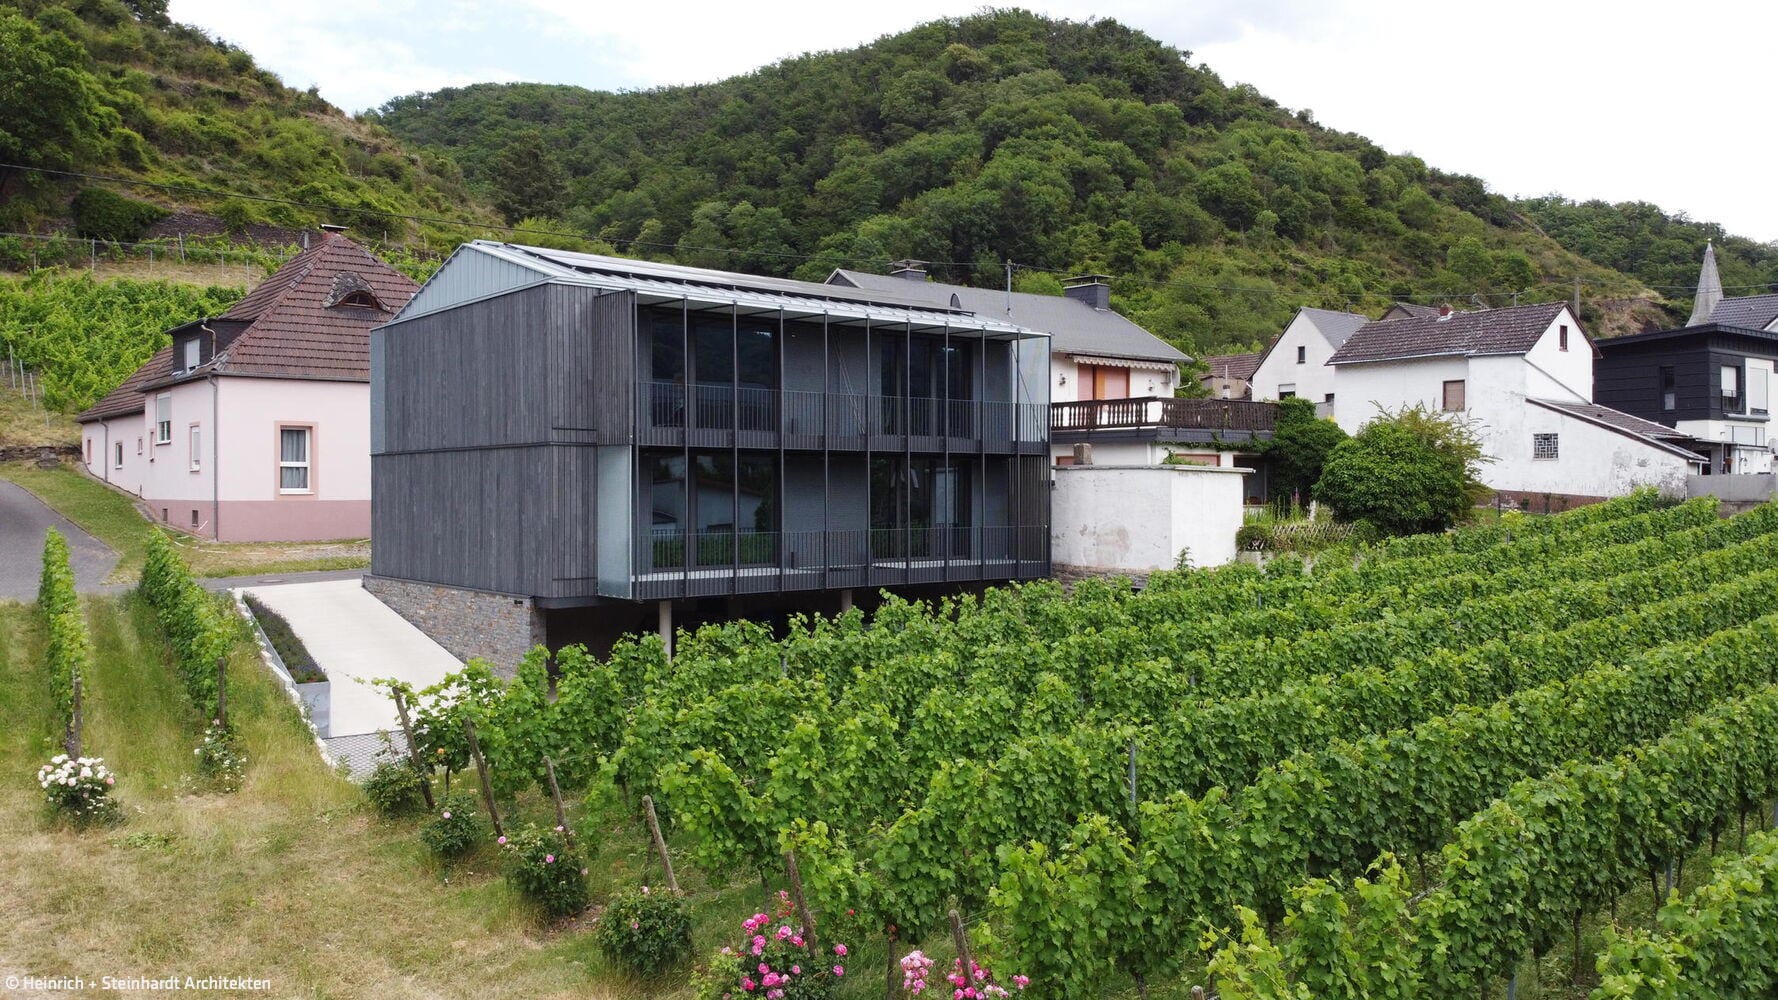
Confident & Respectful
The winery's guesthouse has deep local roots and a strong presence
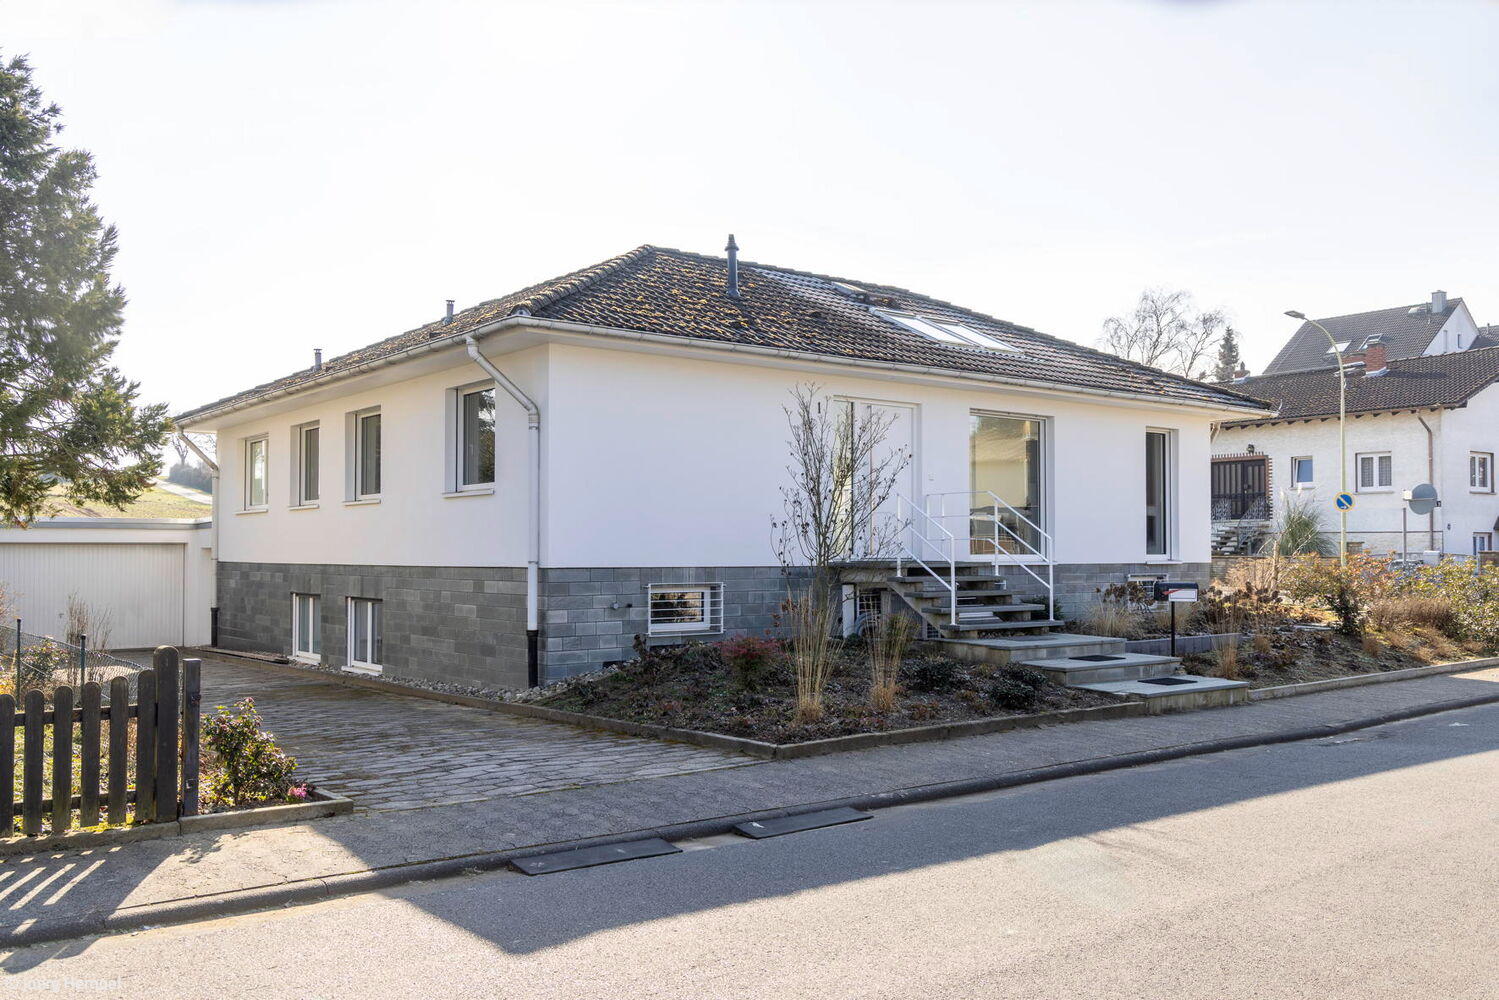
Open to Light
A 1960s Bungalow Radically Transformed – Inside and Out
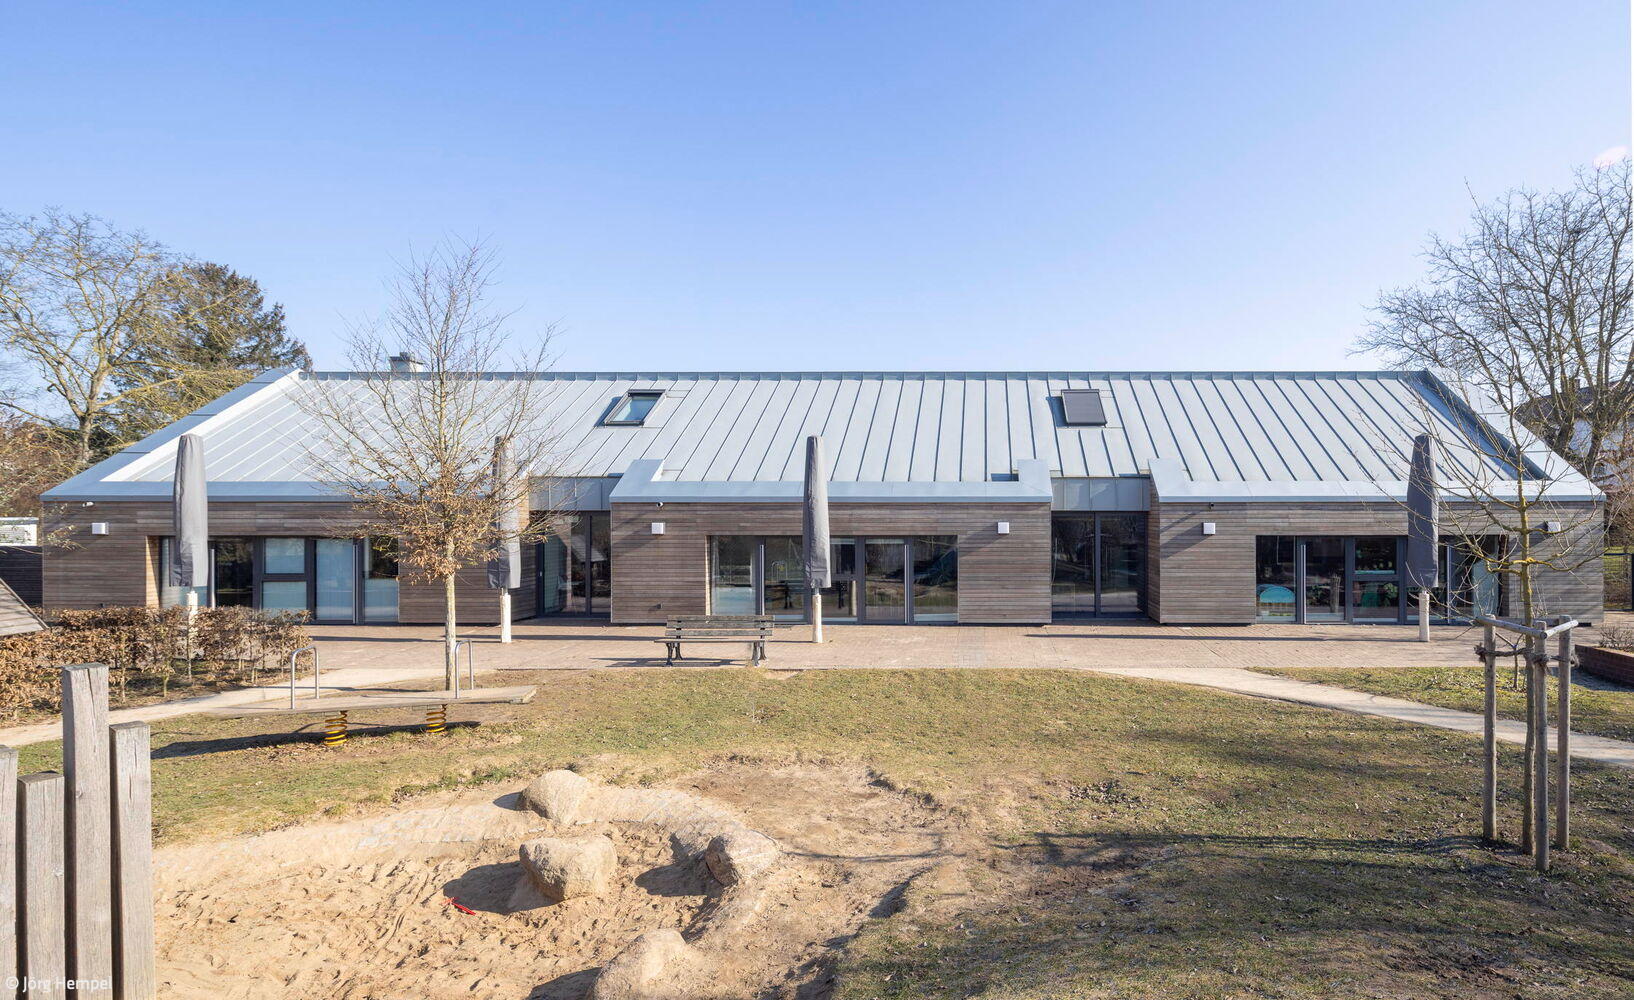
Movement & Security
Architecture for Growth: A Daycare Conceived from Within

Monolithic & Filigree
Hillside villa with flowing, open living spaces
Single-Family HomesRendered FacadeGable RoofStairs Two-Story

Dynamic Tension
Elongated residence creates a powerful interplay between dark exterior and luminous interior
Single-Family HomesFlat RoofExposed ConcreteBrickTwo Stories

Ready for the Future
New School Building: Designing Spaces for Learning, Connection, and Growth
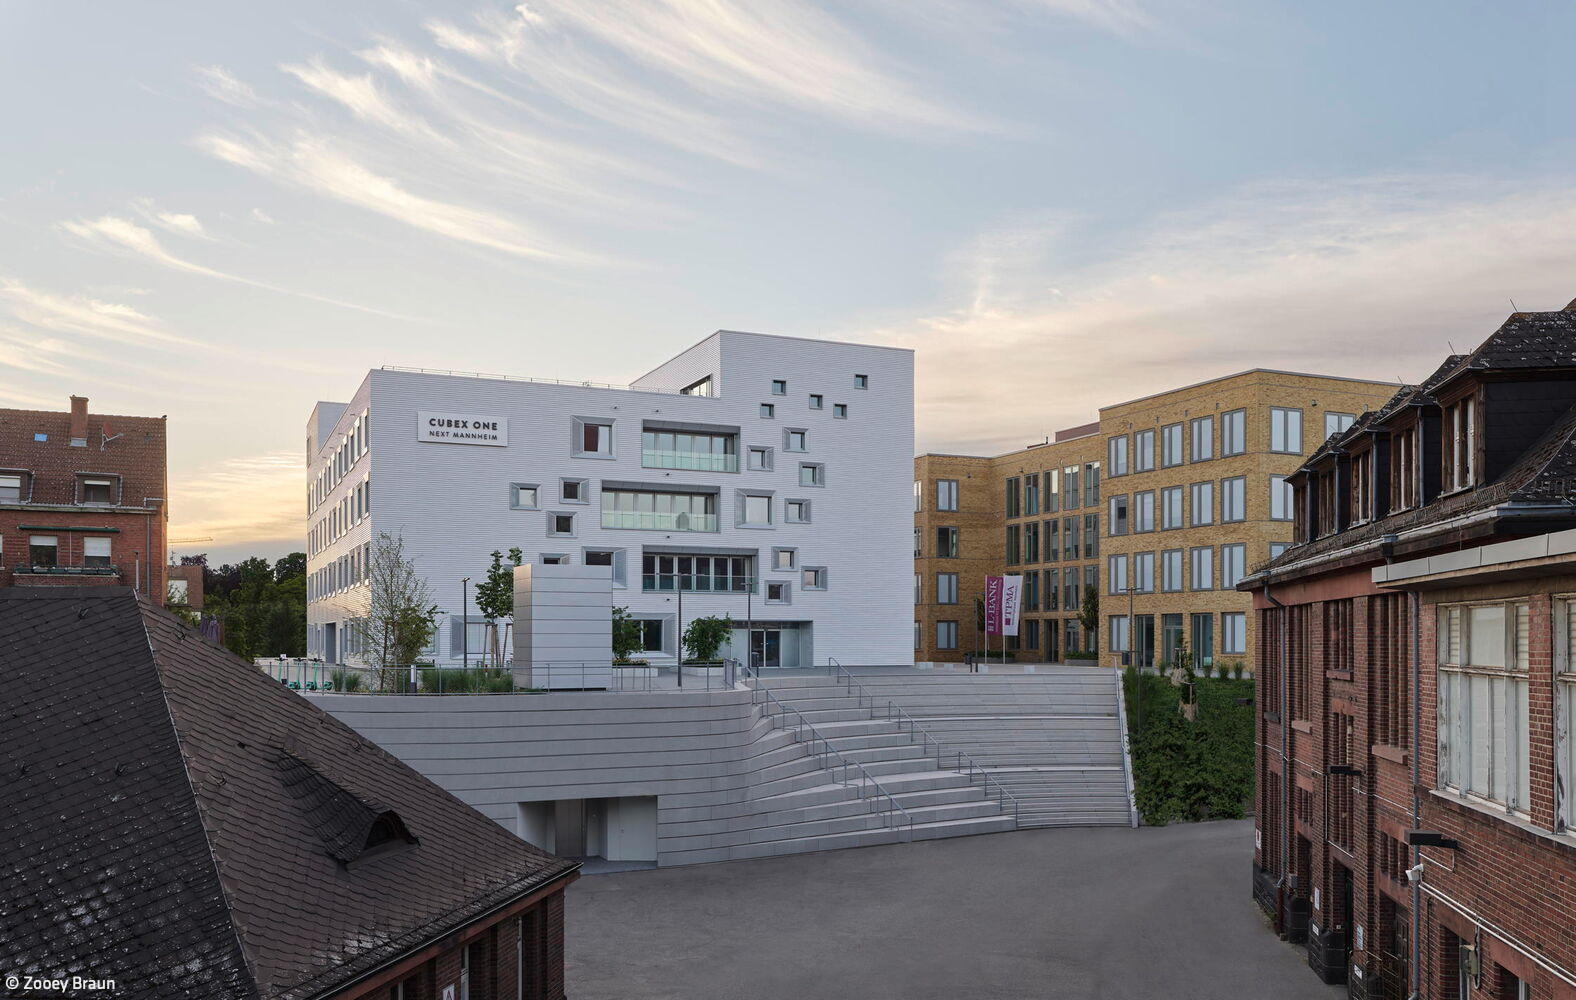
Successful Start
The first stone of Mannheim's new Medical Technology Campus is in place
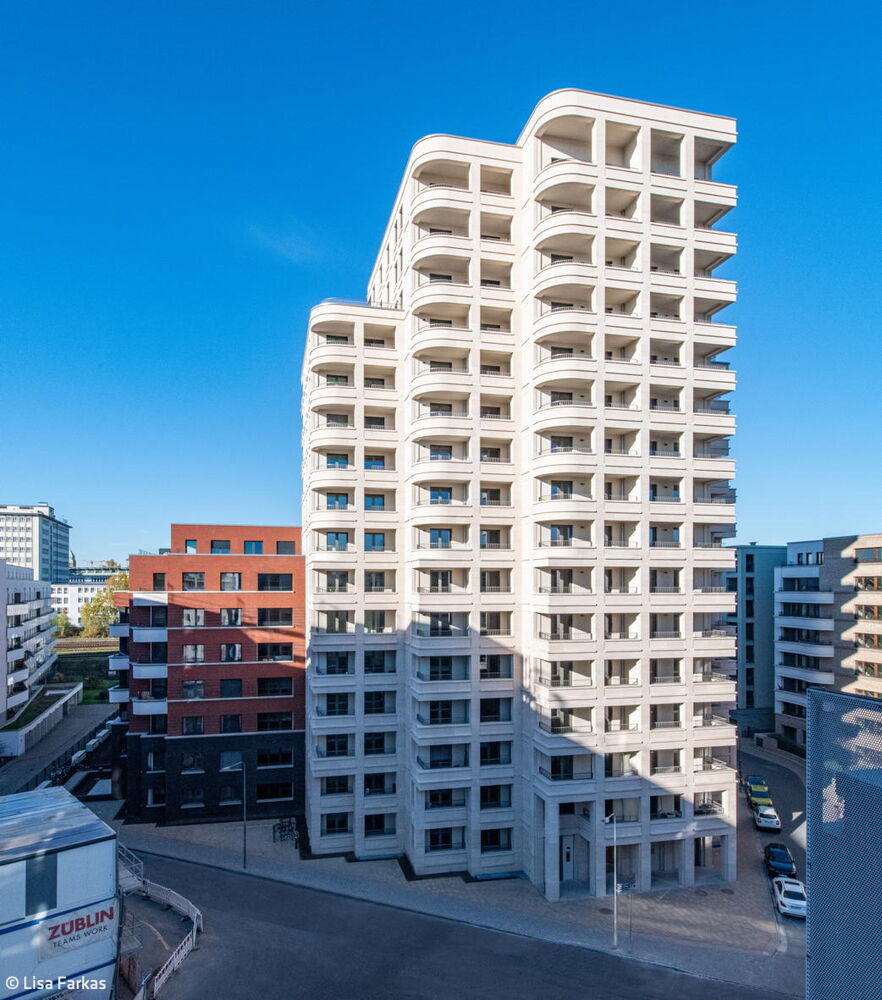
Harmonious Diversity
A Completed Residential Quarter in Ostend That Embodies the European City Model

Protection and Openness
Exposed concrete walls unite purism, generous proportions, and superior insulation in a contemporary villa.

In Handwriting
A winery's thoughtful expansion seamlessly complements its existing legacy.

Inspiring Learning Environment
A school designed for personalized and competency-based learning
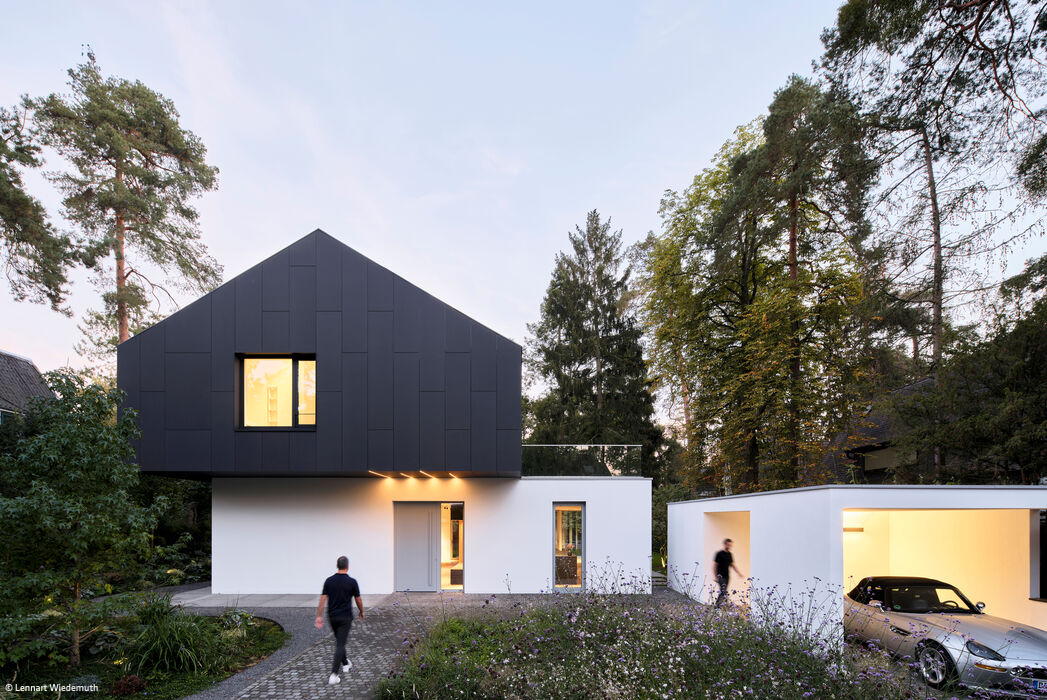
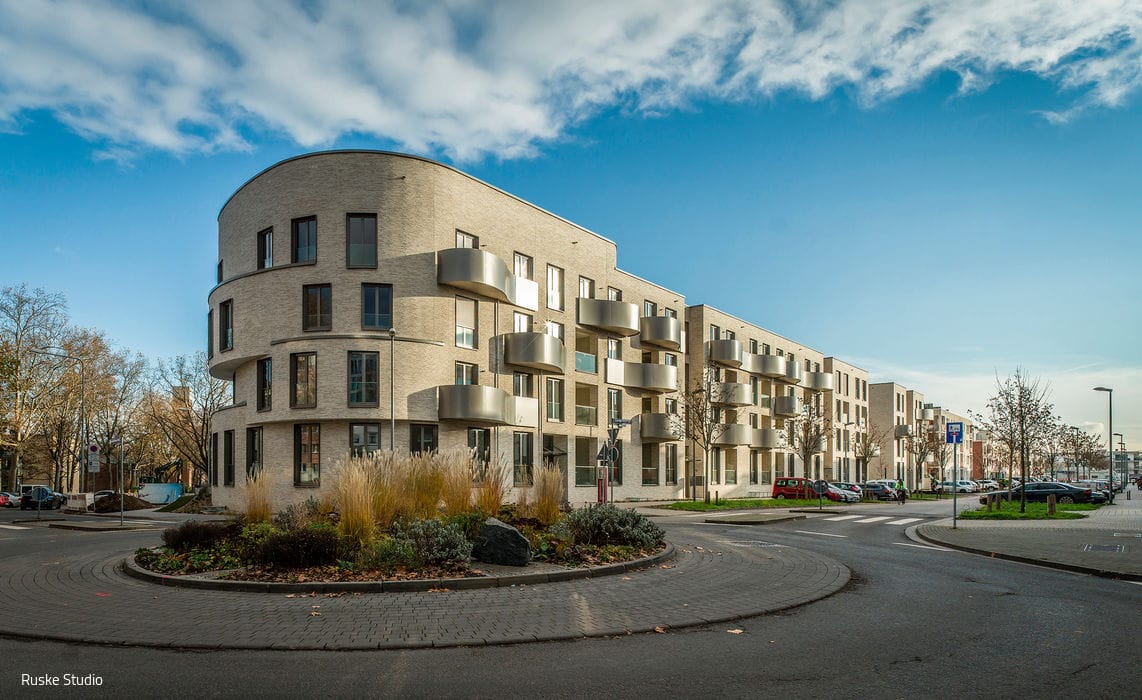
Playful Curves
Residential quarter balances strict geometry with flowing forms
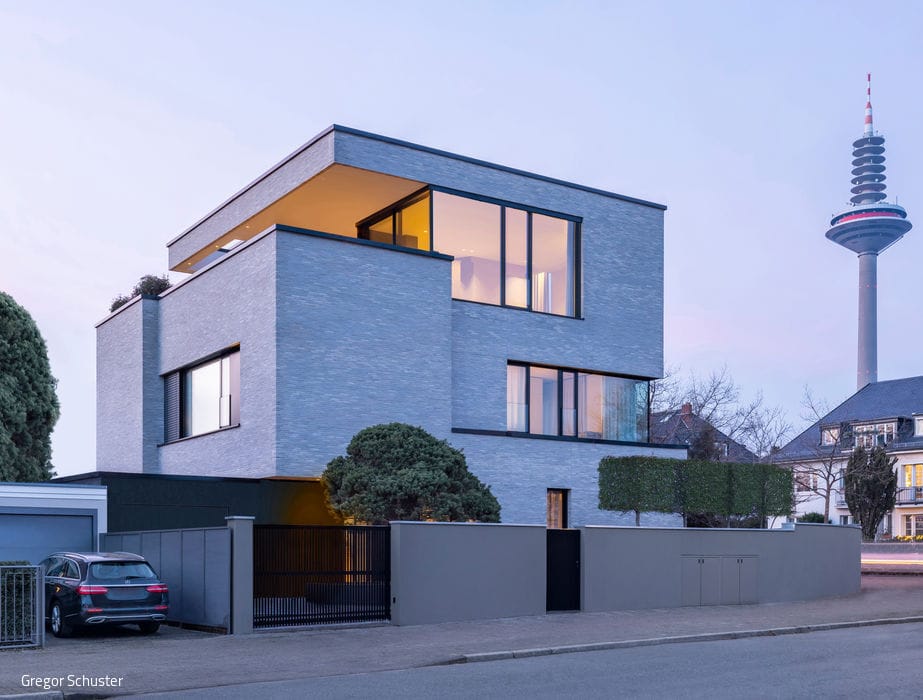
Emotional & Distinctive
Dream Home: Where Timeless Design Meets Contemporary Expression

Tree House Purism
Villa offers a peaceful lifestyle in a green natural setting
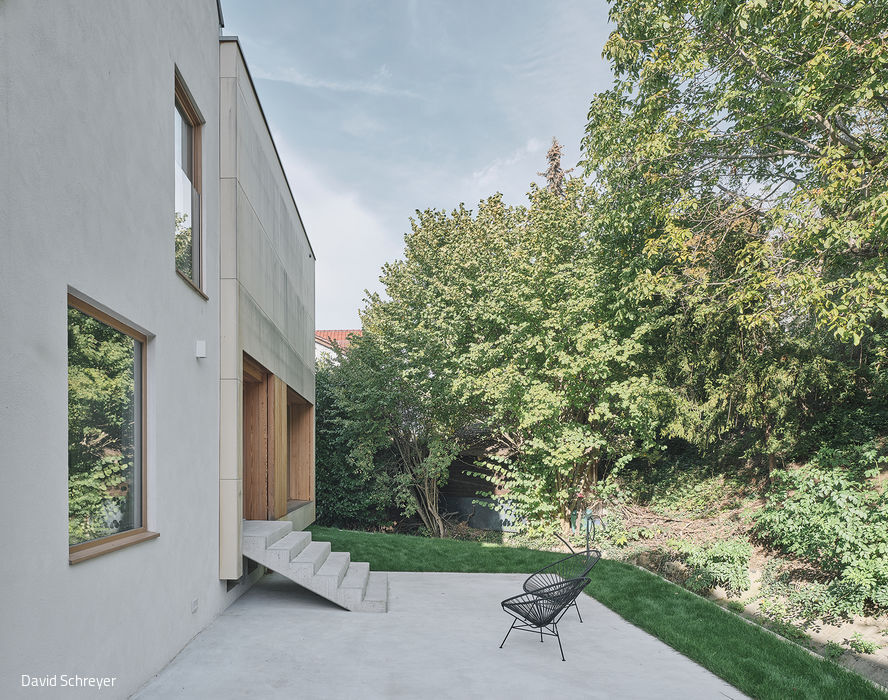
Properly Connected
A wooden extension gives new life to a 1950s family home.
Single-Family HomesWood FacadePitched RoofRenovation / Restoration / Building on Existing Structures
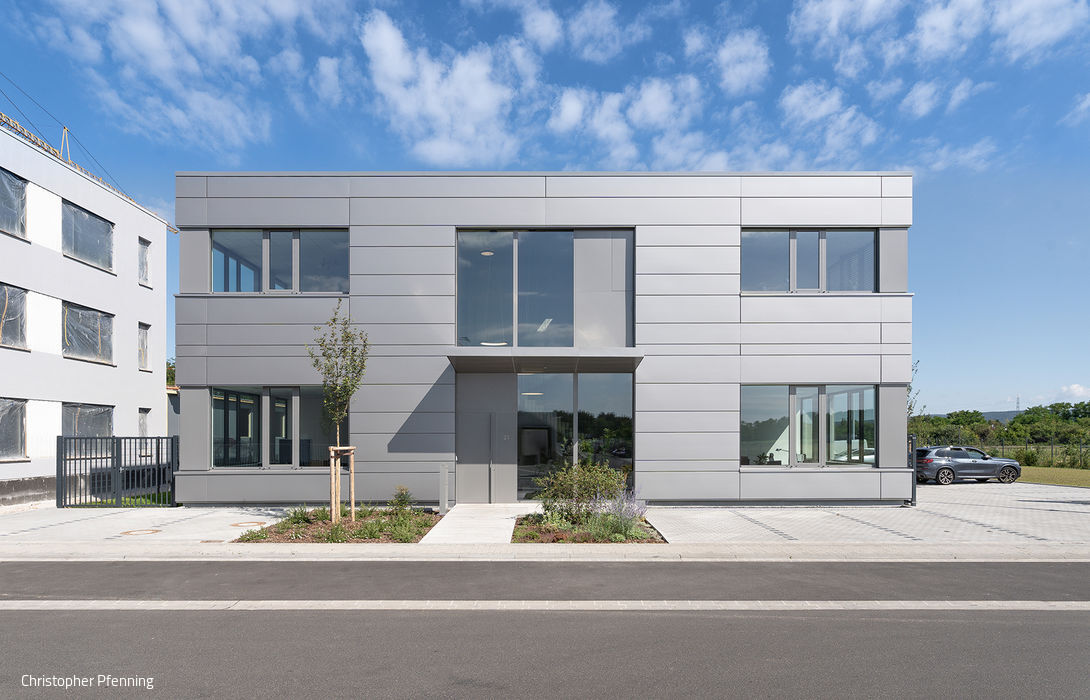
Growth Potential
Two-storey commercial property designed to adapt—simply and smartly
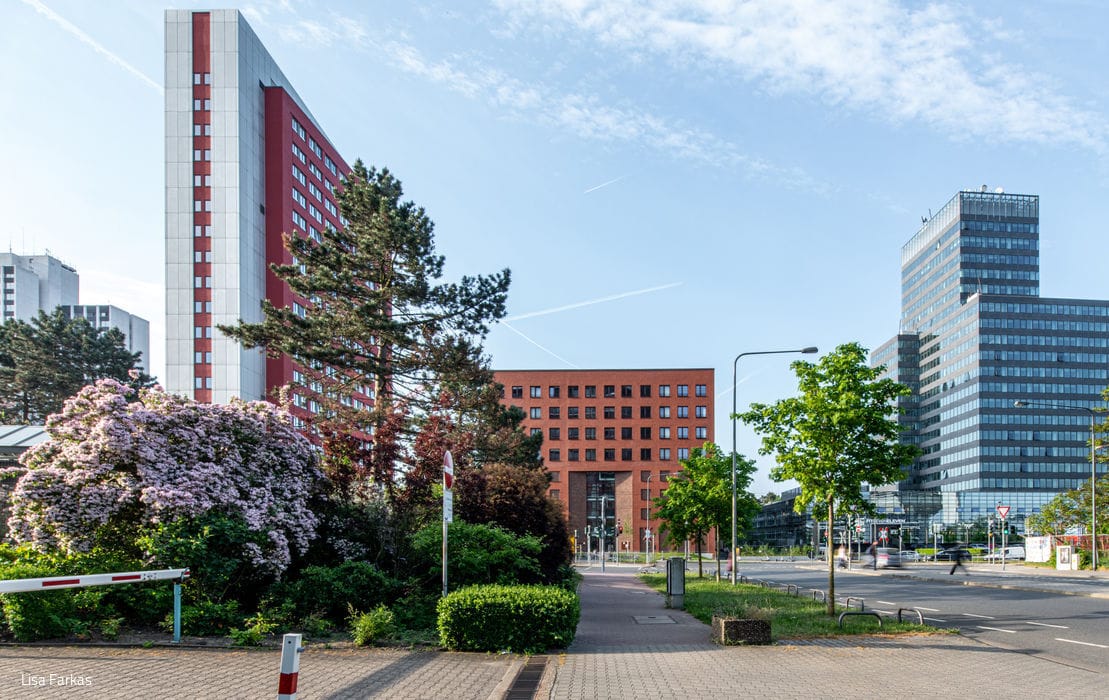
Luminous Rationalism
Adaptive Reuse Shapes a Distinctive Ensemble in Lyoner Quartier
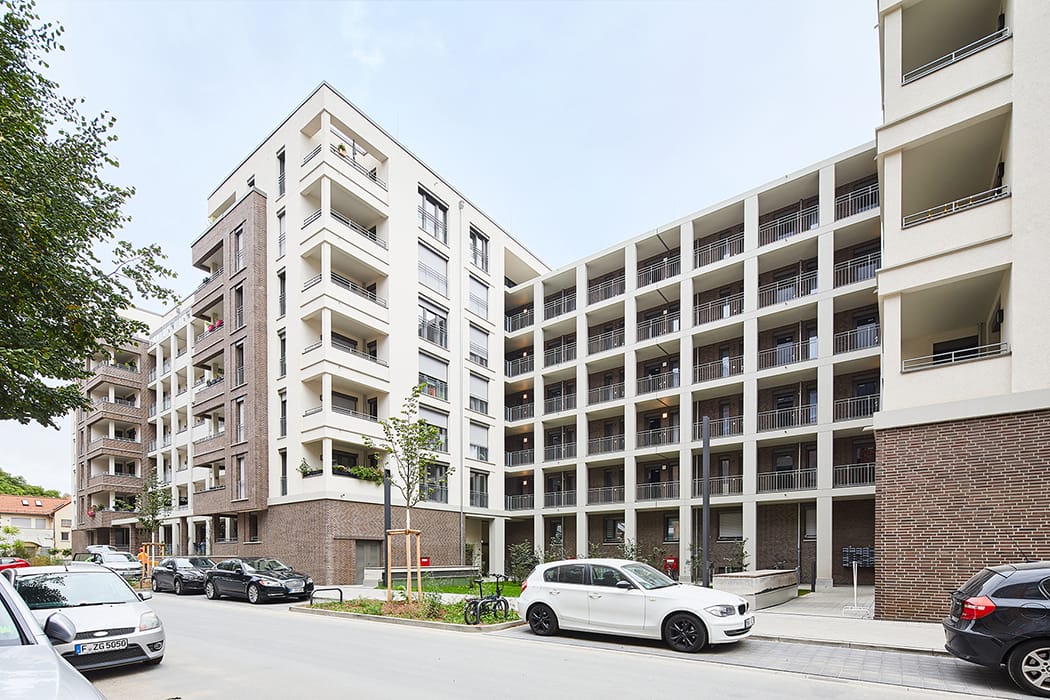
Meandering
New Residential Complex Elevates the Gallus District Alongside Industrial Heritage