


Ruhr Region




Print Edition
Digital Flipbook
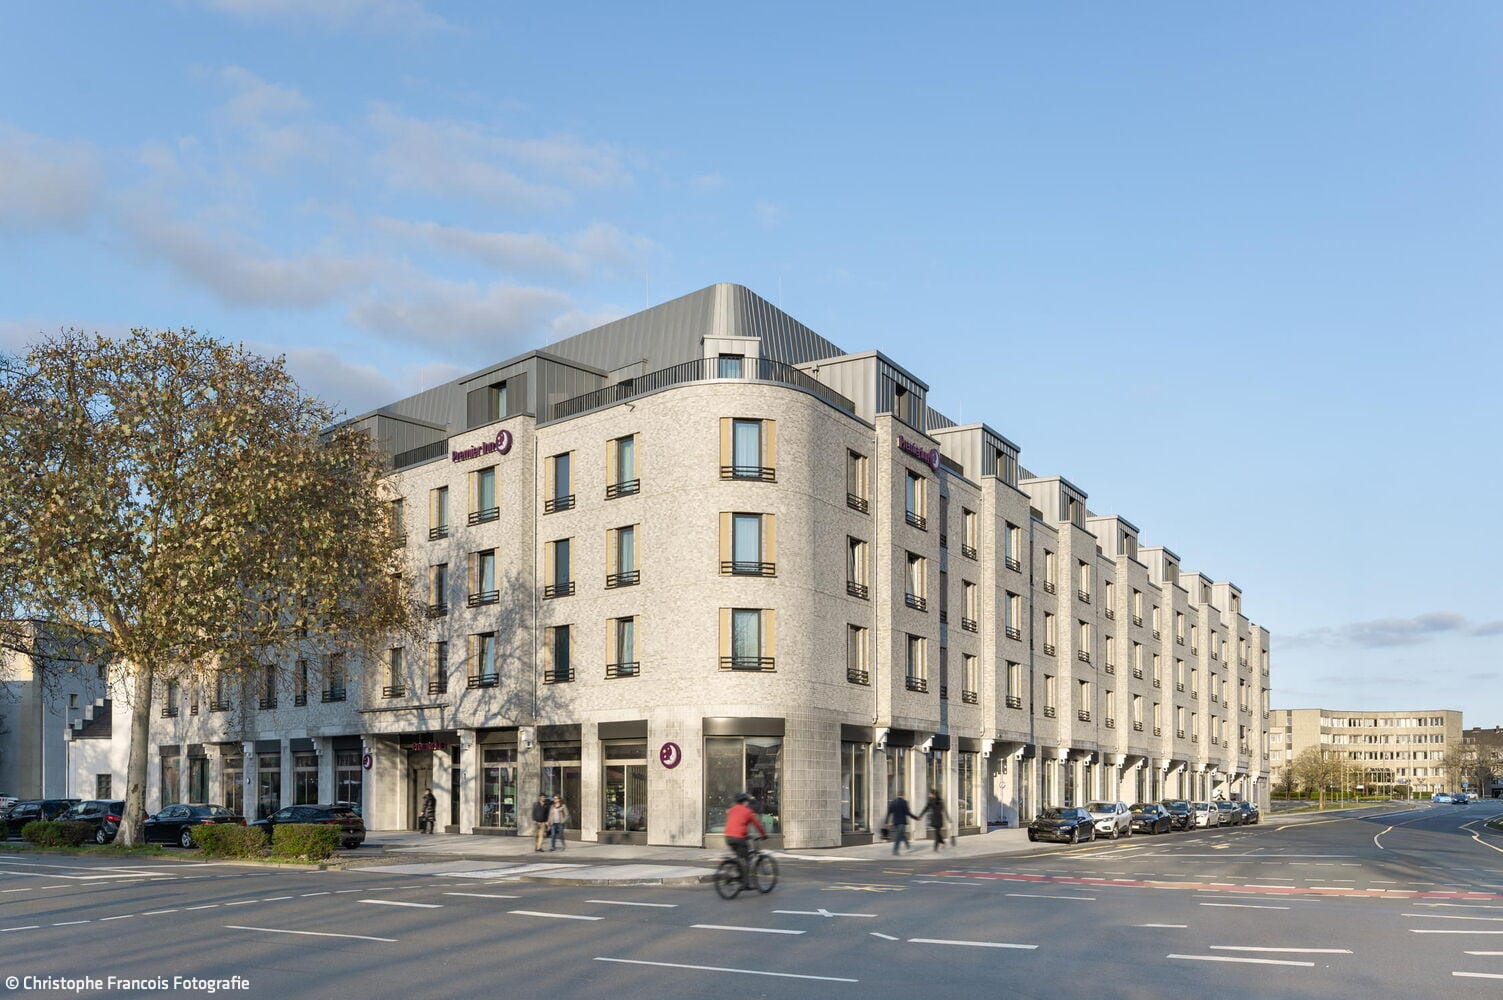
Hotel on Historic Ground
A New Hotel Development Launches the Transformation of Duisburg's Mercator Quarter
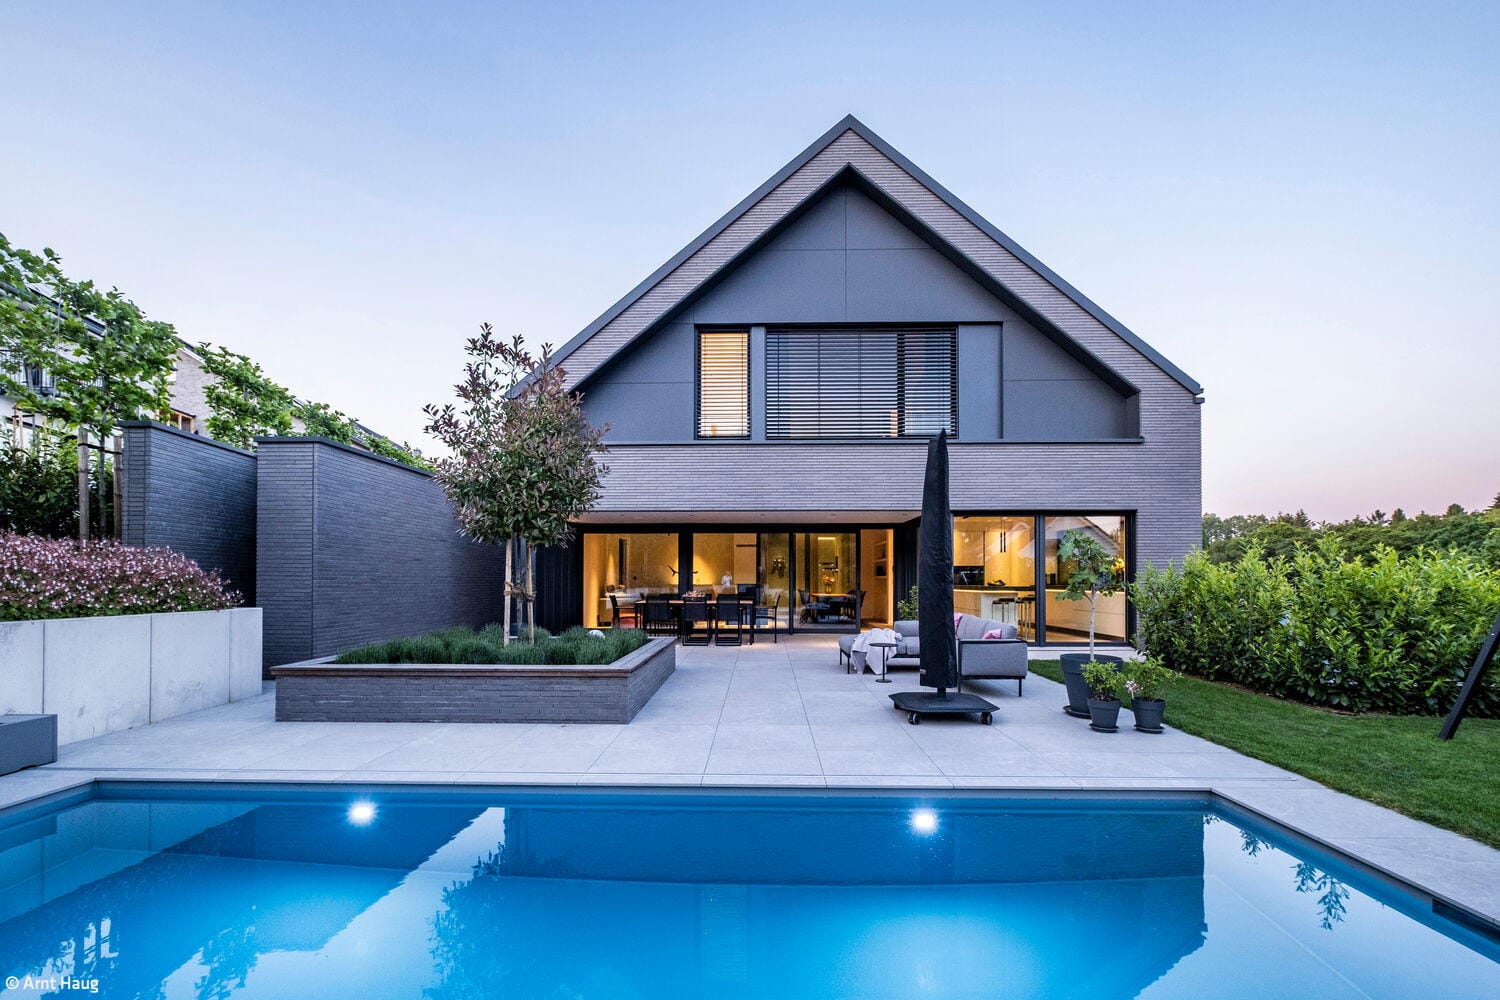
Beauty on the Hillside
A single-family home that engages with the site's natural topography
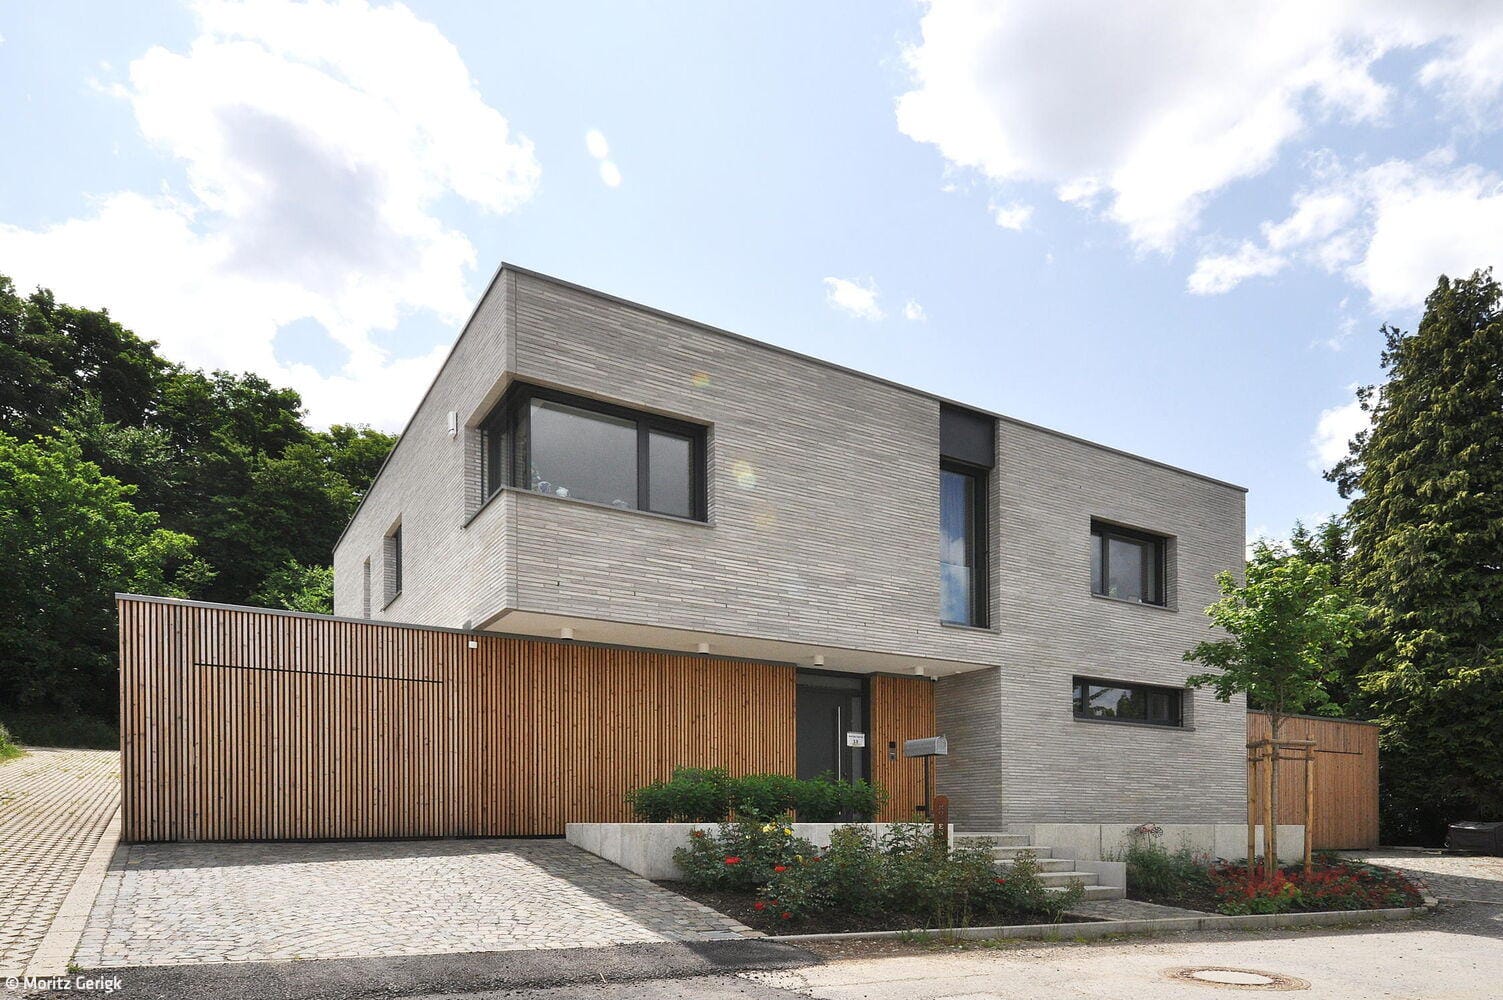
Clear, Precise, Enduring
A single-family home that strikes a balance between solidity and warmth
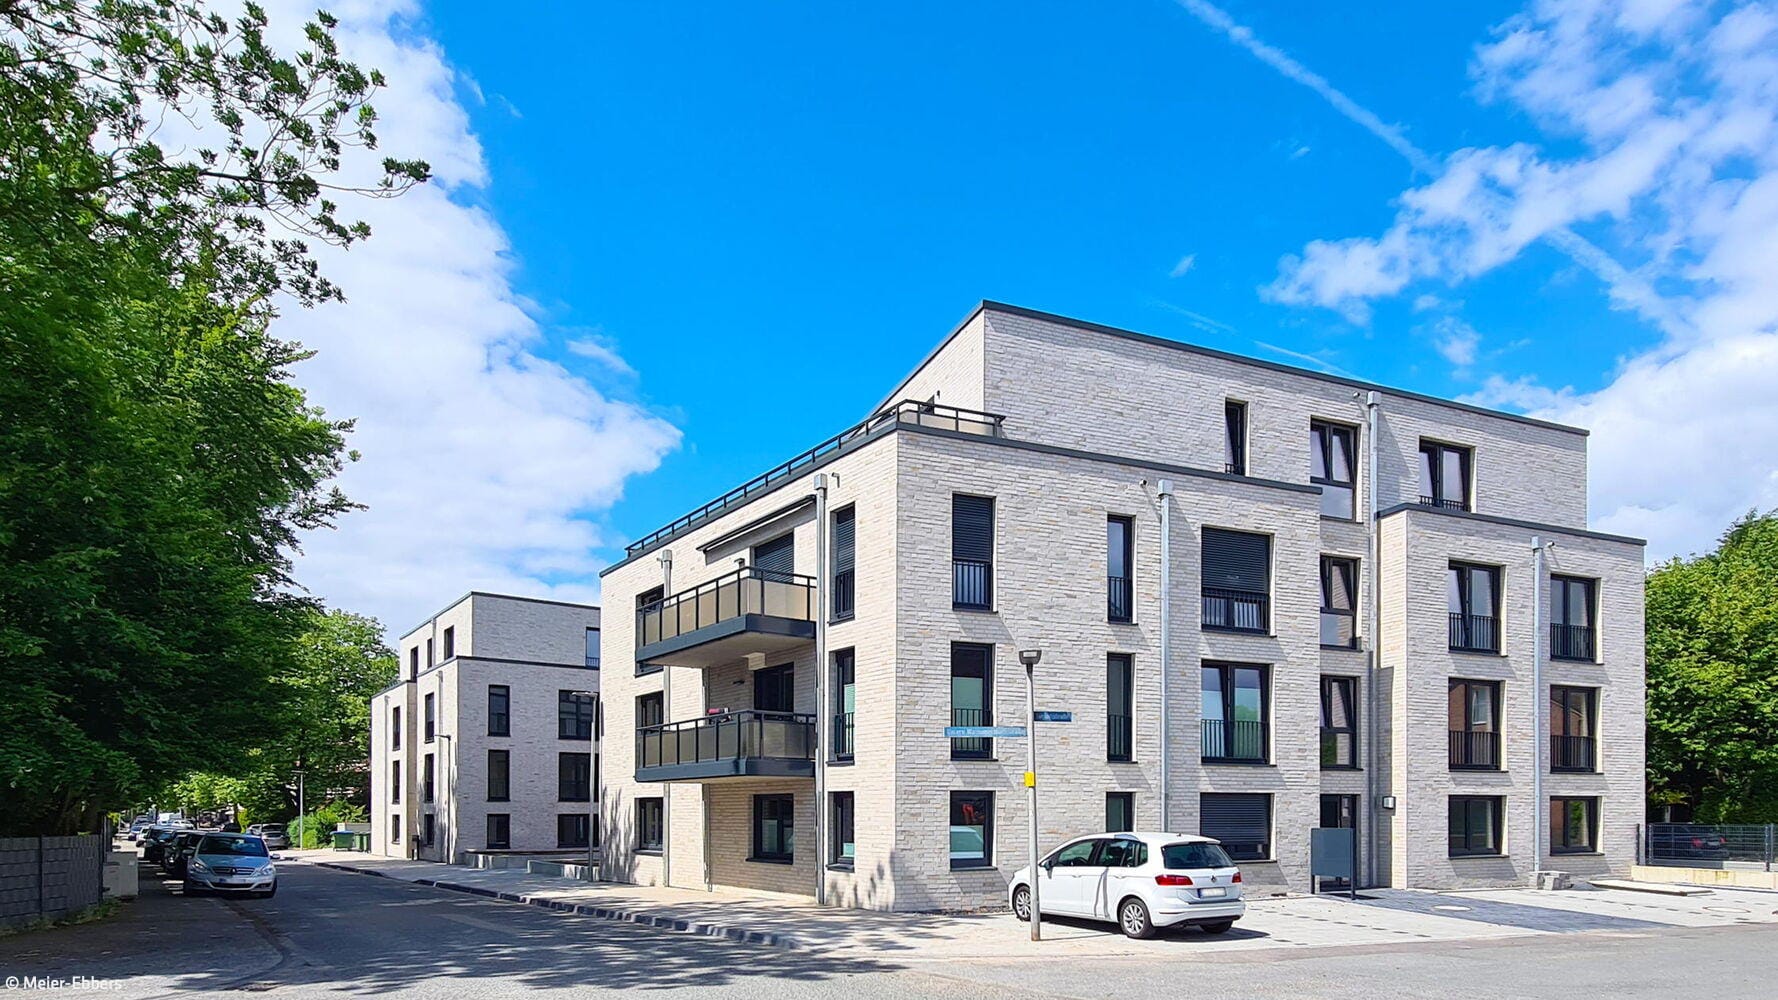
An asset to the neighbourhood
Two apartment blocks offering a high standard of living in Oberhausen-Schmachtendorf
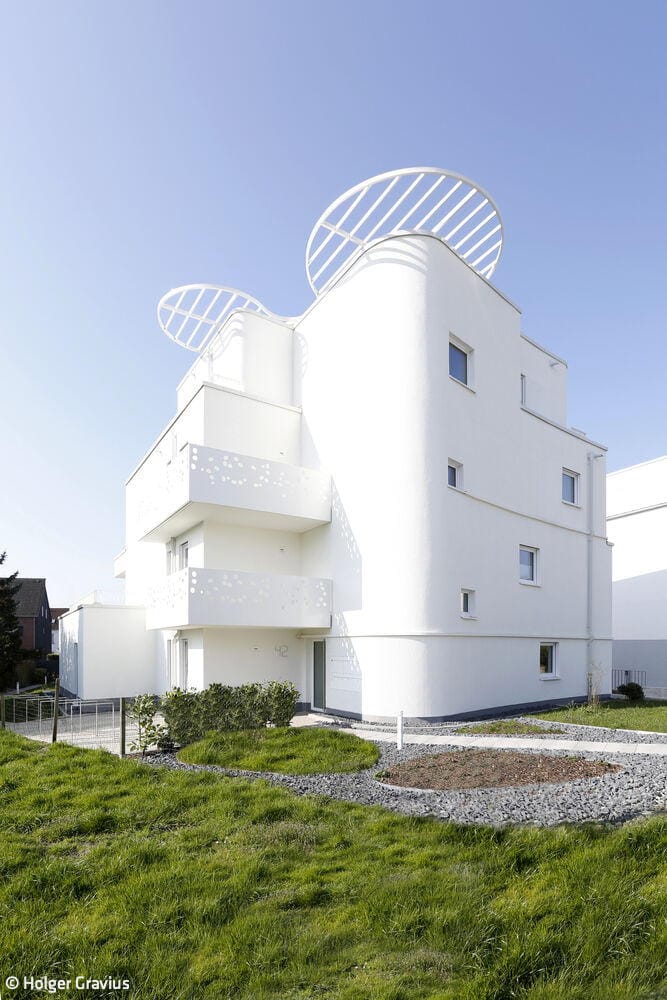
A Perfect Circle
An Essen-Bedingrade apartment building that engages thoughtfully with its surroundings
Flat roof Multi-story residential construction Render façade

Architecture with Clean Lines
Timeless in concept, meticulous in craft, coherent in vision—inside and out
Bathrooms / WellnessSingle-Family HomesFlat RoofLighting / LuminairesPoolBrickTwo-Story
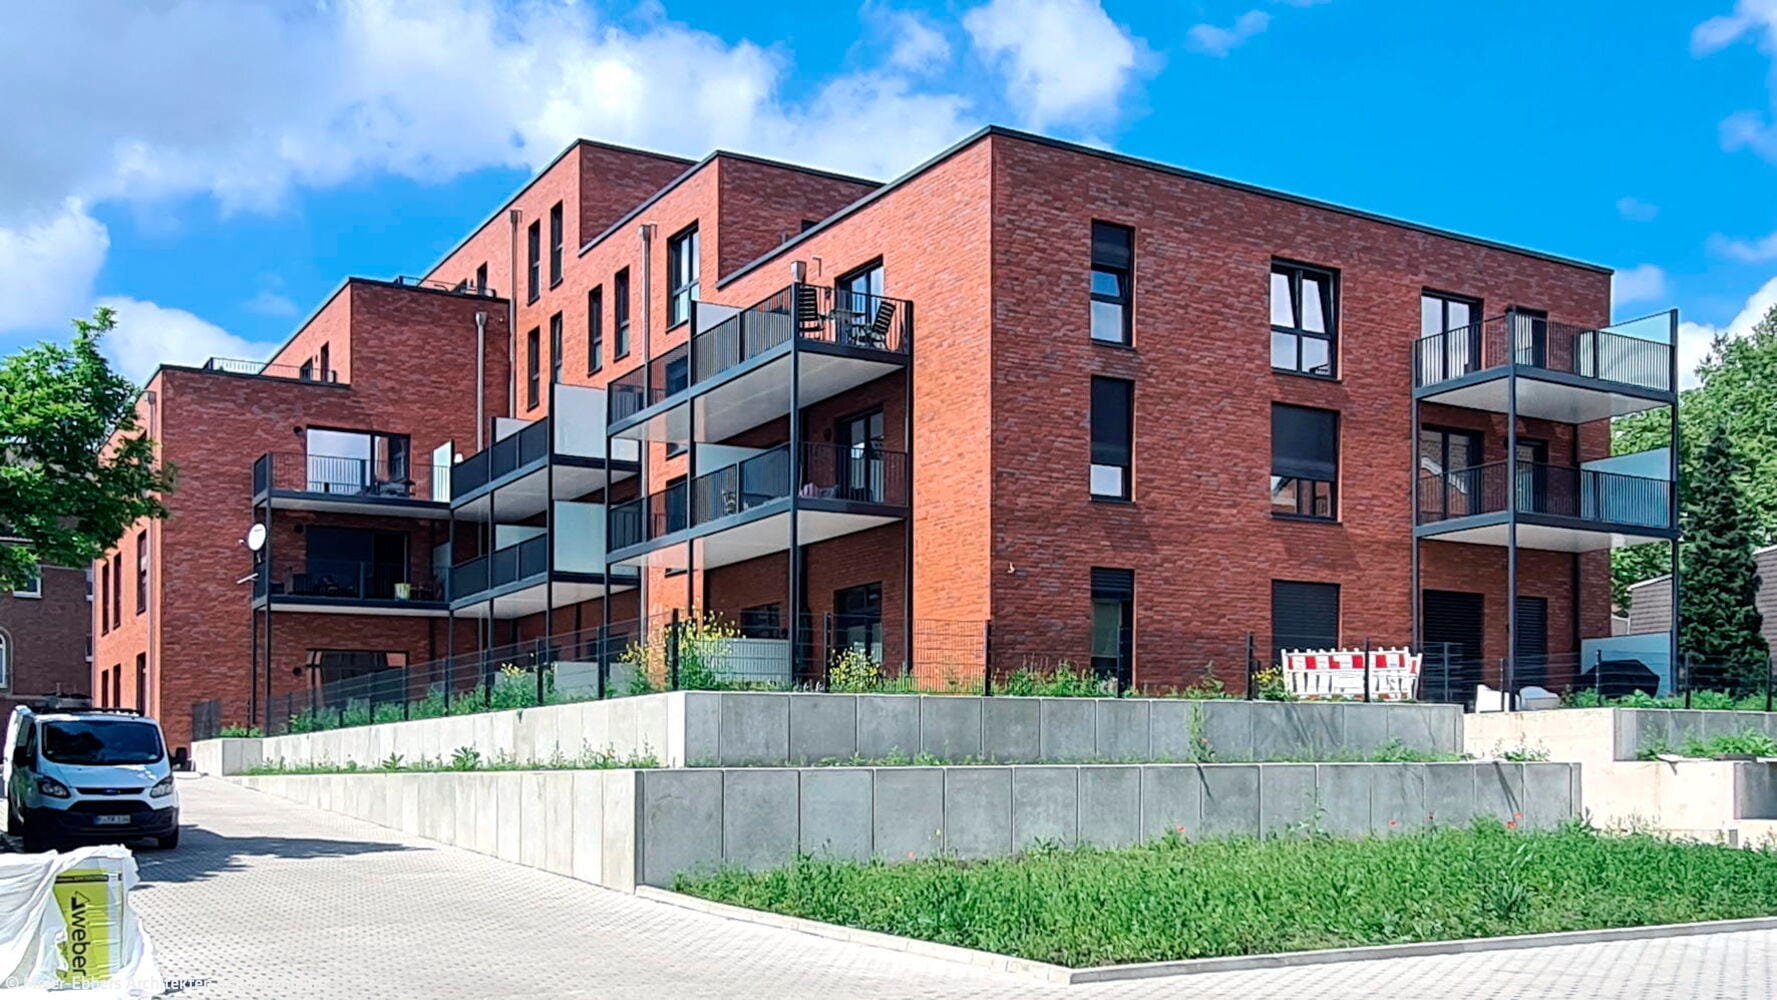
A Red Eye-Catcher
In Oberhausen, a residential and commercial complex finds its perfect place in the urban fabric
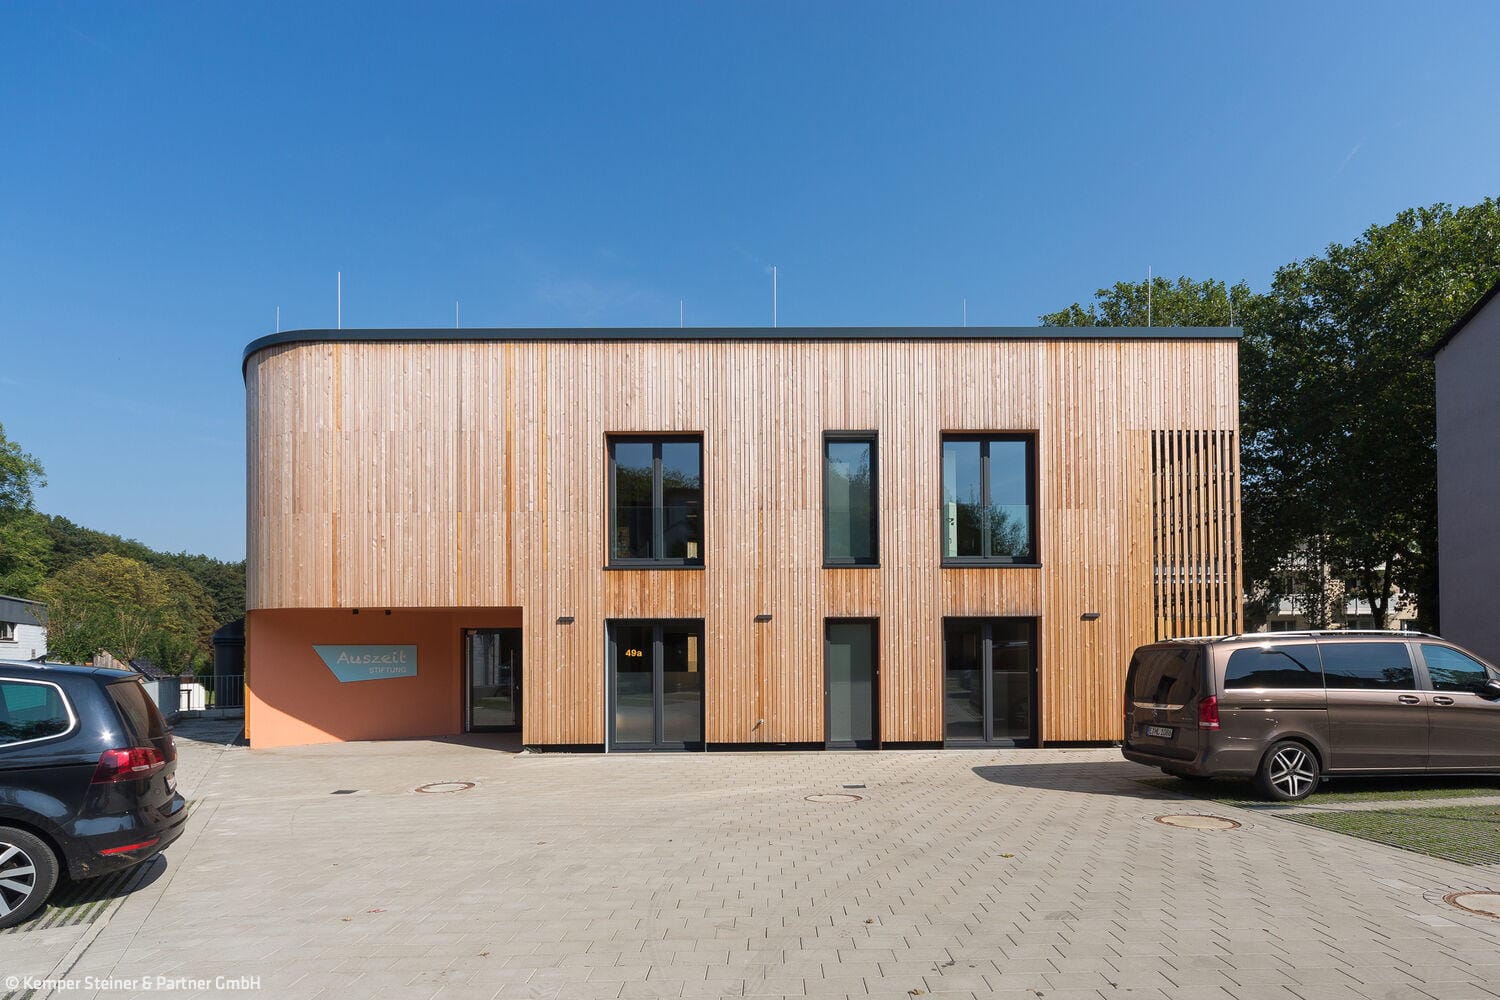
Families at the Center
A new building designed to meet the specialized needs of short-term residential care for children requiring support
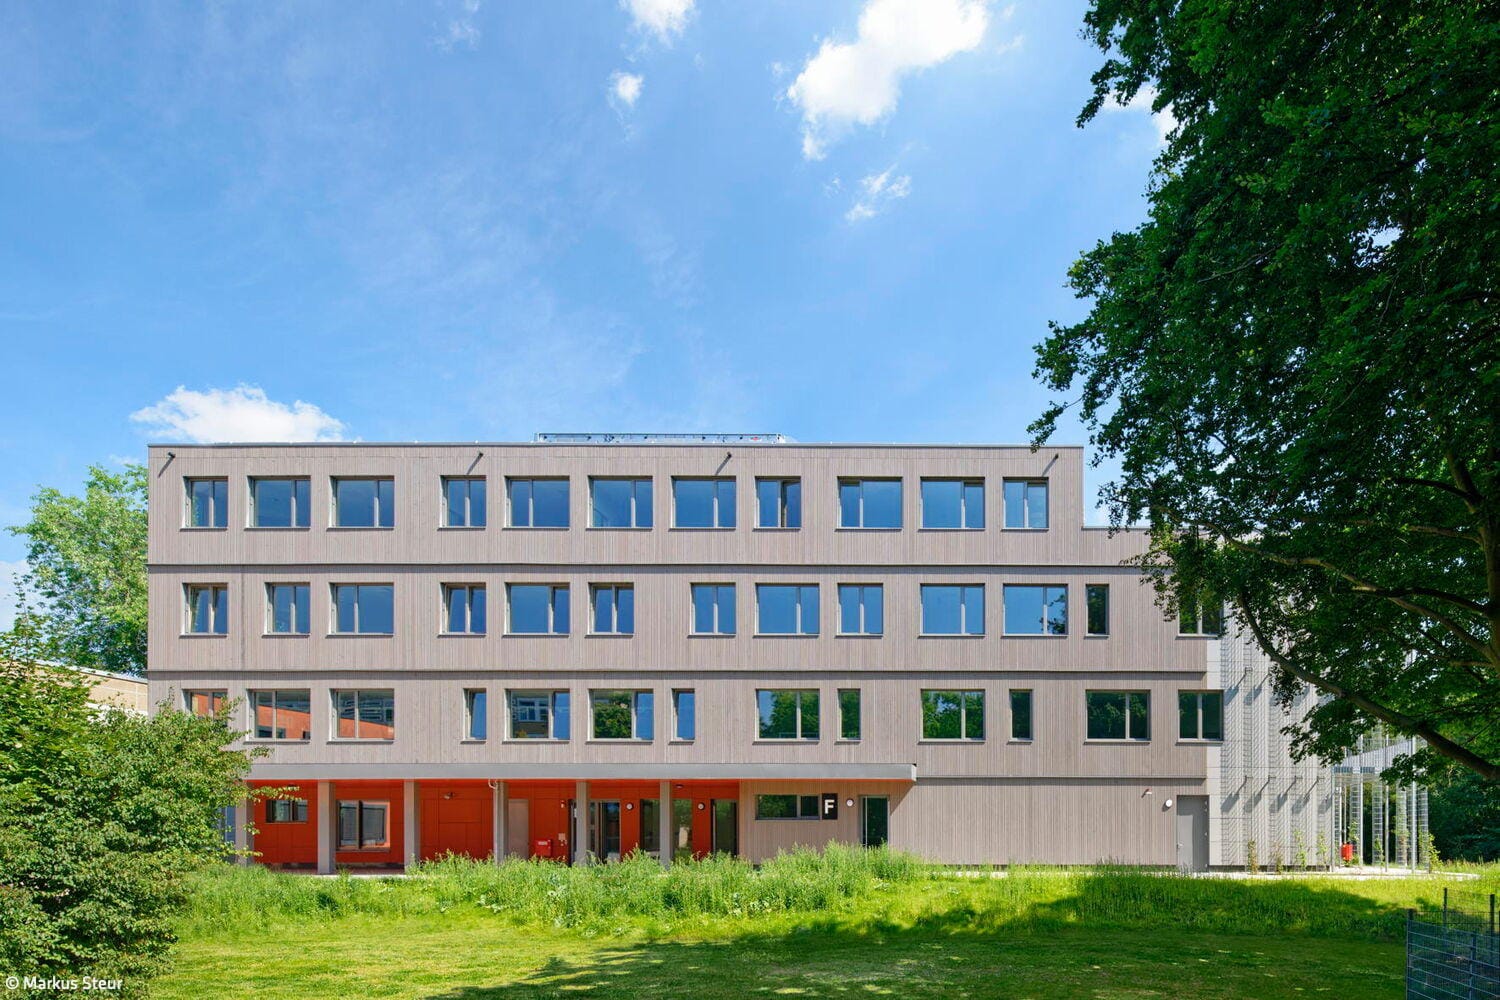
Learning Made Fun
A bright modular building delivers a Dortmund secondary school with modern, flexible learning spaces
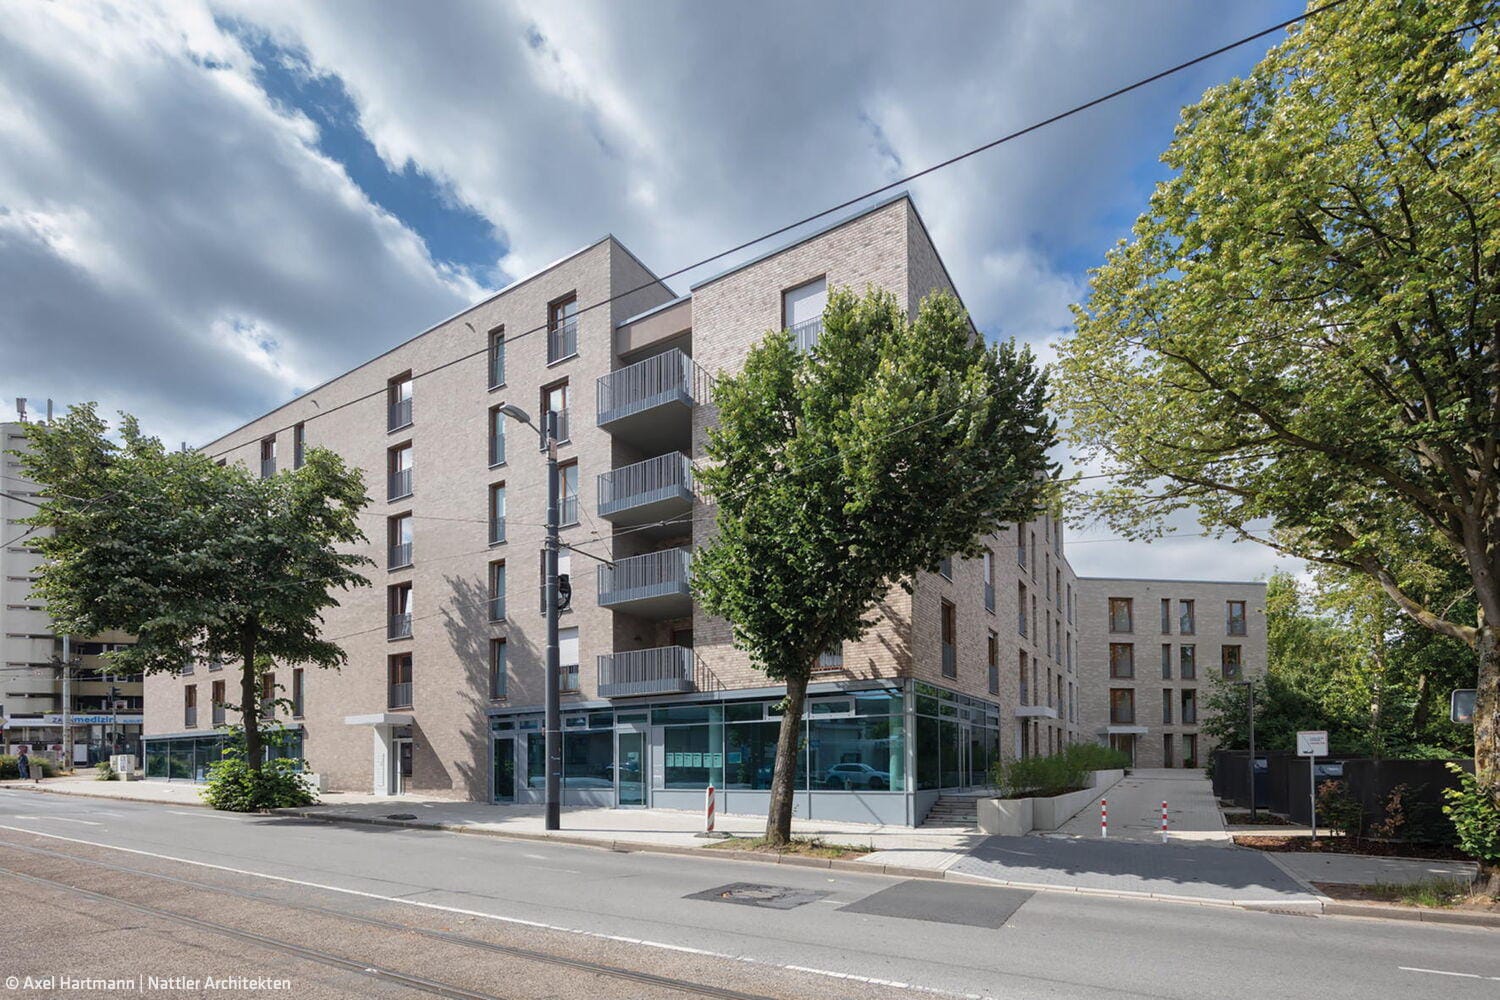
Thoughtfully Planned Residential Park
In this Bochum development, modern architecture and urban planning work in perfect concert.
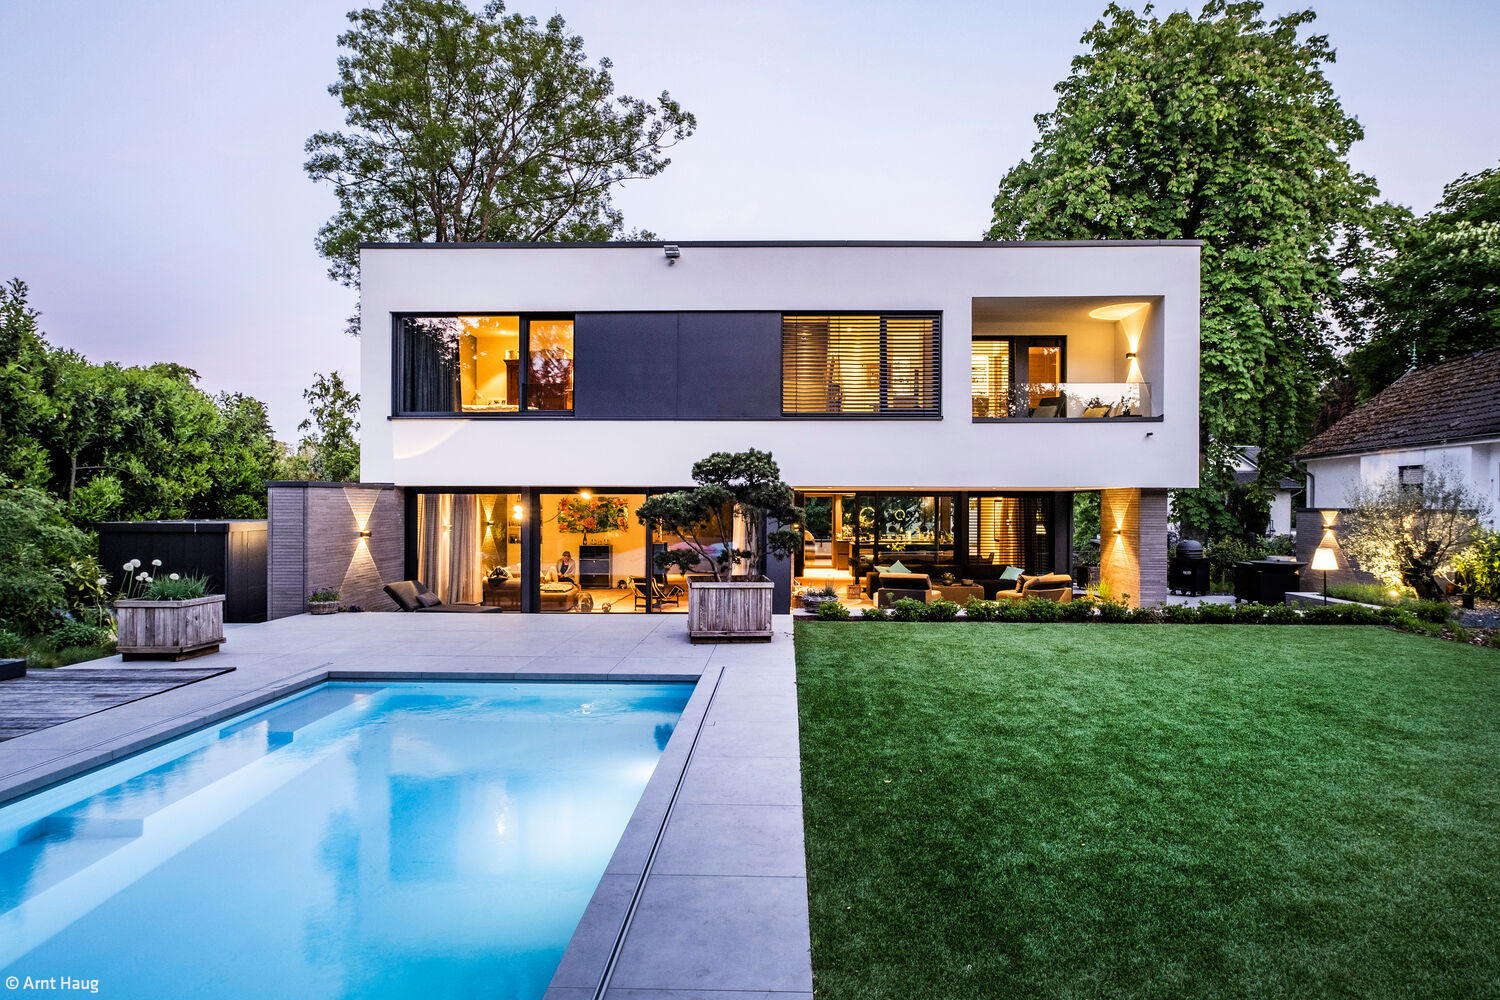
Dream Home with Potential
Forward-thinking design that creates space for family living
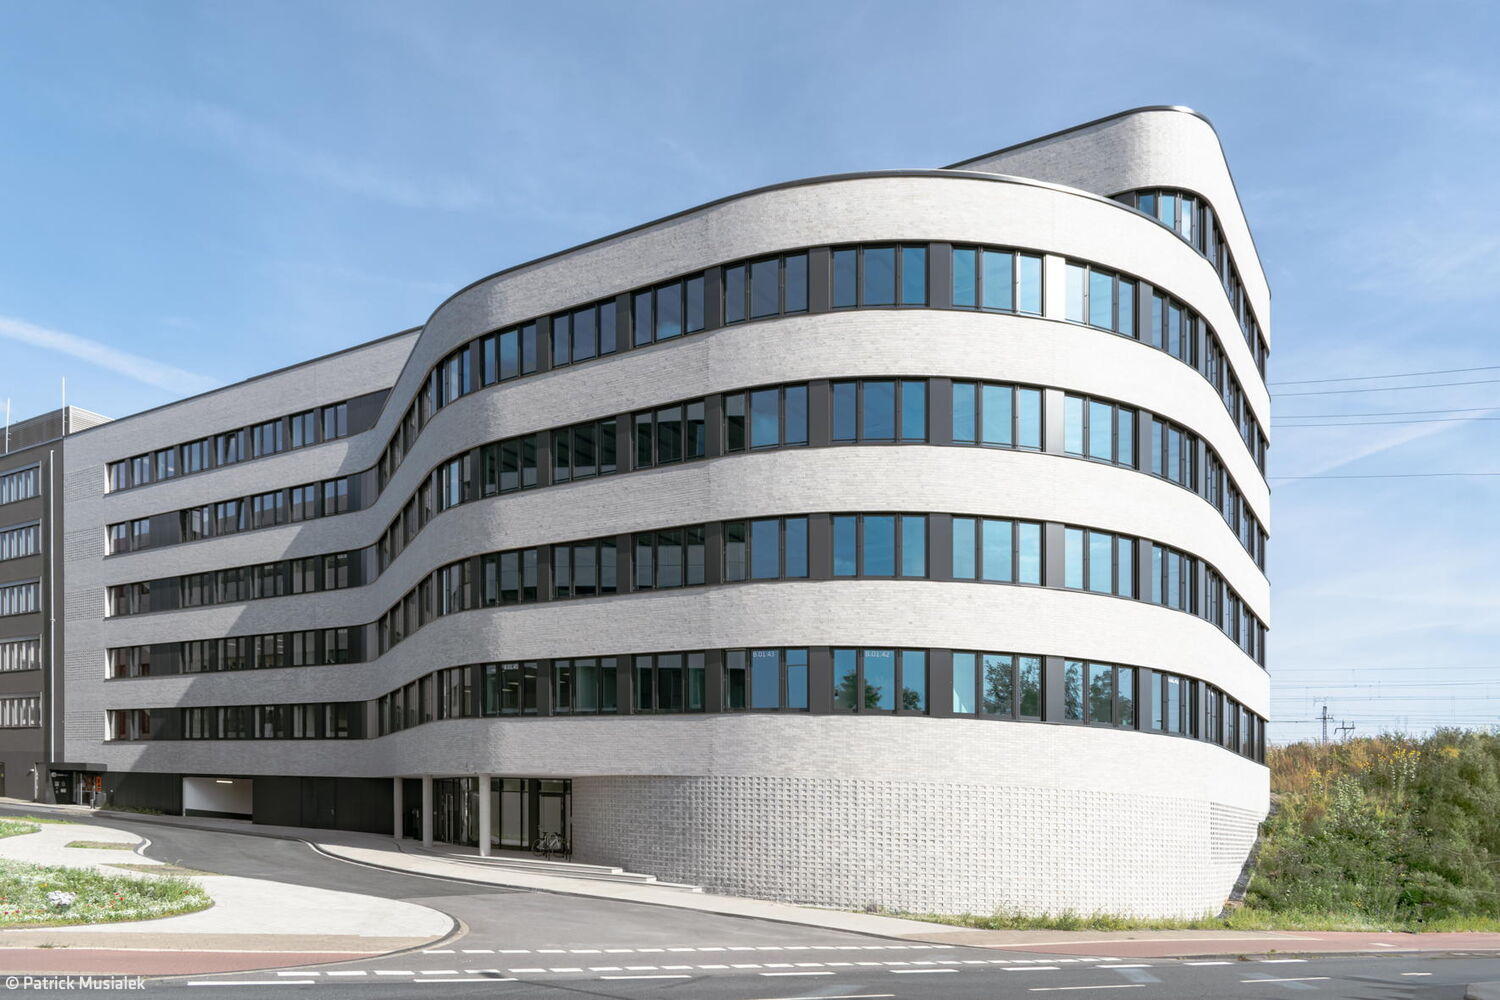
Distinctive Ensemble
New Building Completes the Modern Urban Quarter "Duisburger Freiheit"
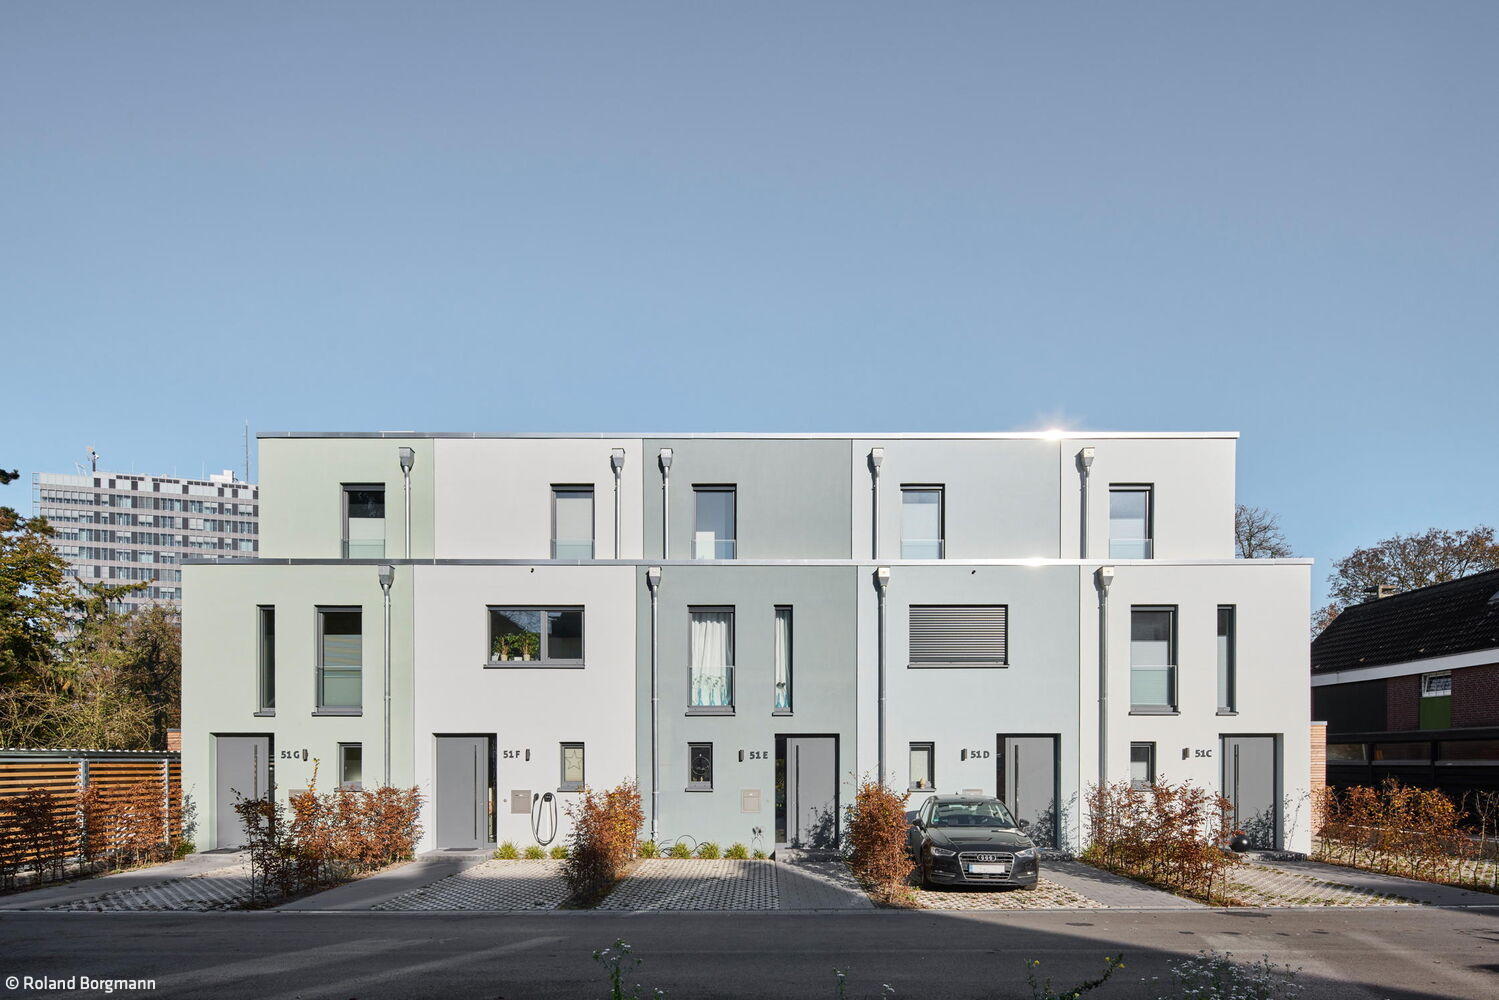
My House by the Lake
Striking terraced houses rise on a previously vacant site
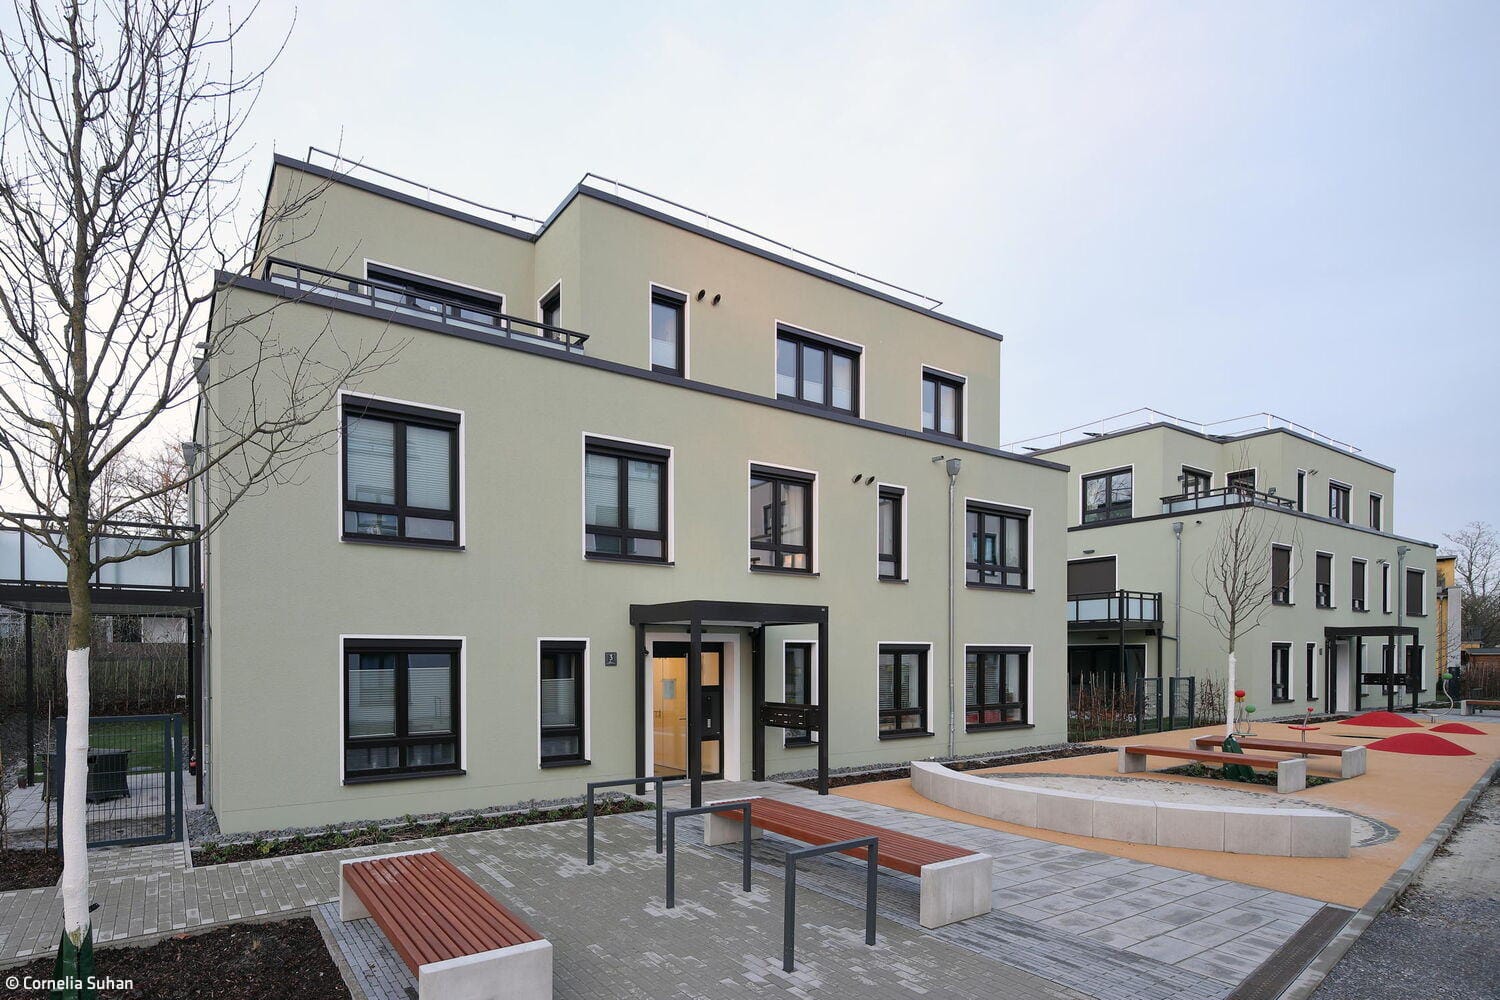
Inclusive and Collaborative
Zillestraße in Dortmund: A climate-forward neighborhood that sets the standard
Flat roof Multi-story residential construction Render façade

The House in the Garden
A Solid Wood Home with Compelling Design Inside and Out
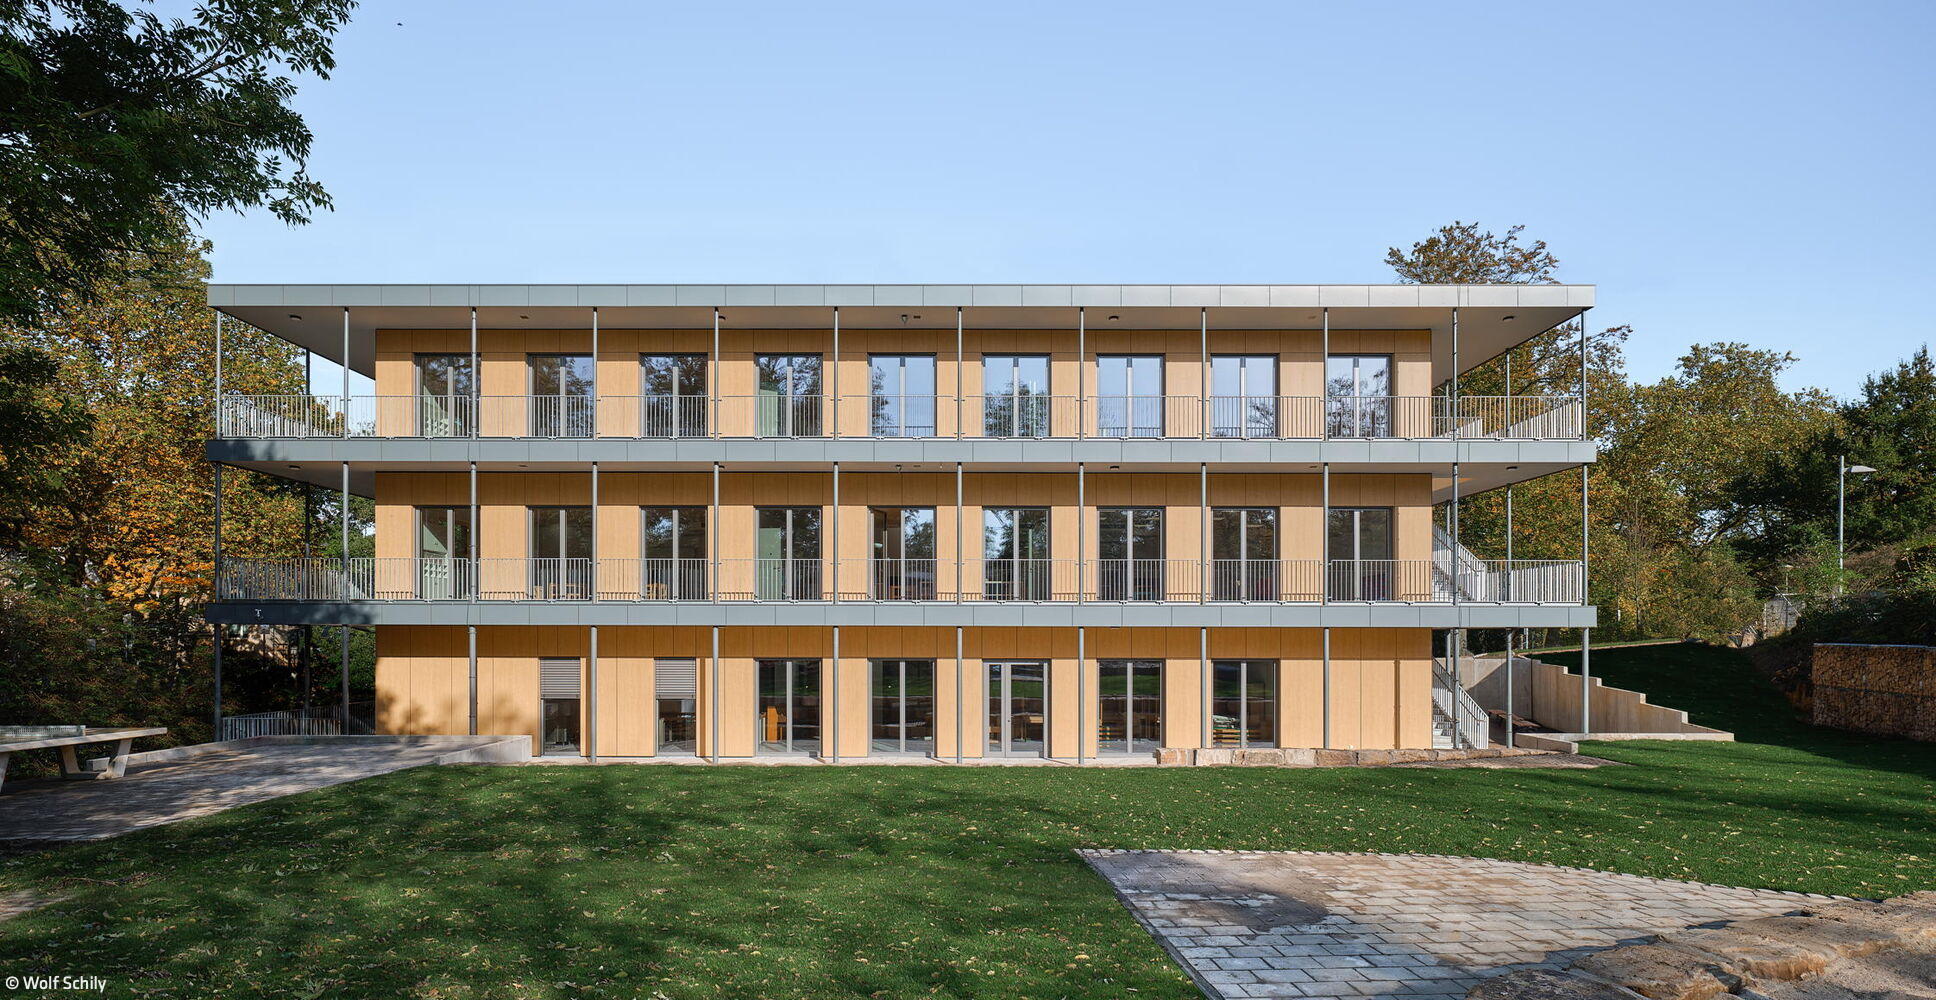
Pavilion with Multiple Qualities
A modular design built for tomorrow: this school structure adapts to countless future uses.
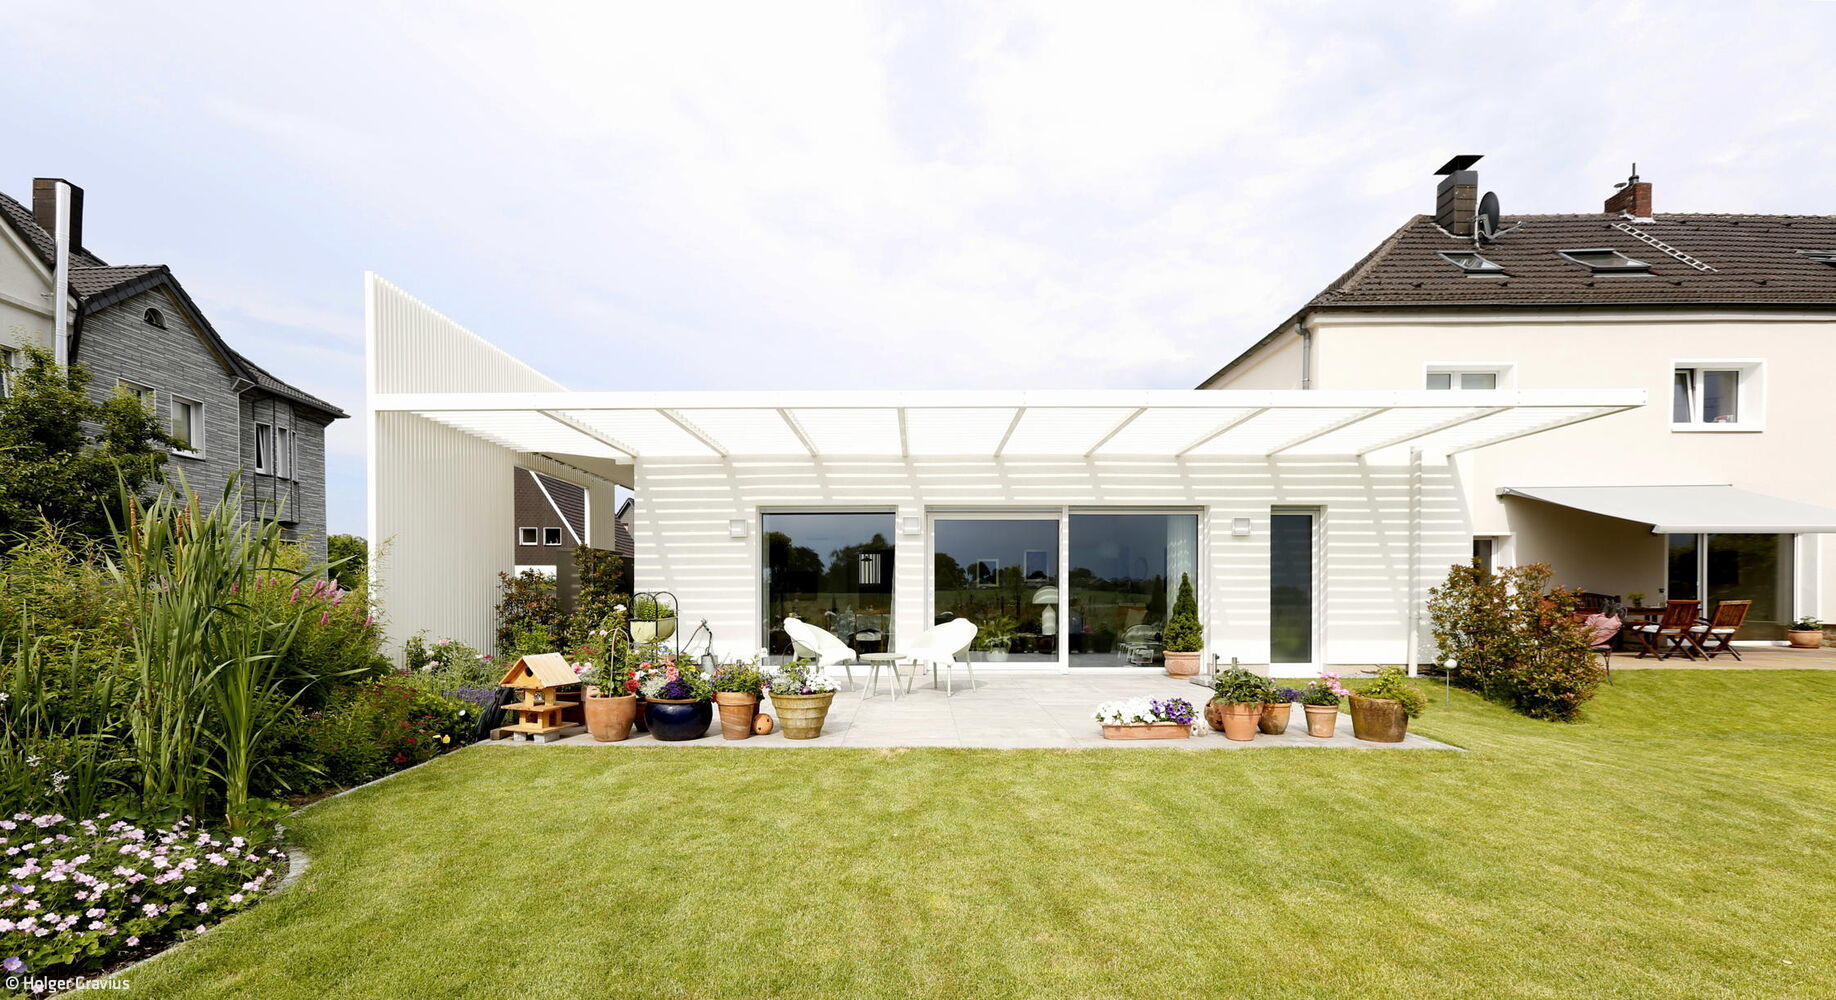
Living Dream in White
An Extension Transformed: Japanese-Inspired Architecture for Modern Living
Single-Family HomesSingle-StoryFlat RoofRender FaçadeRenovation / Restoration / Adaptive Reuse
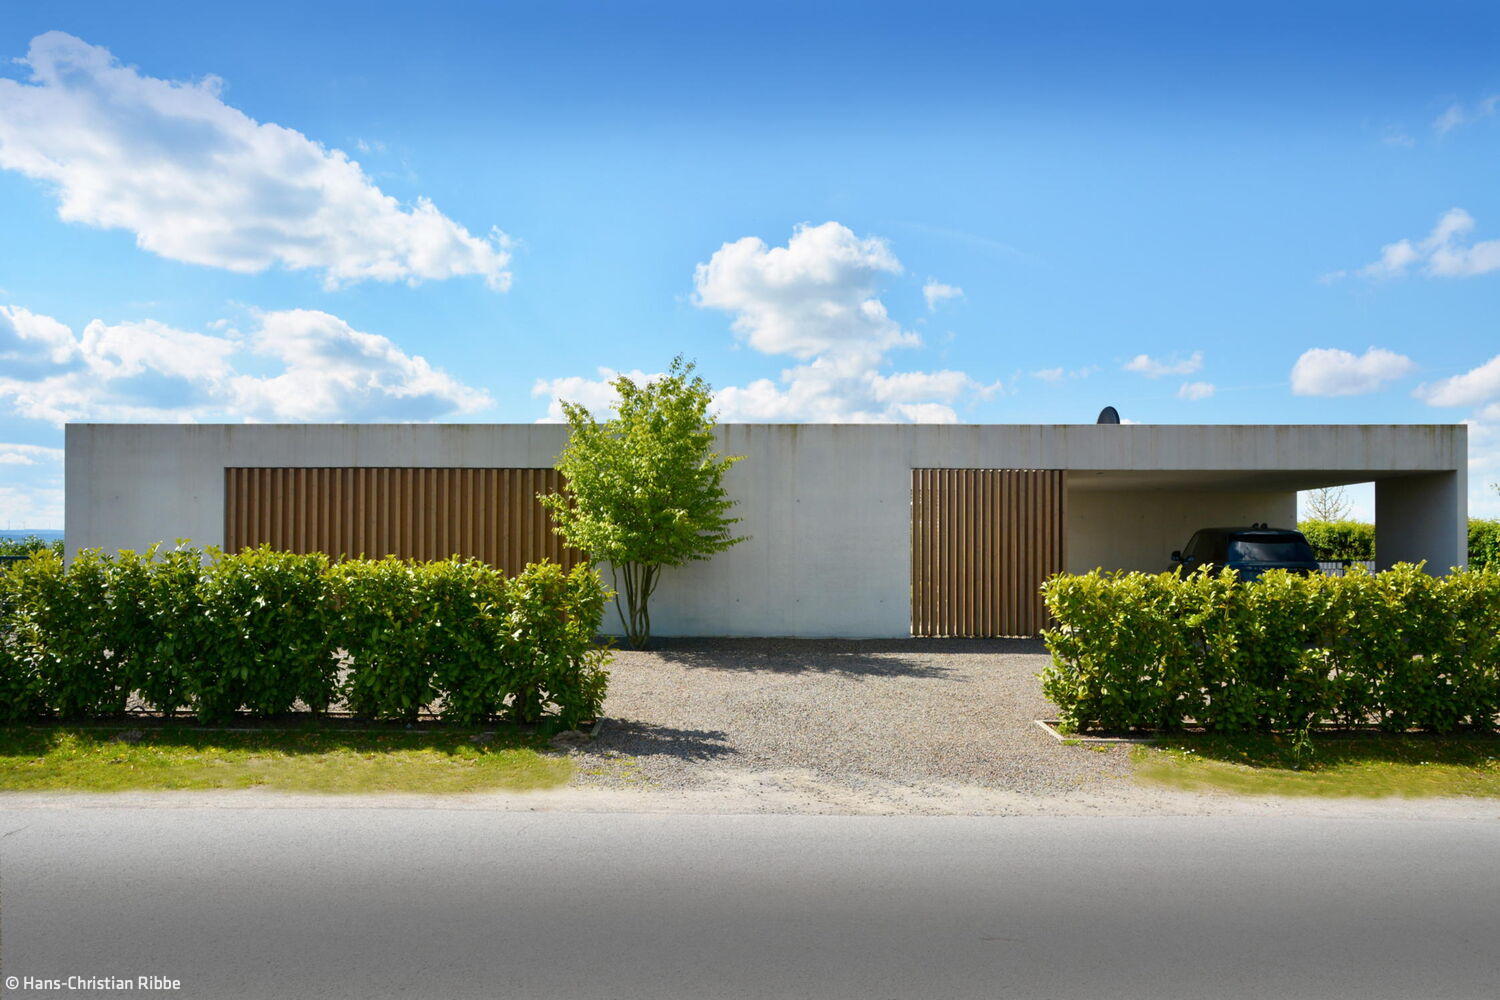
Concrete Meets Wood
Nestled in nature, the bungalow reveals its true character from within.

Custom-Tailored Home
This home was designed with the future in mind—built to adapt as life unfolds.

Sustainable and Respectful
The new Duisburg food bank—designed with both function and fiscal responsibility in mind.