


An asset to the neighbourhood
Two apartment blocks offering a high standard of living in Oberhausen-Schmachtendorf
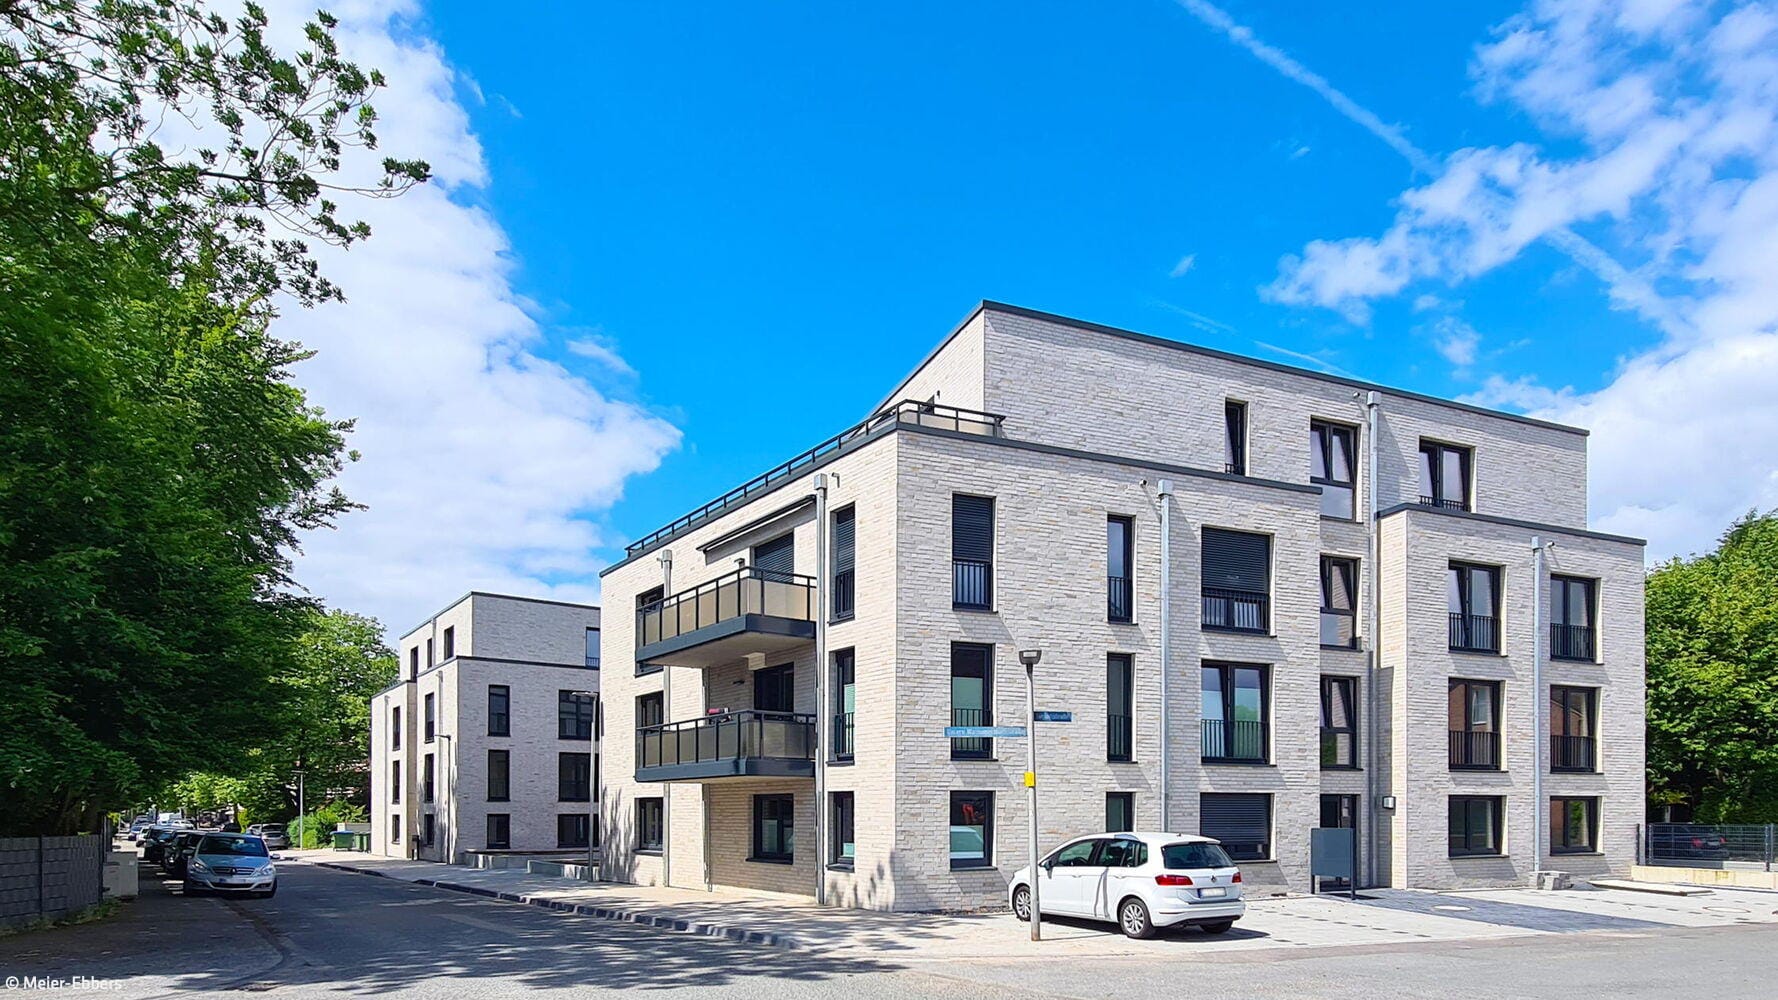
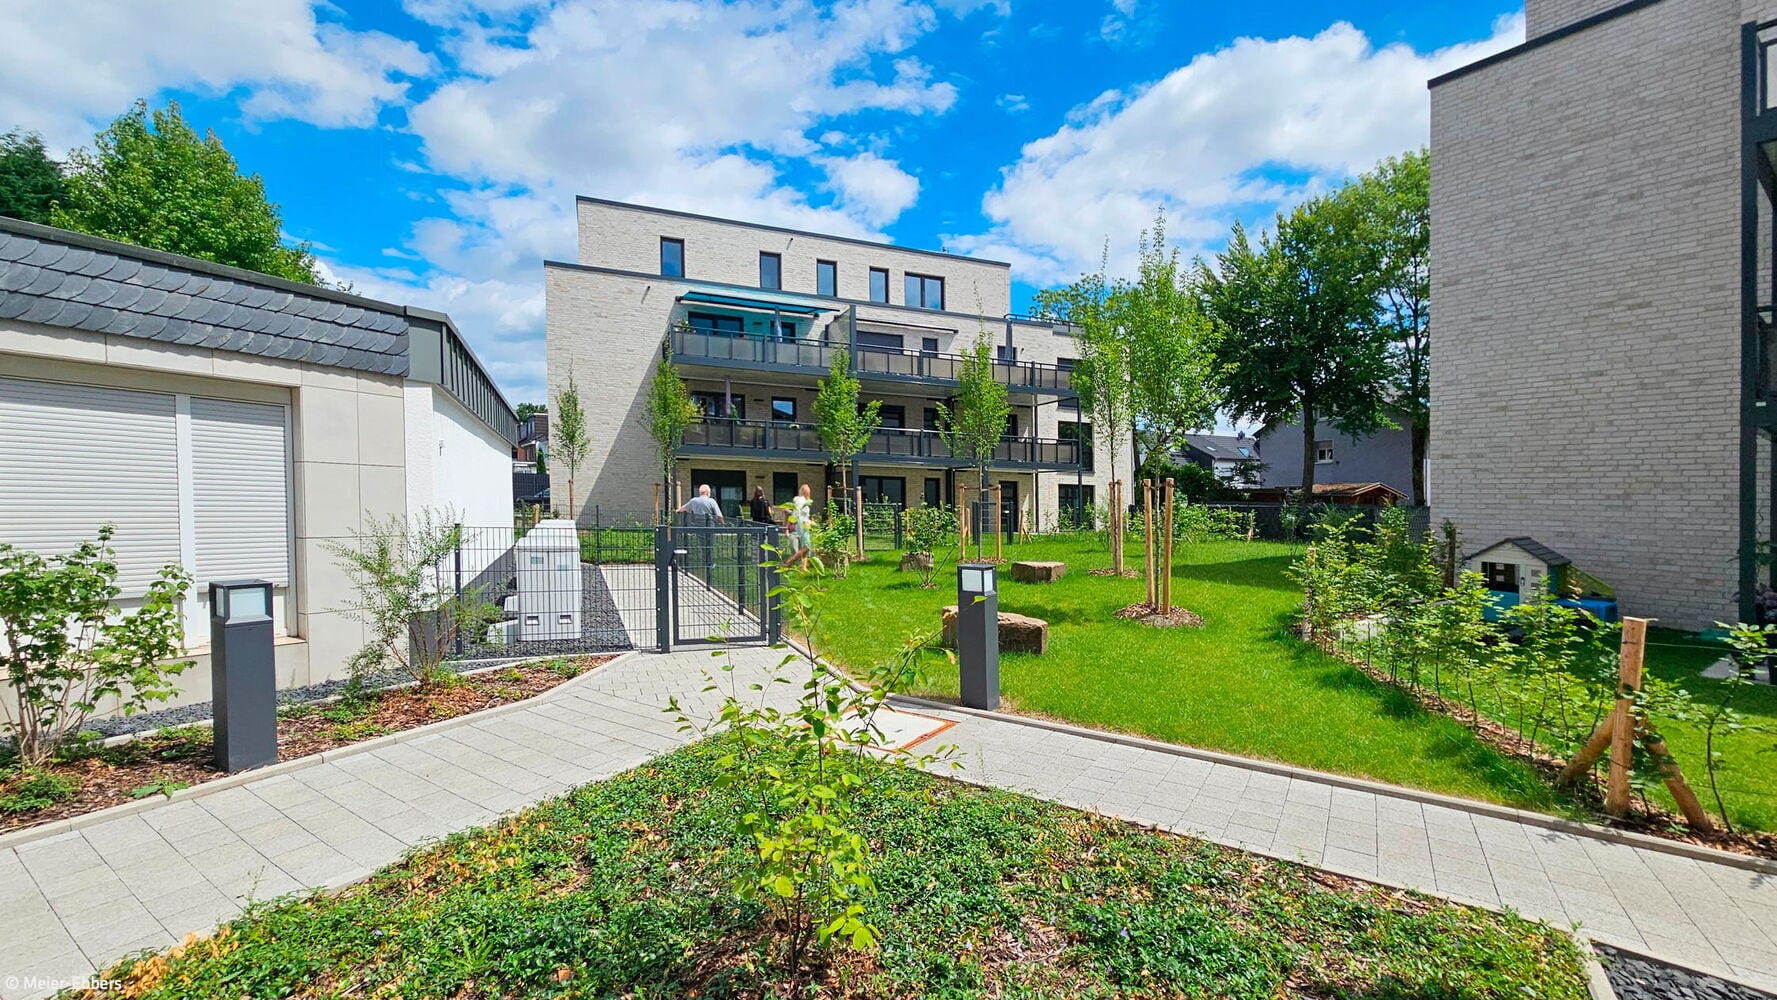


The sealing of new land for housing should be avoided wherever possible. In urban areas, there are often sites where infill development can help to alleviate the housing shortage and, furthermore, enhance the quality of the urban environment. Meier-Ebbers Architekten have enhanced one such site in the Schmachtendorf district of Oberhausen with two new residential buildings. Where garage courtyards once stood, the apartment blocks now offer 17 new residential units in a setting characterised by abundant greenery, public open spaces and private gardens.
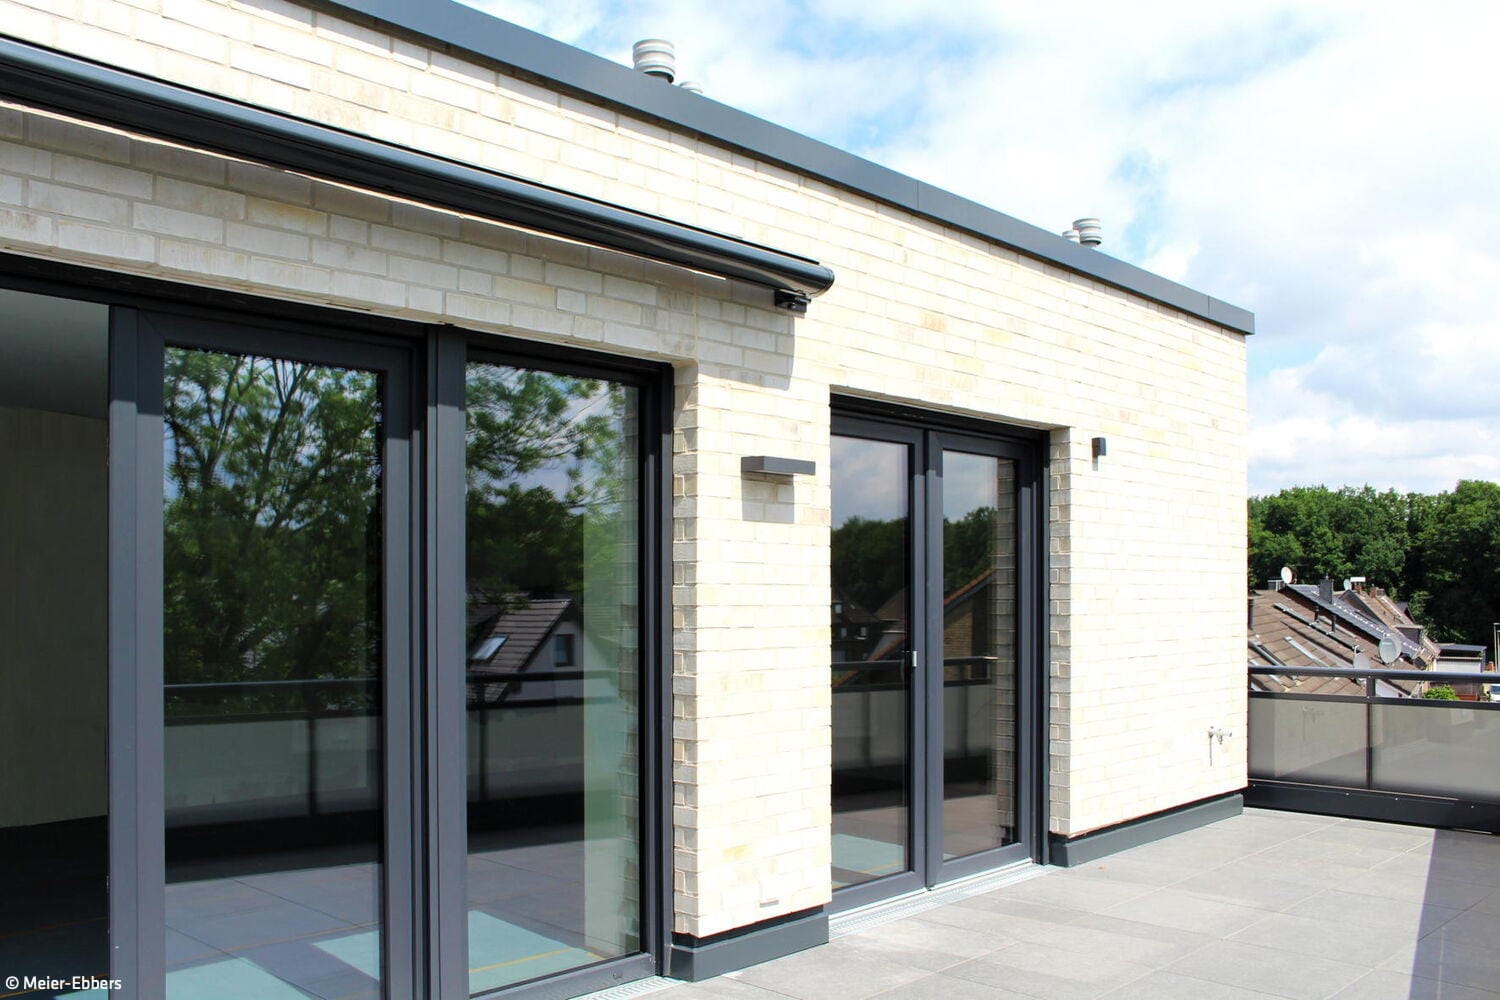
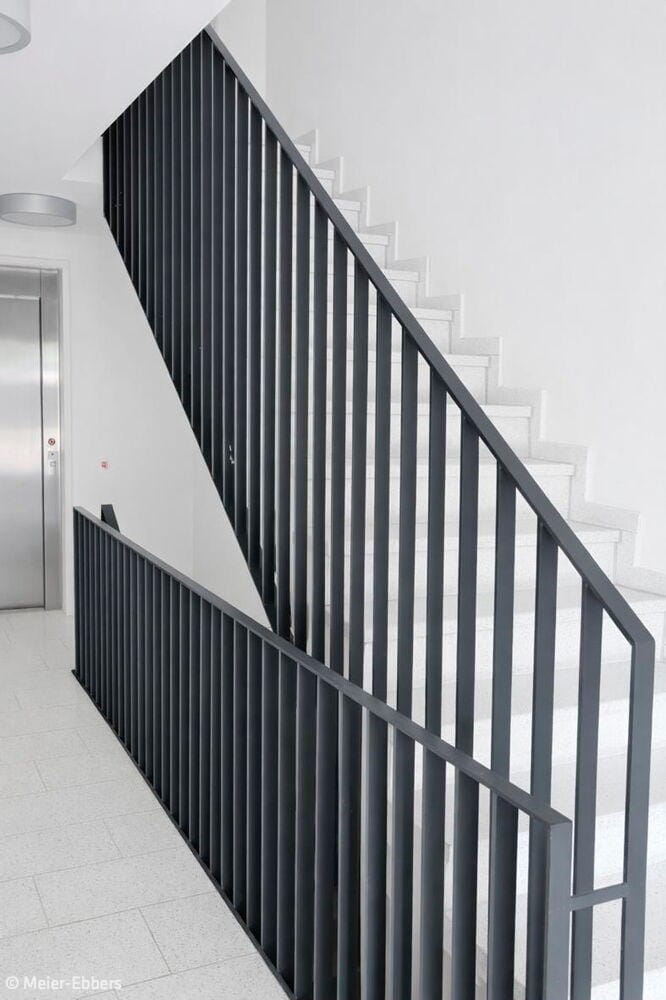
The two residential blocks are situated at the junction of Untere Walsumermarkstraße and Auguststraße. With three above-ground storeys, plus a wraparound stepped storey that allows for the creation of roof terraces, they blend into the immediate surroundings whilst also echoing the lines of the existing buildings. Twelve parking spaces have already been created above ground. The entrance to the spacious and well-lit underground car park – which offers a further 19 car spaces, eight bicycle spaces and a space for a pushchair – is on Auguststraße. Four heat pumps are situated at the rear of the site, whilst the refuse containers are positioned on the street side. The remaining open spaces are landscaped, some of which are for communal use, and include a play area. The private tenant gardens, featuring large terraces, are fenced off. The façade, in a light beige-grey shade, contrasts with the anthracite-coloured windows, door frames and railings, creating a modern appearance. The floor-to-ceiling windows in the two-and-a-half to four-and-a-half-room flats are flanked by French balconies; in the stairwells, transoms are situated at this point. Recessed entrances also add variety to the façade. The quality of life in these flats – which range in size from 60 to 170 m² and are bright and airy thanks to the floor-to-ceiling windows – is enhanced by open-plan layouts, underfloor heating, terraces and private gardens on the ground floor, as well as spacious balconies on the upper floors and roof terraces on the stepped storeys.
The accessible buildings have been constructed to the KFW-55 standard, with heating provided by heat pumps. Lifts connect all floors to the shared underground car park, which also houses the plant rooms and cellars.
Photos:
Meier-Ebbers
(Published in CUBE Ruhrgebiet 01|26)





A Tribute to Brick
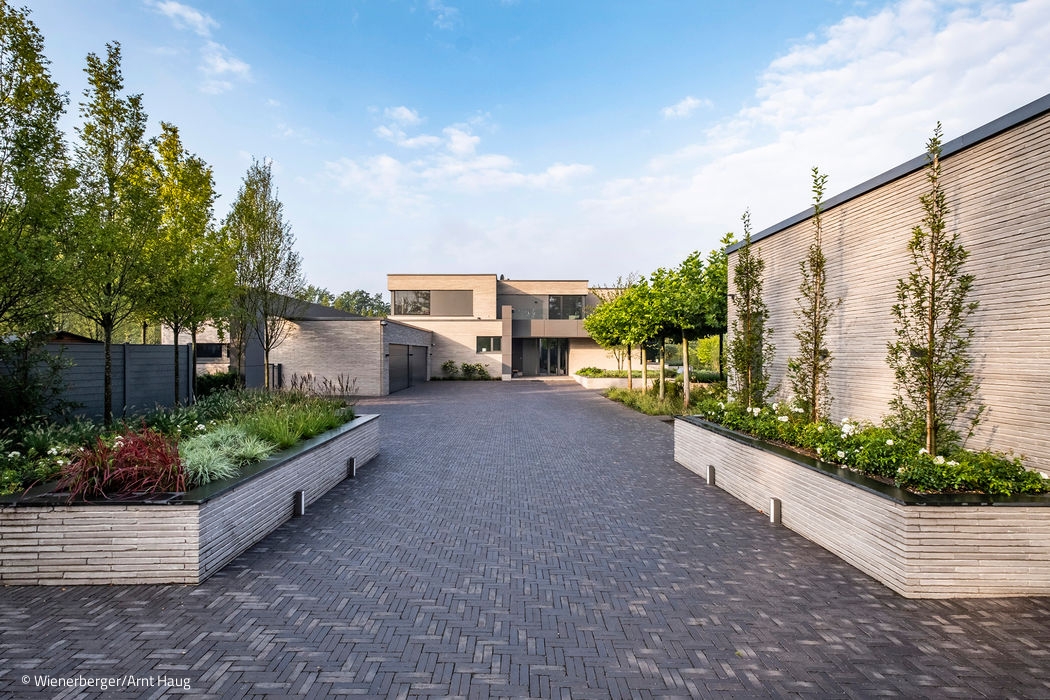
This expansive family residence comprises three distinct volumes—main house, pool pavilion, and guest quarters—unified through a striking cubic design with offset positioning that...
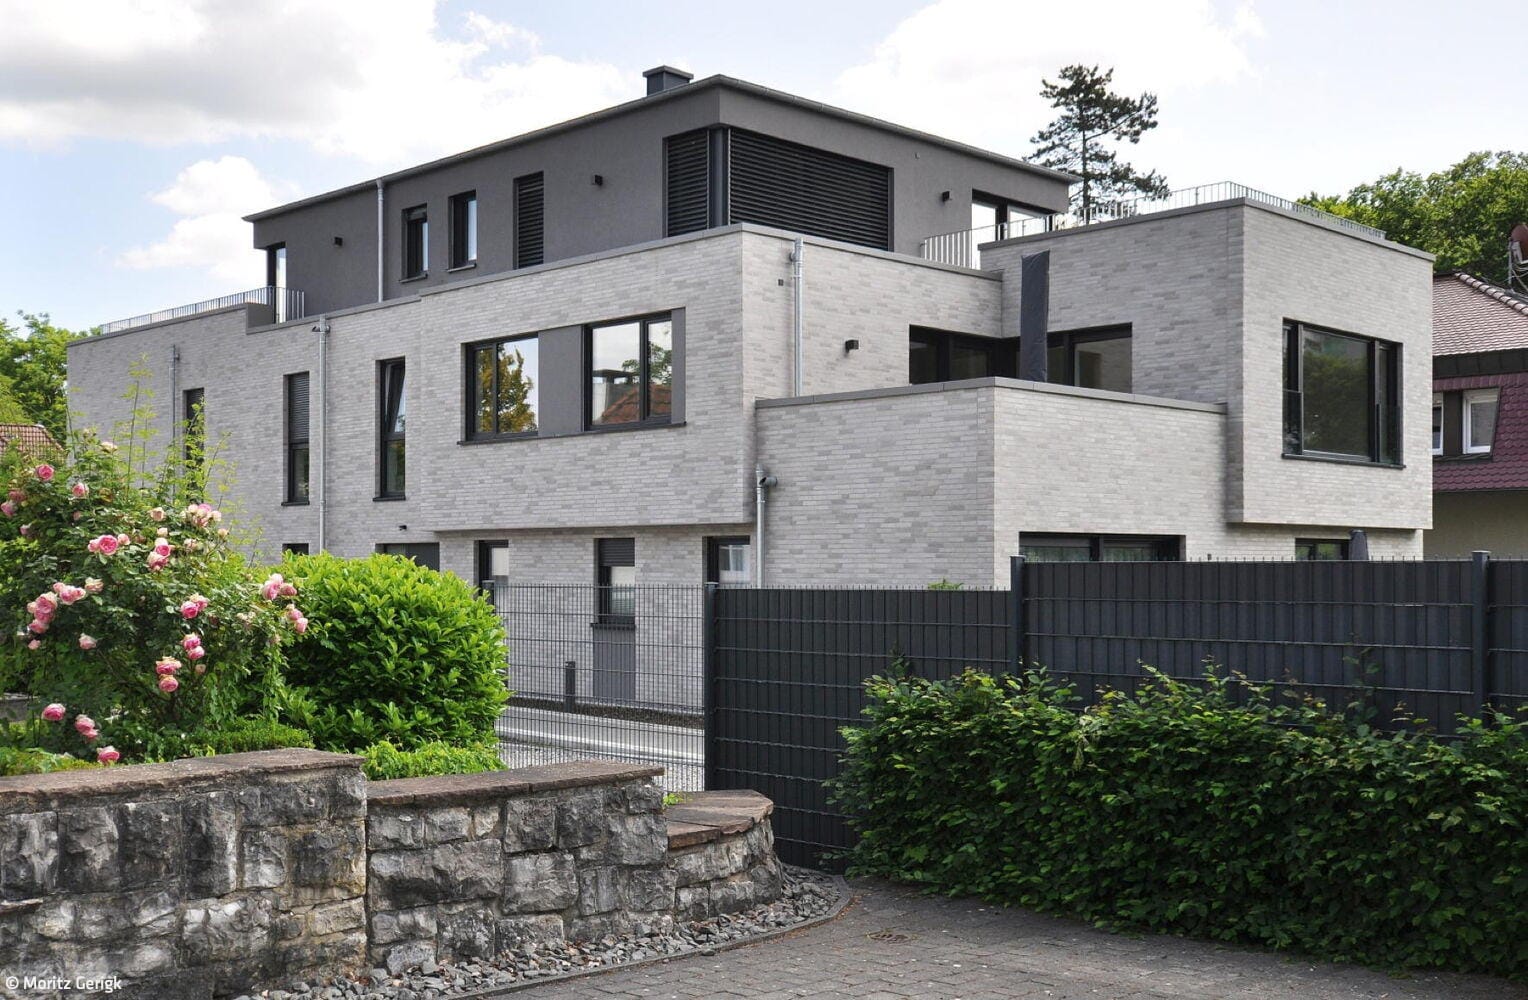
A Solitary Structure in Distinguished Surroundings
A residential building integrates seamlessly into an internationally significant architectural ensemble
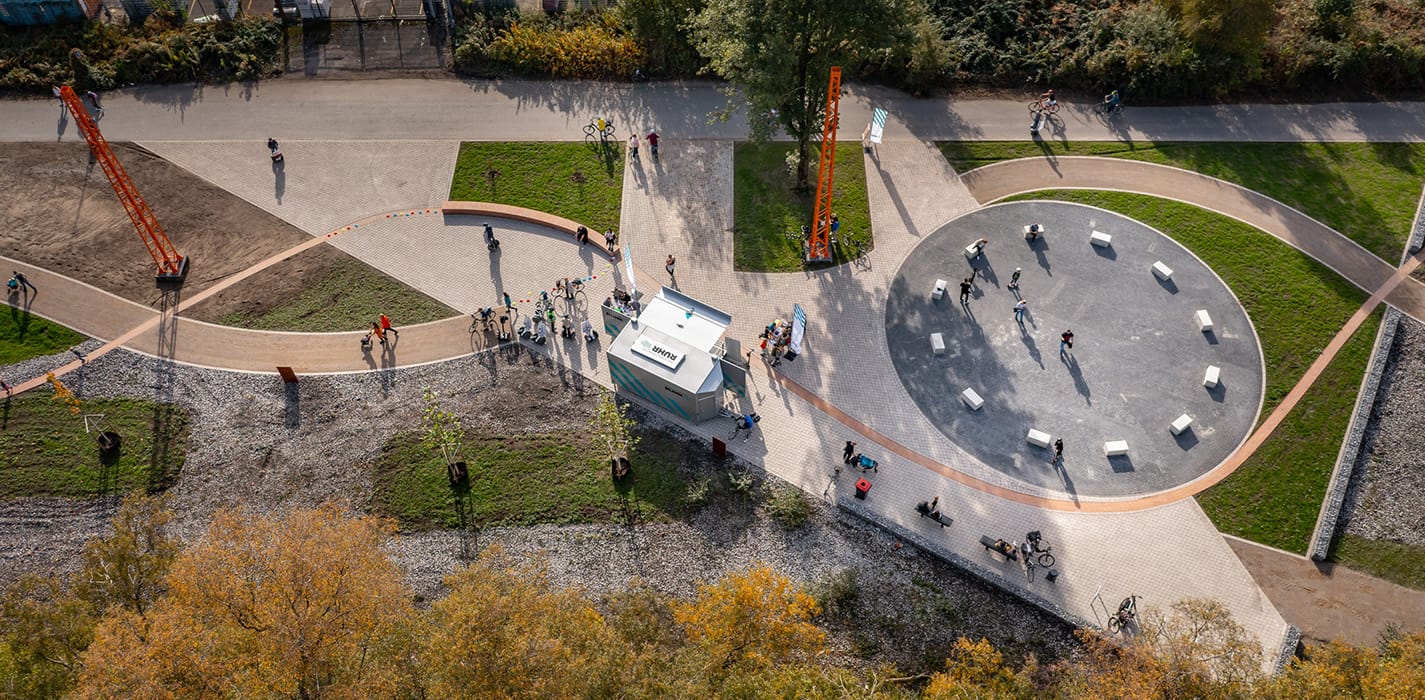
Wasteland Becomes Activity Park
The AktivLinearPark forms the southern access point to the Hoheward slag heap in Herten.
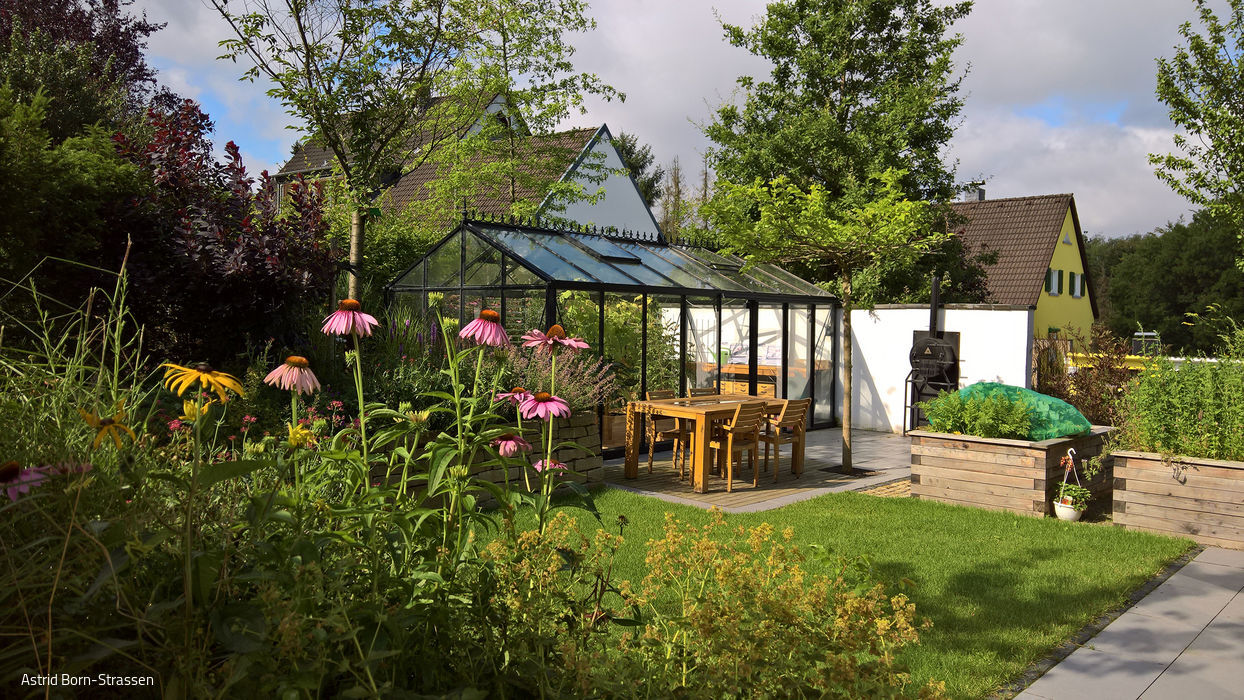
A Garden Paradise in Miniature
A blank expanse of lawn becomes a sophisticated outdoor living room.