


A Garden Sanctuary
From a featureless expanse of lawn to an inviting outdoor living space
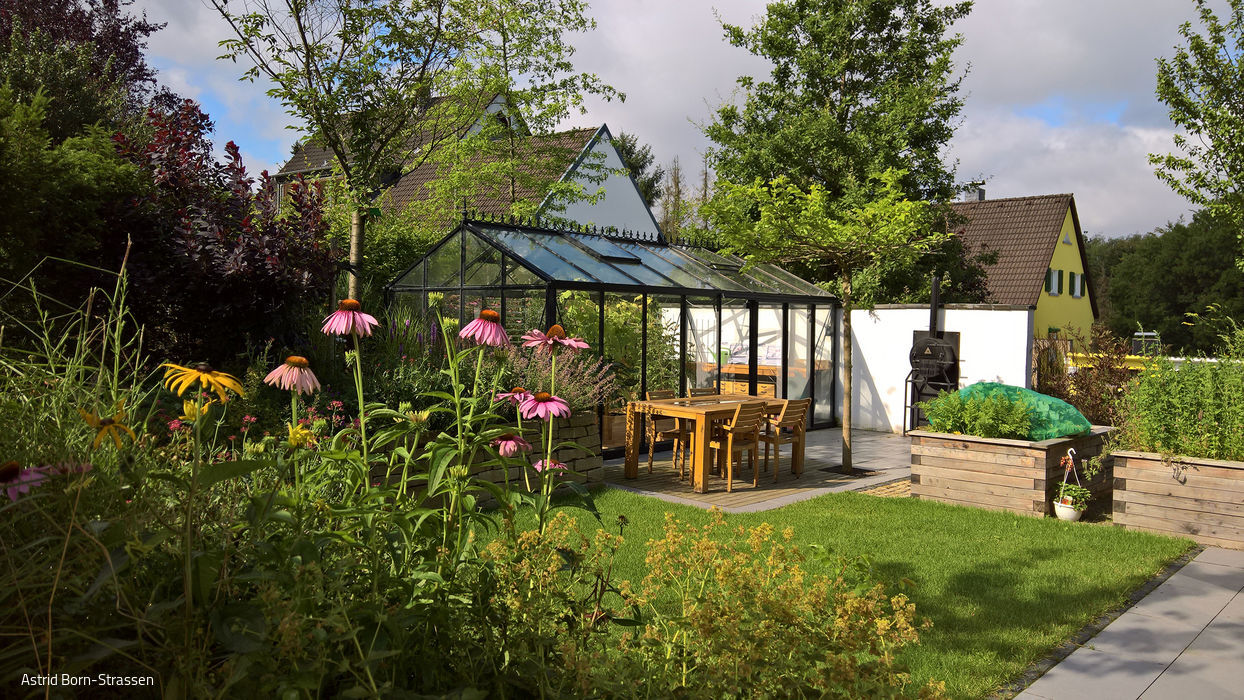



The owners of this new home faced an underwhelming view when gazing out through the expansive windows into their garden. The surrounding lawn—bare of structure or welcoming gathering spaces—felt uninspiring. While the view from the garden back toward the building showcased attractive architecture, it lacked a complementary outdoor design to complete the composition. Martin Straßen of planning office BSS-LA recognized the property's potential and reimagined a section of the 1,350 m² garden, creating a carefully structured landscape divided into intimate zones. The result: a garden brimming with livability, cradling three sides of the building while providing privacy from the street.
The 350 m² redesign doesn't impose itself on the residential structure; instead, it flows with the natural topography of the site. An initial needs assessment made clear that this five-person household would make active use of their garden. Wide-opening doors from the kitchen-living area provide seamless access. The first intervention: the sloping terrain toward the street was regraded and stabilized with a low retaining wall of Ruhr sandstone—a regional signature material. The crowning touch: a wood-fired pizza oven embedded in the wall delighted the family's three children. Adjacent to this, a timber-decked seating area beckons in front of the newly constructed orangery. A black mulberry tree, pruned into a sculptural canopy just beyond, creates an intimate setting while its fruit harvest connects to the kitchen garden ahead. "The raised beds are arranged linearly, leading toward the kitchen-living area and creating a seamless transition between indoors and garden," notes the Velbert-based landscape architect. This planted pathway—lined with berry bushes and fruit trees—invites casual grazing. A rendered gable wall at the orangery screens the street-facing side, while beyond it, a living hedge of beech, yew, and hornbeam (planted in alternating succession) takes over this protective role. Where the street level rises above the building's flat roof, evergreen yews provide year-round screening. High-caliber specimens—swamp oak, smoke tree, and others—were installed at mature sizes to establish an immediately established garden aesthetic. Species-rich perennials add further vitality and color throughout.
Photography Credits:
Astrid Born-Straßen
(Published in CUBE Ruhrgebiet 01|22)




Reduced to the Essentials
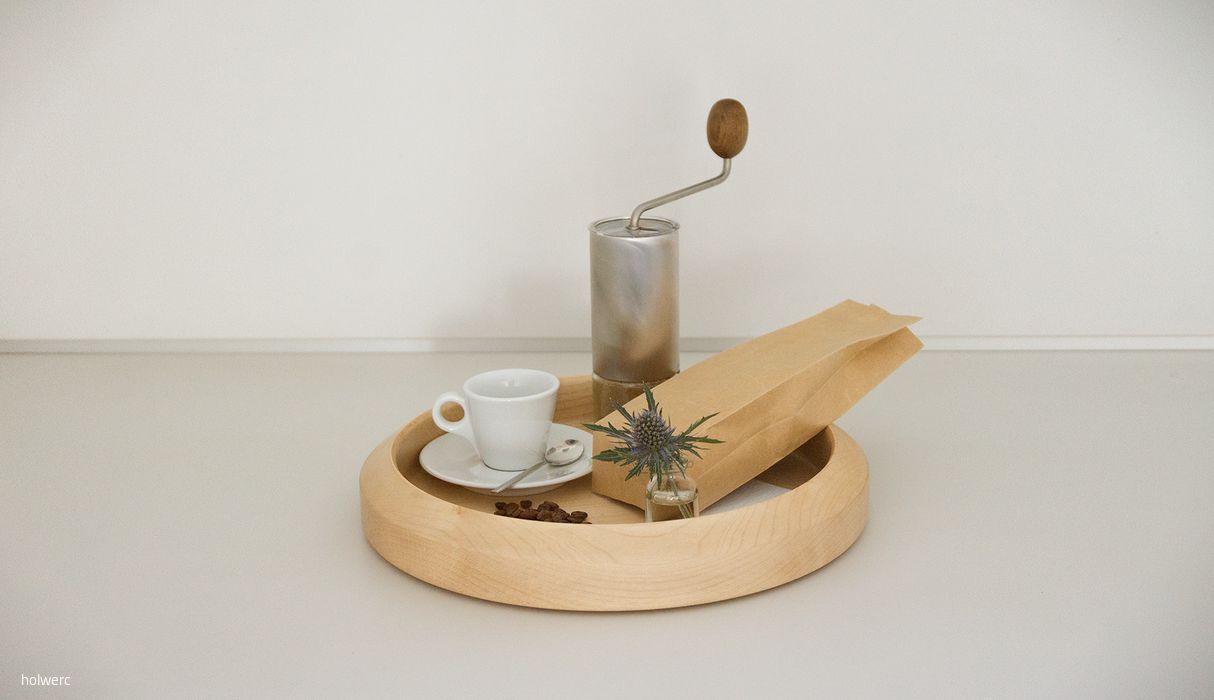
Driven by a passion for wood, Simone Dargel founded her label holwerc.

Future-Proof and Welcoming
The Protestant University in Bochum Receives Modern Refresh and New Entrance

A Distinctive New Addition to the Family
New Office Building Expands Dortmund Headquarters
Navigation and Experience

Reimagining a Premium Grocery Market: The Gelsenkirchen Marktkauf