


A Distinctive Addition to the Family
New office building complements headquarters of a Dortmund-based company


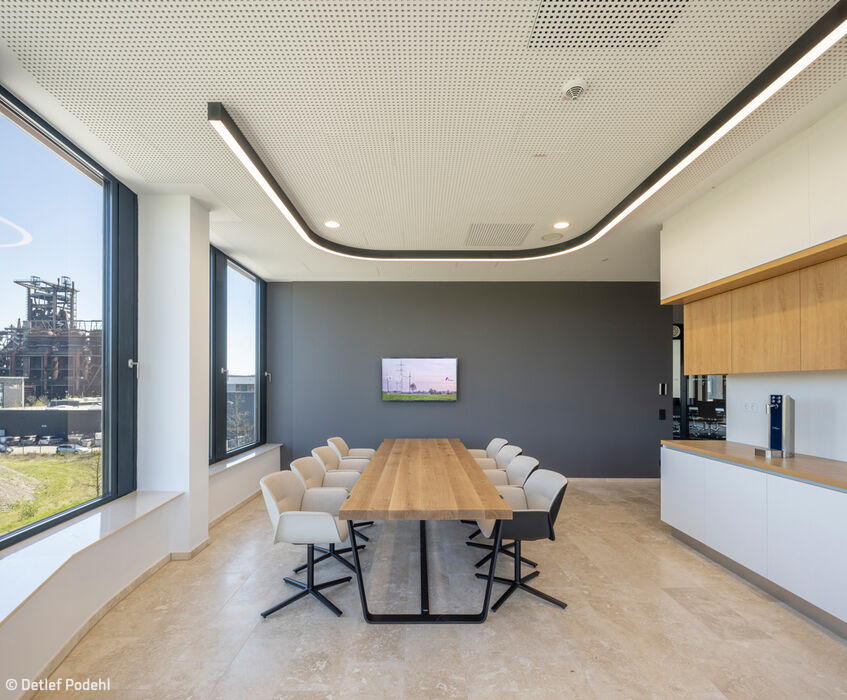
Just five years ago, Amprion relocated its corporate headquarters to the Phoenix-West Technology Park in Dortmund's Hörde district. To accommodate its rapid expansion, the transmission system operator recently built a second office complex directly across the street. Working with the TenBrinke Group, SSP won a competitive multi-stage tender for the new building and has now completed "Projekthaus 2.022." The architects achieved a remarkable balance: designing a building with distinctive character and presence that complements, rather than competes with, the existing headquarters.
The building's family resemblance is evident in its clean lines and varied color and material palette, though the new structure softens the contrasts of its predecessor. Yet it firmly establishes itself as an equal sister building. The design draws inspiration from the existing structure, with a floor plan that echoes the Amprion logo while efficiently organizing spaces around two central courtyards. What truly unites both buildings is their shared commitment to sustainability and energy efficiency—both achieve DGNB (German Sustainable Building Council) Gold certification. The modern building's energy needs are primarily met through 30 geothermal probes and a 96 kW photovoltaic system covering 470 m² of roofspace. Two verdant courtyards and landscaped areas across multiple levels add to the environmental benefits. Every building material was carefully selected with supply chain sustainability in mind.
The four-story office and conference building houses approximately 680 employees, all working in contemporary, thoughtfully designed spaces. A two-story entrance hall provides access to the foyer, conference facilities, and canteen. Natural light floods the offices through interior courtyards, terraces, and loggias—green sanctuaries that enhance the employee experience. The eastern courtyard, connected directly to the foyer, doubles as an impressive entry statement for visitors. The underground parking accommodates 230 vehicles and around 100 bicycles, with half the bike spaces and most car spaces equipped with electric charging stations.
Photos:
Detlef Podehl
www.podehl.com
(From CUBE Ruhrgebiet 02|24)

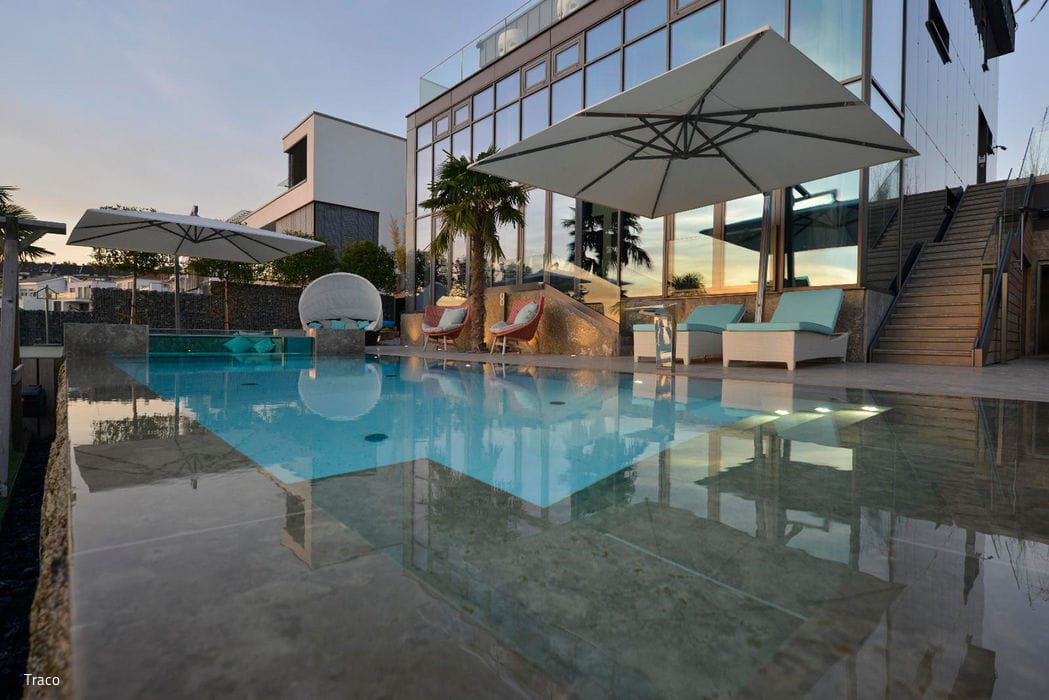
Maximizing the Potential
Every square inch of the completed project fulfils the client's vision: a serene Mediterranean haven that invites you to slow down and breathe...
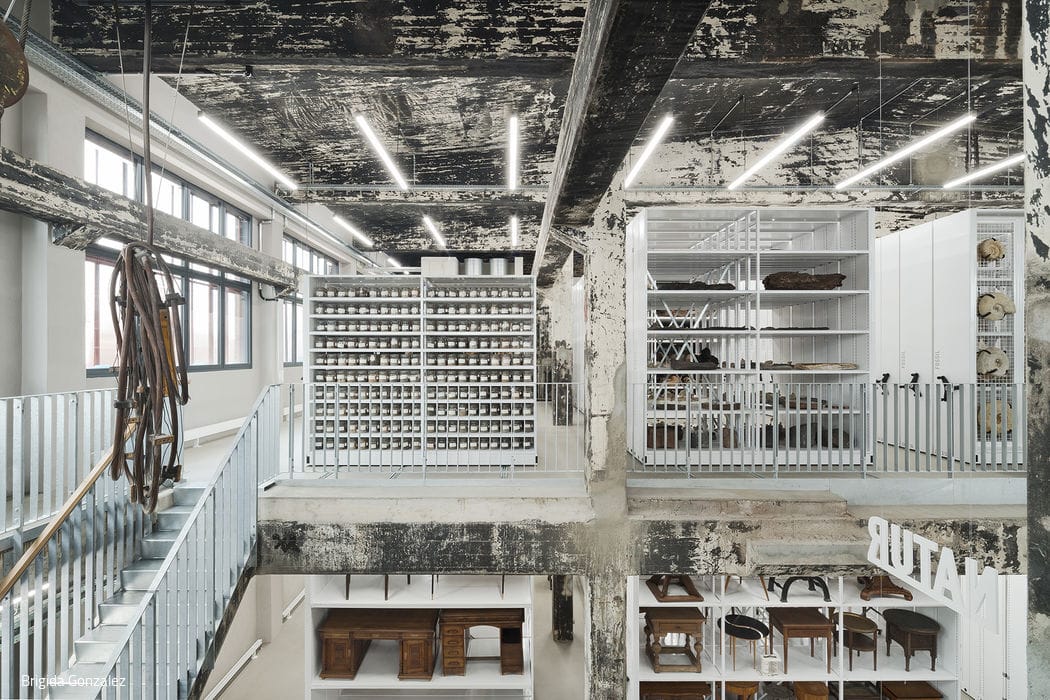
Simple exterior – impressive interior
The Zollverein salt factory has been reimagined as the Ruhr Museum's exhibition depot.

Small Space – Maximum Living Value
A loft conversion transforms a detached home with new living space
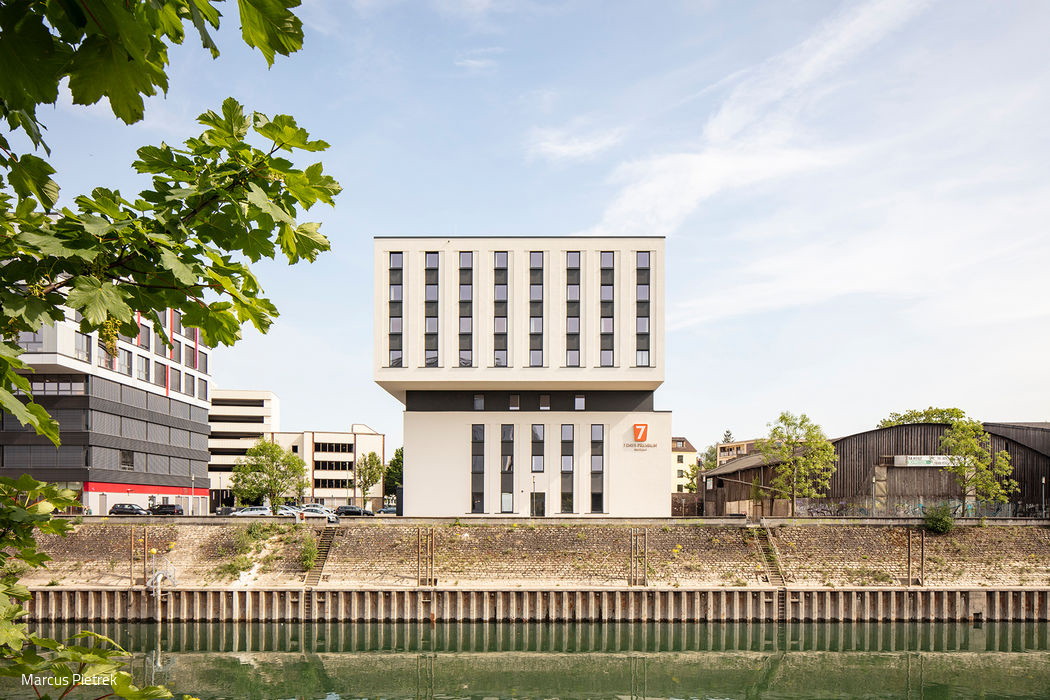
Hotel with Harbor Flair
Duisburg's inner harbour has a bold new landmark