


Play with cuboids
A detached house shows individuality down to the smallest detail
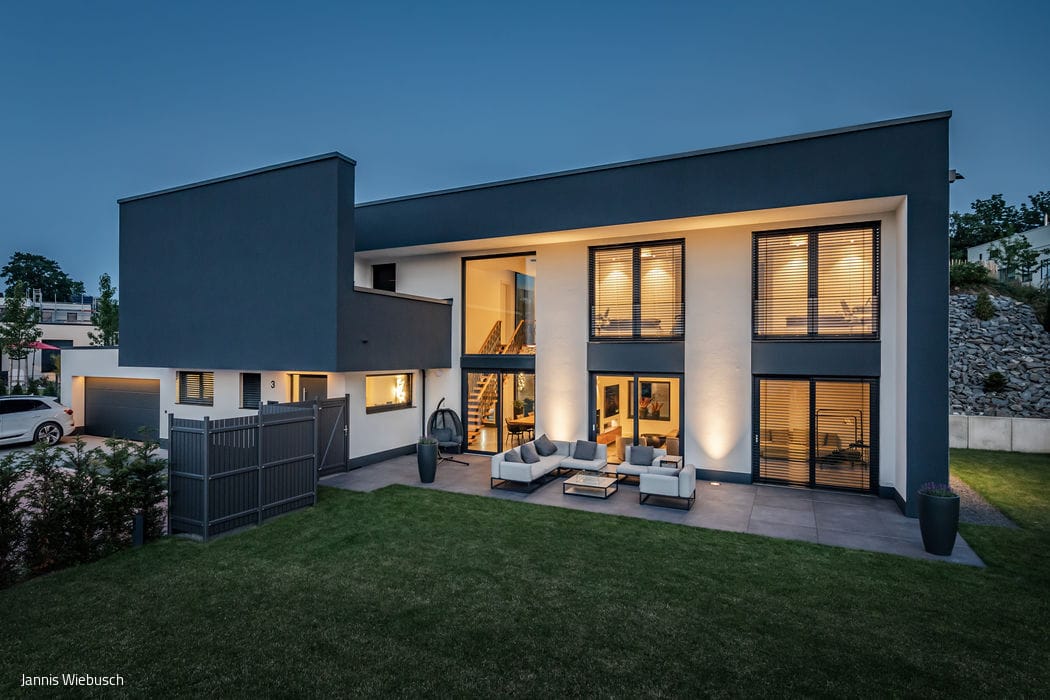






The outer shell of a building and the use of the interior cannot be planned separately. This is the approach taken by the One!Contact planning office in Bochum, which ultimately leads to such successful designs as this detached house in Essen-Werden. The house, designed with various cuboid structures, is located in a spacious new housing development with existing single-family and two-family houses near the centre. The development plan allows for different roof shapes, although most new buildings were planned with flat roofs. This is also the case with this house, with its clear, unadorned lines, which is located on a spacious 930 m² plot on a slight slope.







The structures, which are positioned above and next to each other to form a whole, are accessed via the north-western entrance area and the double garage. These, with a spacious paved forecourt, separate the living area from the street. Above this is a cantilevered superstructure in a contrasting colour, which forms the upper floor with a secluded balcony. The entrance area contains a cloakroom, WC and access to the garage. Straight ahead, an impressive scene reveals itself. Through a double-winged glass element, one looks directly into the living room with an imposing gallery extending over six metres in height, through which a double-stringer staircase with steps made of warm oak wood rises. Directly above it is a strip light in the roof, which prominently illuminates the staircase. In accordance with the clients' wishes, the living space was divided into individual zones. The living and dining areas were visually separated by a wall extending up to the roof, which combines several functions. It also serves as a TV and multimedia wall, is equipped with a gas-fired fireplace that can be viewed from both sides, and offers plenty of storage space with custom-made pull-outs. All floors are made of exposed concrete. In addition to the custom-made kitchen with cooking island, wine climate cabinet and dry ager, there is another enclosed room, a utility room and a boiler room. The upper floor houses the private rooms, such as the children's rooms and a child-friendly bathroom, which are connected to the parents' wing by a gallery. The bedroom and balcony, a dressing area with ingenious built-in wardrobes and display cabinets, and a wellness bathroom with integrated sauna cabin leave nothing to be desired. Intelligent lighting architecture with a KNX bus system and sensor-controlled security technology are also included. The house has been built in accordance with the KfW 40 Plus efficiency standard.
Usable floor space: 282 m²
Plot size: 930 m²
Construction period: 12 months
Construction method: solid
Energy concept: KfW Efficiency House 40 Plus
Photography Credits:
Jannis Wiebusch
www.janniswiebusch.de
(Published in CUBE Ruhrgebiet 01|22)




Pavilion with Multiple Qualities
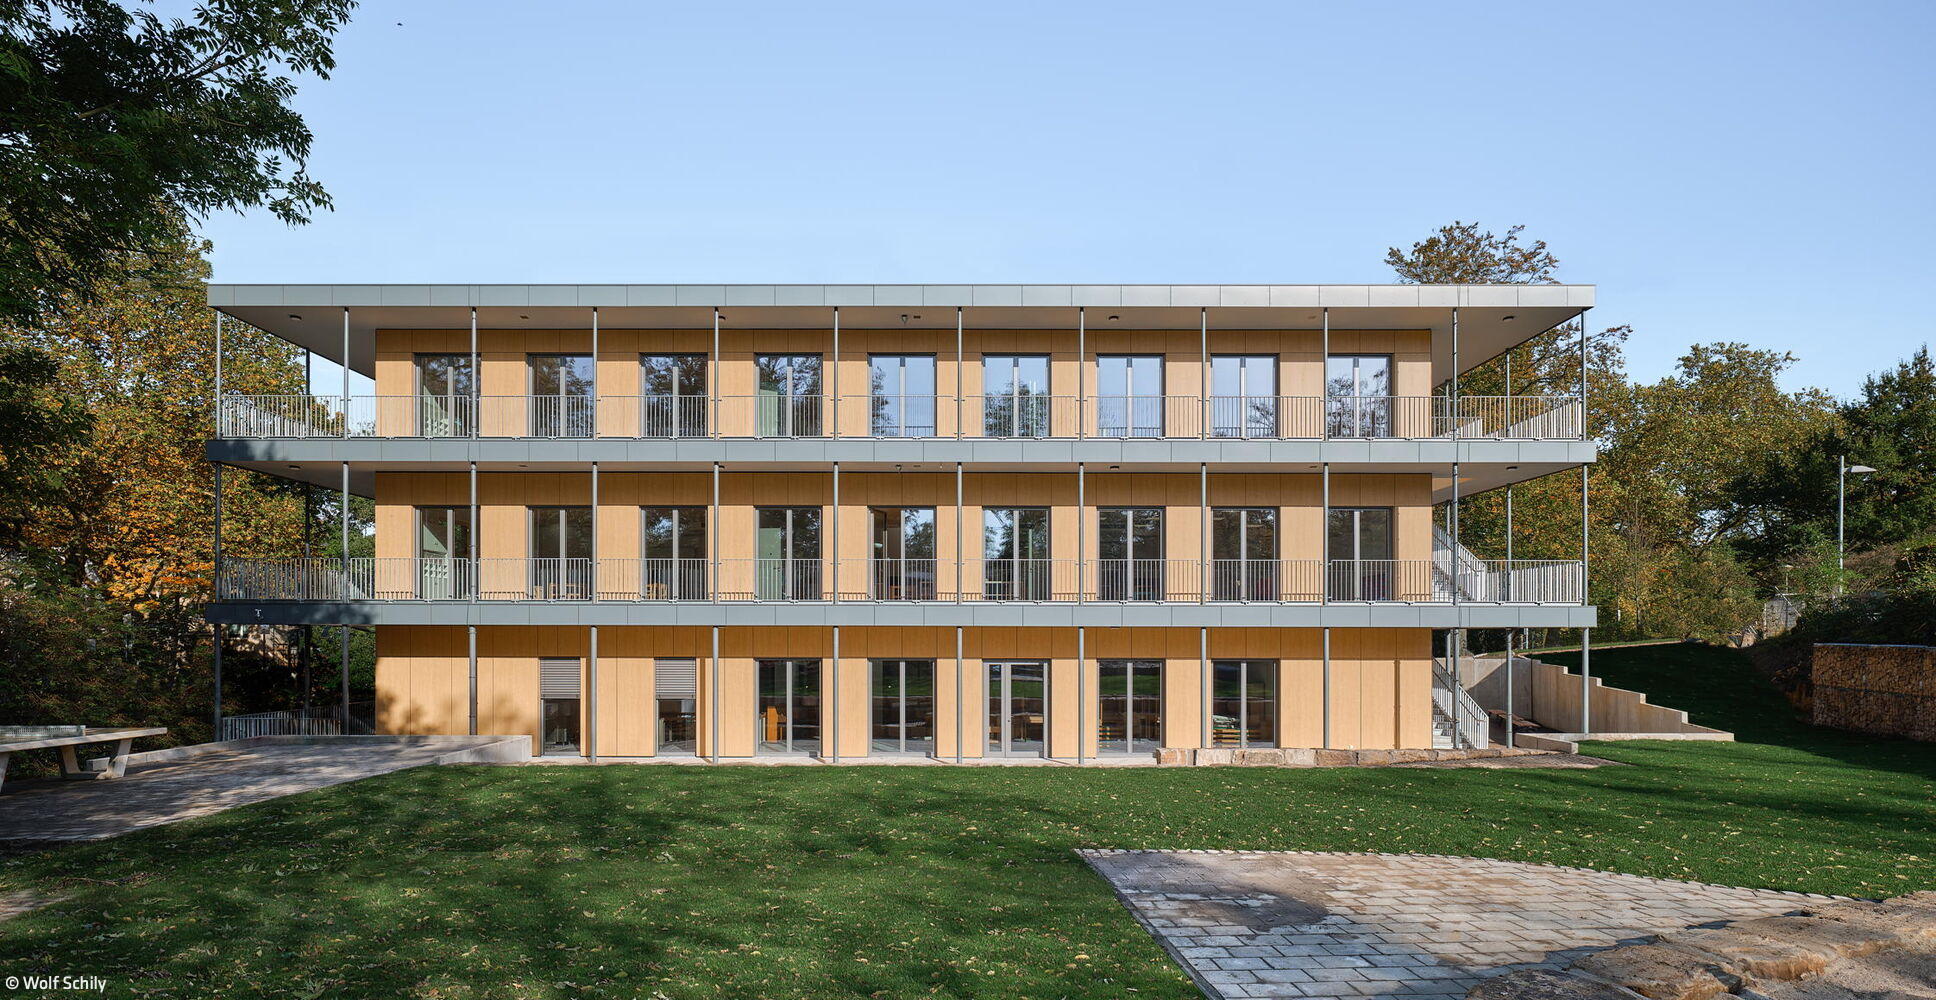
A modular design built for tomorrow: this school structure adapts to countless future uses.
With a Refined Touch

Reimagining Forum Velbert: Renewal Grounded in Architectural Integrity
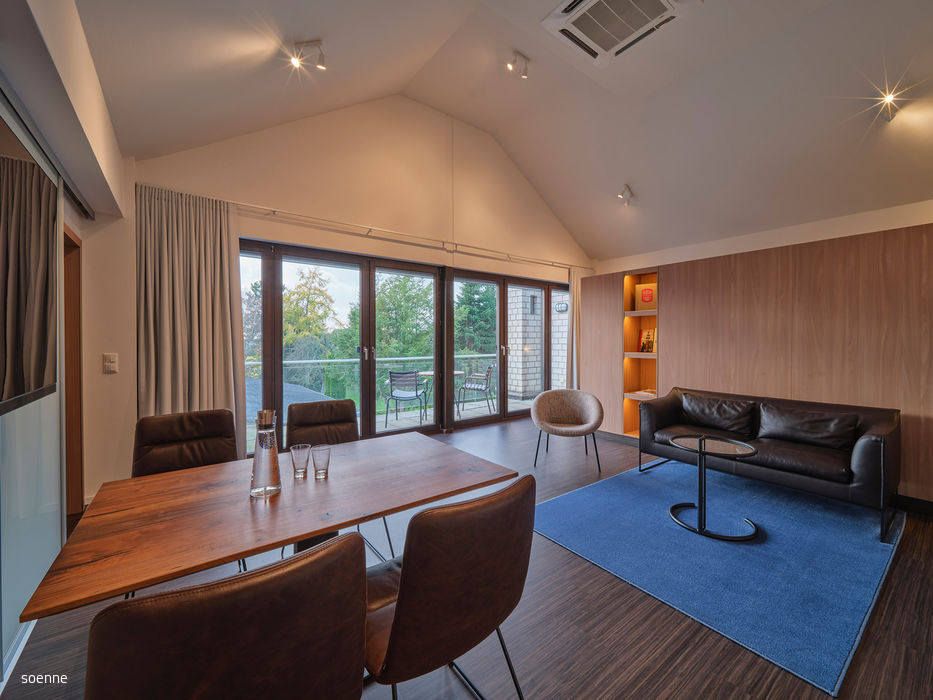
Artist Suites
Southern Essen hotel honors its famous artist ancestor with three distinctive suites
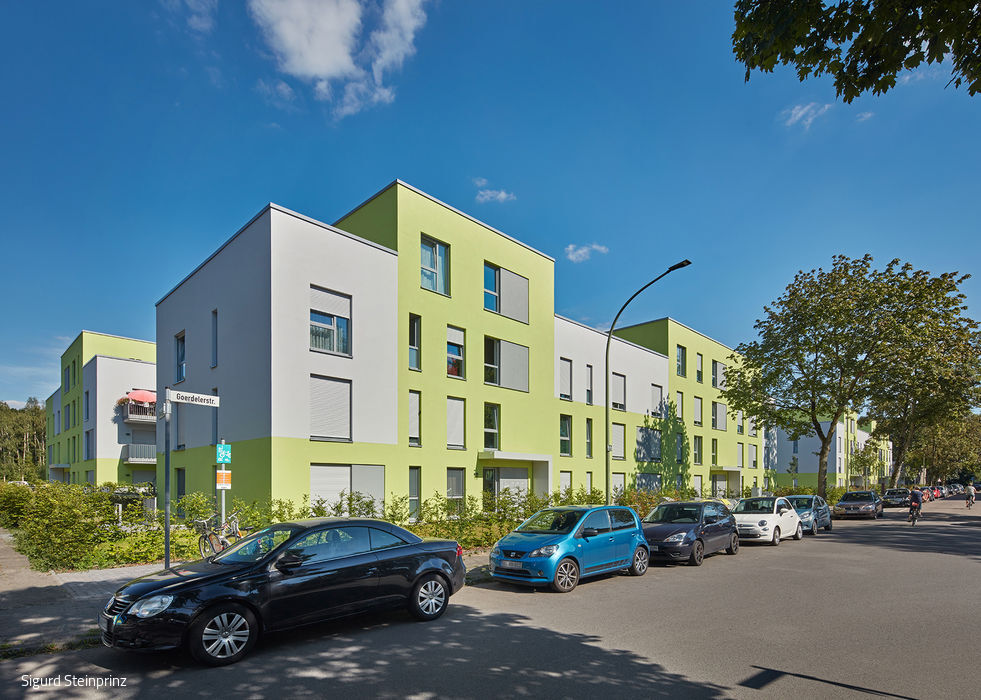
Less is More
Vierlinden-Höfe: A Model Climate Protection Housing Estate in Duisburg