


Flexibly designed
An apartment building in Bochum offers space for flats and a shared flat.
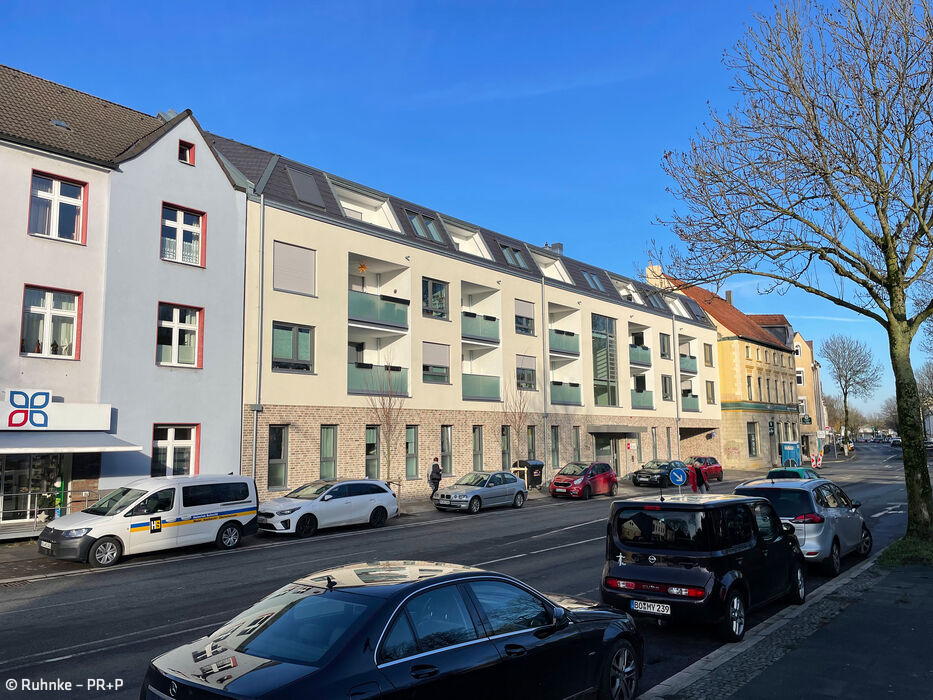




On Wasserstraße in Bochum, a new apartment building blends seamlessly into the neighbouring development. Identical in height, with a sand-coloured brick facade on the ground floor and a colour-coordinated plaster facade above, the building has 18 flats spread over three upper floors. The ground floor also houses a shared flat comprising 12 apartments and a common room with a communal kitchen, covering a total living space of 560 m².
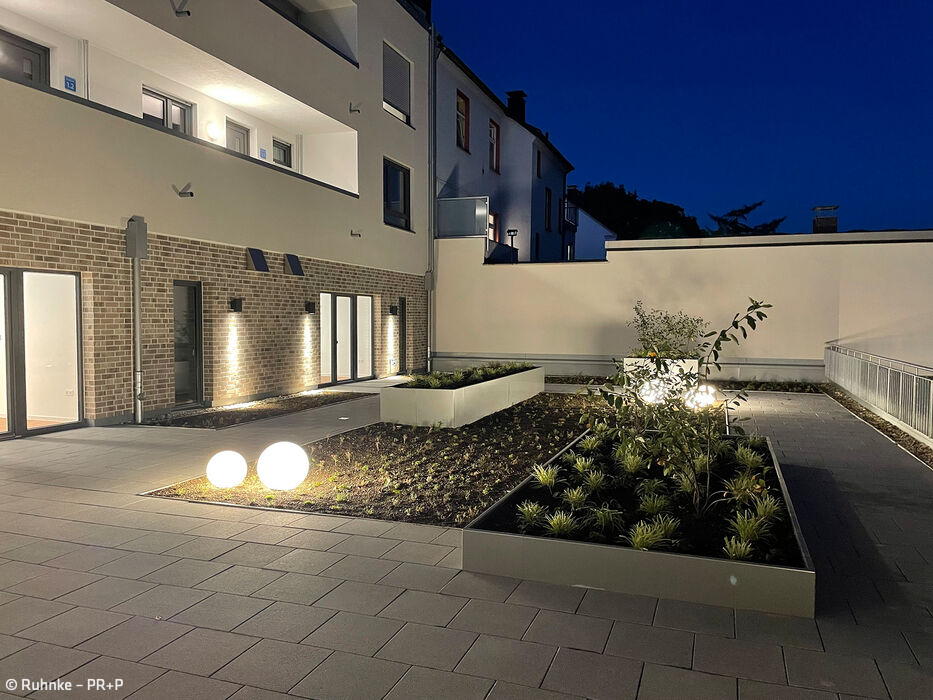
The barrier-free apartment building for dementia patients was designed by the architectural firm Planungsgesellschaft Ruhnke und Partner from Hattingen. The dementia residential community with 24-hour care on the ground floor presented the architects with particular challenges. They designed the wheelchair-accessible area in such a way that other uses, such as offices, would also be possible in the future. To remain flexible, it therefore contains only a few static elements and a lot of drywall construction. To ensure the load-bearing capacity for the floors above, the concrete ceiling was constructed with a thickness of 45 centimetres instead of the usual 22 to 25 centimetres. The terrain slopes gently down towards the courtyard, creating a 210 m² terrace for the residential community on the ground floor in the basement, where the underground car park and cellar rooms are located. This is designed as a circular walkway so that residents can move around freely and carers can maintain eye contact with their charges. Landscaped and equipped with benches and raised beds, it offers a sheltered space and a high quality of living. The other residential units, including 11 three-room flats ranging from 55 to 77 m² and seven two-room flats ranging from 40 to 62 m², are accessed via pergolas on the courtyard side. Facing the street are loggias with glazed parapet elements. "The satin-finished glass is very popular with tenants," says architect Tobias Eule, "it provides privacy while allowing light to pass through. It also gives the building an open and uniform character."


The apartments are fitted with high-quality and durable vinyl flooring in oak tone. The street-facing windows feature triple glazing for sound insulation purposes, while those facing the courtyard are double-glazed. The stairwell is finished with natural stone flooring, and each floor is assigned its own wall color. The roof hosts a special feature: a communal terrace accessible to all residents, designed to foster interaction among neighbors. The building's energy supply is provided through heat pumps and solar energy. It can be viewed during the Open Architecture Day on June 29th/30th.
Photos:
Ruhnke – PR+P
(From CUBE Ruhrgebiet 02|24)




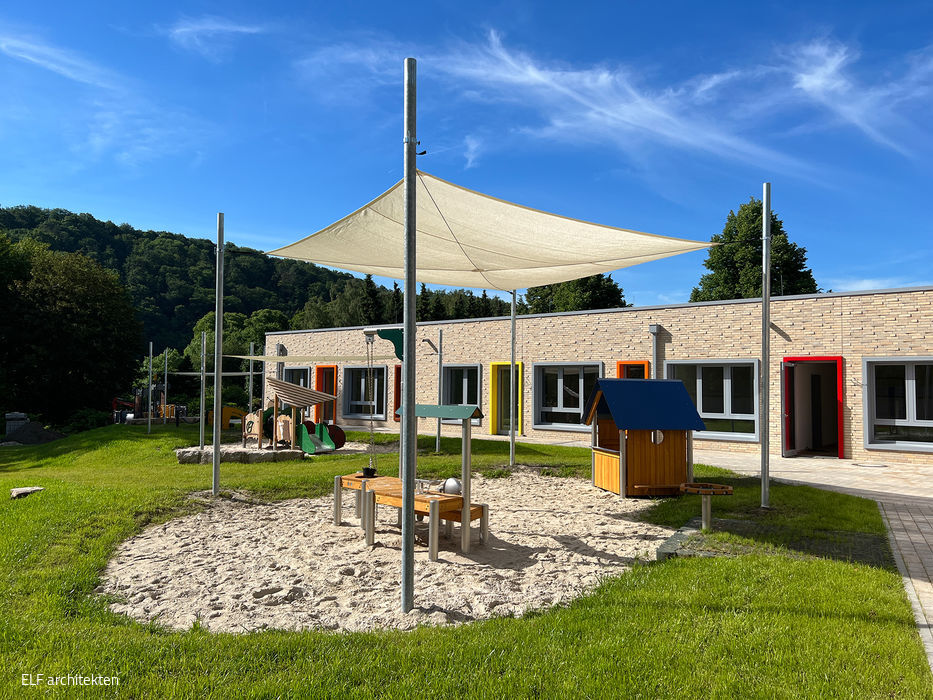
A Haven for the Youngest
A daycare centre in Essen where children feel at home
A product's true value becomes evident only after the warranty period expires*
* Helmut Glaßl, born 1950
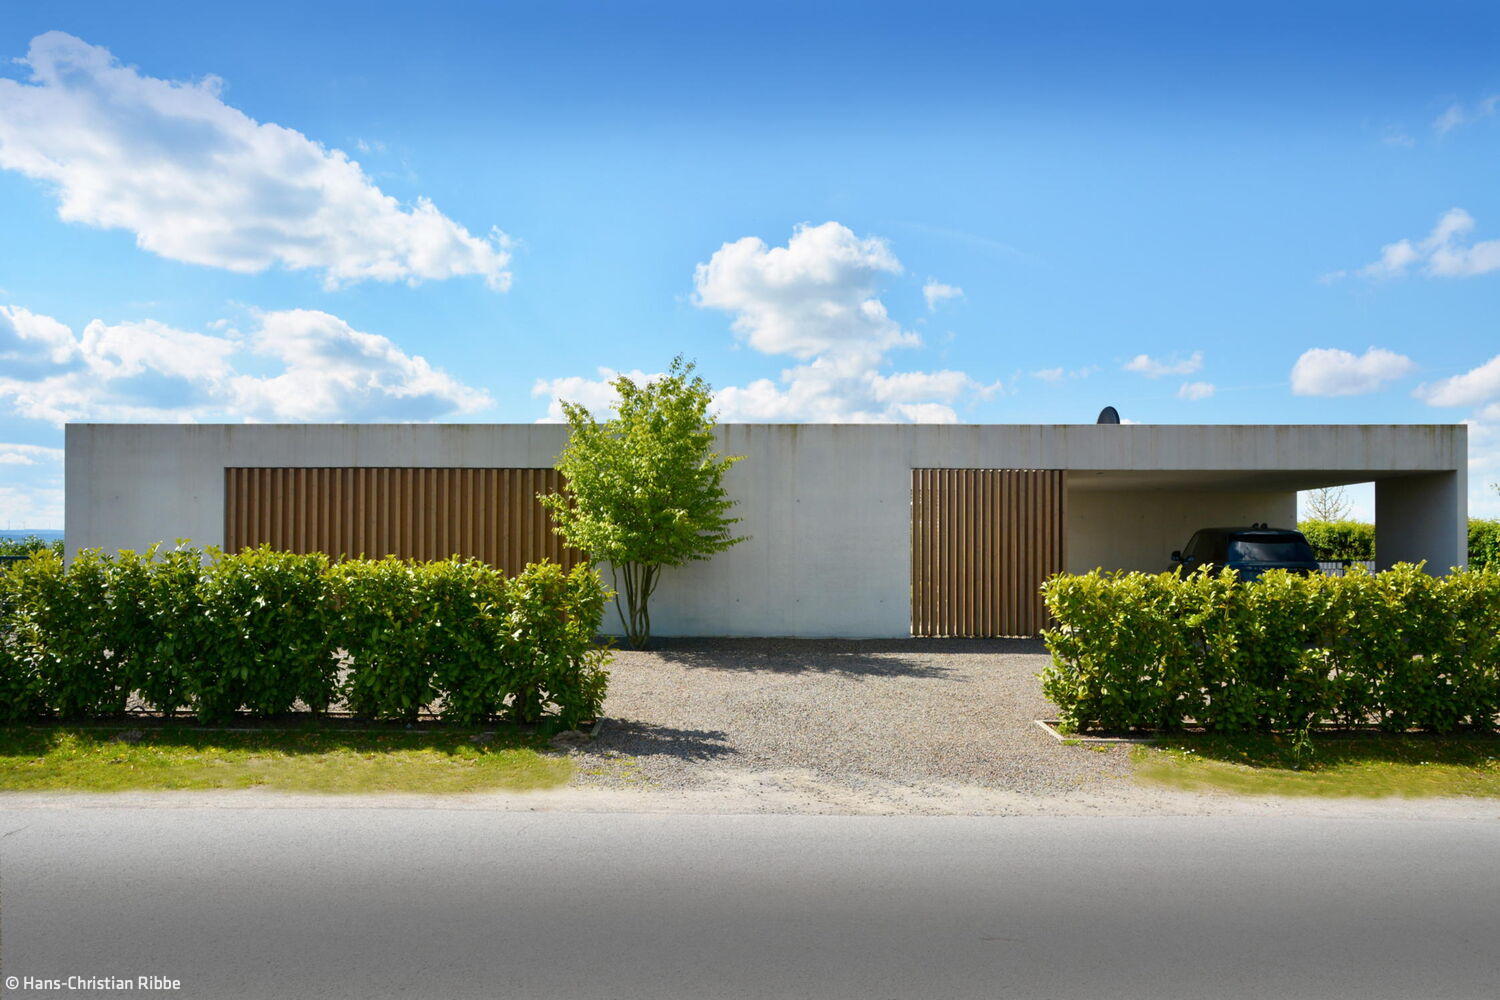
Concrete Meets Wood
Nestled in nature, the bungalow reveals its true character from within.
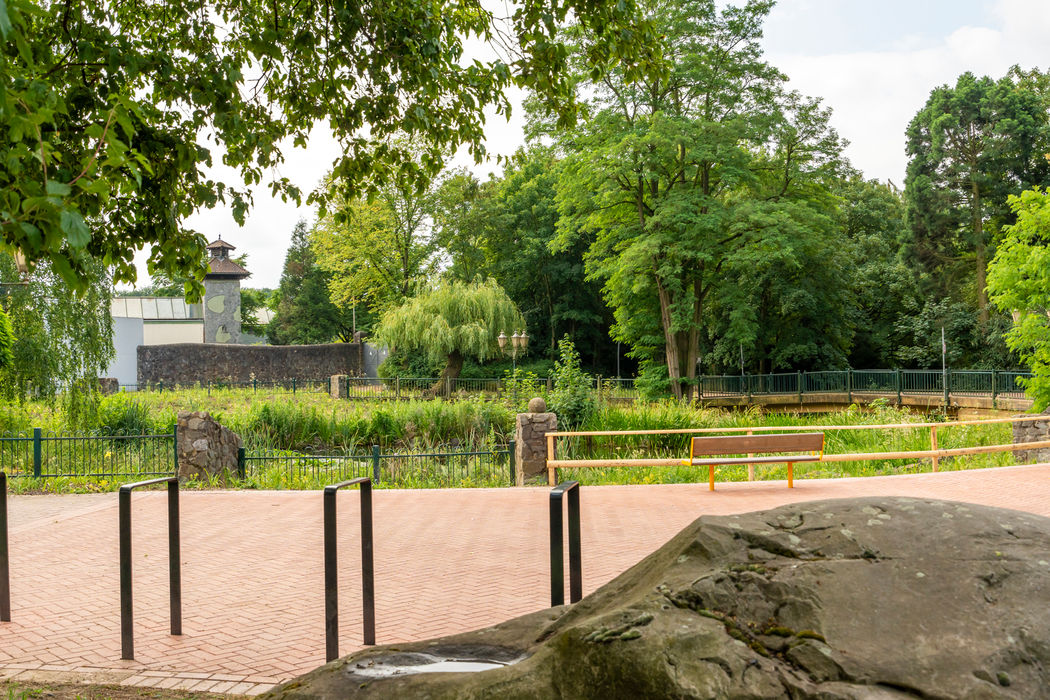
A Day Off in the Park
Mattlerbusch Regional Park in Duisburg: A Vast Garden for Everyone