


A haven for the smallest explorers
A daycare in Essen where children feel safe and cherished
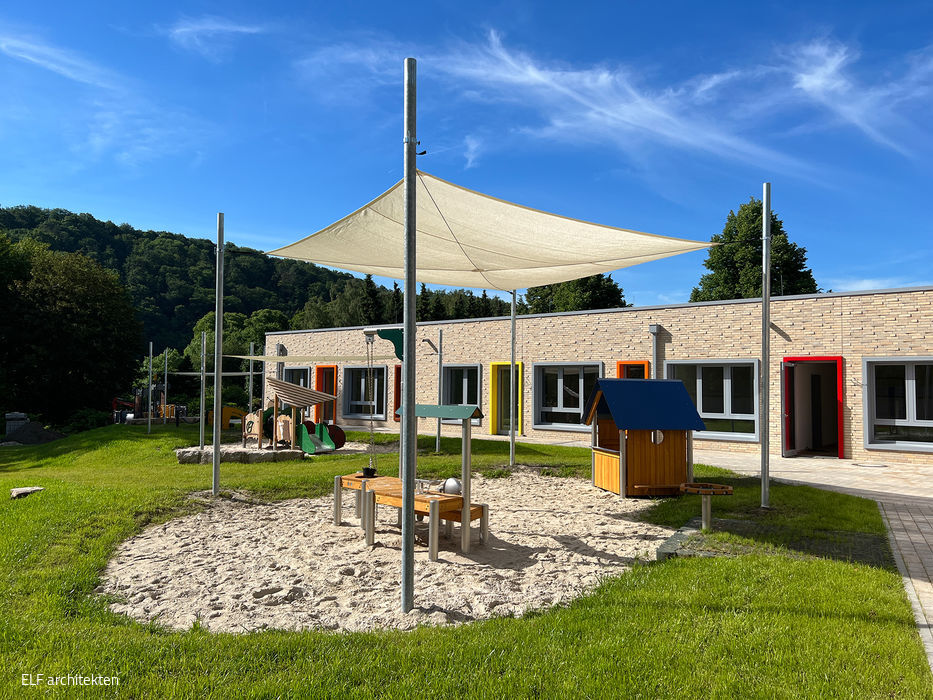




In the picturesque district of Werden, the city of Essen has created a new daycare centre. Positioned discreetly along the winding "Im Löwental" street—which inspired the facility's name—the building came to life under the direction of ELF architekten, who completed this single-storey flat-roof structure in mid-2022. Architect Ludger Felderhoff is pleased that the project stayed on schedule and within budget, and he commends the seamless, collaborative approach taken by all involved: the daycare operator, municipal authorities, real estate partners, and the dedicated specialists and tradespeople.

This L-shaped facility welcomes visitors with its distinctive warm, sand-coloured clinker brick façade, set harmoniously within lush green surroundings. The street-facing side accommodates the entrance, administrative spaces, support rooms, and an on-site kitchen. The building opens toward a generous outdoor play area—the group rooms, support spaces, and multi-purpose hall are oriented toward this vibrant zone with its thoughtfully curated play equipment. Built on a solid masonry structure, the façade features a thermally insulated, ventilated curtain wall clad in durable clinker brick. The offset bricklaying technique creates visual interest and texture across the surface. Splashes of colour—yellow, orange, and blue accents on windows and doors—introduce a playful energy to the design. The flat roof showcases an extensive green landscape that evolves naturally with minimal maintenance, creating a living, self-sustaining ecosystem above.
This welcoming character extends throughout the interior. A generous play corridor—naturally illuminated by skylights punctuating the flat roof—connects all spaces. The group rooms flood with daylight through expansive, floor-to-ceiling windows. Light oak flooring and pale wood furnishings enhance the warm, inviting atmosphere. An air-source heat pump provides energy-efficient heating for water and radiant floor systems, while natural light and ventilation serve nearly every room. The outdoor area features age-appropriate play structures with integrated sun protection, complemented by a "Bobby Car track" and a small raised-bed garden, encouraging exploration and learning through play.
Photography Credits:
ELF architekten
(Published in CUBE Ruhrgebiet 01|23)





Urban and Communicative
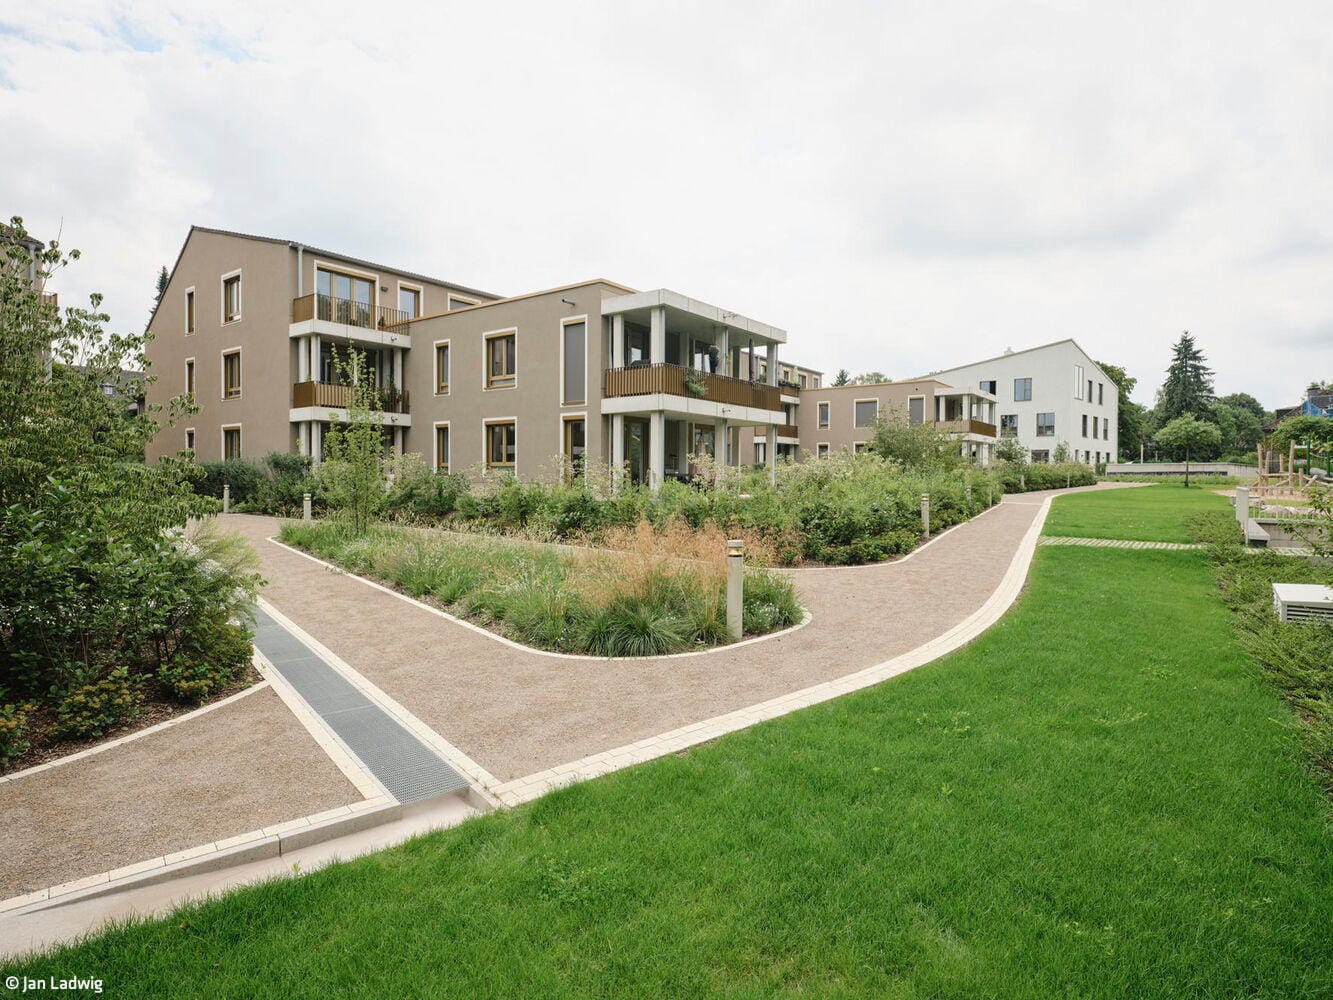
The outdoor facilities at the new buildings in Margarethenhöhe meet a wide range of requirements
Masterfully Staged
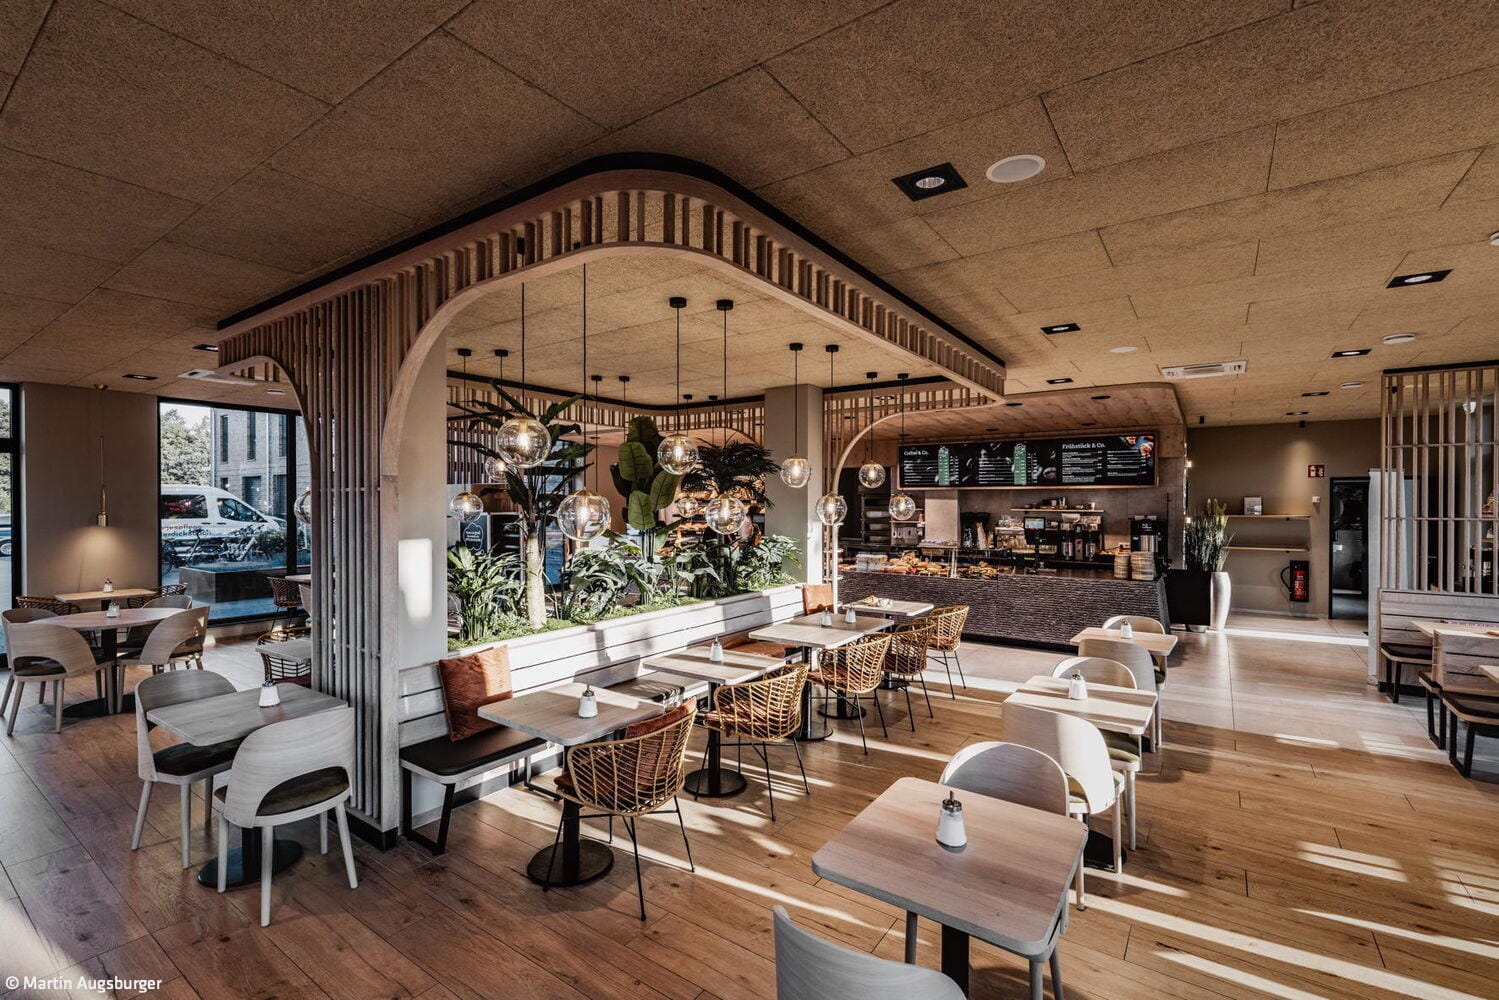
A unique design for a bakery’s 50th branch puts the products in the spotlight
Clinic Bridging Past and Present

A Thoughtfully Realized Expansion: The Helios St. Johannes Clinic in Northern Duisburg
Identity Meets Innovation
The Lensing Media Port in Dortmund Harbor