


Small space – exceptional living potential
A loft conversion transforms this single-family home with valuable new living space


Life's demands often push personal projects to the back burner. So it was for Cora Tschangizian, whose design expertise has transformed countless homes for others—yet her own walls had been waiting far too long for attention. The unused attic space in her Essen-Heidhausen home had long bothered her, making the quieter pandemic period the perfect window to finally tackle her own creative renovation.




The transformation of a tight 13-meter-long, four-meter-wide room with continuous sloped ceilings and no windows surprised even her skeptical family. What was once a dark storage attic is now a bright, inviting bedroom complete with an ensuite shower room. Because both the planning and much of the execution were handled in-house, and the project remained manageable in scope, Tschangizian invested in refined details—such as distinctive bathroom fixtures that elevate the entire space.




New insulation and emergency exit windows flood the space with natural light. The most critical element was reimagining access to the bedroom, which replaces the original staircase. A custom spiral staircase—a calculated marvel, according to Tschangizian—now serves as the connection. The black powder-coated stainless steel staircase and landing create striking contrast against light oak flooring, a material echoed subtly in the shower room partition. Continuous wooden floorboards, even in the wet areas, visually expand the space, while strategic horizontal striping on the wall behind the bed further stretches the perceived proportions.
Prioritizing sustainability, salvaged mosaic tiles from the family bathroom were reinstalled around the washbasin. Complementary new tiles in the shower feature an iridescent grey-green palette—evoking gentle water currents—creating an effect that is simultaneously refreshing and energizing. After two and a half months of work, the renovated attic has become the home's most cherished room.
Photography Credits:
Christian Deutscher
www.deutscher-fotografie.de
(Published in CUBE Ruhrgebiet 01|23)



Award-Winning Start-Up

In 2018, Krewerth and Martinetz launched ChargAire®, an innovative startup that earned recognition for its urban production model and commitment to sustainable design.
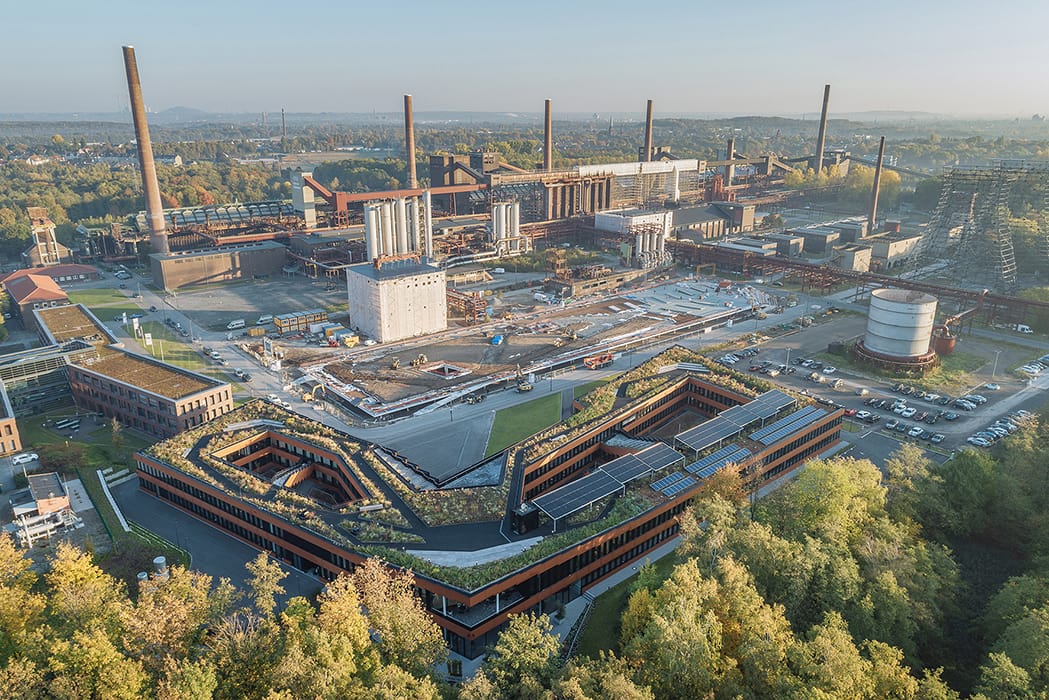
Innovative Circular House
Thoughtfully Designed – Every Square Meter of World Heritage Is Sacred Ground
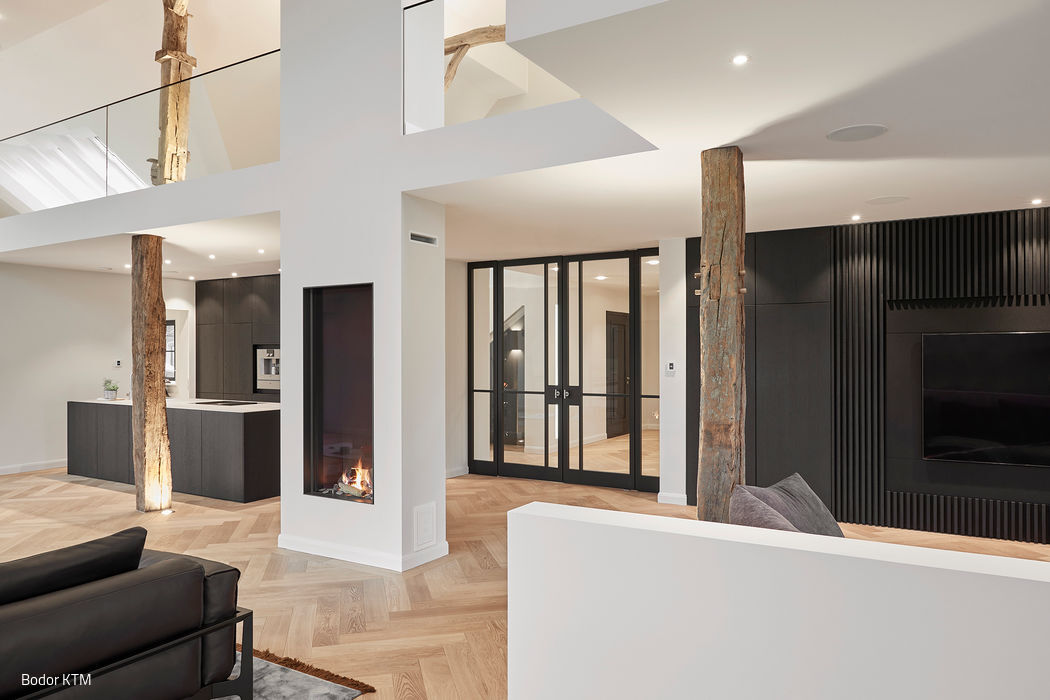
A Successful Balancing Act
A Historic Farmhouse Where Classical Elegance Meets Contemporary Design
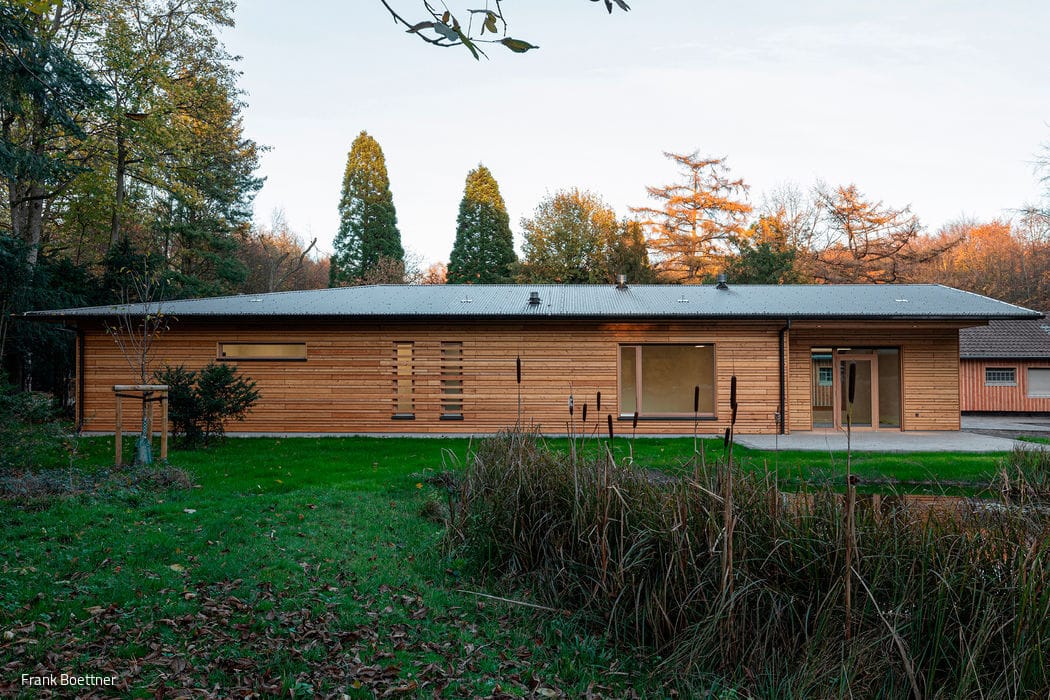
An Environmentally Conscious Concept
Duisburg's forestry administration gets a sustainable new home