


Hotel with Harbour Character
Duisburg's inner harbour welcomes a striking new architectural addition
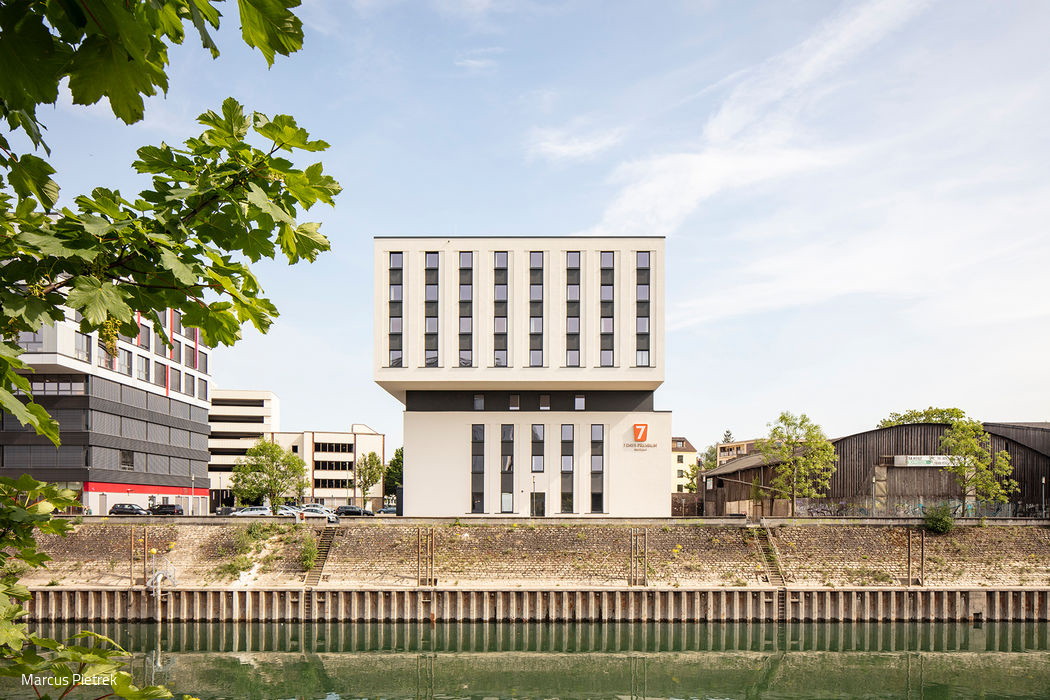
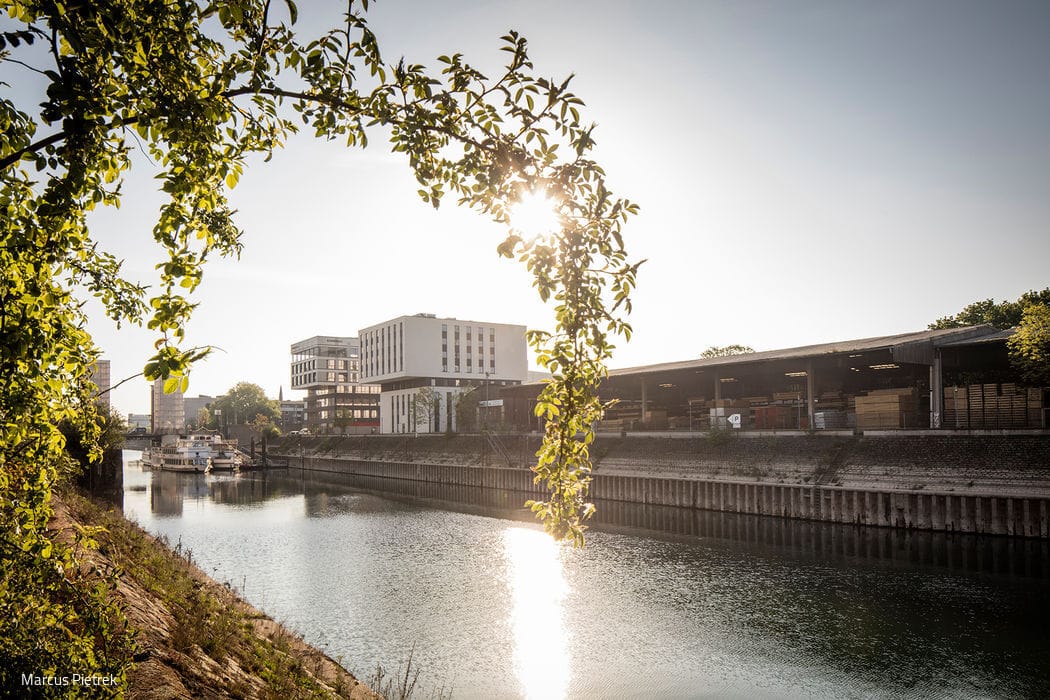
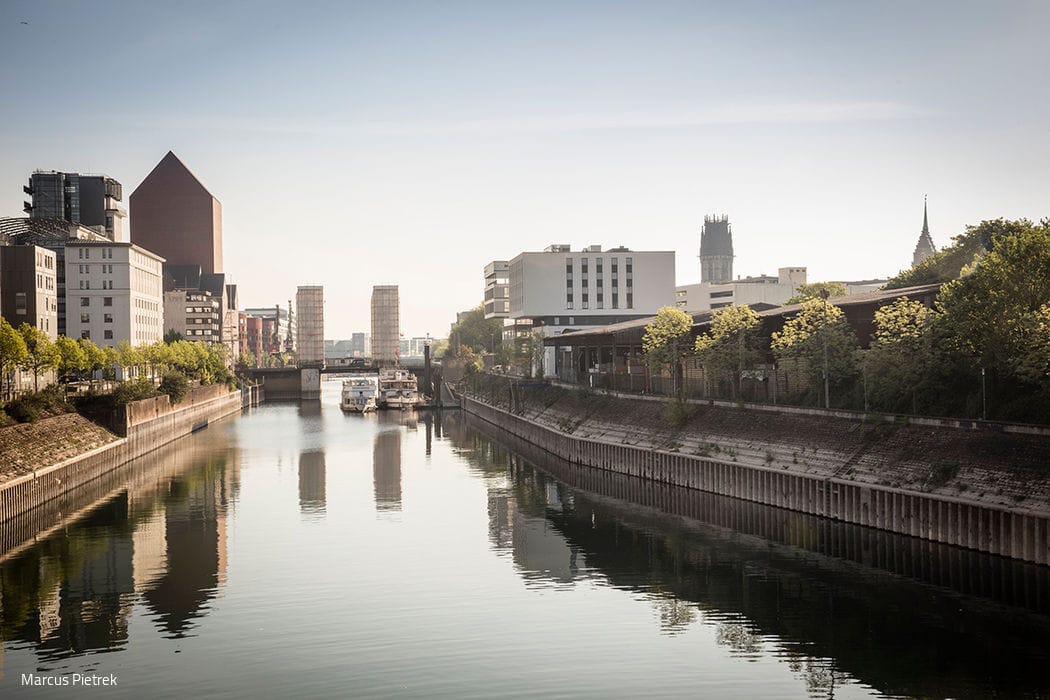
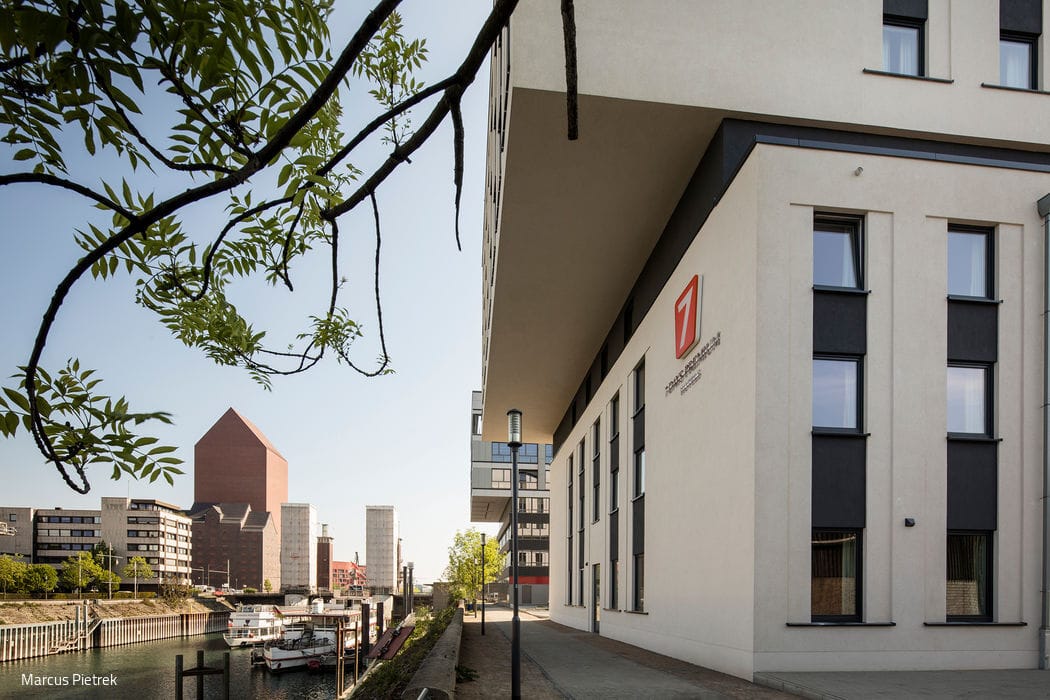

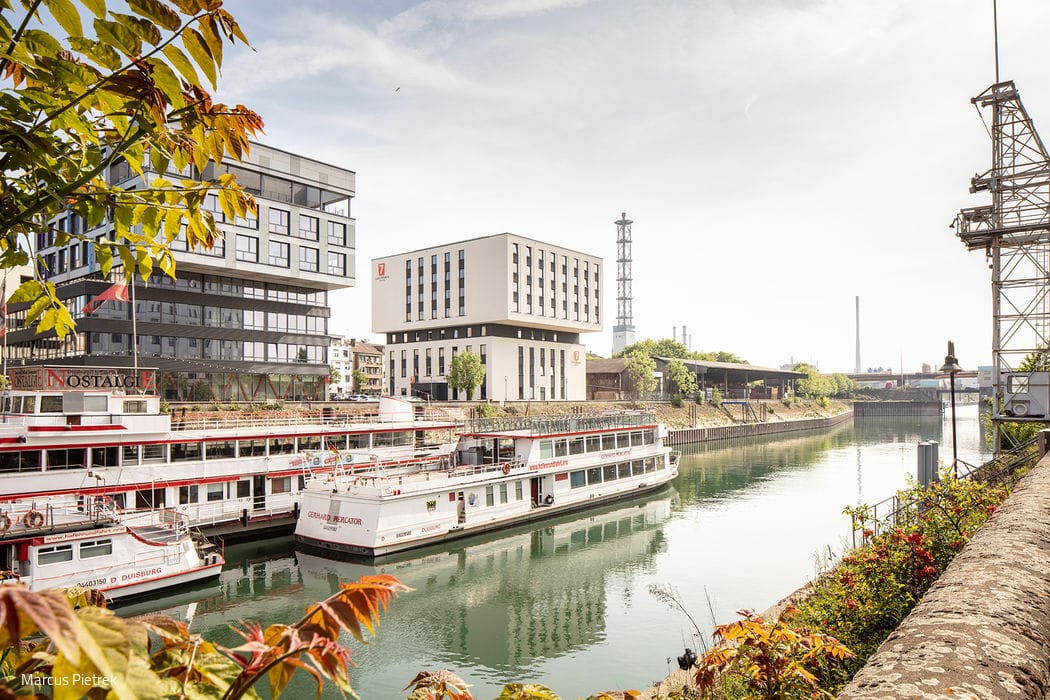
In spring 2020, Plateno—one of the world's leading hotel groups with approximately 3,700 properties—opened a new hotel in Duisburg. The 7 Days Premium Hotel marks both the group's inaugural property designed by RKW Architektur + and one of their first ventures in Germany. Positioned at the iconic Schwanentor lift bridge and the Weiße Flotte pier, it claims one of the last remaining waterfront plots on the inner harbour. From this vantage point, guests enjoy views across the water and vessels, as well as the neighbouring Kontorhaus and the striking State Archive of North Rhine-Westphalia, housed in a restored grain warehouse. The historic Old Market and vibrant Dellviertel quarter are just moments away, offering layers of history alongside contemporary culture and dining.
The site's exceptional location at Schwanentorbrücke presented an inspiring challenge: seamlessly merging historical character with contemporary design. The result—achieved within 17 months—is a monolithic structure that sits naturally among the restored warehouses and distinctive modern buildings by renowned international architects that punctuate the waterfront like pearls on a strand.
The architectural language draws from the historic buildings and warehouses of the surrounding area—bold and coherent in appearance. Modernity emerges through the stacking of two offset volumes, separated by a glazed joint and cantilevering in two directions, creating visual dynamism. The façade's disciplined composition reinforces this approach: unbroken surfaces are interrupted by vertical window bands that span multiple storeys, emphasizing the building's monolithic presence. In this way, the 7 Days Premium becomes a bridge between the harbour's past and its future.
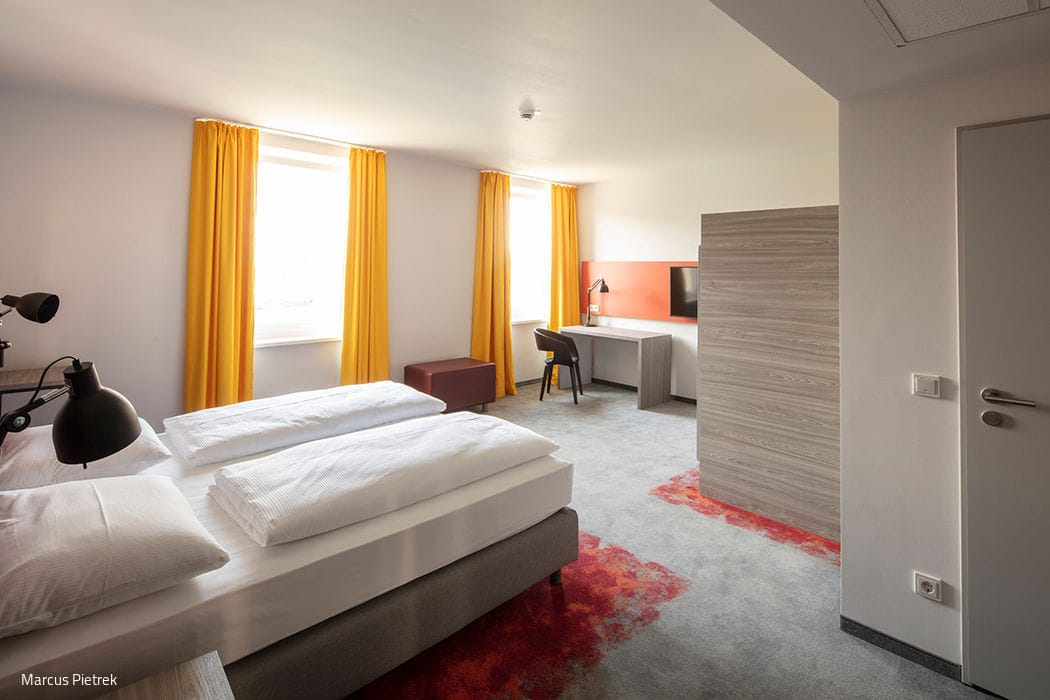
Eight storeys house 169 guest rooms, creating generous accommodation for visitors. The ground floor features a spacious foyer anchored by an inviting bar, with an open-plan breakfast area adjacent. Vibrant interior colours create an engaging atmosphere. While the operator directs the overall design strategy—room furnishings, colour palettes, and materials—one detail captures immediate attention: the carpeted guest rooms feature a striking colour gradient that enlivens the floors. The exterior, intentionally restrained and in dialogue with its surroundings, thus conceals a vibrant, colourful interior.
(Published in CUBE Ruhrgebiet 03|20)




Through the Bridge into Light

Josef Albers celebrated the square—and now, the museum extension makes room for more

Clear Design Language
A multi-family residence in Moers that embraces Bauhaus design principles while meeting universal accessibility standards.
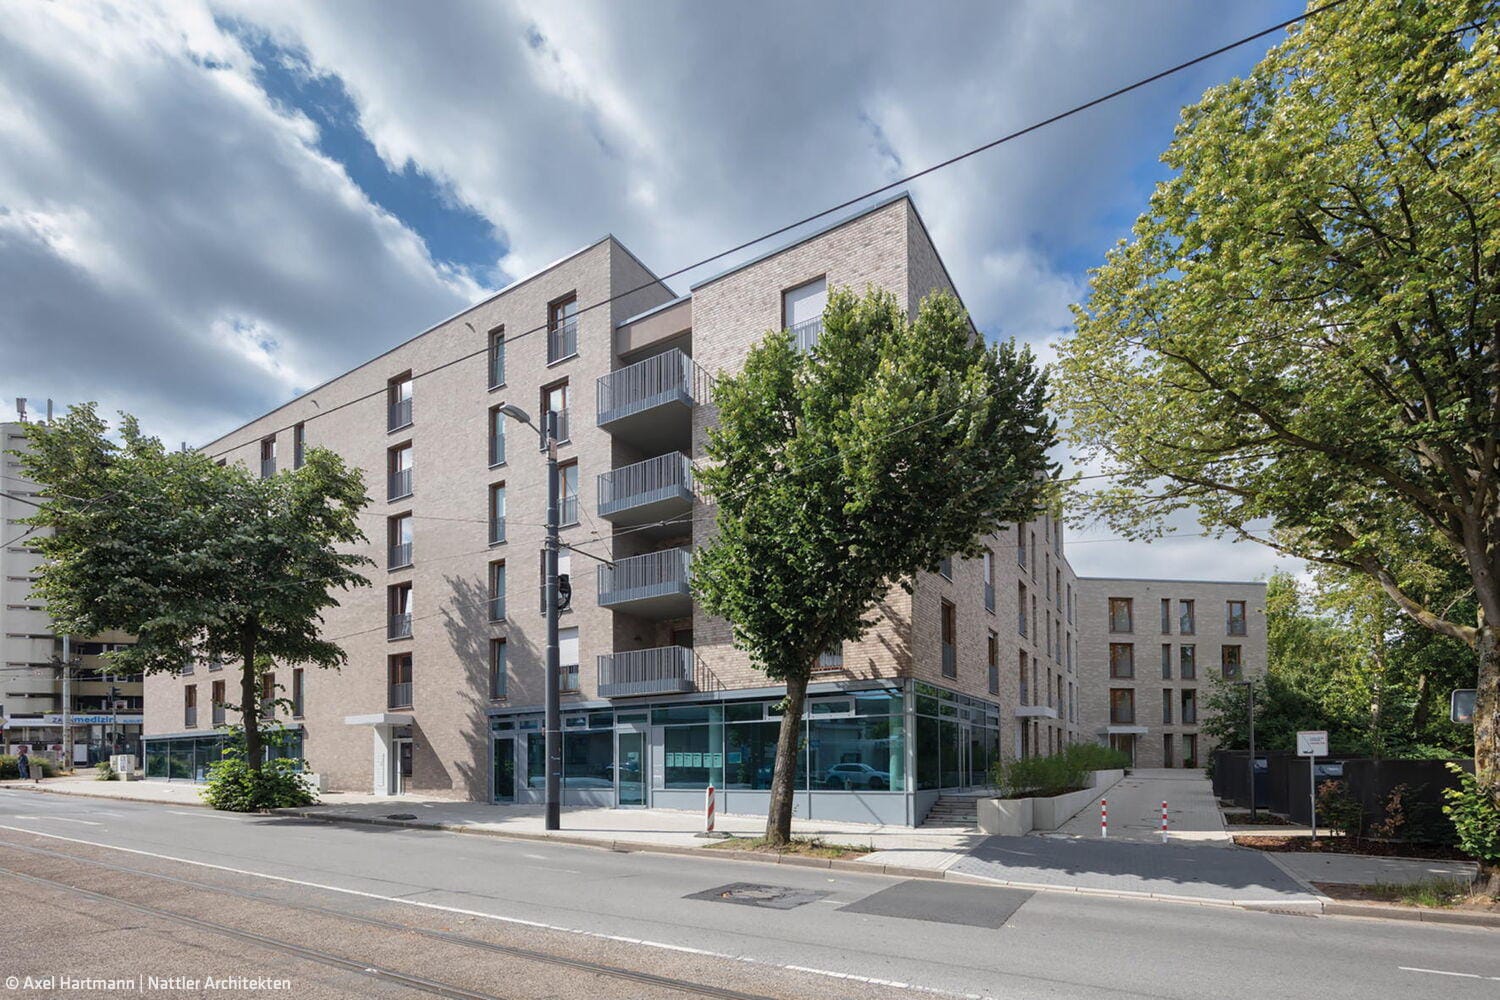
Thoughtfully Planned Residential Park
In this Bochum development, modern architecture and urban planning work in perfect concert.
Beauty on the Hillside
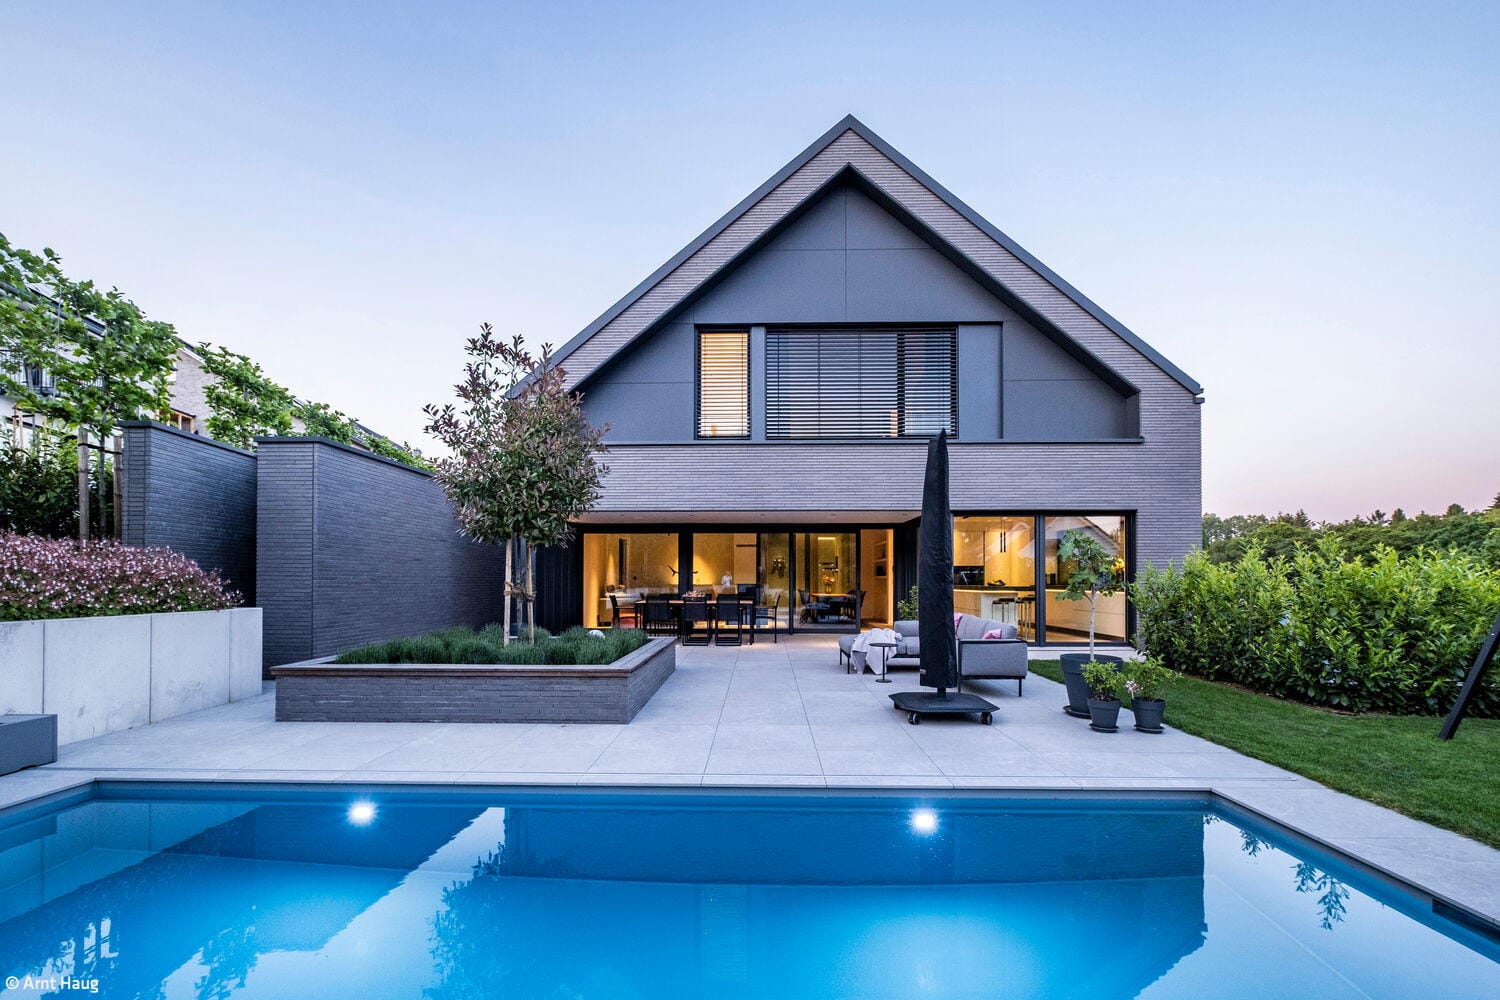
A single-family home that engages with the site's natural topography