


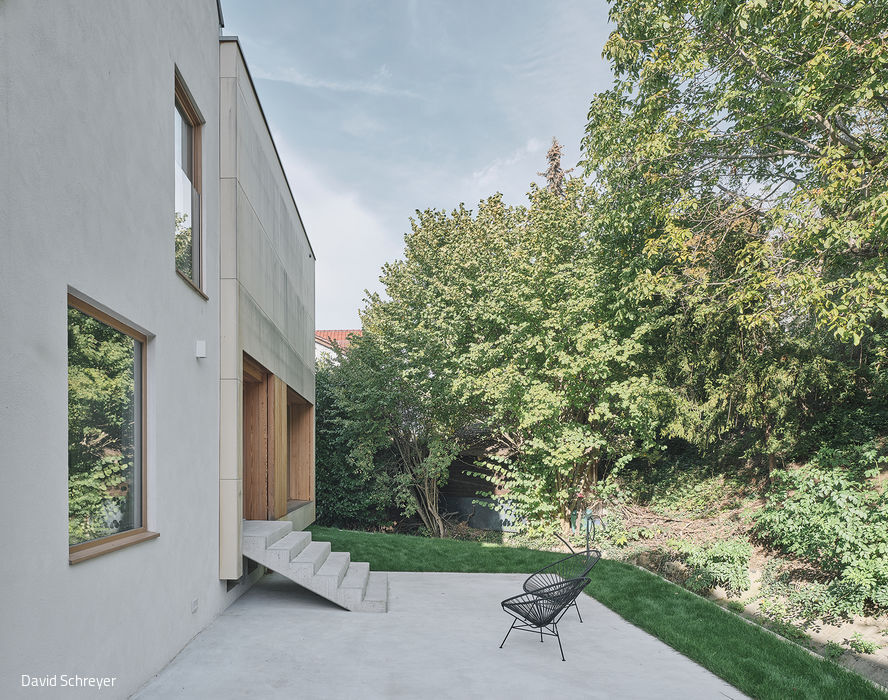
Properly Connected
A wooden extension gives new life to a 1950s family home.
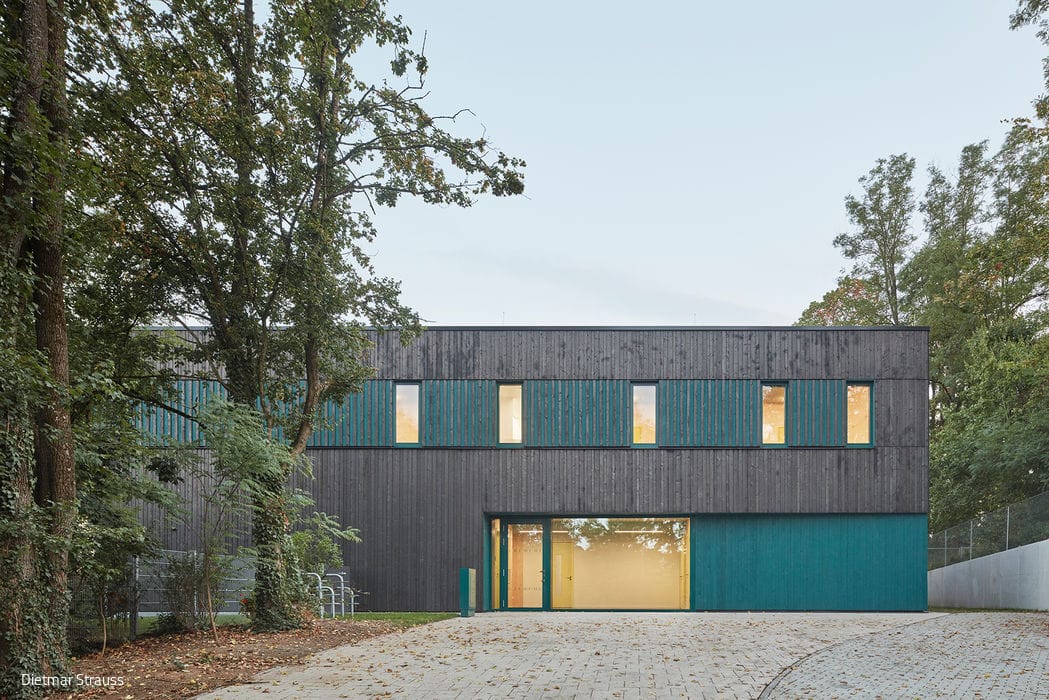
Narrative Architecture
New nursery for three groups—an inspiring creative workshop for children
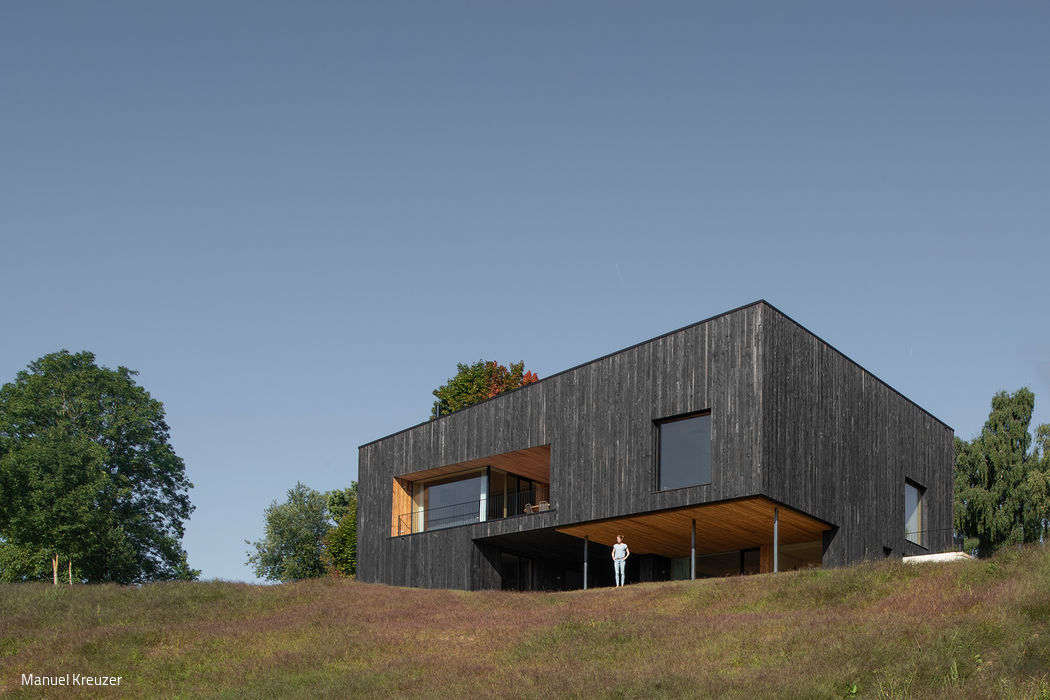
A House with a Gym
Where Tradition Meets Modern Design – A Family Home in the Bavarian Forest
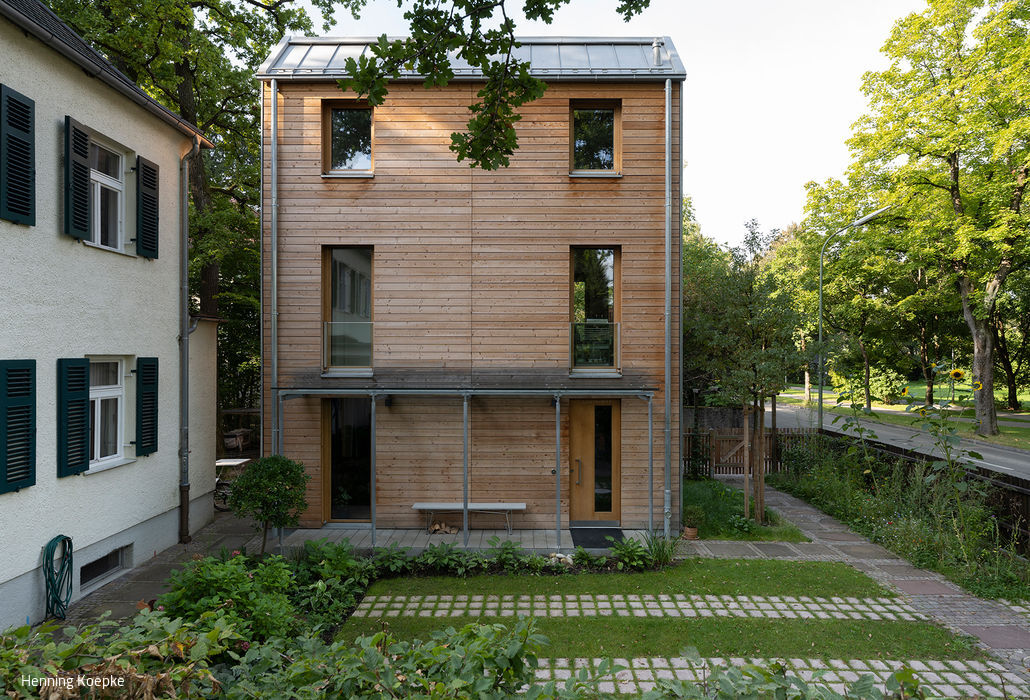
Building for the Future
A single-family home prototype that tackles the climate crisis
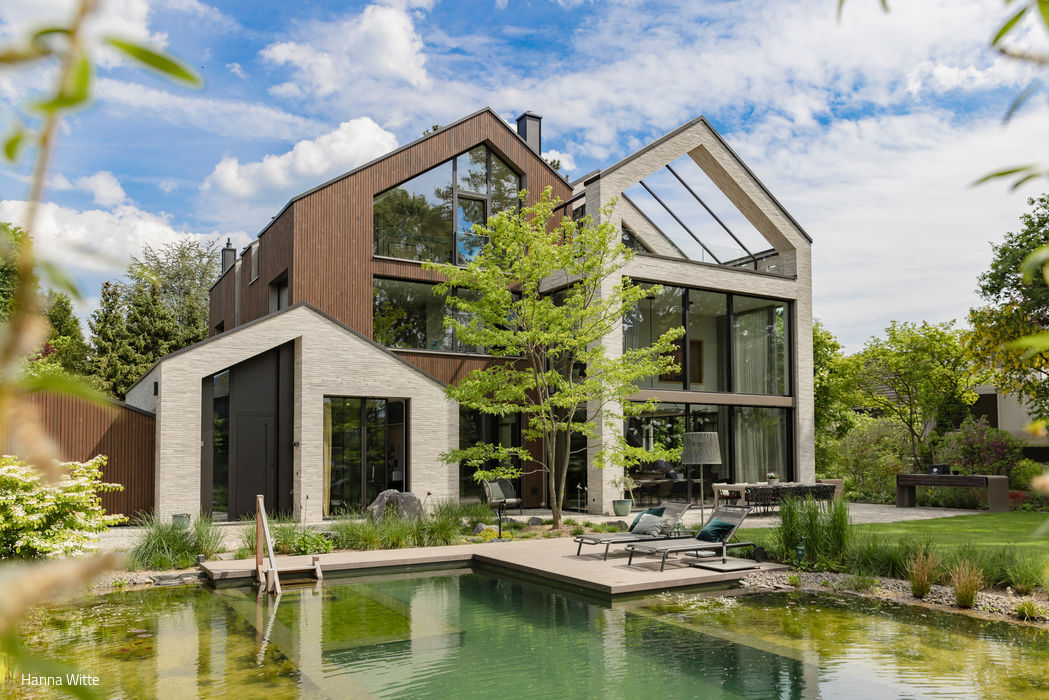
One to Four
A residential home that stands apart through its distinctive composition and rich spatial diversity.

Warmth and History
Nursery in the Monastery Garden: A Sheltered Haven
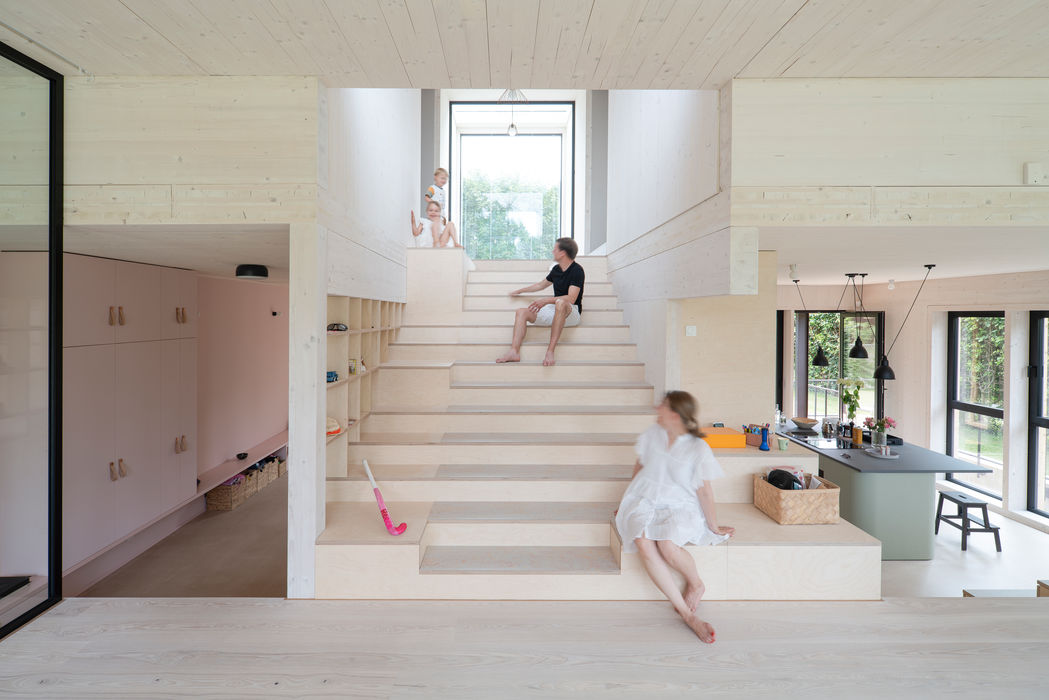
Wood Takes Center Stage
The courage and openness of all involved created something truly extraordinary.

Distinct Perspective
A Family Home Rises Four Stories on a Steep Slope—Where Challenge Meets Design
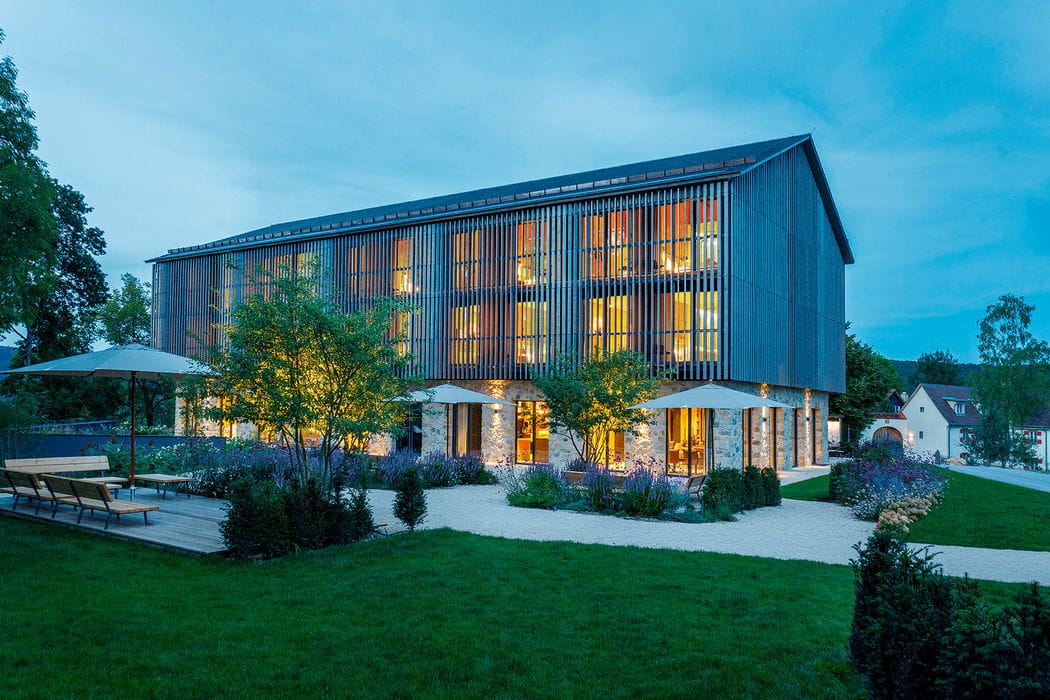
Idyll on the Swabian Plateau
A new nature hotel for group events on a farmstead demonstrates sustainable design principles in practice
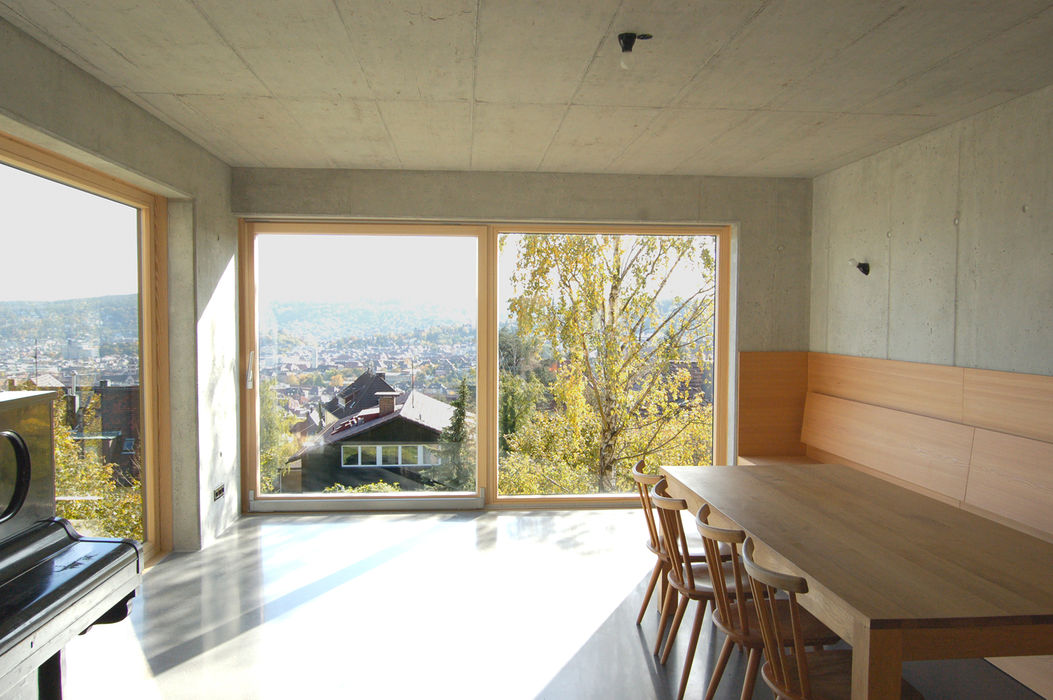
Narrow Gauge
Single-family home transforms a steep hillside site into multi-level living with commanding views
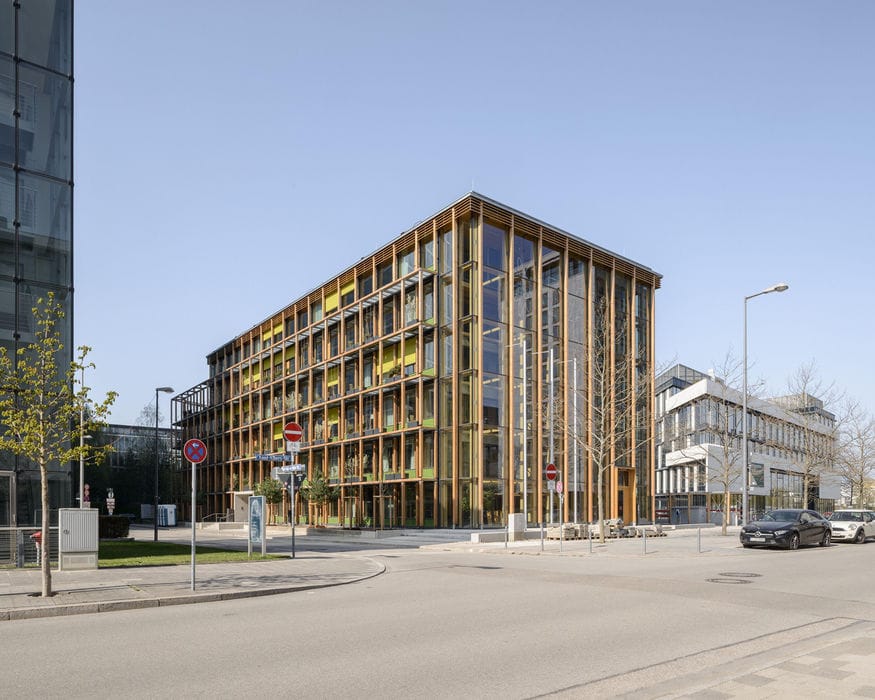
Old and New in Timber Dress
The German Alpine Club's New Home
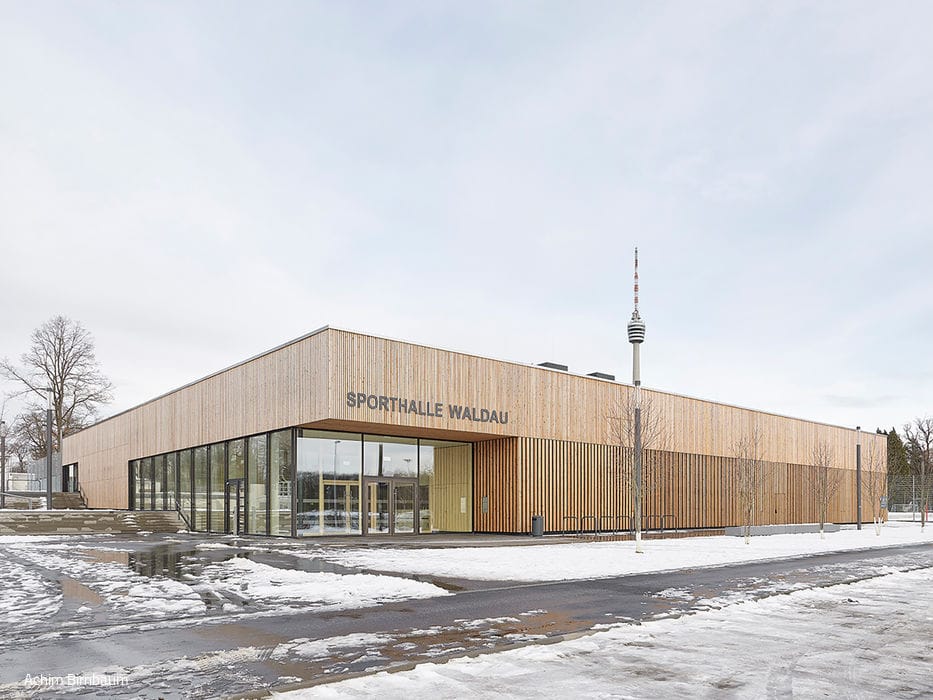
A Benchmark for Sustainability
Net-Positive Sports Hall: Powered by Photovoltaics, Geothermal Systems, and District Heating Integration
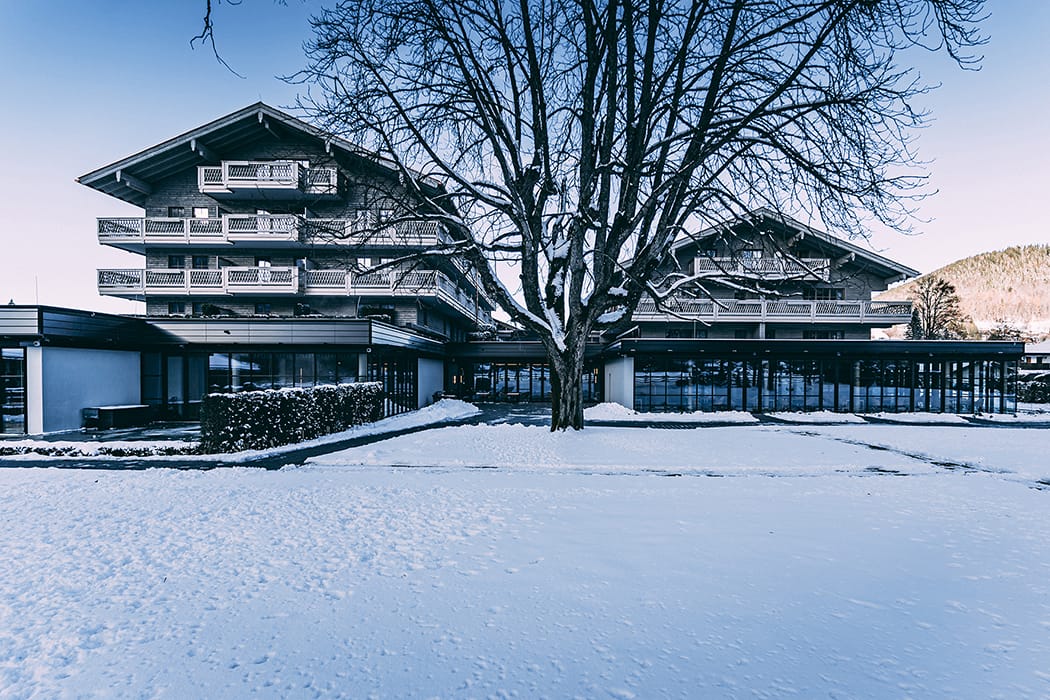
Nature-Inspired and Luxurious
A 5-star lakeside retreat reimagined for the modern era
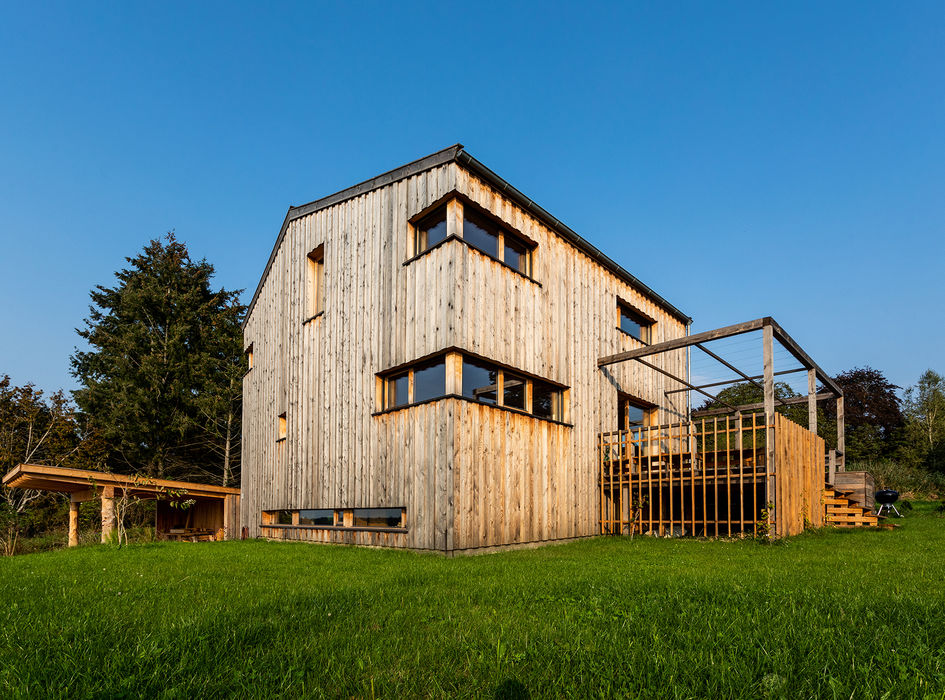
How We Could All Live
A passive house built using eco-friendly timber construction methods

Building Transformation Pure
Two Trailblazing Zero-Emission Homes in Hohenschönhausen
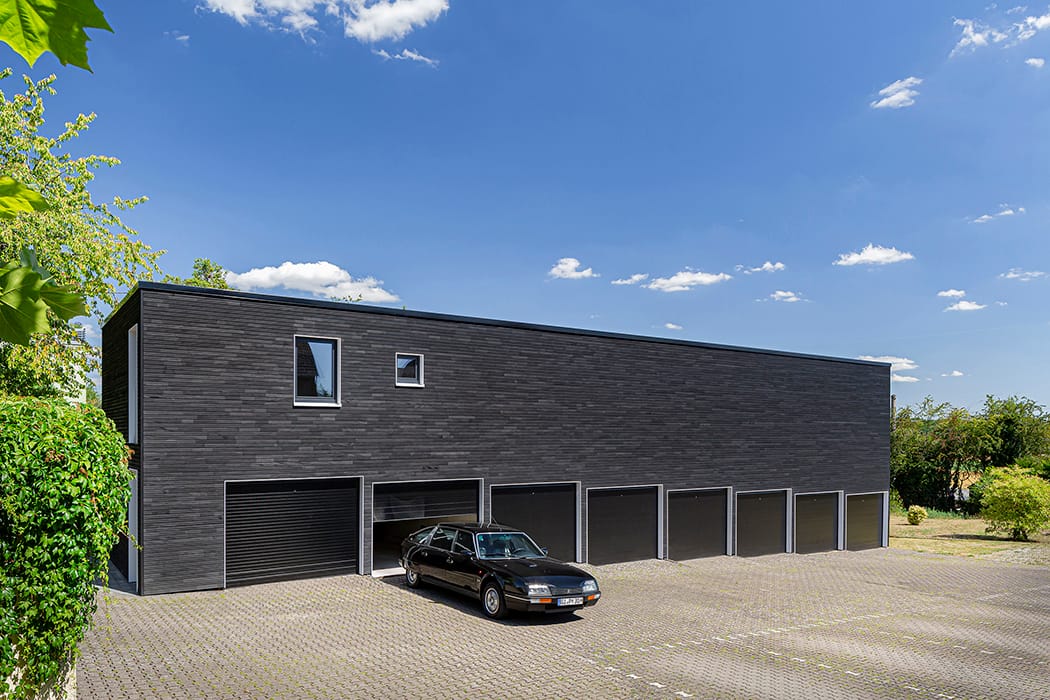
Nature in Living Spaces
Thoughtful infill creates living space while breathing new life into existing structures.
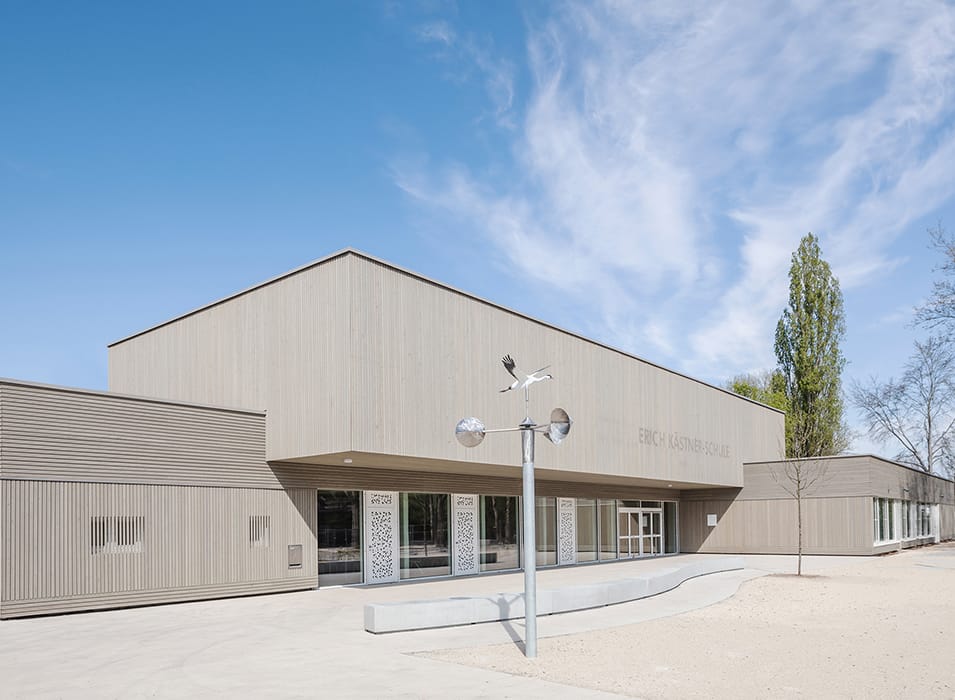
Single-Story and Verdant
Darmstadt's largest primary school welcomes a striking new extension
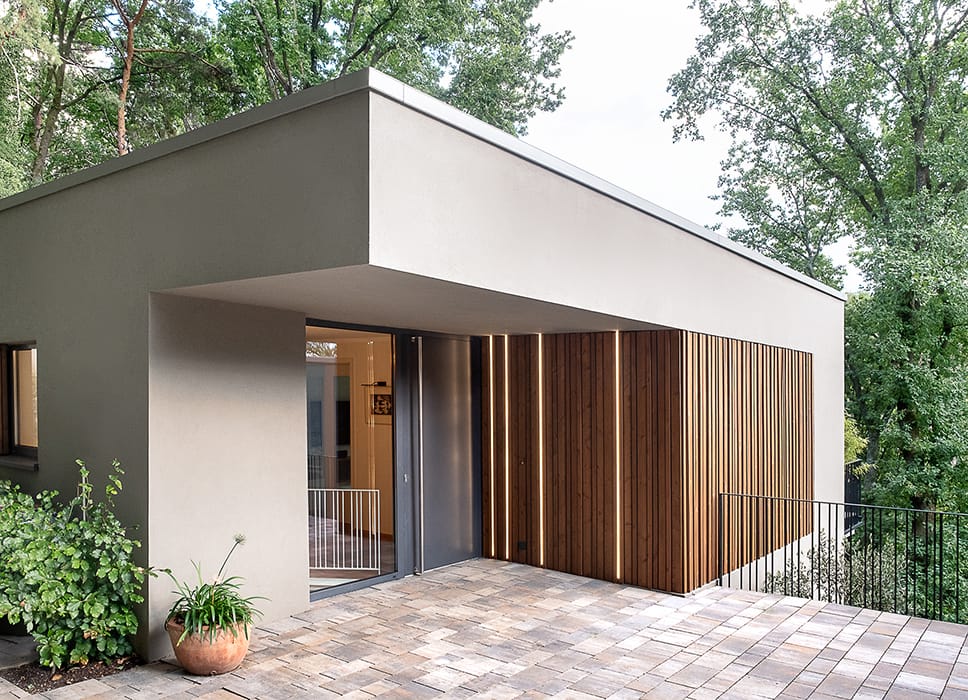
Transformation Into the Modern Era
A 1960s hillside residence fully restored while honoring its original design vision
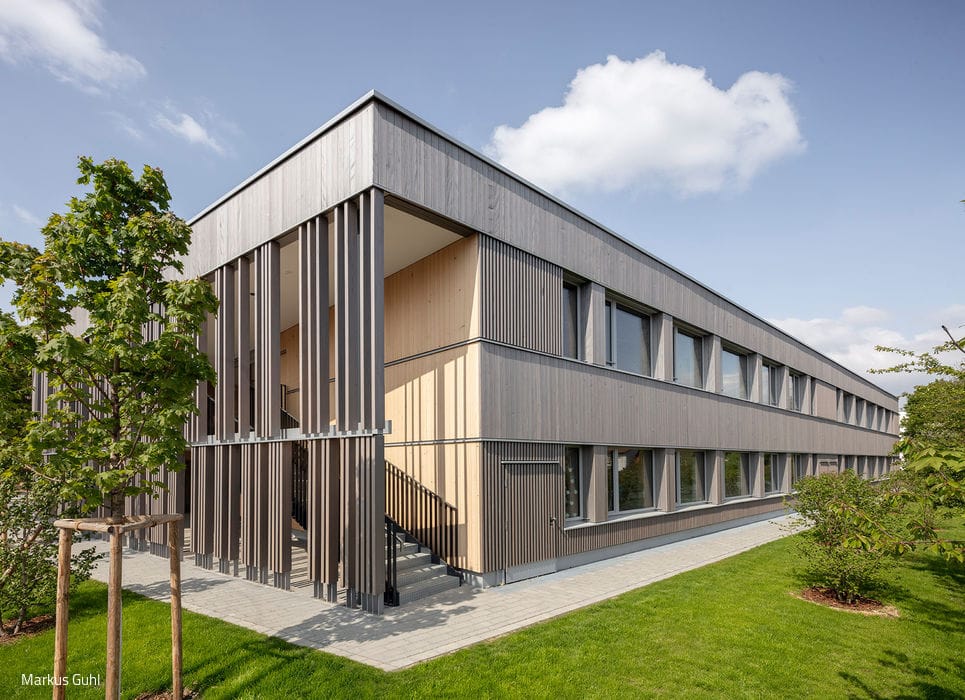
Economic Timber Modules
Sustainable Extension: A New Building for Primary and Community School Education
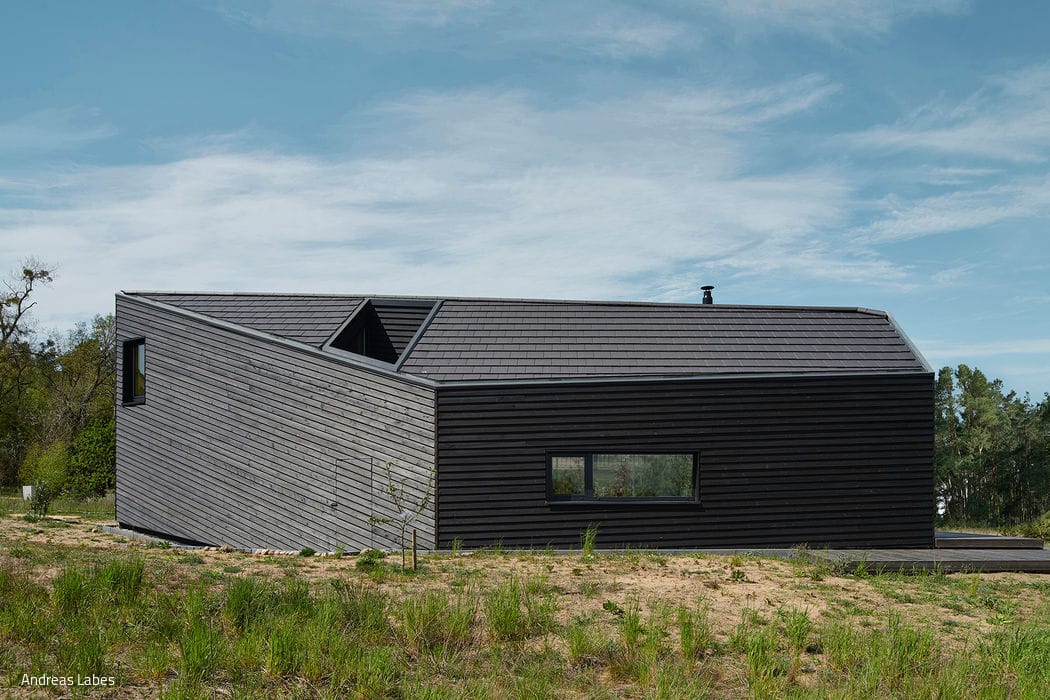
Undiscovered Residential Gem
Polygonal form with surprising angles and edges.