


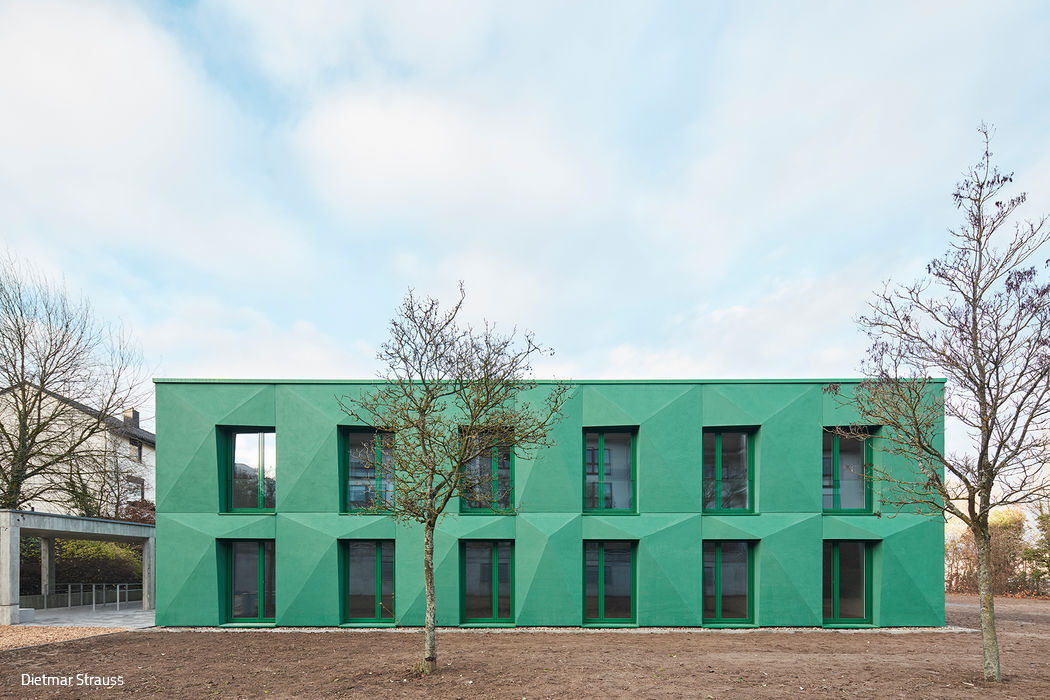
Residential Modules in Green Spaces
Highly adaptable housing in solid timber-hybrid construction, efficiently insulated with wood-fiber panels

Masterfully Crafted
Tadao Ando, master of minimalism, crafts a new corporate headquarters.
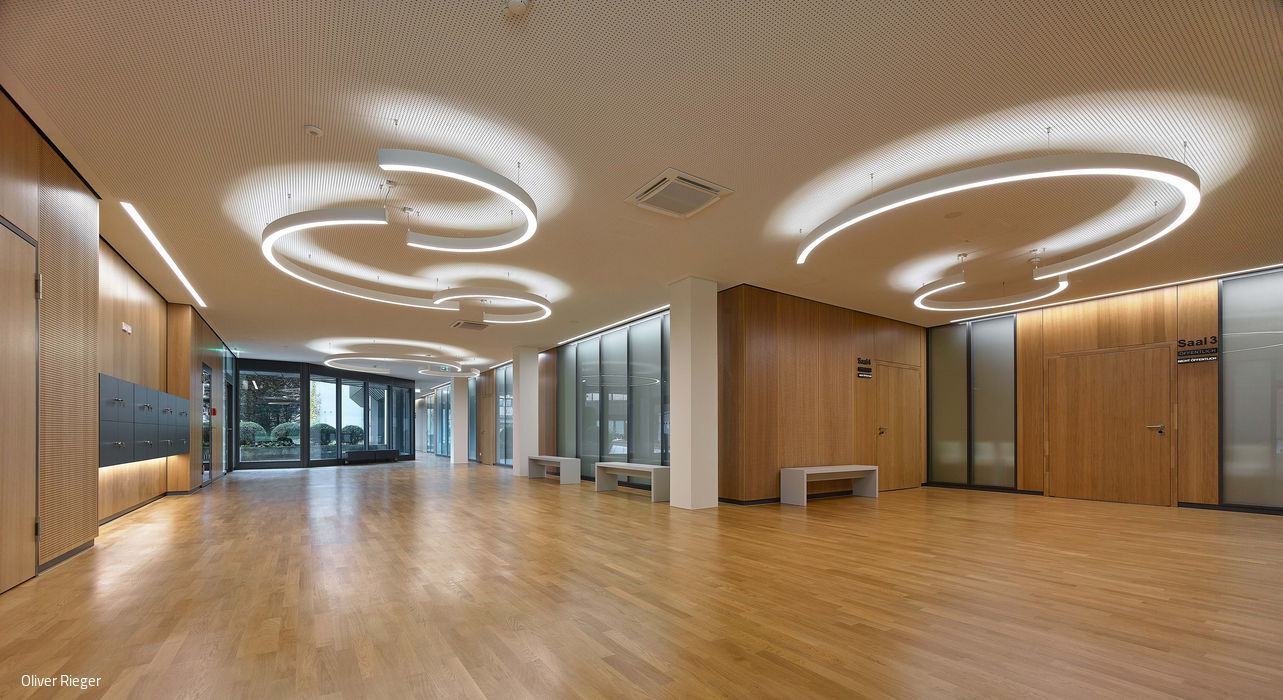
Warmly Welcomed
Family court moves into newly designed, bright, and fully accessible spaces featuring an innovative lighting design
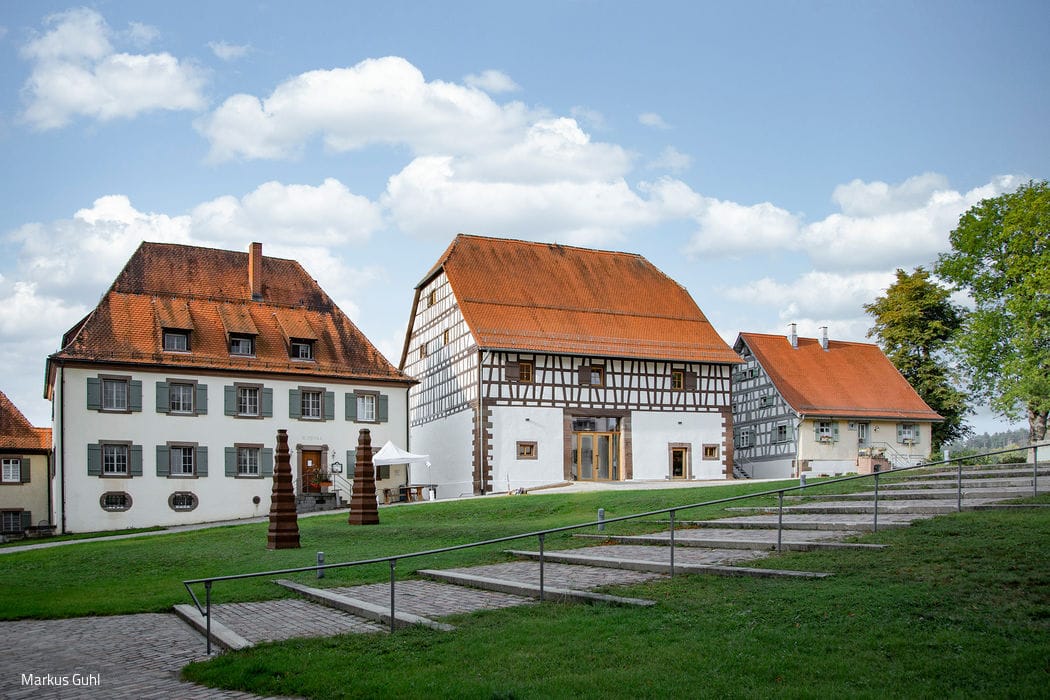
Flexible Use Within Heritage Context
An 1824 barn reimagined with restrained intervention—now a vibrant centre for gathering.
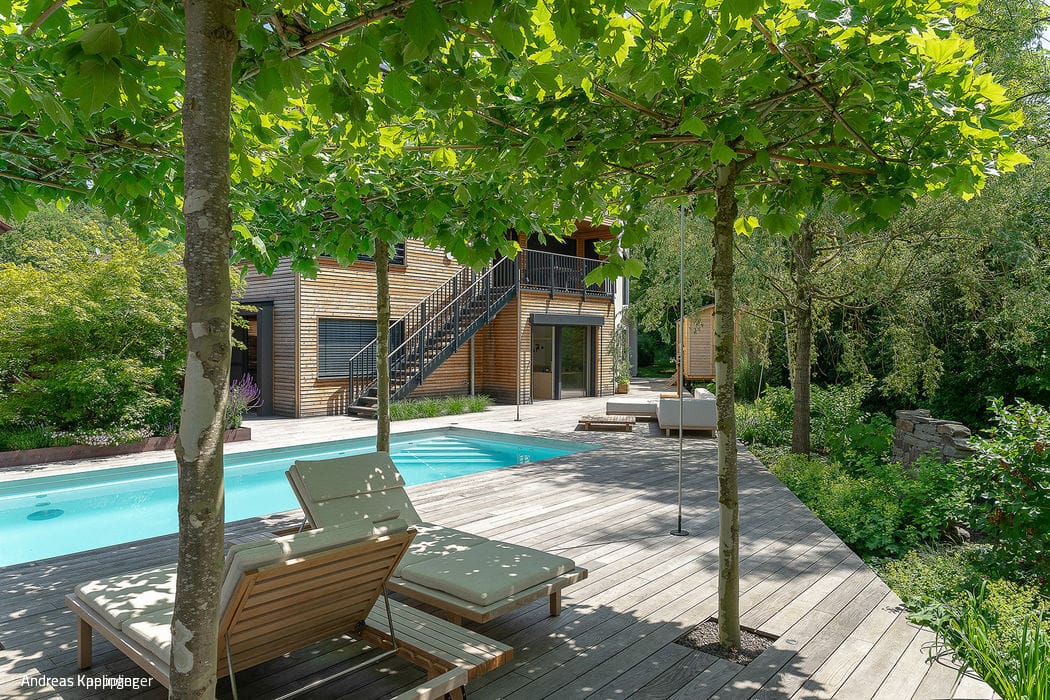
Everything Flows into Everything
A vibrant garden sanctuary with pool, thoughtfully designed to complement the ecological timber house
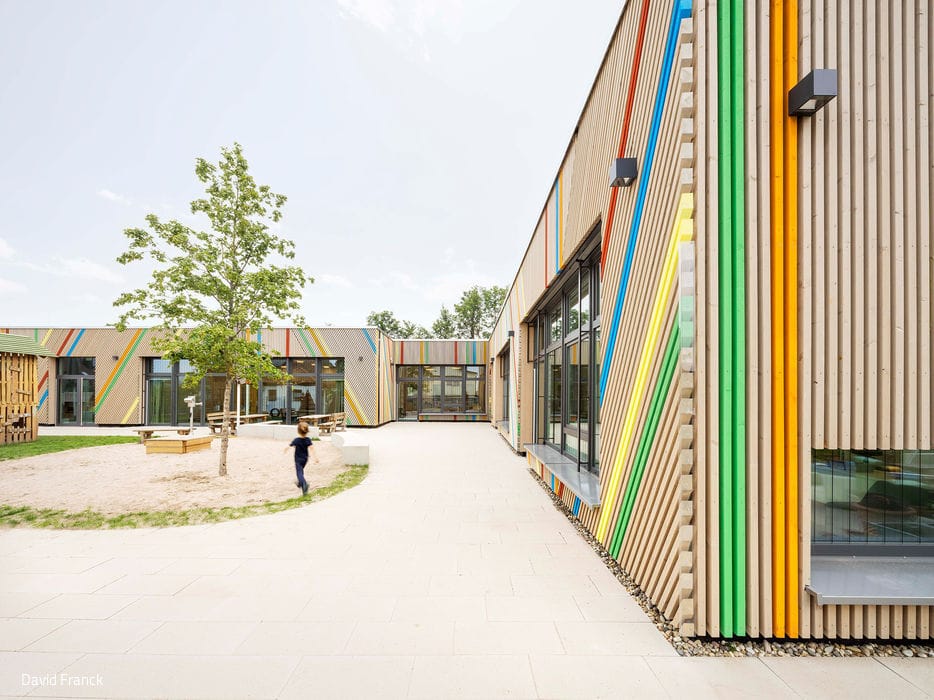
Vibrant, Lively – and Clear
Accessible, plus-energy nursery: a four-group facility designed for dynamic learning experiences
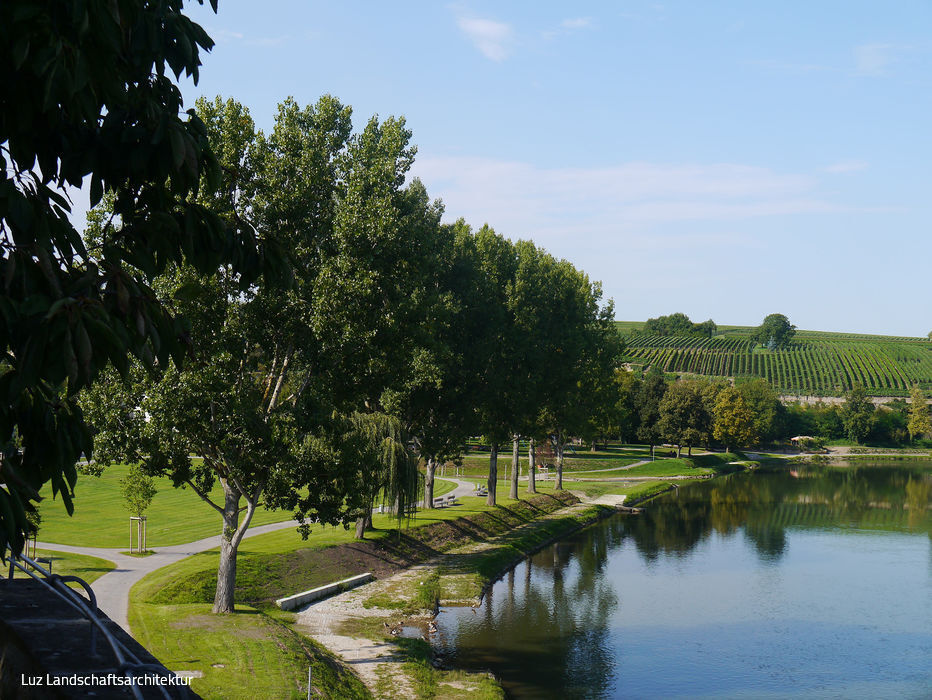
Simple, straightforward, and impactful
The city's public spaces secured and evolved as defining identity

Green Courtyards
Private and communal gardens, courtyards, and a shared gathering space for a residential neighbourhood
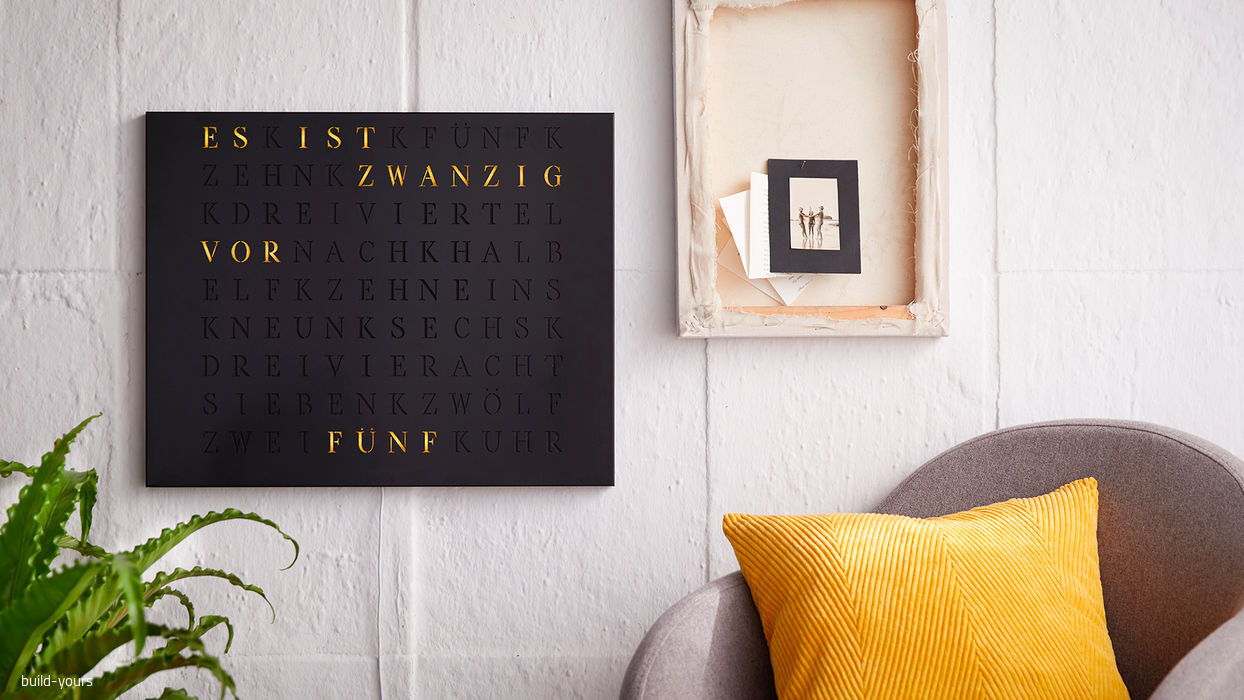
Custom Design
Frithjof Maschke: Designing Products That Spark Curiosity About Technology
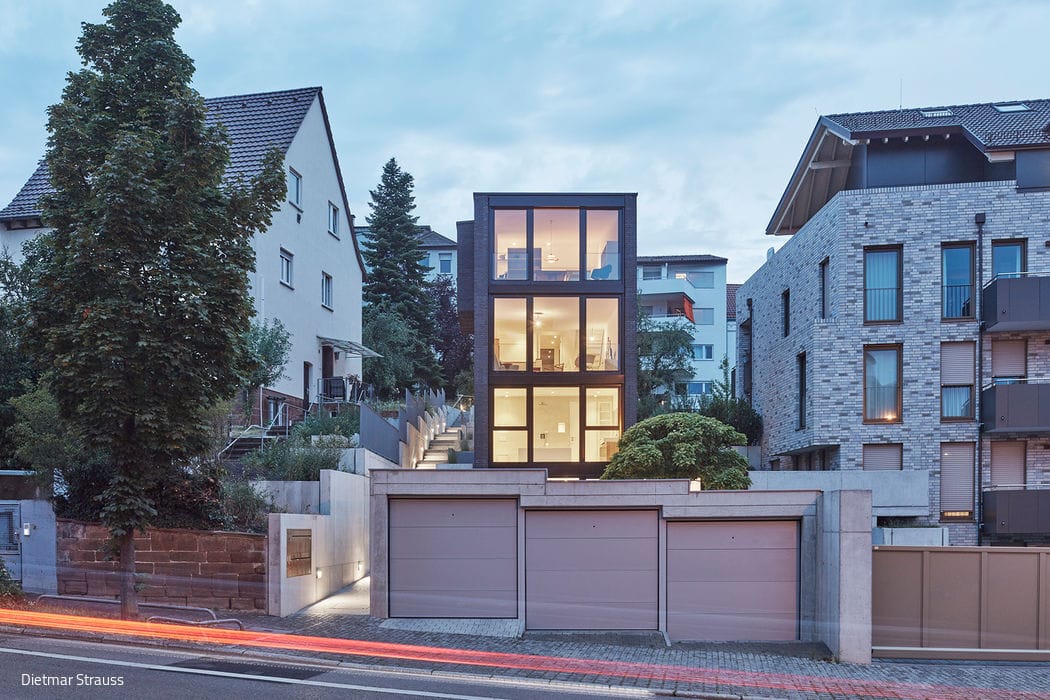
Fully Optimized
Office and residential building on a steeply sloped, ultra-narrow plot with distinctive brickwork
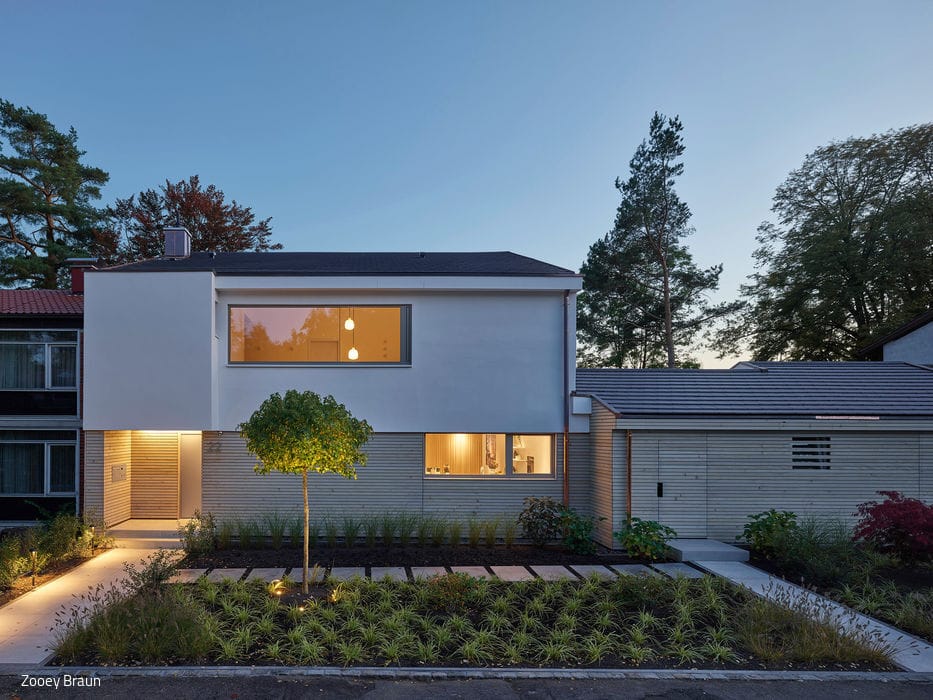
Upcycling
A thoughtfully modernized 1960s terraced house that opens up with renewed character

Villa with Panoramic Views
Exposed Concrete, Cast Asphalt, and Glass: Where Inside Meets Outside
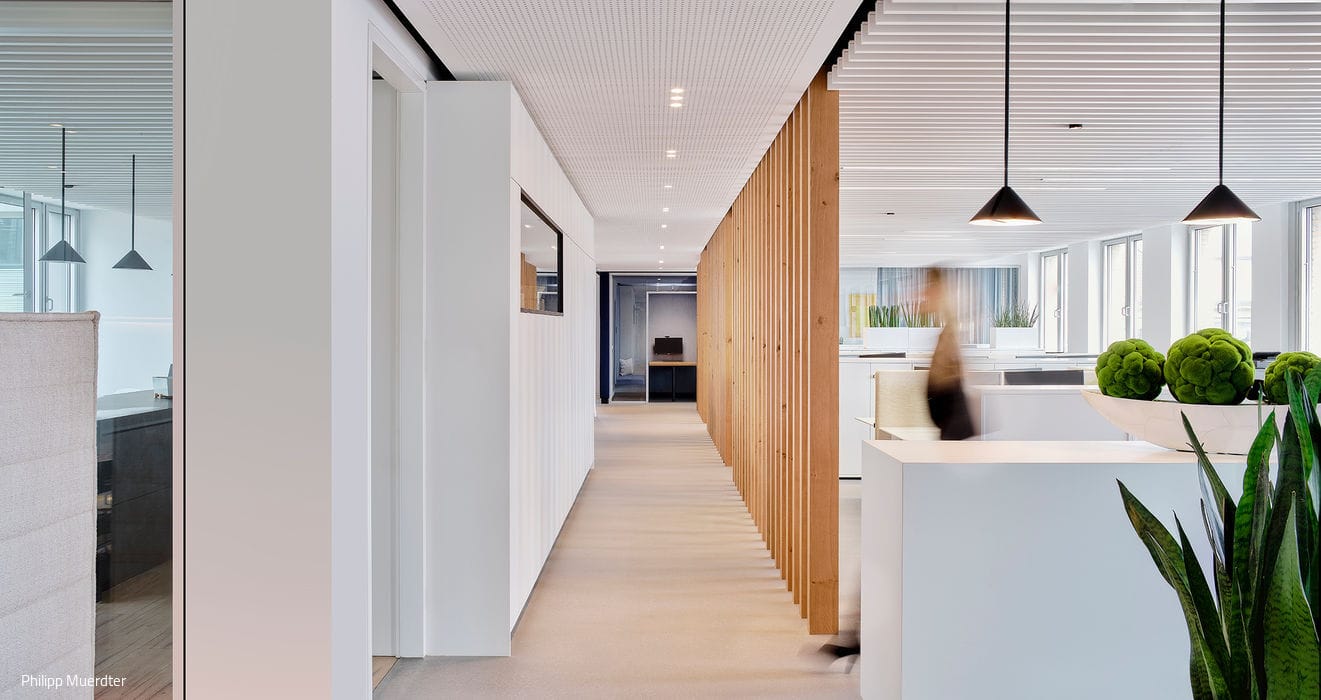
For Yourself & Together
Semi-open design unites two office wings divided by a stairwell
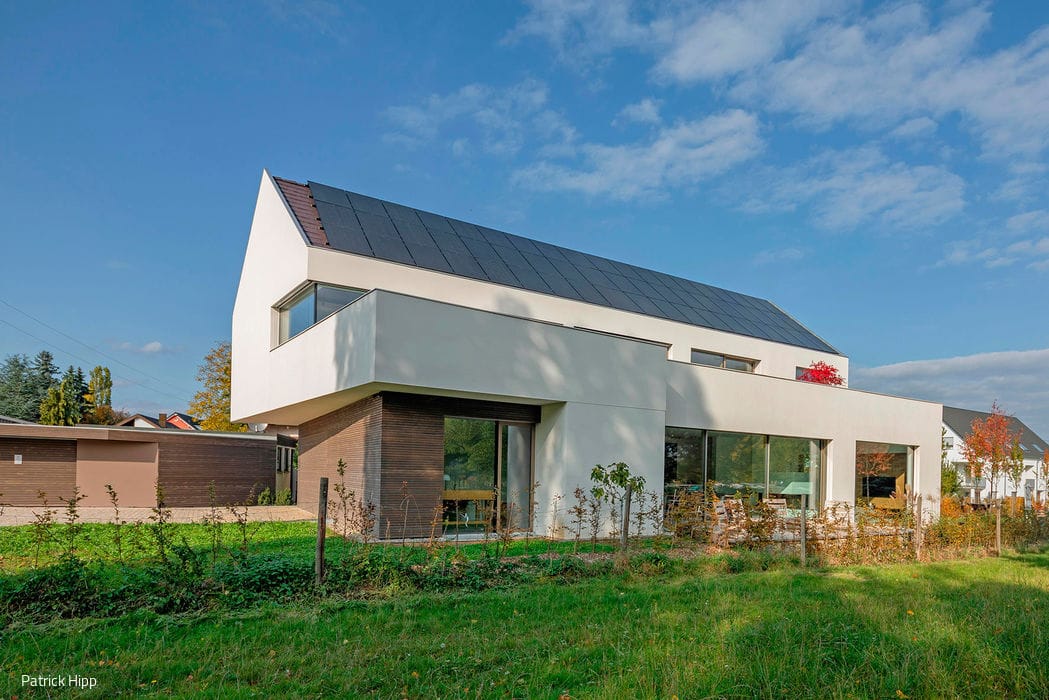
Geometric and Bright
A single-family home that harmonizes with the village edge while embracing the natural landscape.

Respectfully Balanced
Conversion of a Heritage-Protected 1907 Military Building into a District Court
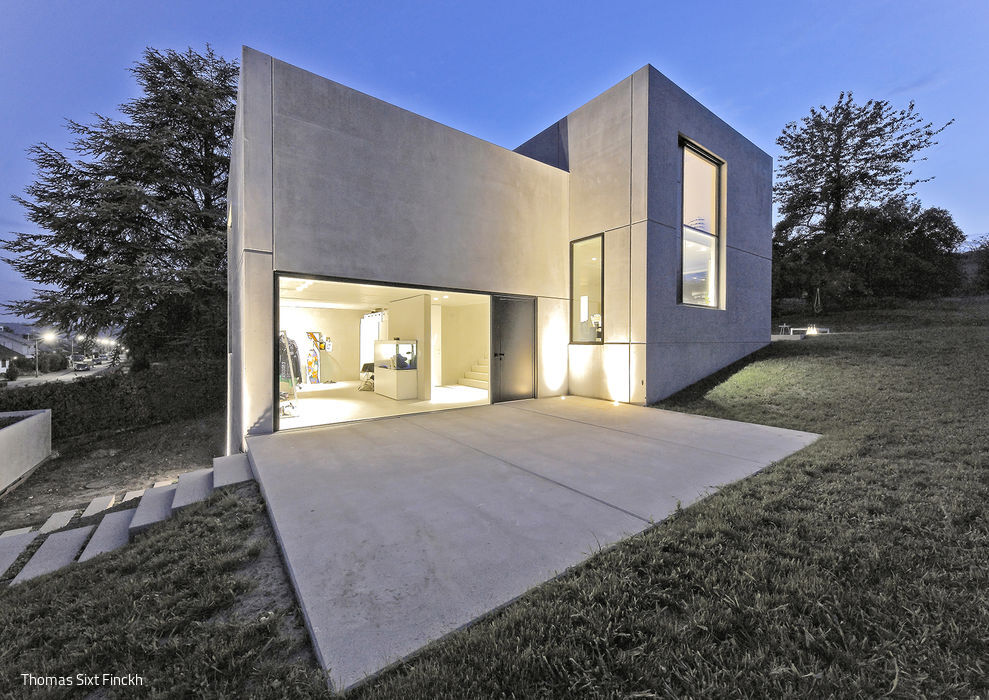
Built Landscape
Three staggered volumes on the south-facing slope draw light and nature into the home.
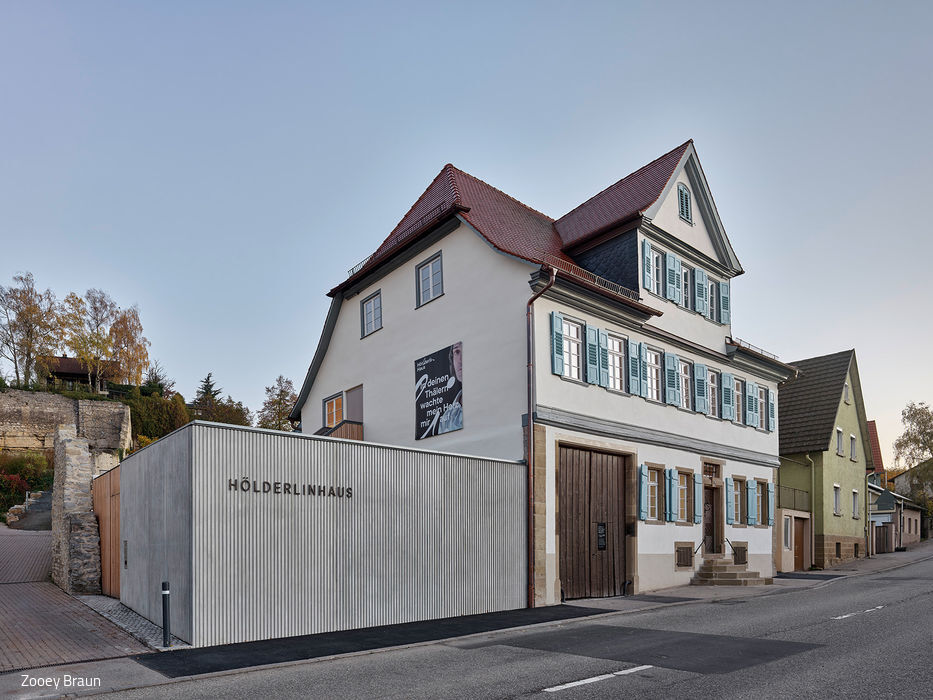
Holistically Designed
Hölderlin's Listed Residence: Restored, Expanded, and Reimagined as an Exhibition Space
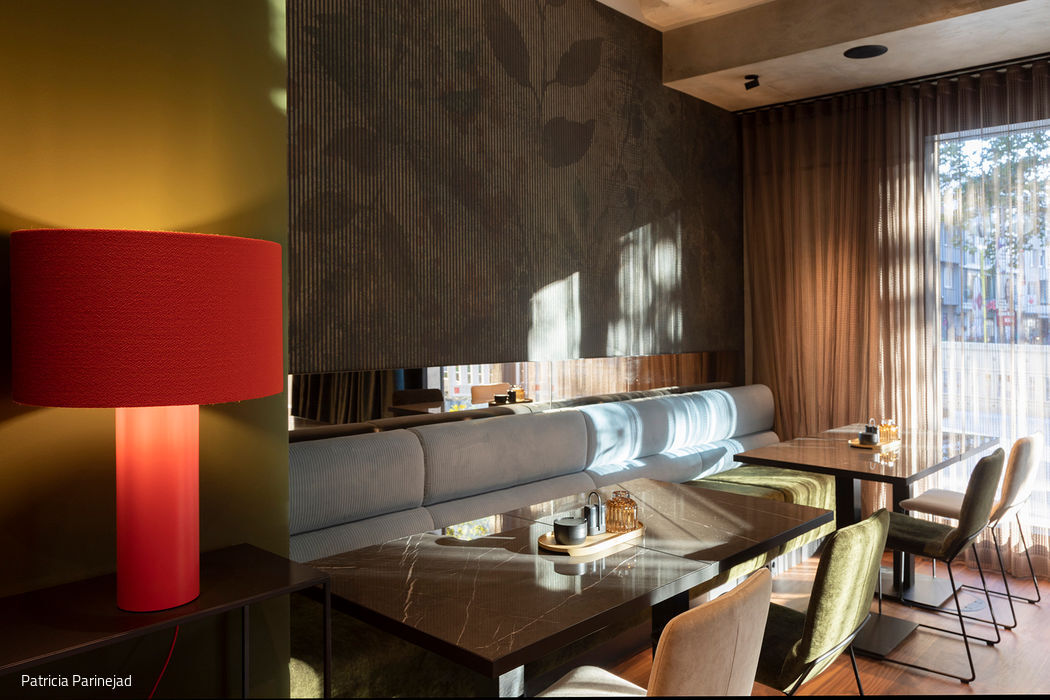
A Hotel Takes a Stand on Color
A Reimagined Design Hotel in Stuttgart with Unmistakable Character

Breathing New Life Into It
Conversion: A Long-Vacant Three-Family Home Reimagined for Two
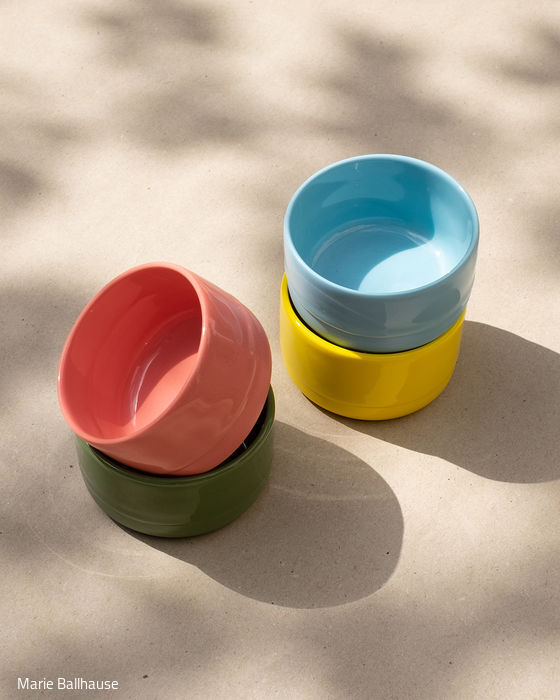
A Passion for Porcelain
Marie Ballhause pairs striking colors with restrained forms