


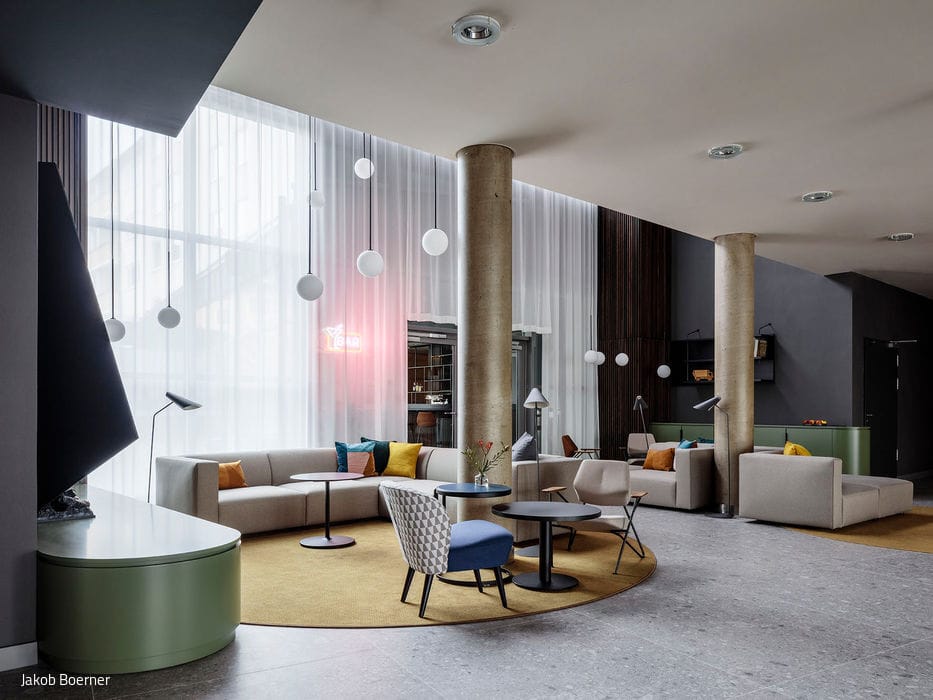
Wonderfully Versatile
Beyond the welcoming lobby with its organically shaped sofa, fireplace ambiance, and intimate seating nooks sits a stylish bar and flexible, partitionable spaces...
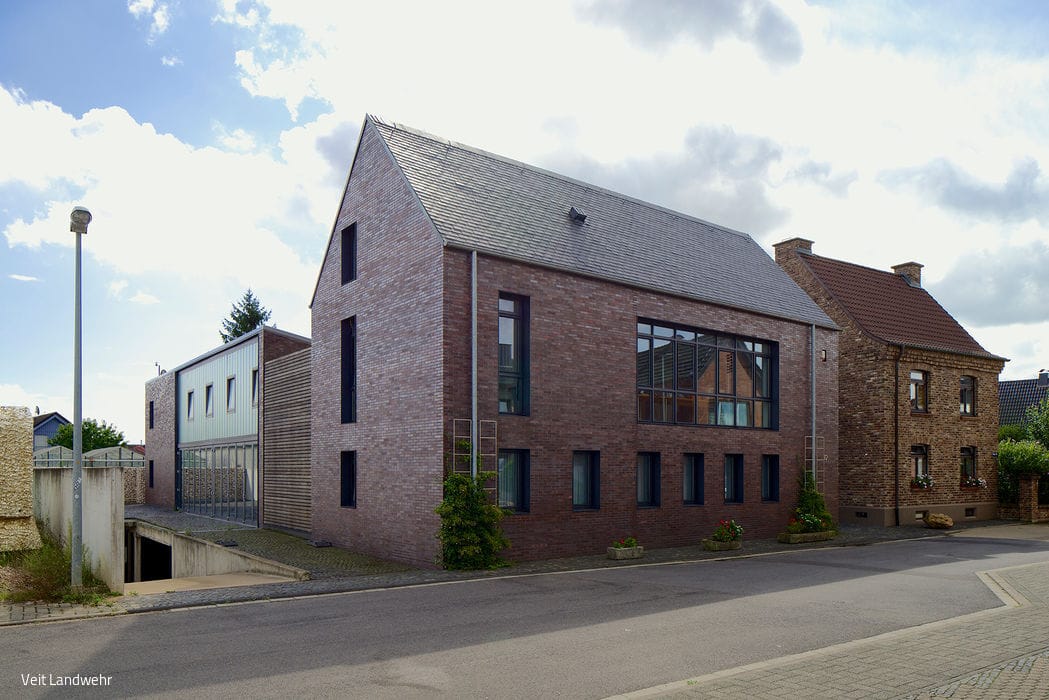
From House to Courtyard
When extending a 1930s residential building, LHVH Architects from Cologne made a deliberate choice to preserve the original historical character and structure of the neighborhood…
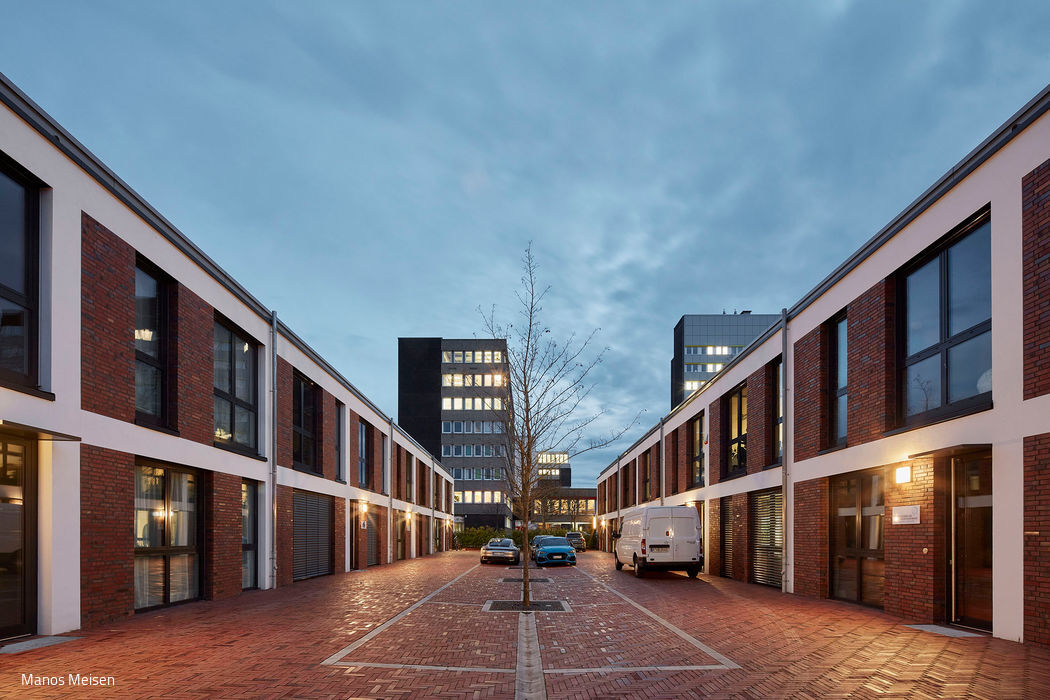
Office Lofts in Braunsfeld
Twin Buildings Create a Calm Haven for Creative Work
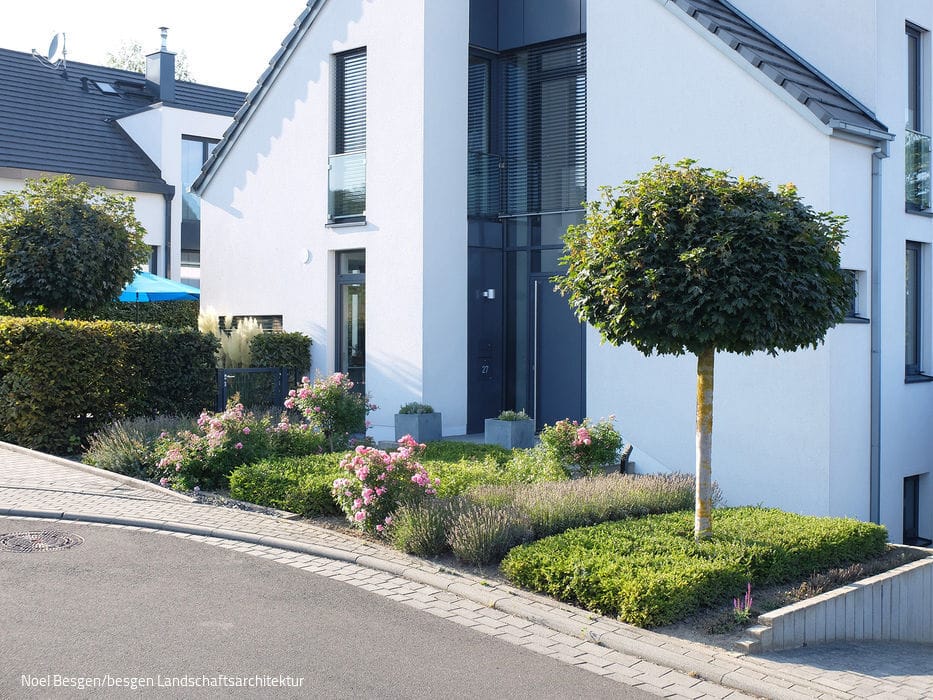
The Front Garden Reflects the House
A precisely structured front garden—nature's seasonal stage
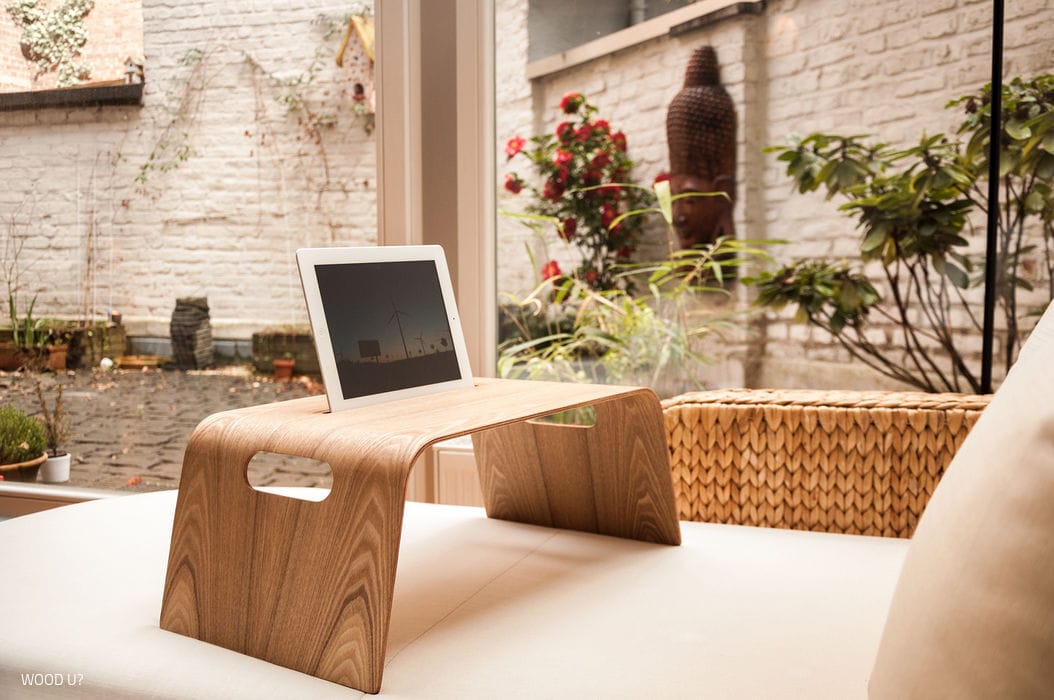
Custom Solutions
Wood U?, a Cologne-based label, creates furniture and practical home accessories that merge form with everyday function.
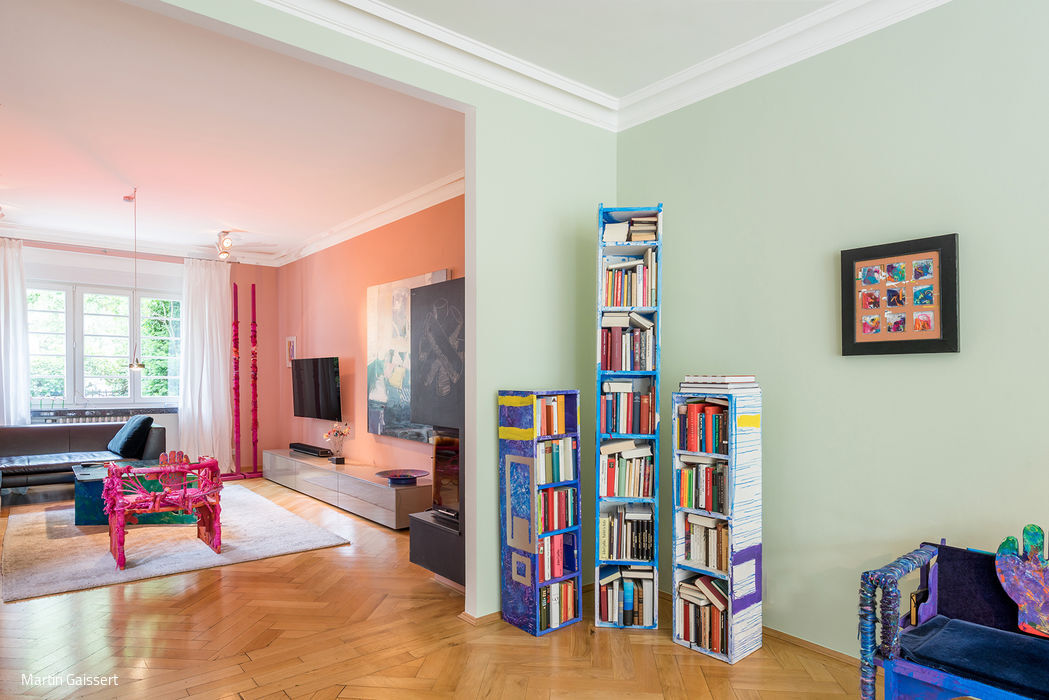
Color Harmonies for Art
In this art collector's villa, rooms and artworks engage in an elegant dialogue
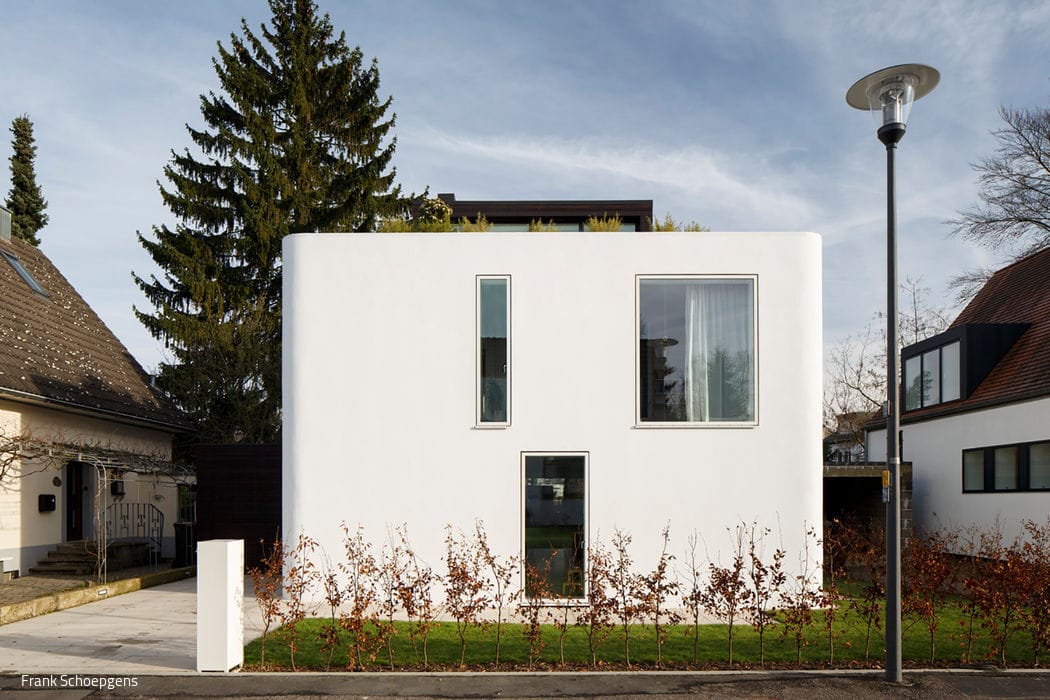
Cinema-Worthy New Construction
Where an Aging Dwelling Becomes Design Statement
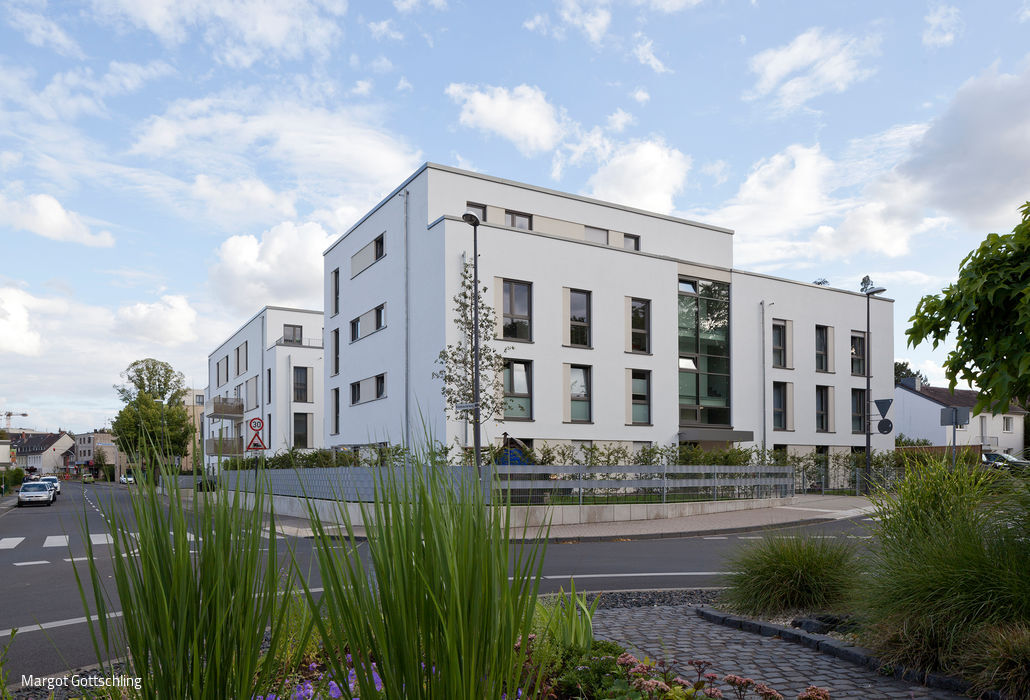
Country air? City air? Both!
New residential buildings now stand where old stables once did.
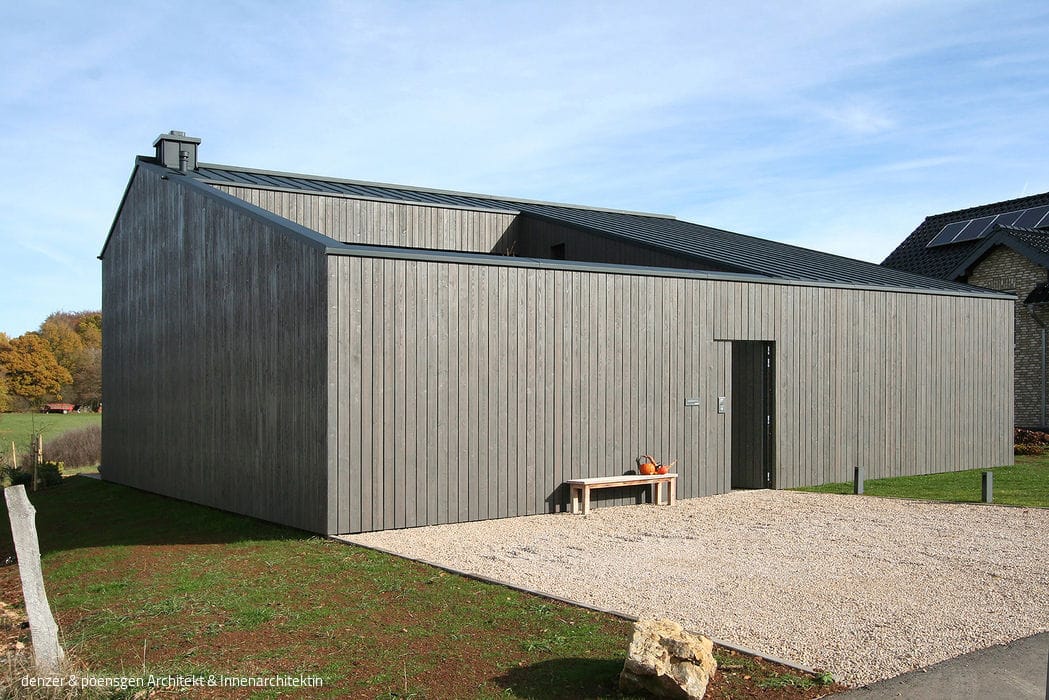
Integrated into the Landscape
A new building inspired by the vernacular barn

Living and Working Central
A New Building Completes the Pulheim Market Square
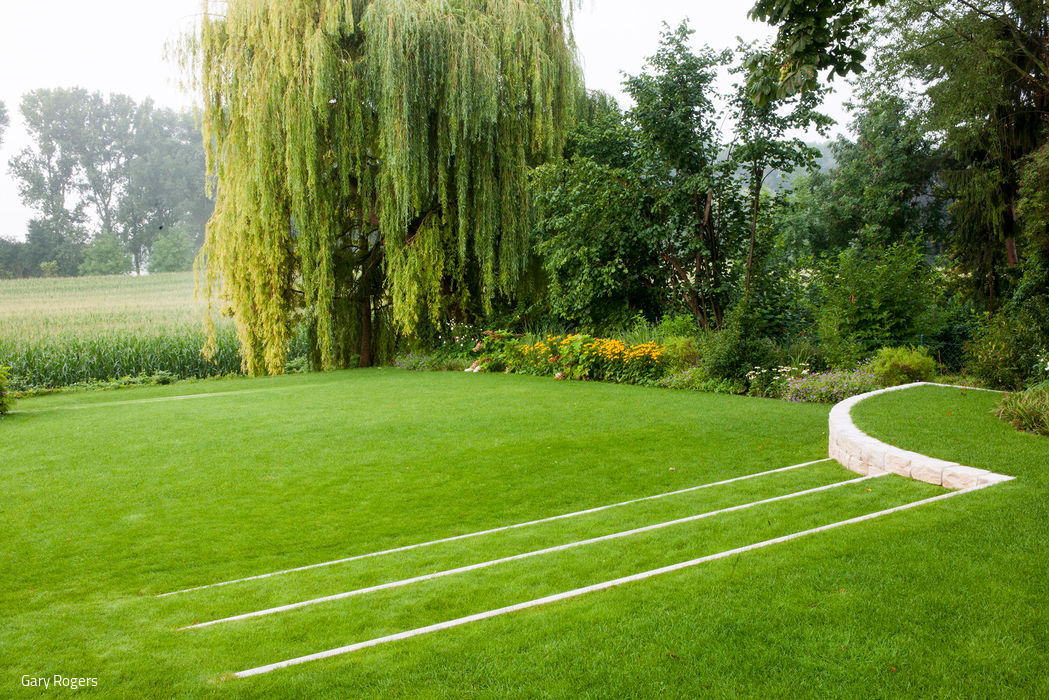
Natural with a Distant View
A minimalist villa's garden dissolves gracefully into the Rhine floodplain landscape.
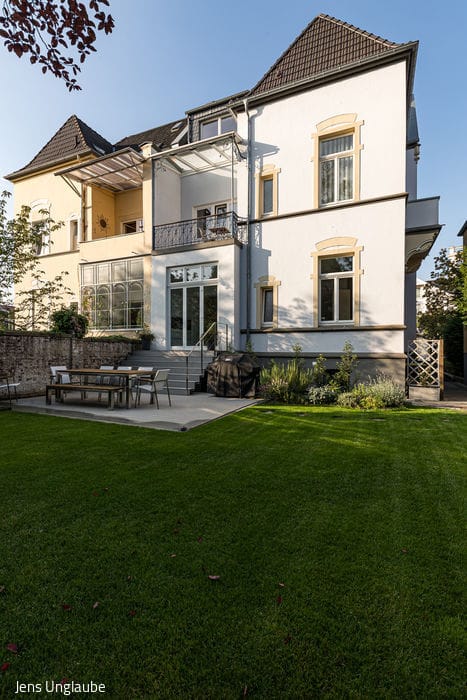
Rescued Gründerzeit Charm
Reimagining a Bad Honnef townhouse through authentic materials

Handcrafted in Cologne
Gofurnit designs and crafts lighting with meticulous attention to detail.

A View Worth Having
A garden pavilion and carport anchor a new home within an established neighbourhood
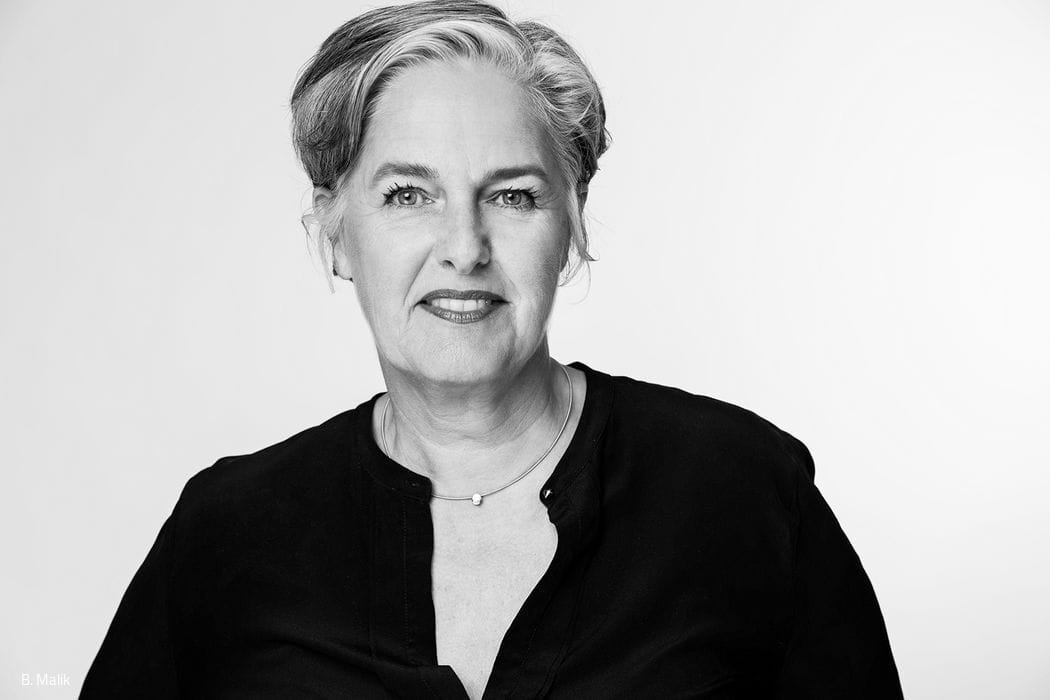
Improve Things for Many
Monika Lepel on modern office spaces, her early career, and the cities we'll build tomorrow
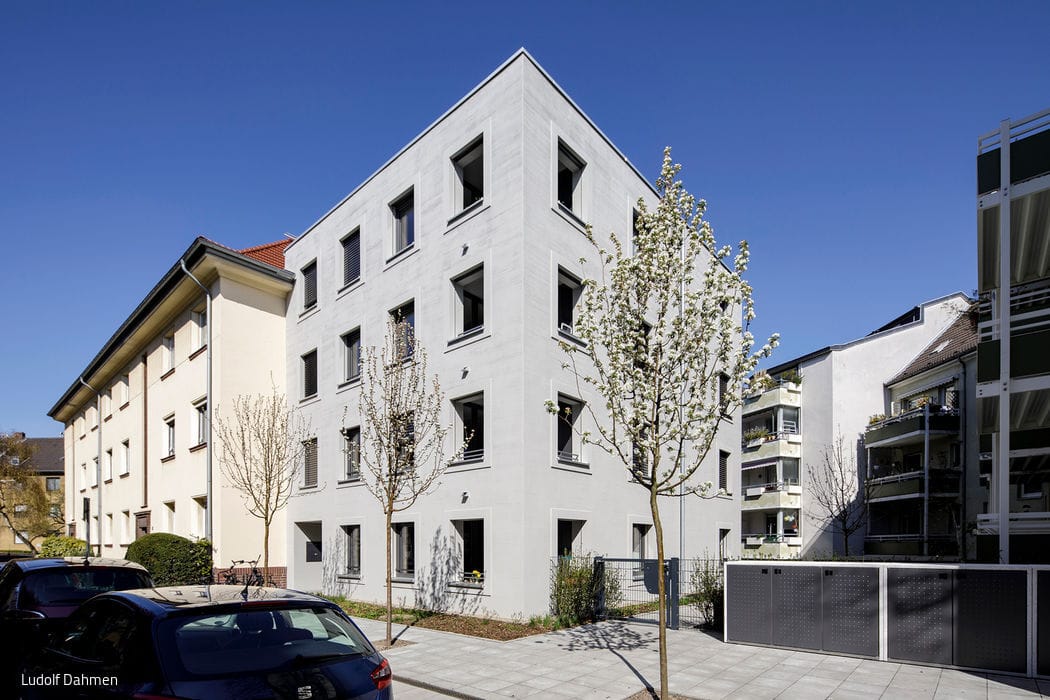
Mediating Cube
A residential building in Neuehrenfeld that establishes new relationships between urban space and design

Compact Yet Flowing
A family home in Bergisch Gladbach that opens generously to the garden

The Interplay of Color and Facade
The new Heinrich Mann Grammar School in Volkhoven strikes a balance between intimate scale and open connectivity.
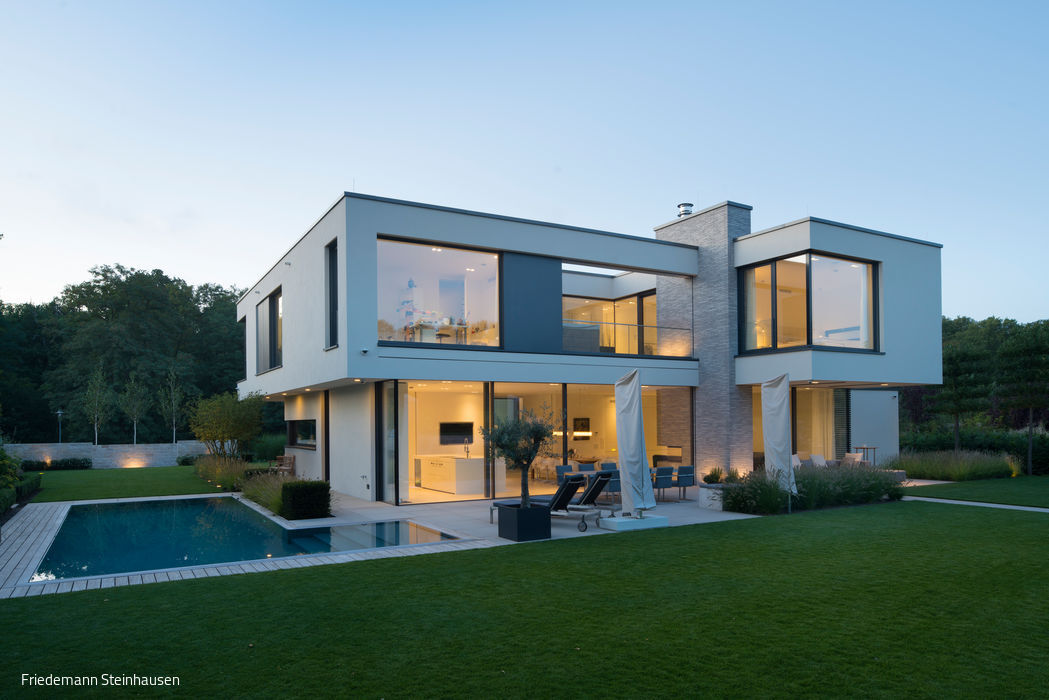
Smart Minimalism
A villa that marries sculptural form with seamlessly integrated building systems.
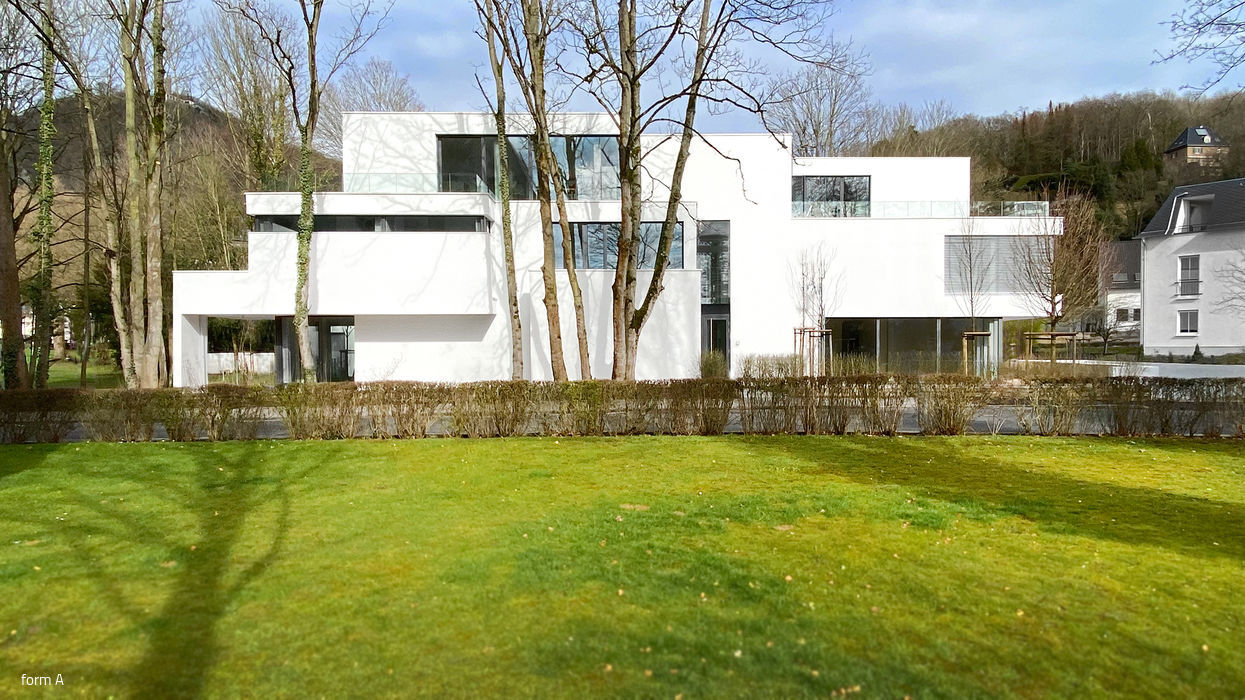
Residential Quarter with Park
A residential building in Bad Honnef showcasing open, flowing floor plans that maximize views of the surrounding landscape.