


Country charm? City convenience? Why choose—get both!
Where historic stables once stood, two modern apartment buildings now rise from the meadow
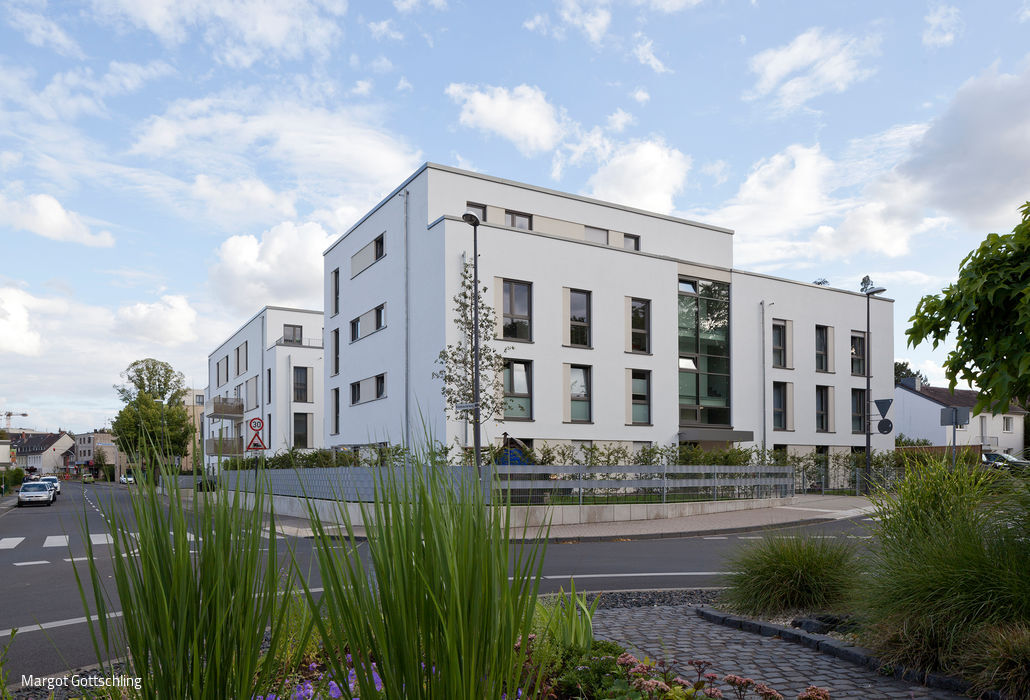


Neither city nor countryside—yet with all the advantages of both. That's Merheim in a nutshell. Once a remote village, it has long since become part of Cologne, well-connected to the city center through the Kalk district. Yet the Bergisches Land region feels just minutes away. For real estate developers like Projekton Immobilien, the potential was clear. They commissioned architectural firm Jürgensen & Jürgensen to design two new apartment buildings on a 2,330 m² plot—where historic stables once stood. The result: 28 owner-occupied units across two mid-rise structures.
The two four-story buildings embrace their diverse surroundings, creating visual and spatial harmony. Warm-toned surfaces and bronze-anodized balcony screens punctuate the white rendered façade, which stands in striking contrast to the gray pavement and green meadows beyond. Universal accessibility is woven throughout—barrier-free pathways lead to the entries, while elevators inside ensure maximum independence for residents. The integrated underground garage accommodates both cars (still essential in rural areas) and bicycles, each offering its own form of freedom.
South and west-facing living areas flood the 50–150 m² units with abundant natural light. The entry-level flats feature two rooms, while the top floors offer expansive layouts paired with generous roof terraces. An extensive green roof crowns the structure. Yet outdoor living isn't reserved for penthouses. Balconies and private gardens extend every home seamlessly into the open air.

A shared, semi-public courtyard—sheltered by the buildings from street noise—completes the picture. Landscape architects Lill + Sparla designed this green sanctuary with welcoming seating and a children's play area, creating spaces where neighbors naturally gather, chat, and watch children grow up together. It's a return to the village spirit of old.
Photography Credits:
Margot Gottschling
www.mgottschling.de
(Published in CUBE Cologne Bonn 04|20)




A Third Place
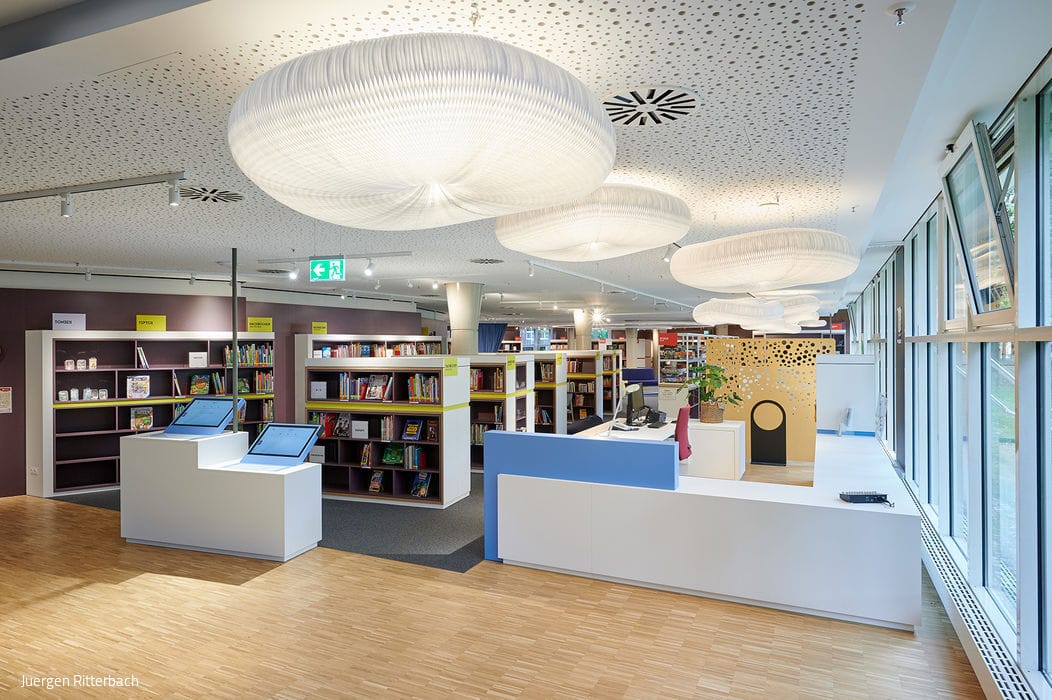
Düren's children's library gets a bold new identity
Spectacular Design Presence
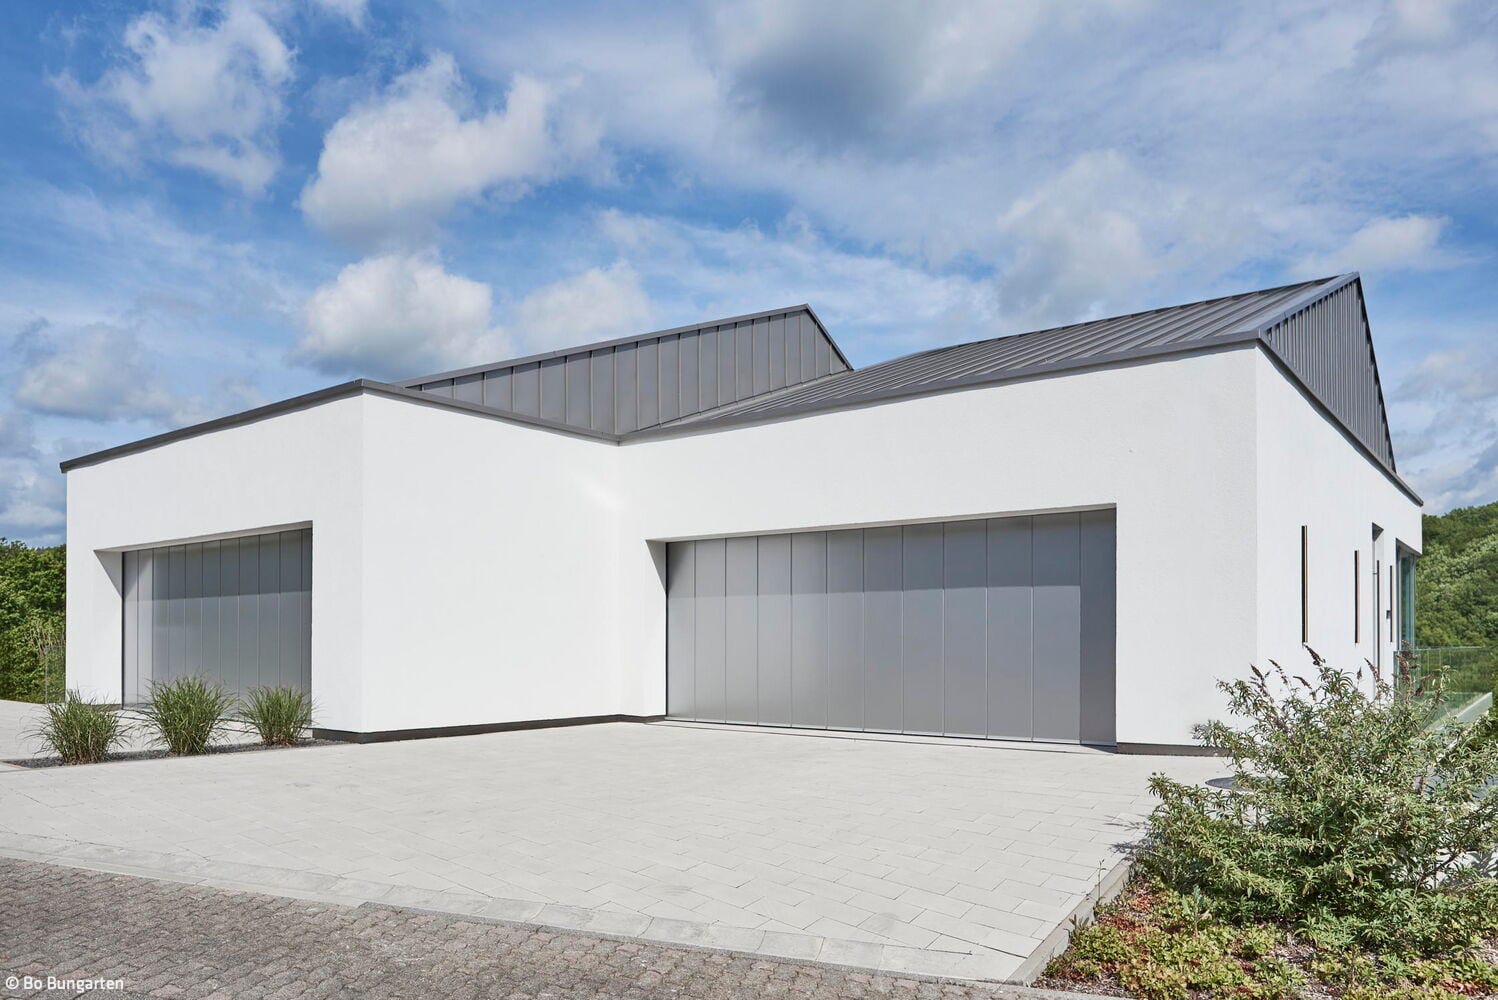
A gathering place for motorsport enthusiasts and seekers of tranquility alike
The House Behind the House
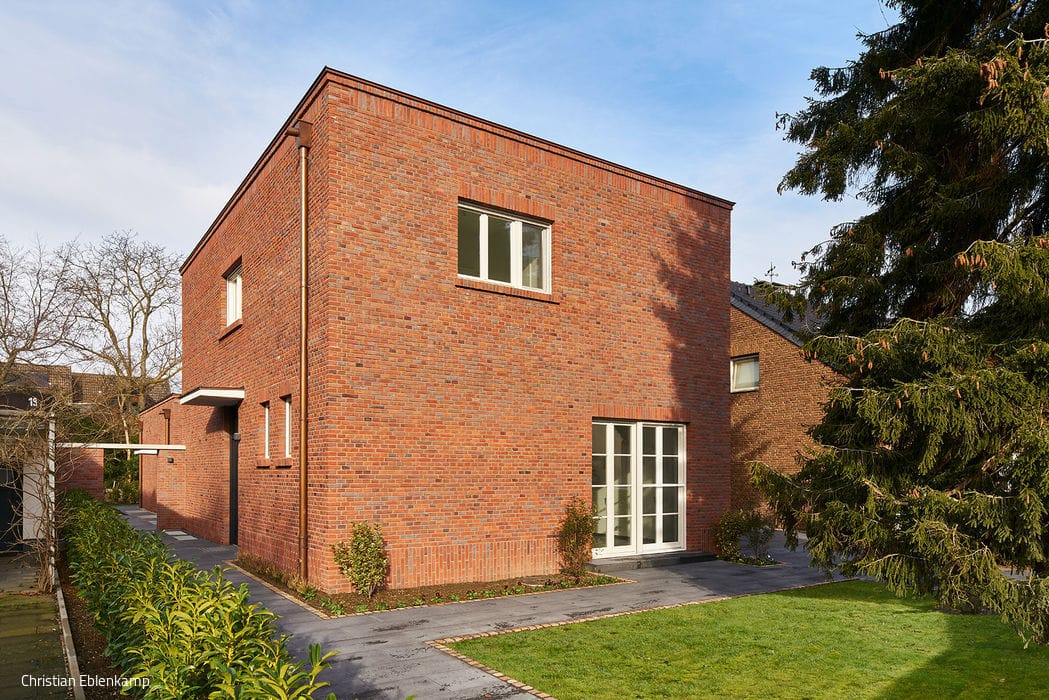
A residential and studio house ensemble that expands the site with flexible, future-proof uses
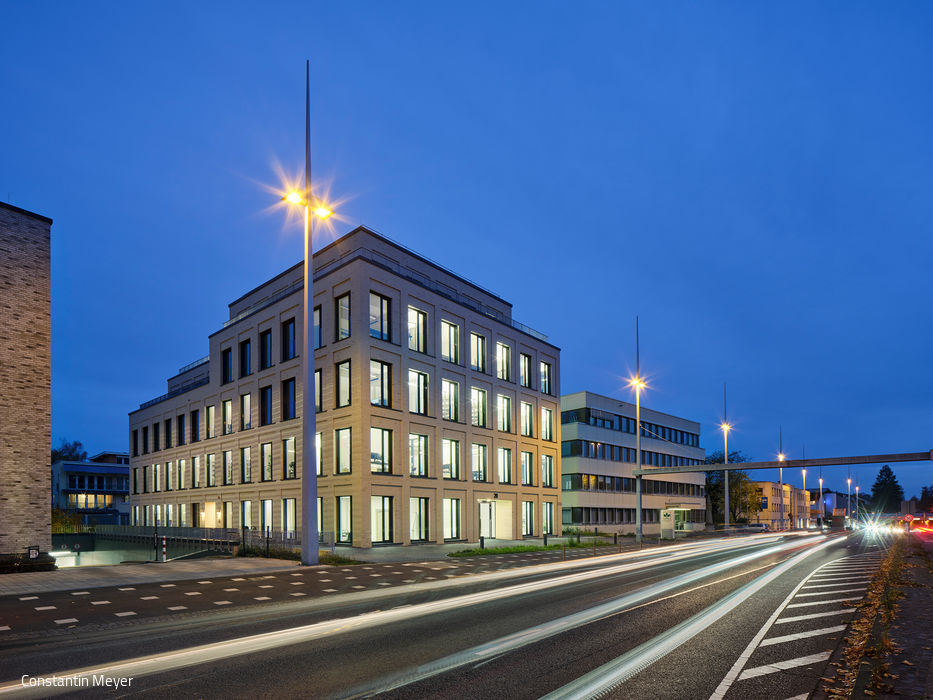
Distinctive Monolithic Form
The headquarters of a housing developer in Bad Godesberg: architecture with ambition and sustainability at its core.