


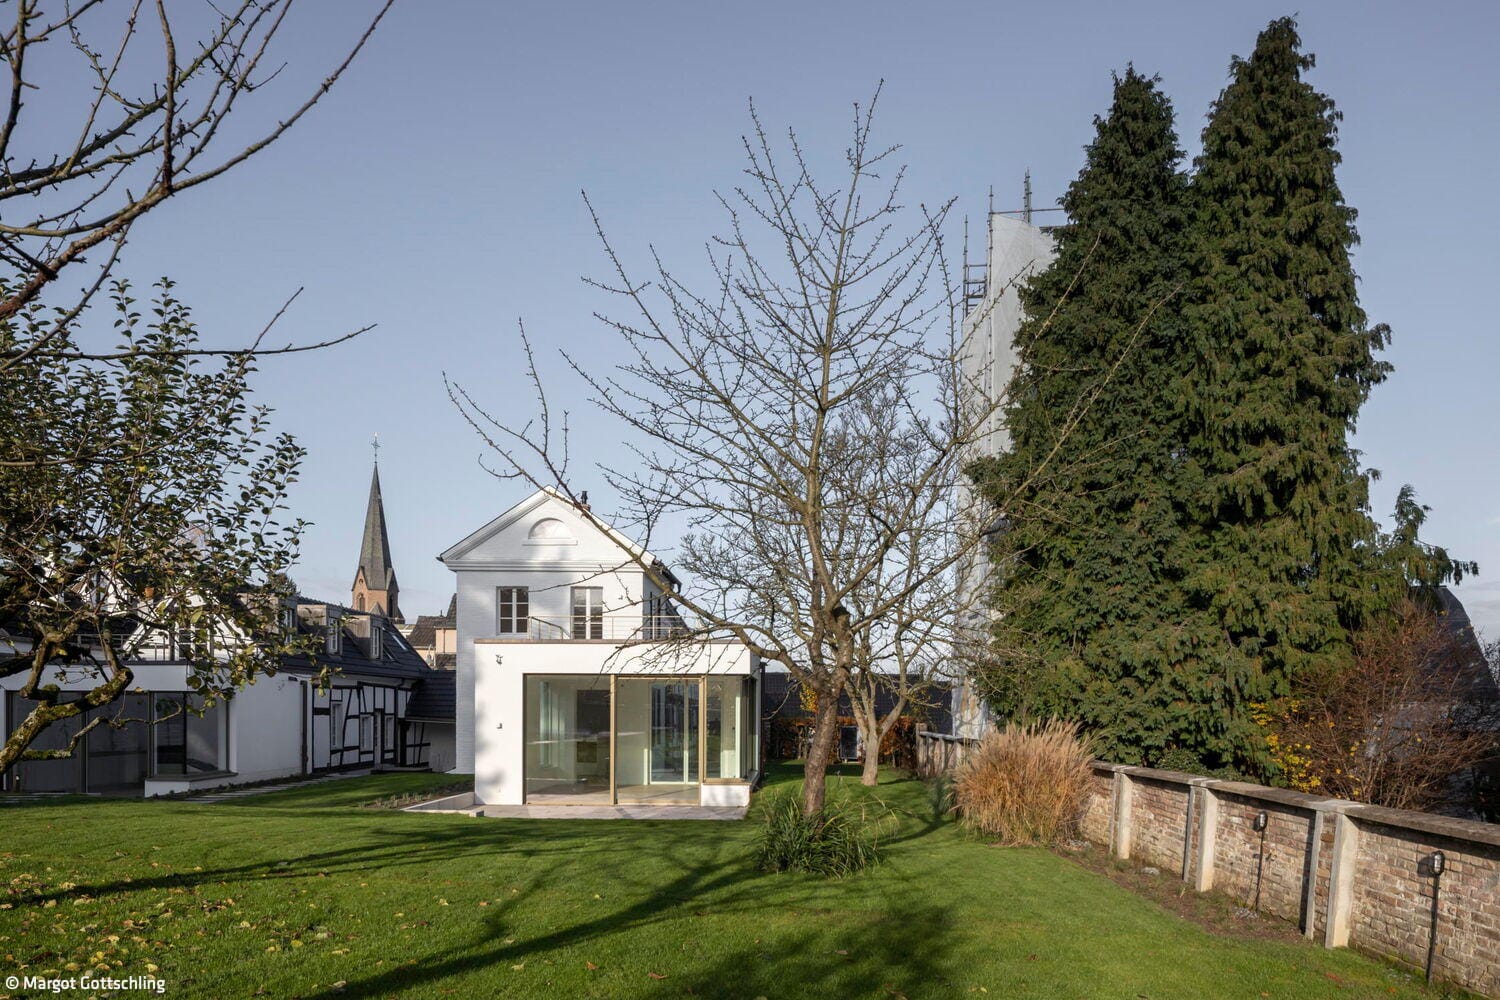
Moderne Metamorphose
Einstiges Pfarrhaus im Bonner Stadtbezirk Bad Godesberg wird zur Wohnoase für zwei Parteien
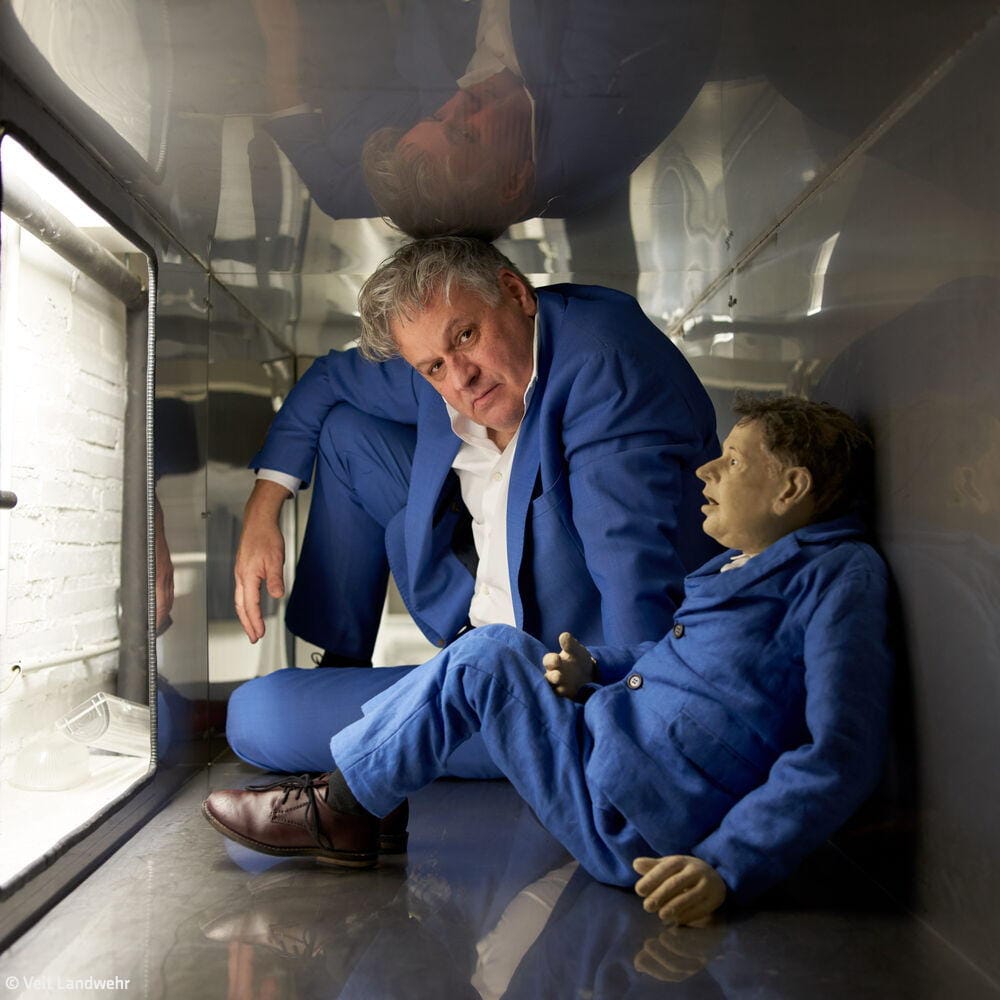
Ideen in die Realität bringen
Der Architekt und Künstler Christian Heuchel über das „SechtM“ und die Herausforderungen eines Pilotprojektes in der Parkstadt Süd

Atmosphärischer Monolith mit Annex
Ein Wohnhaus verbindet sich über ein Terrassenplateau zu einem Ensemble

Flexibel und nachhaltig
Die Reiterstaffel Offices in Marienburg bieten New Work mit grünen Außenflächen

Replaced with Restraint
Three neighboring buildings form a charming residential oasis in the heart of Bonn-Bad Godesberg
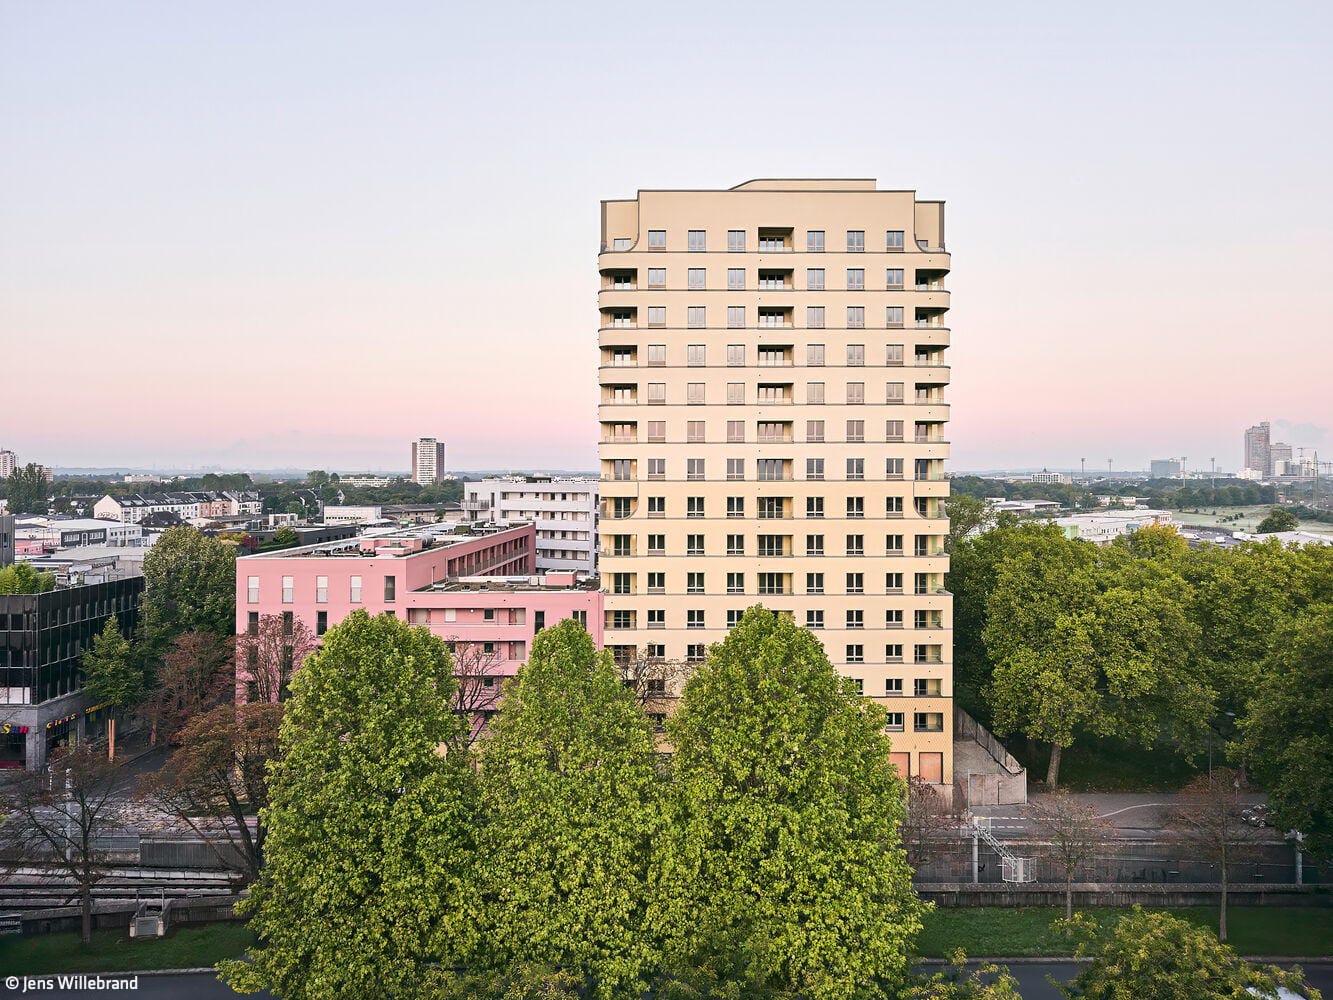
Urban Beginnings with Diversity
The "SechtM" ensemble establishes the foundation for the new Parkstadt Süd district
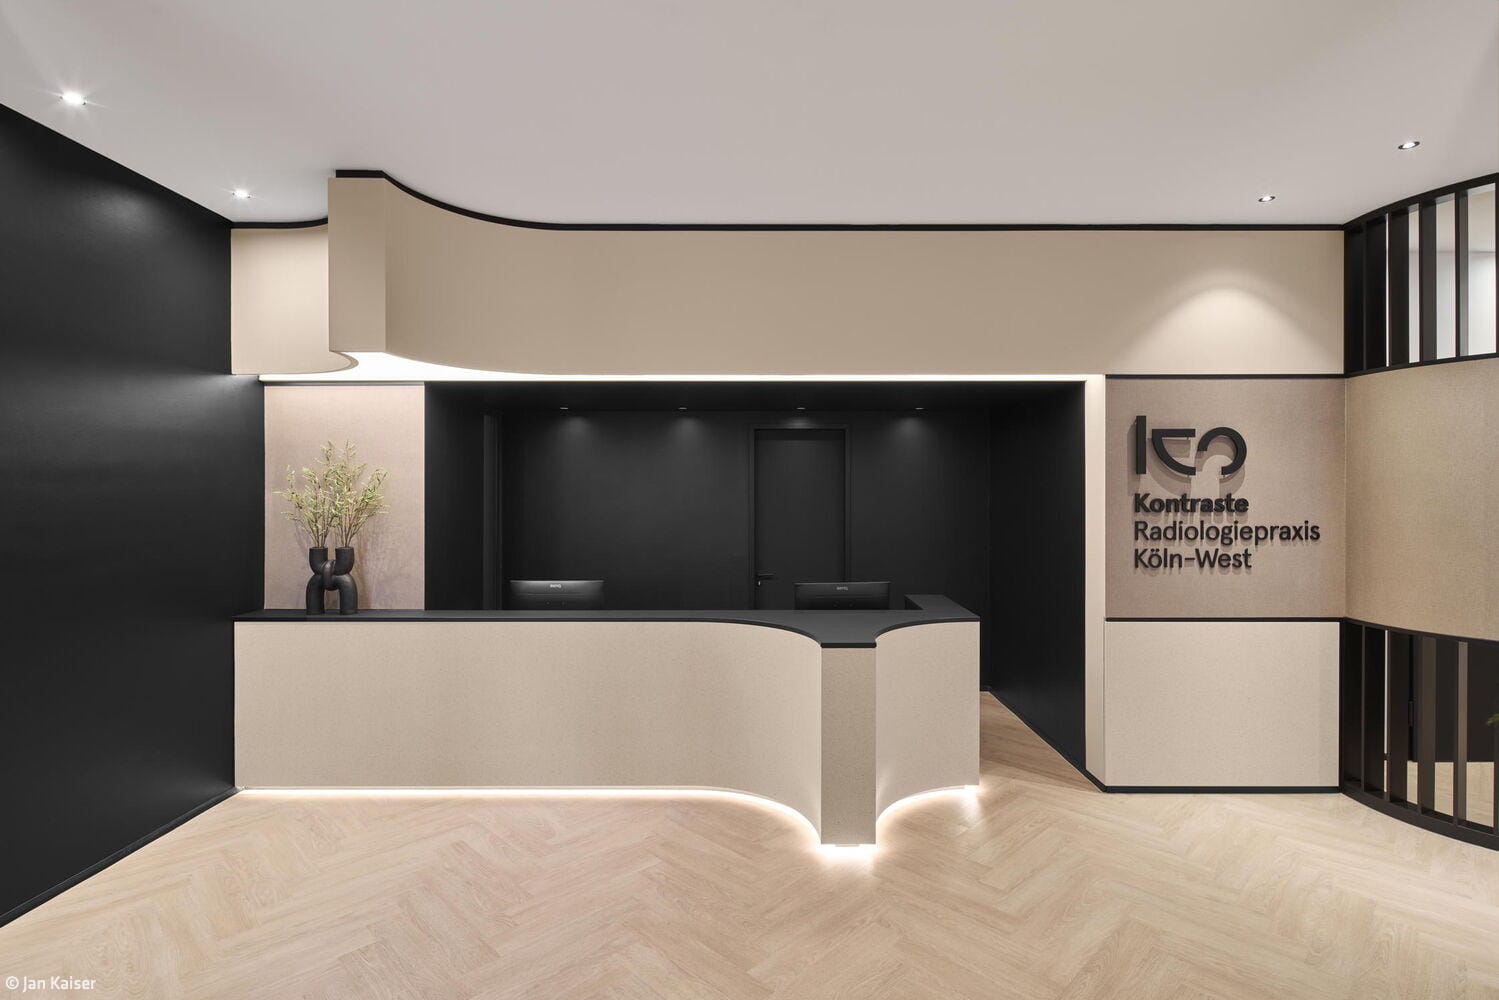
Spatial Unity
A design concept for a radiology practice that creates a welcoming atmosphere
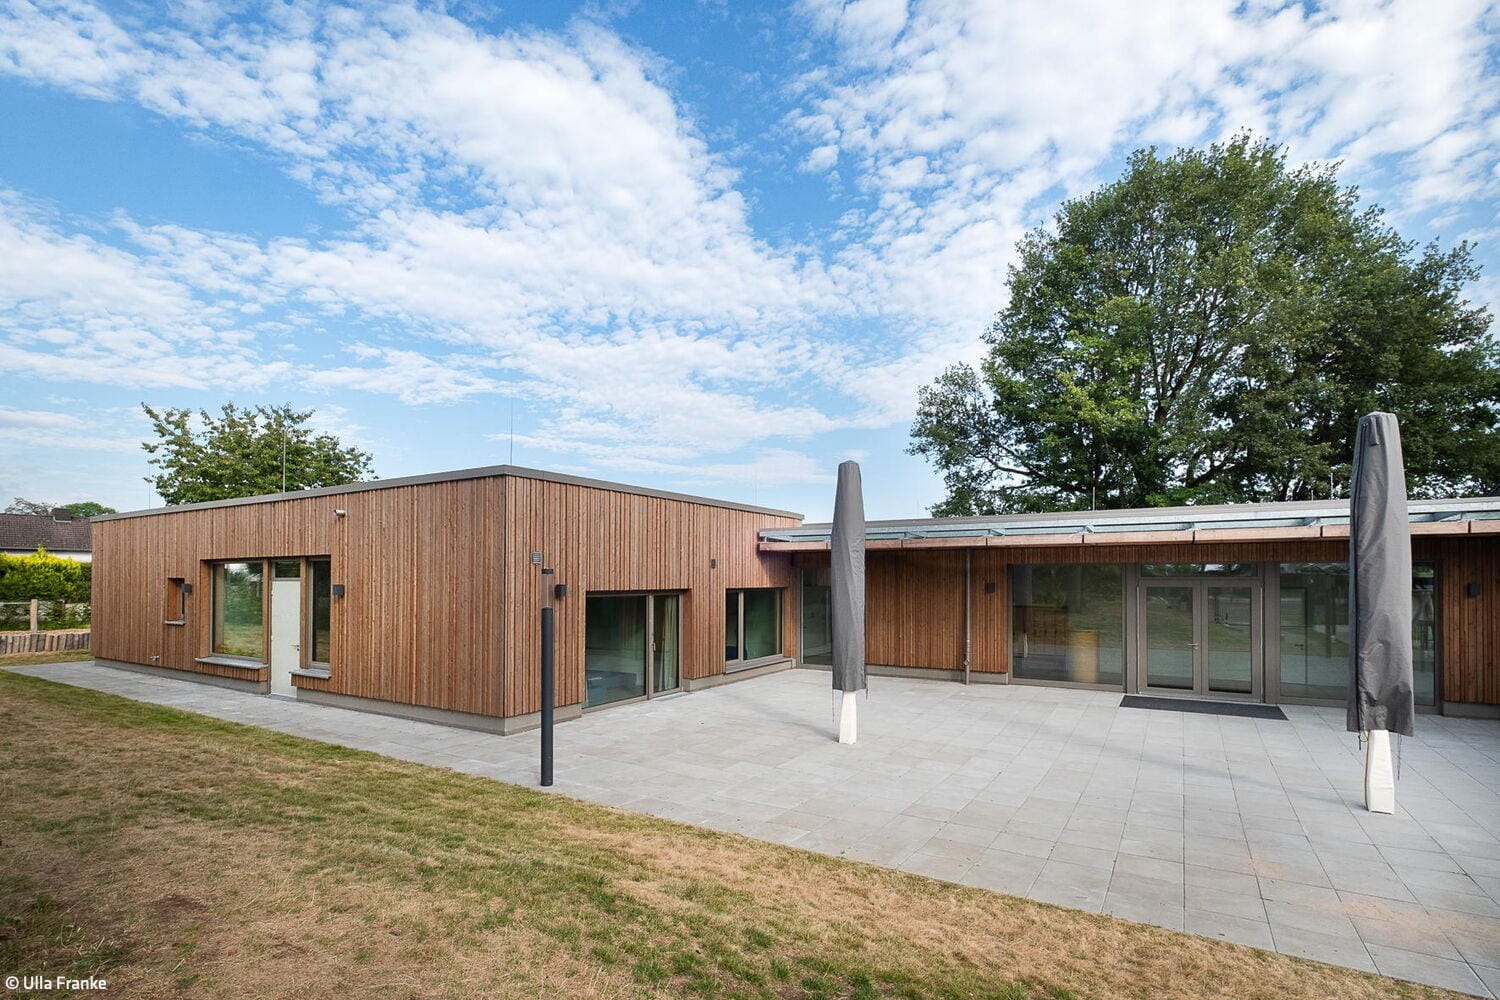
Sustainable and Inclusive
A kindergarten in Lohmar was expanded using timber construction

Nature Meets Modern Elegance
A well-structured residential garden sanctuary with pool and contemporary utility garden zone
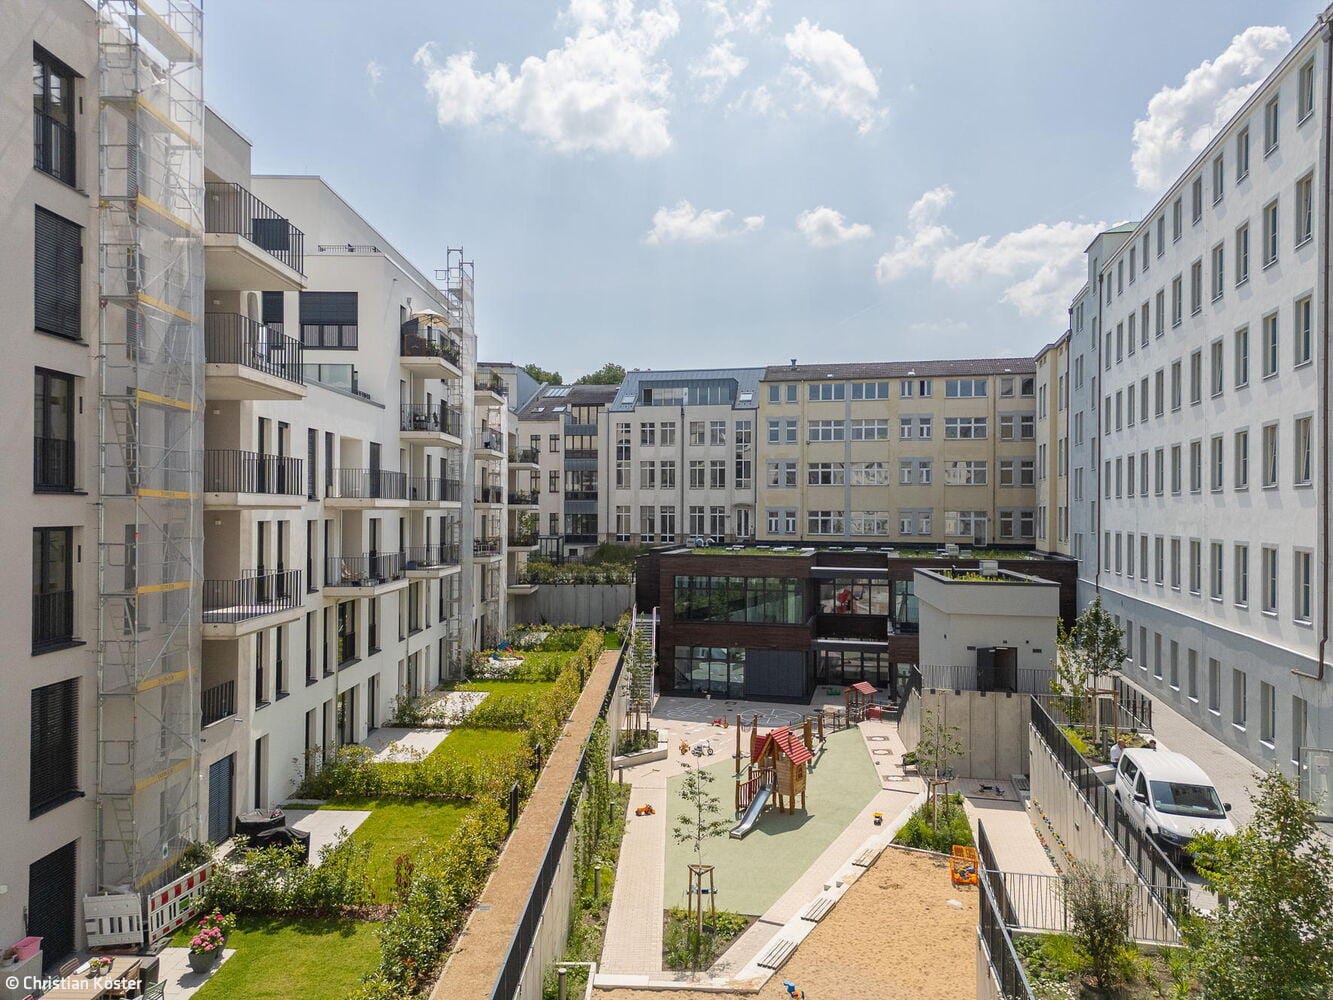
Brought to Light
A former IT data center in Bonn's South District has been converted into a kindergarten
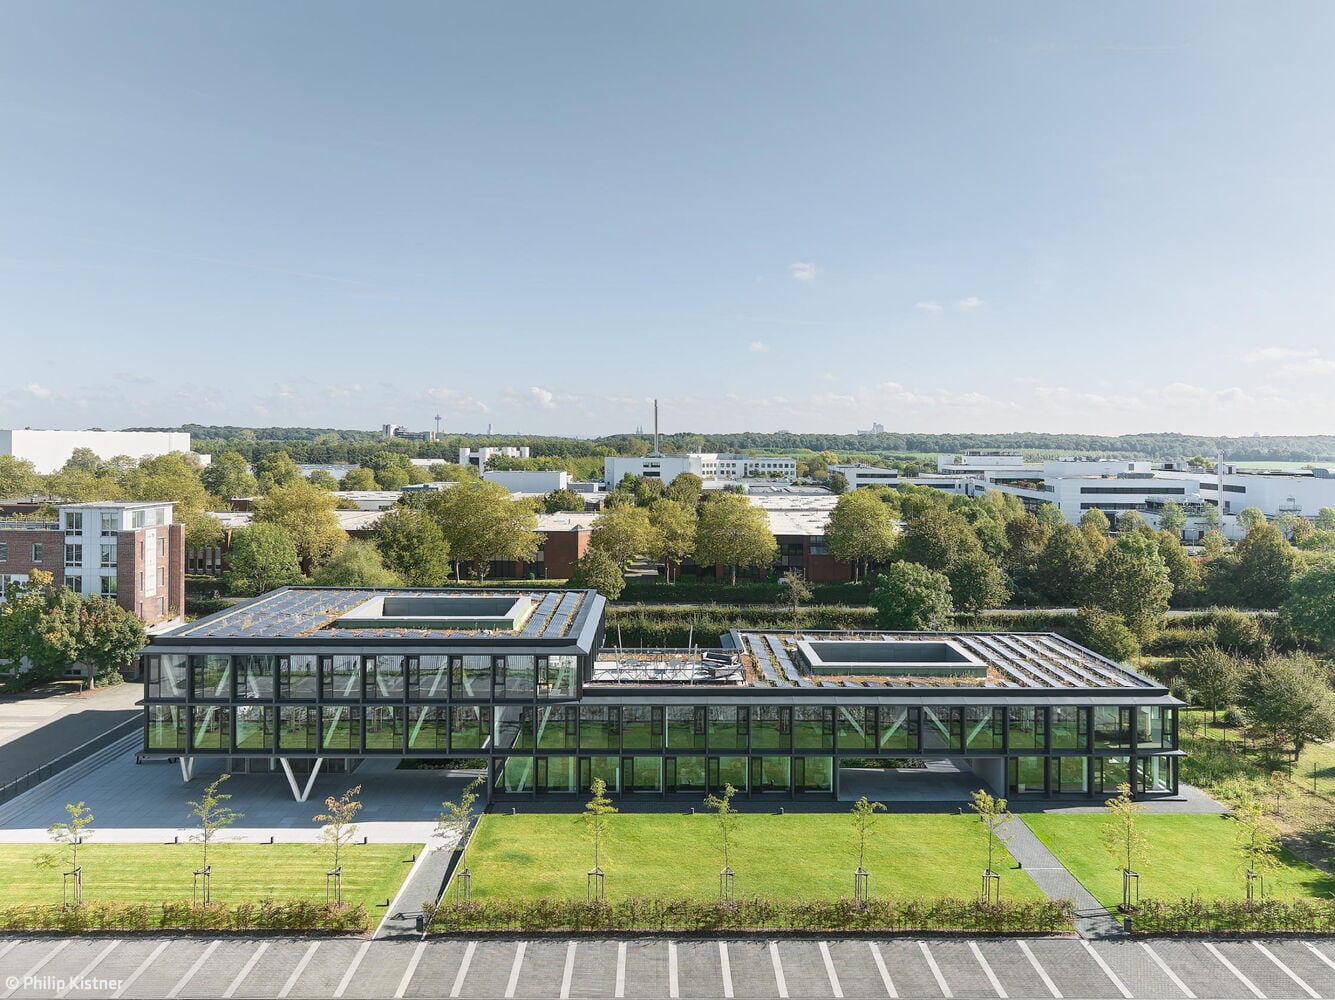
Expressively Column-Free
A new office building in Marsdorf featuring a kindergarten, cafeteria, and collaborative workspace
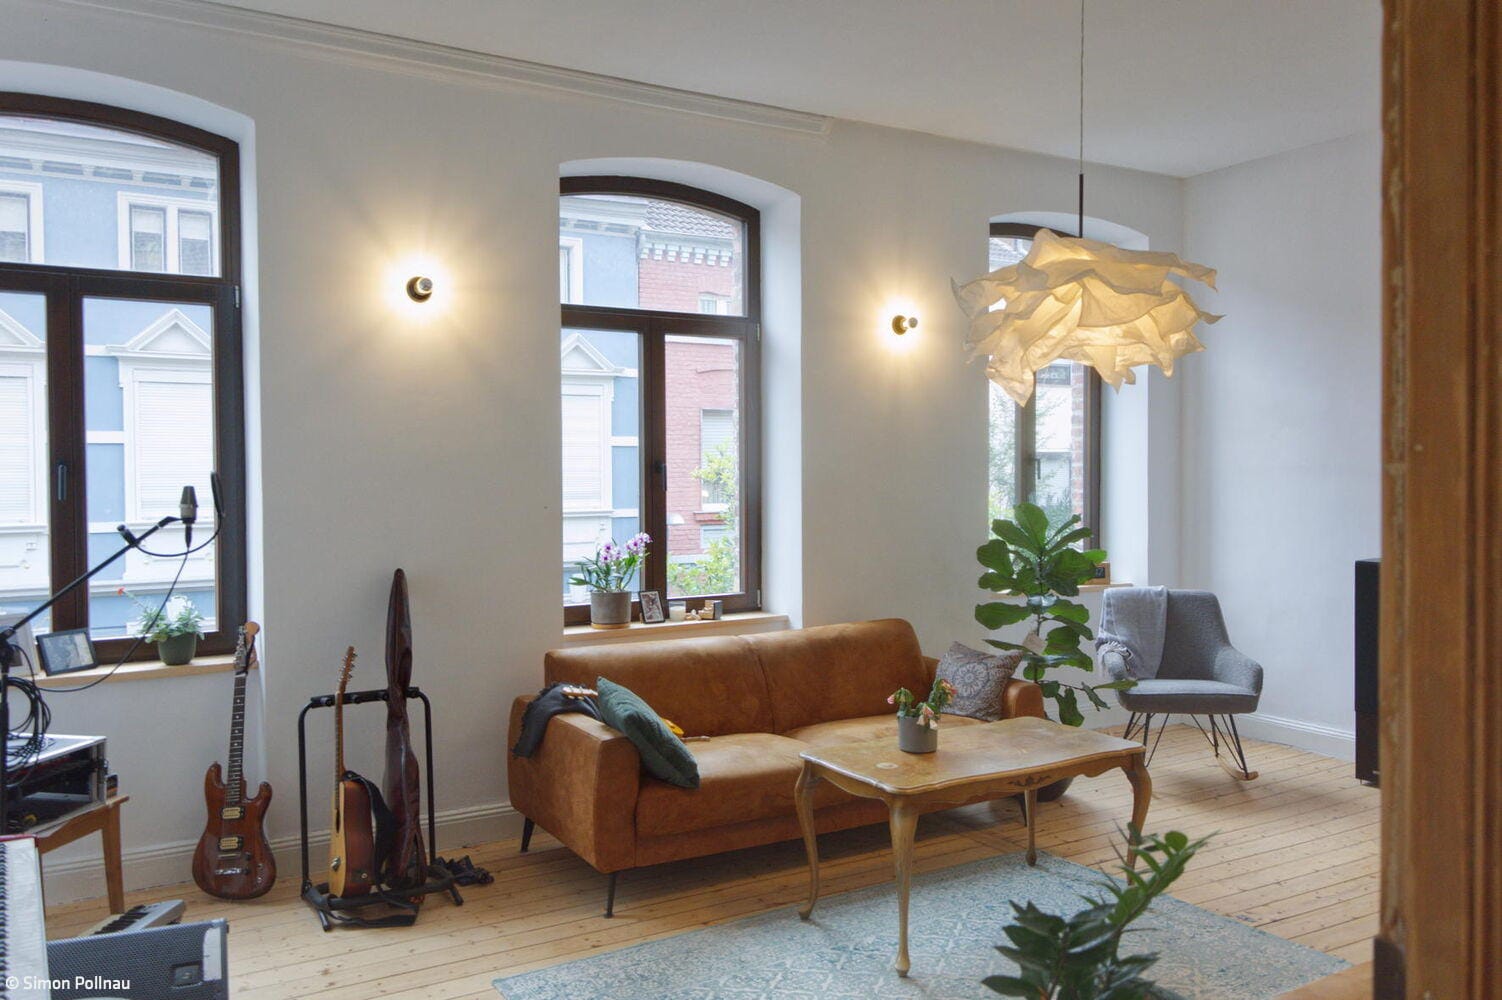
Transformation with Substance
A spacious single-family home emerges from the transformation of a late 19th-century rental building in Düren-Nord
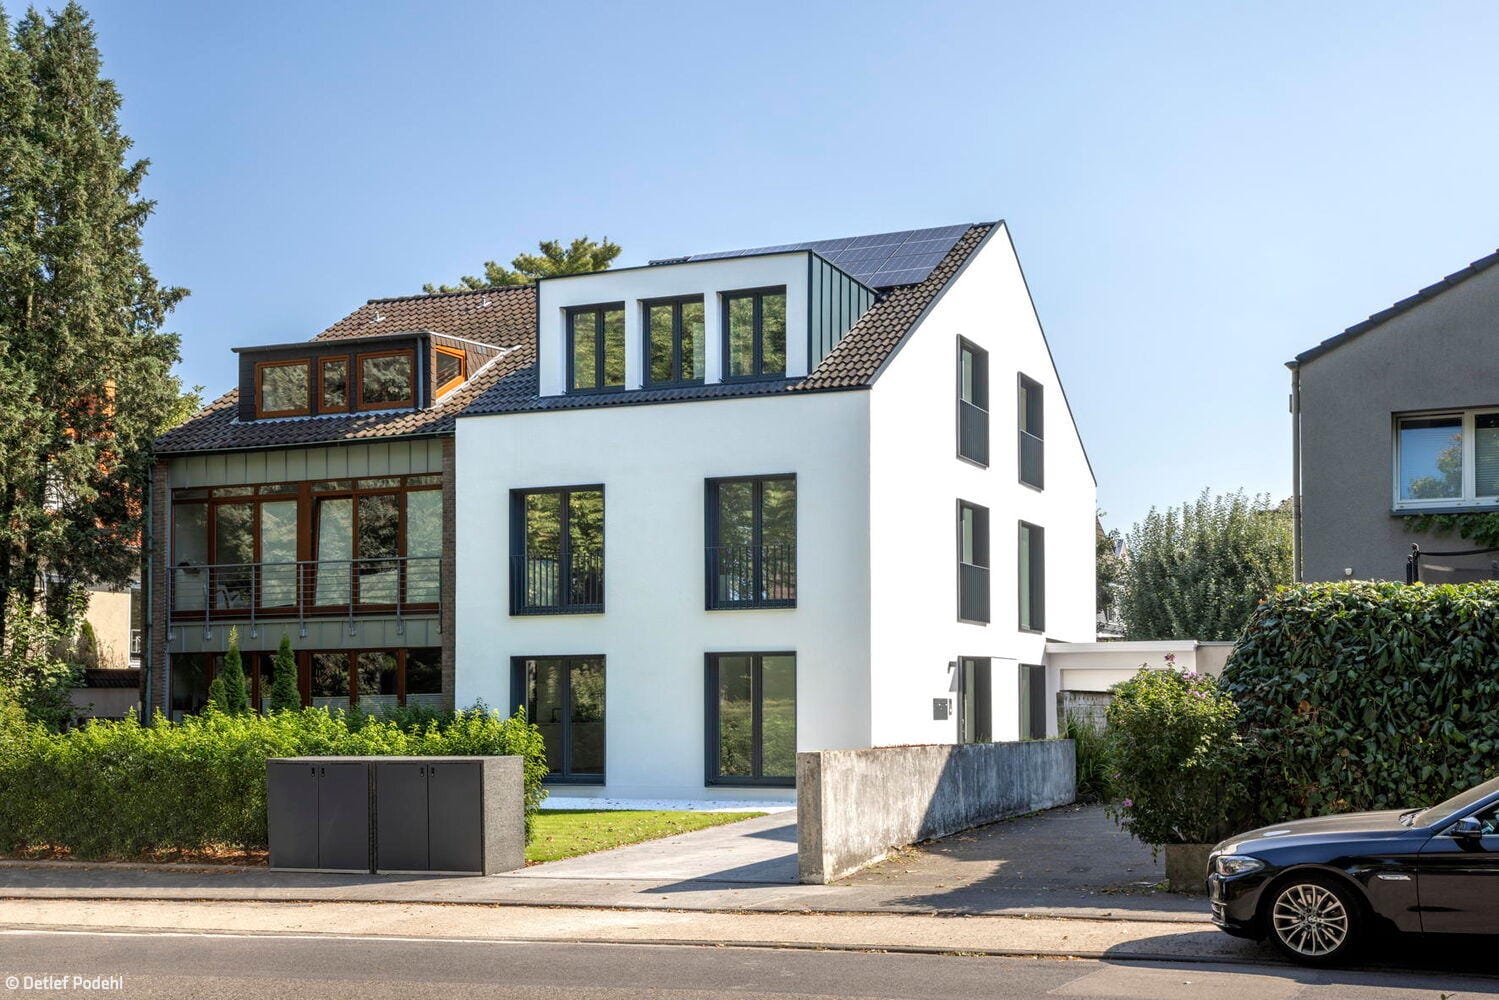
Cleanly Reduced and Flowing
An apartment block in the west of Cologne has been renovated and refurbished
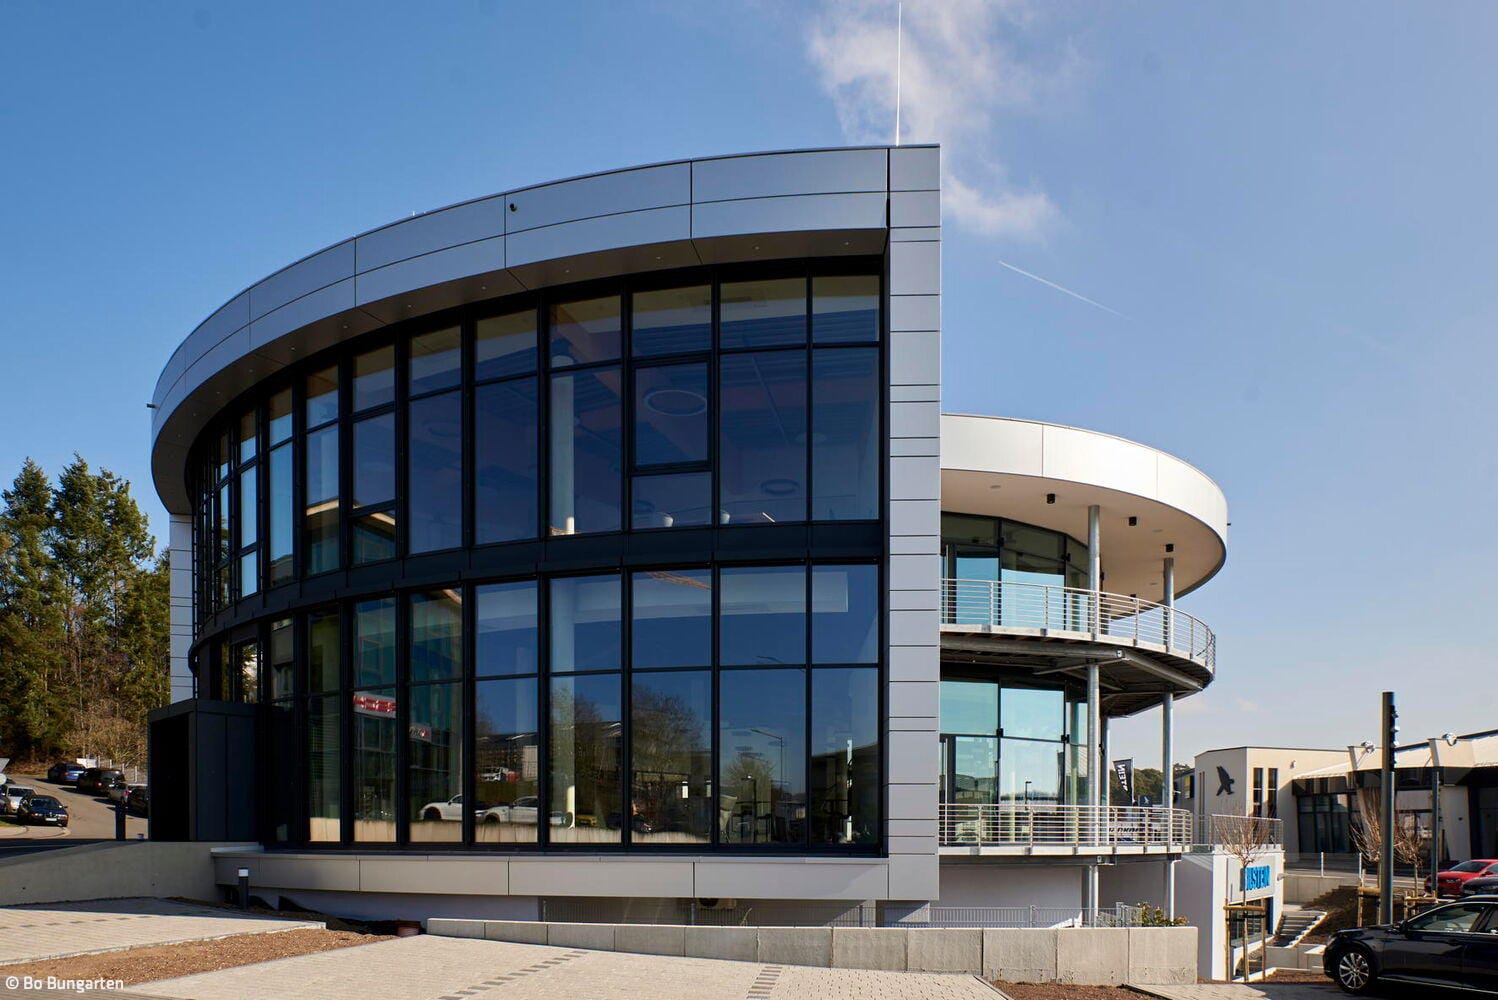
A Clear Statement
Motorsport testing and innovation centre with aerodynamic architecture

Modular and Sensory
A primary school in the east of Cologne combines efficient construction with a sense of space
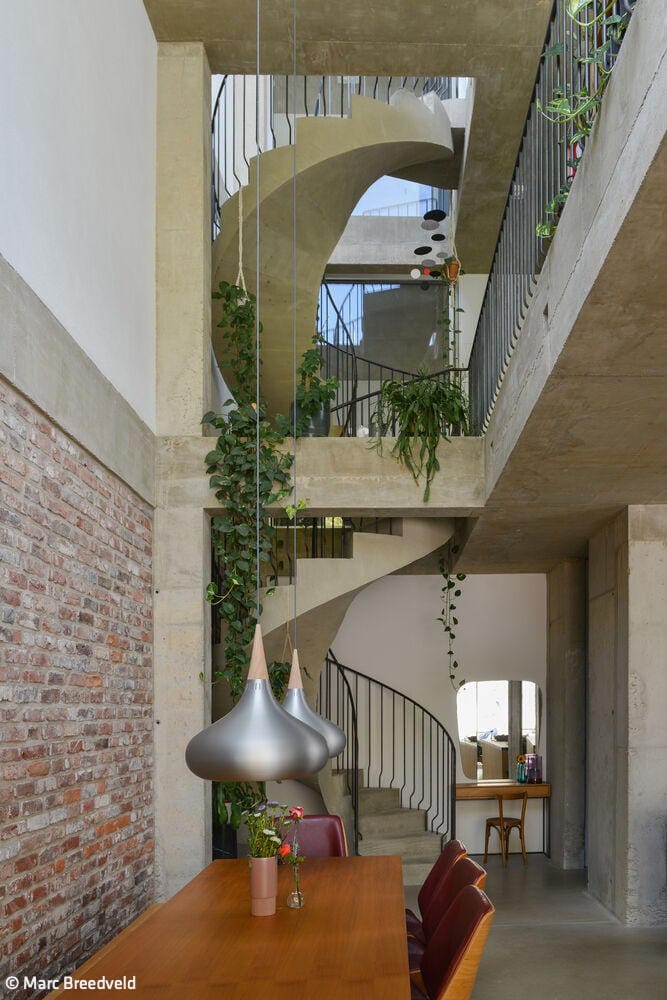
Open and Interactive
An Ehrenfeld extension creates an urban retreat with abundant shared spaces
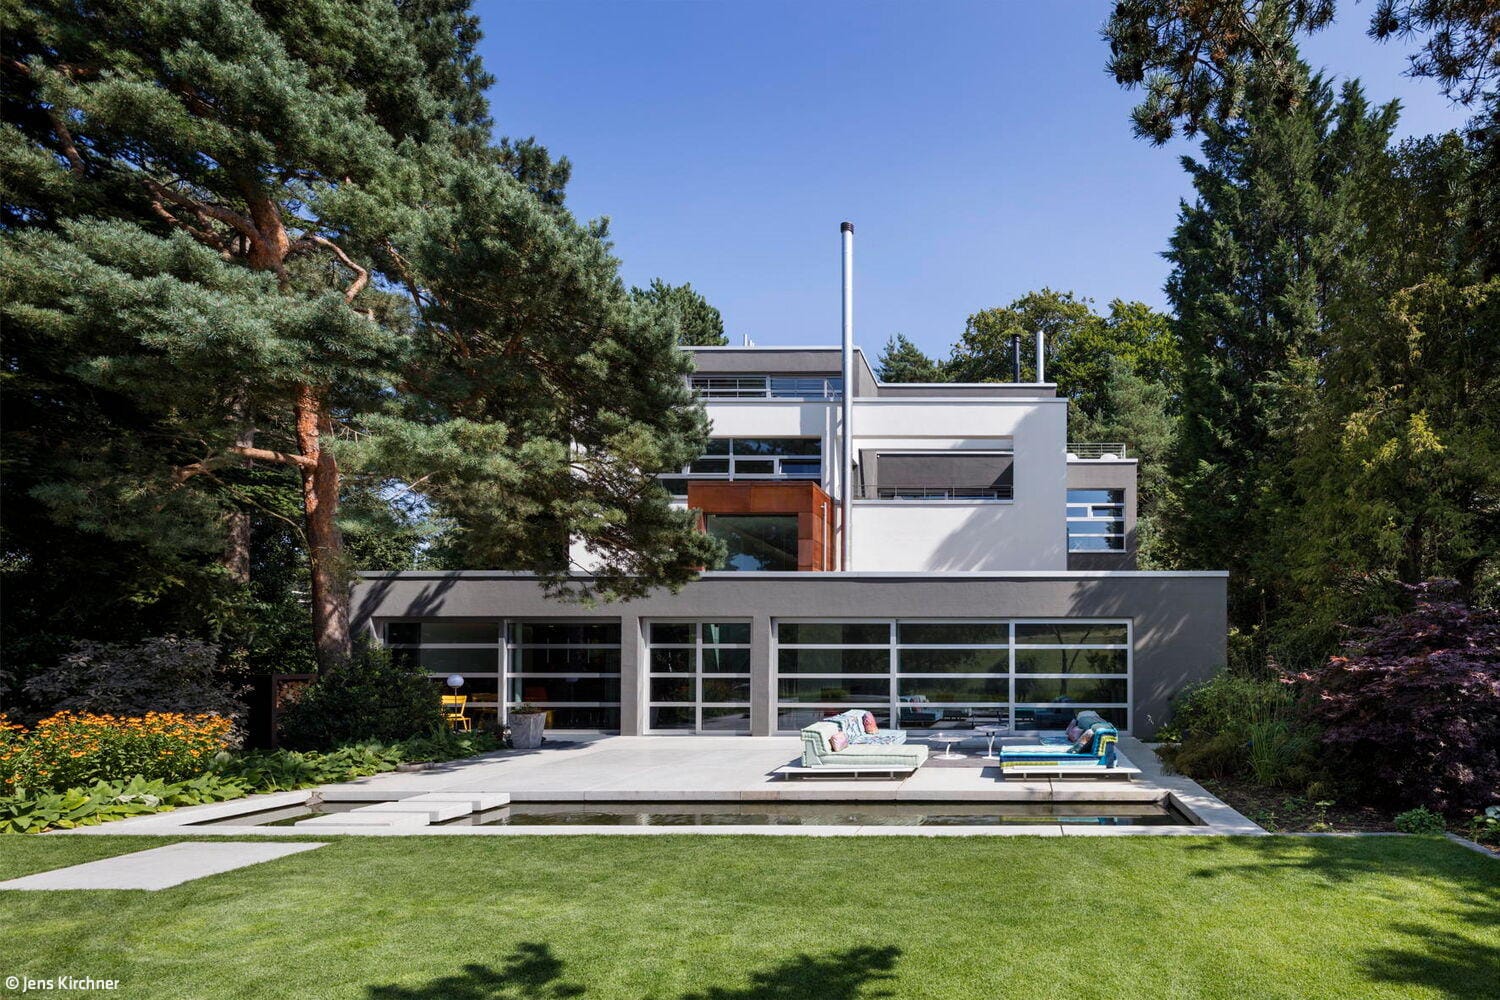
Reclaimed Clarity
A Terraced House Revitalized: Reimagining Design Principles of Openness and Light
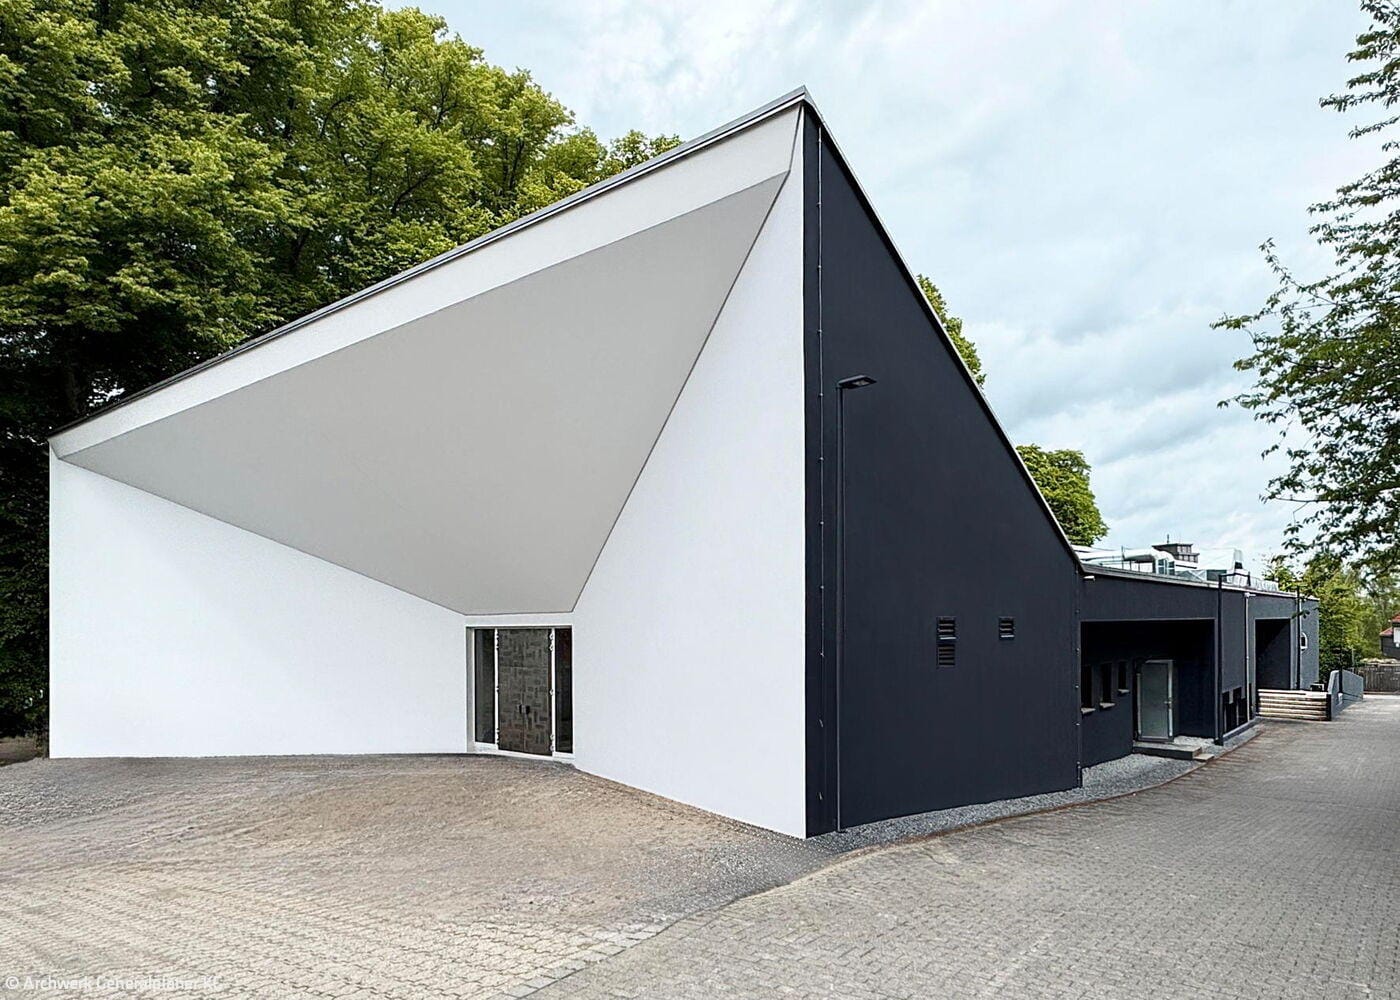
Space Reimagined
A music hall transformed into a dynamic "House of Culture(s)"
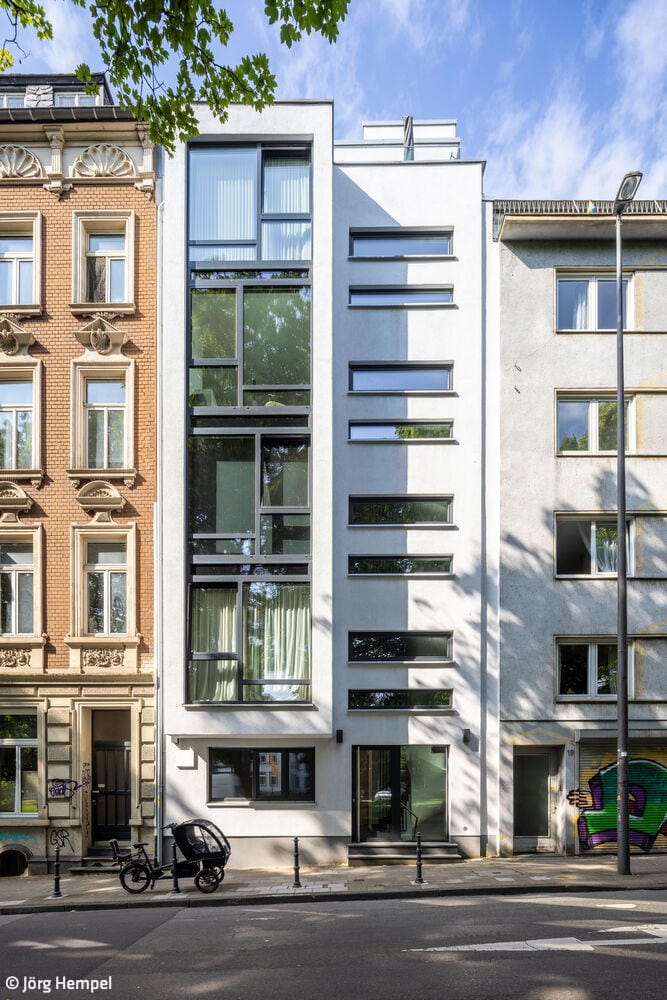
Built Around the Corner
A multi-family residence that reinterprets the design language of its historic neighbors
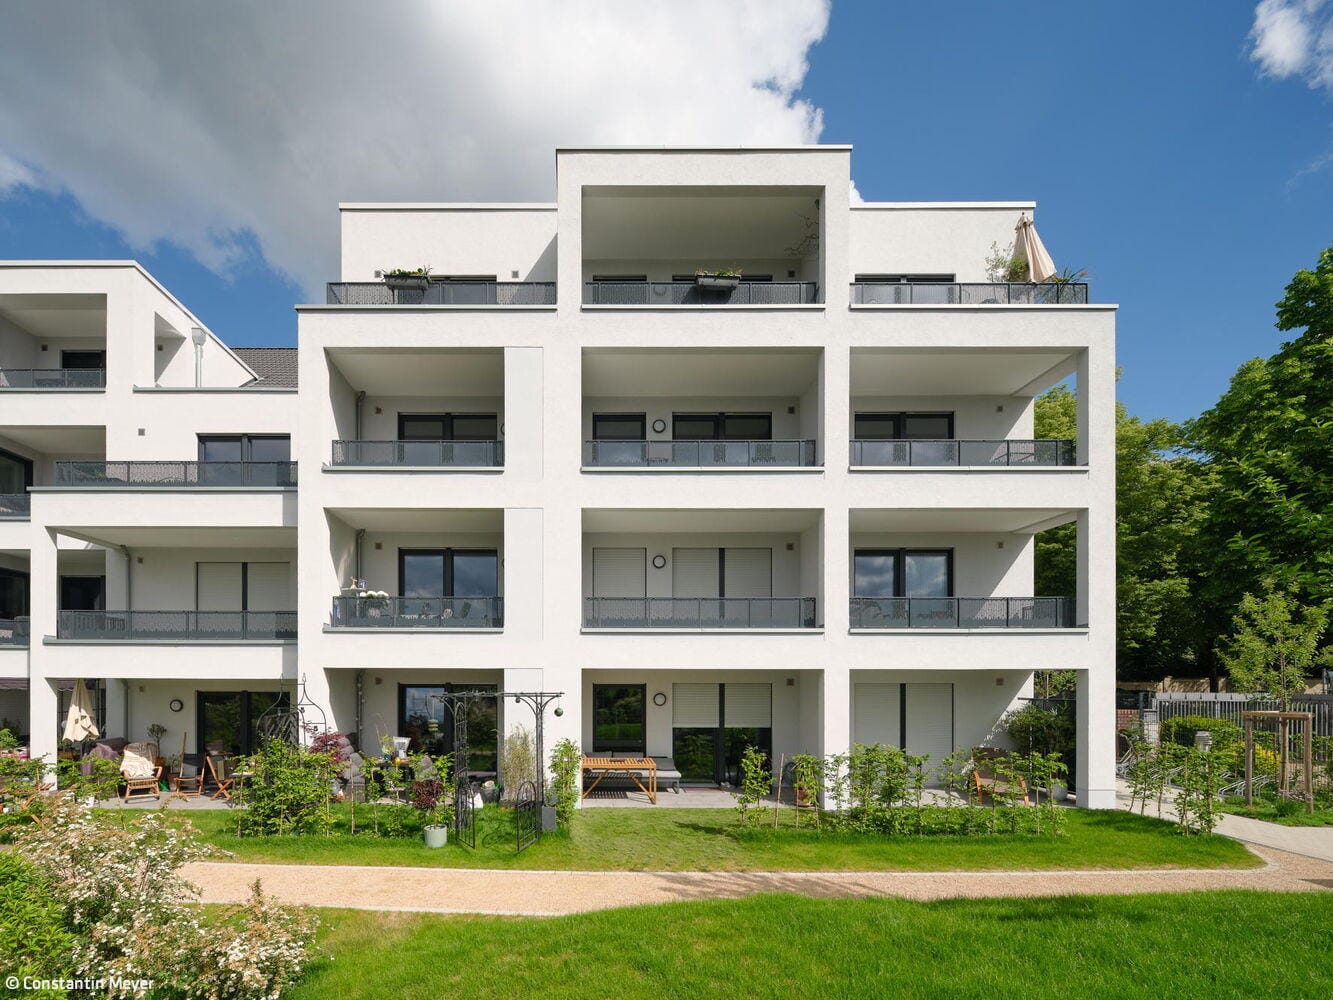
Sculptural Integration
A residential complex in Nippes that bridges the gap between urban street and suburban green.