


Breaking Free & Connecting
Even a challenging hillside lot presents opportunities for a cohesive residential design

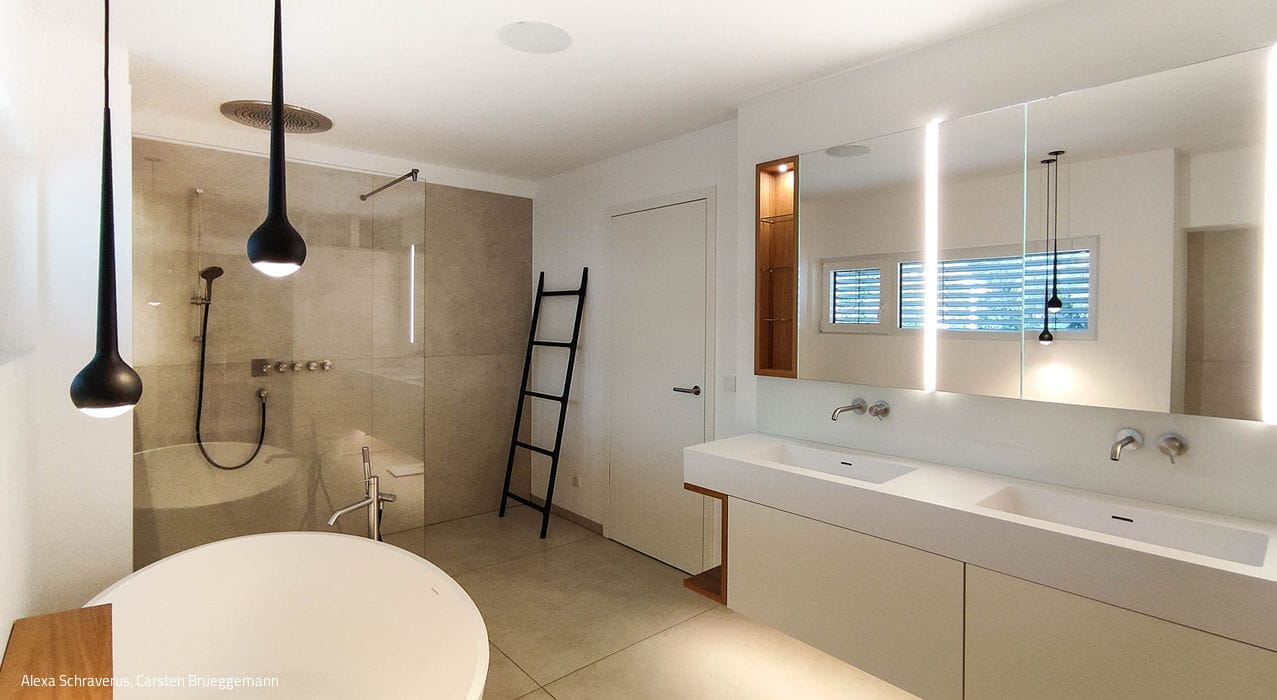
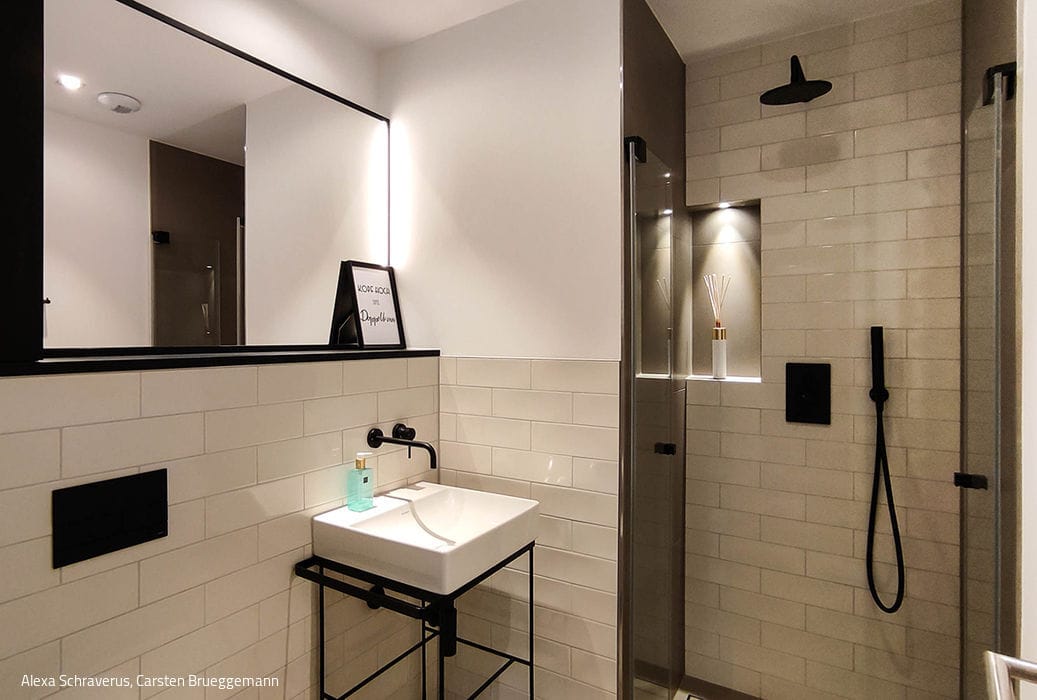
When a client family rejected the general contractor's proposed floor plans, interior designer Alexa Schraverus stepped in to reimagine all levels and spatial sequences. A sloping hillside lot with no right angles initially posed a challenge—but it became an opportunity to design something truly distinctive. Achieving this vision required the family and designer to abandon standardized layouts and prioritize connecting elements: the staircase and soaring spaces. For this five-member household, including a newborn, both spacious shared zones and private retreats were essential. They envisioned an inviting gathering space anchored by the fireplace, plus room to display their children's artwork and creative projects. The result is a luminous, contemporary home spanning three floors that feels both refined and intimate in its minimalist beauty.




The entrance and cloakroom sit on the middle level—a natural placement given the site's slope—alongside the living areas and children's rooms with ensuite bath. The moment you step inside, your eye is drawn upward to the staircase binding all three floors together. With its white-finished concrete treads, oak stringers, and precisely detailed glass railings flowing around the ceiling openings, the staircase becomes a defining architectural gesture. The ground floor anchors family life, opening onto terraces and garden. A custom-built seating nook extends the open kitchen and dining area with remarkable versatility: by day it's a casual family hangout, by evening it transforms into a wine bar. Upstairs, the master suite features a spa-like bath and private roof terrace.
Oak parquet in a contemporary herringbone pattern establishes the design language, echoed throughout in white plaster walls, cement tiles in the entry and kitchen, and two burnished steel-framed fireplaces. Black fixtures punctuate the interiors with striking consistency. Cognac-hued leather upholsters the dining chairs and daybed. In the master bath, built-in cabinetry and sauna revisit the warmth of oak; the children's bath breaks the palette with vibrant pink and playful patterns—a special request from the two daughters.
www.schraverus-innenarchitektur.de
Photography Credits:
Alexa Schraverus
Carsten Brüggemann
(Featured in CUBE Frankfurt 02|22)




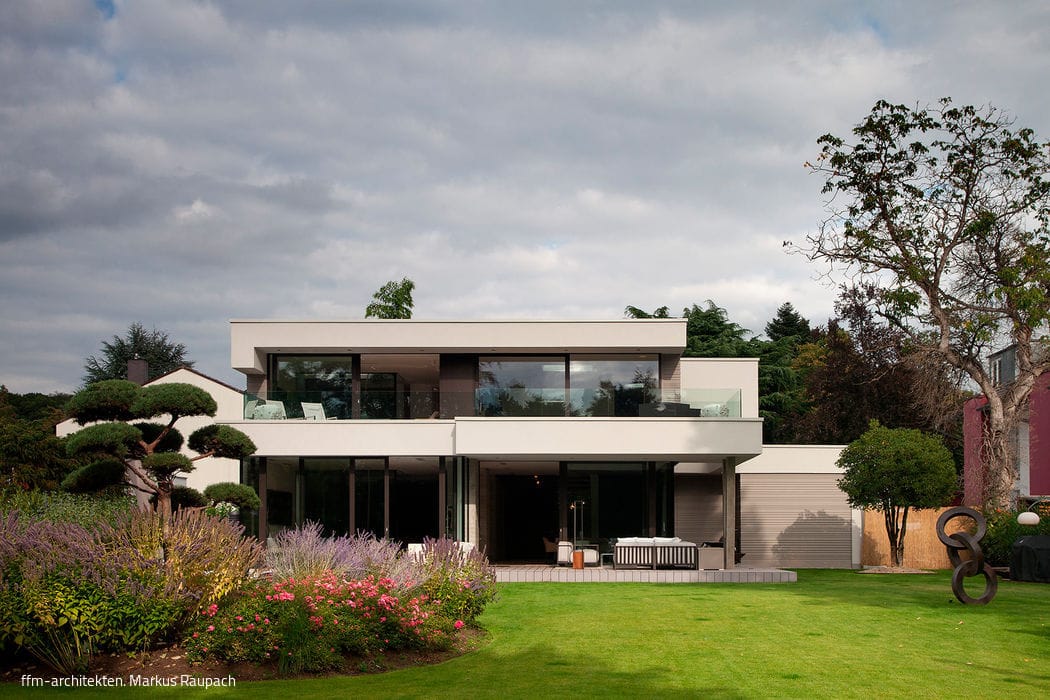
Living Space in Green
Transforming an Overgrown Garden into a Thriving Green Sanctuary
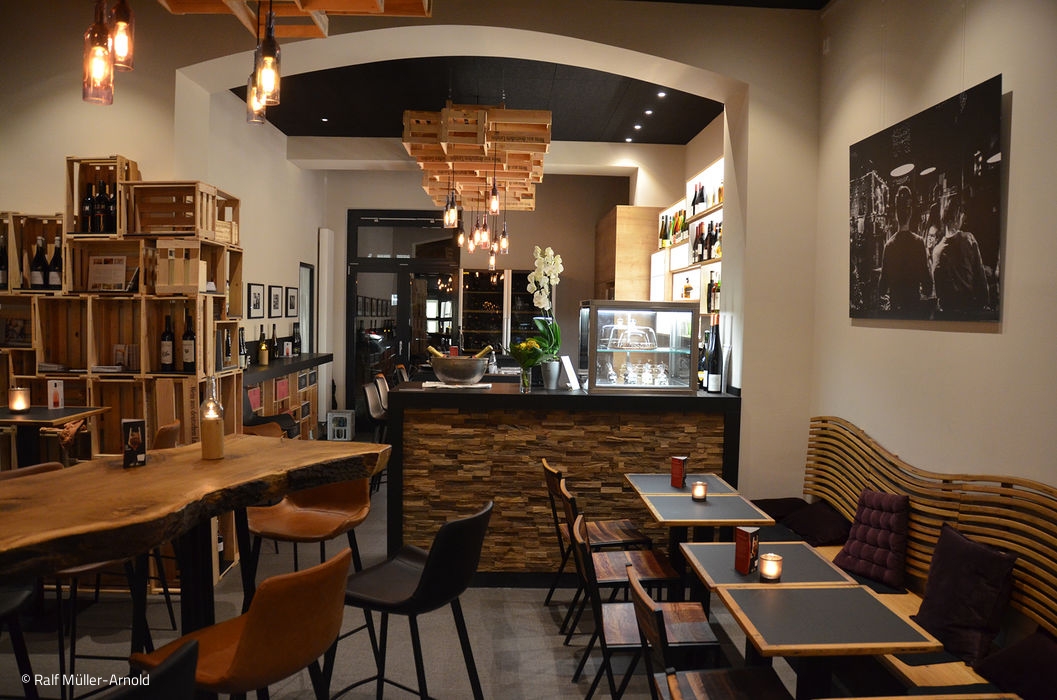
Wine is love. Love is life.
East Grape – Wine Bar in Ostend

Successful Symbiosis
Inviting Daycare in Steinbach: How Architecture Embodies Educational Values
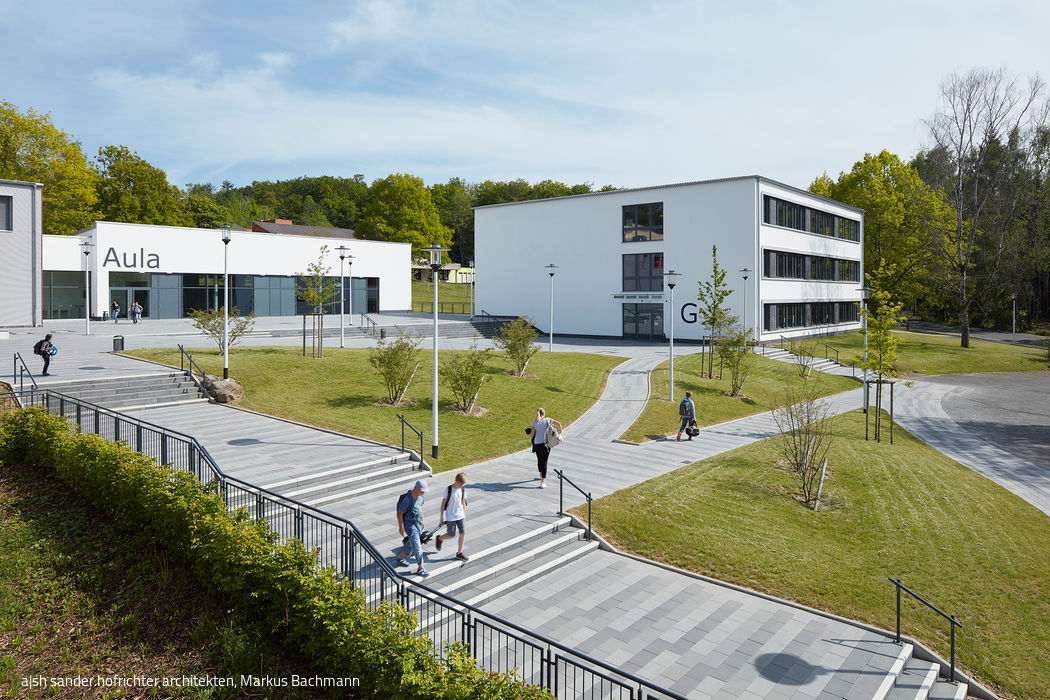
Encounter & Concentration
Creating Space for Community and Transformative Learning