


Vibrancy and diversity
A verdant inner courtyard at this corporate headquarters transforms with the seasons, offering an ever-evolving garden experience

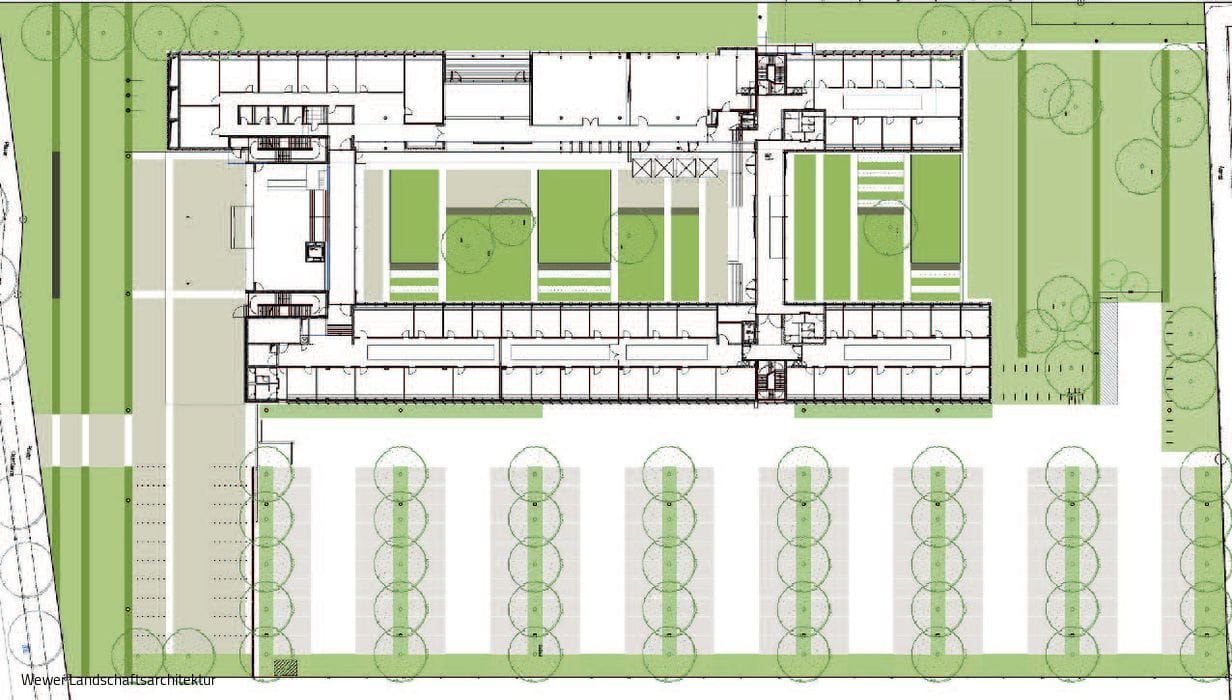


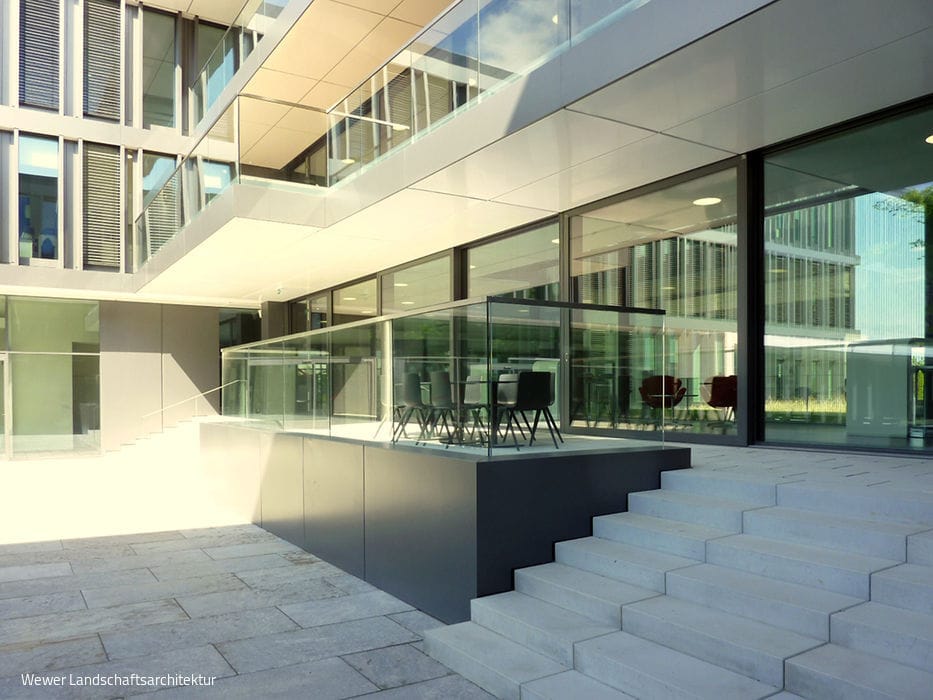
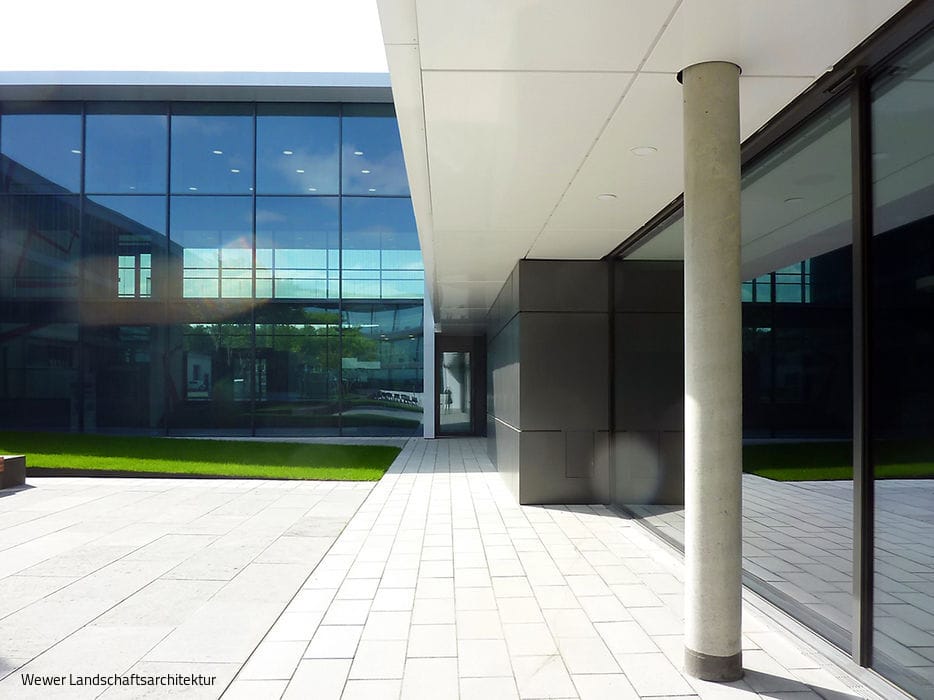
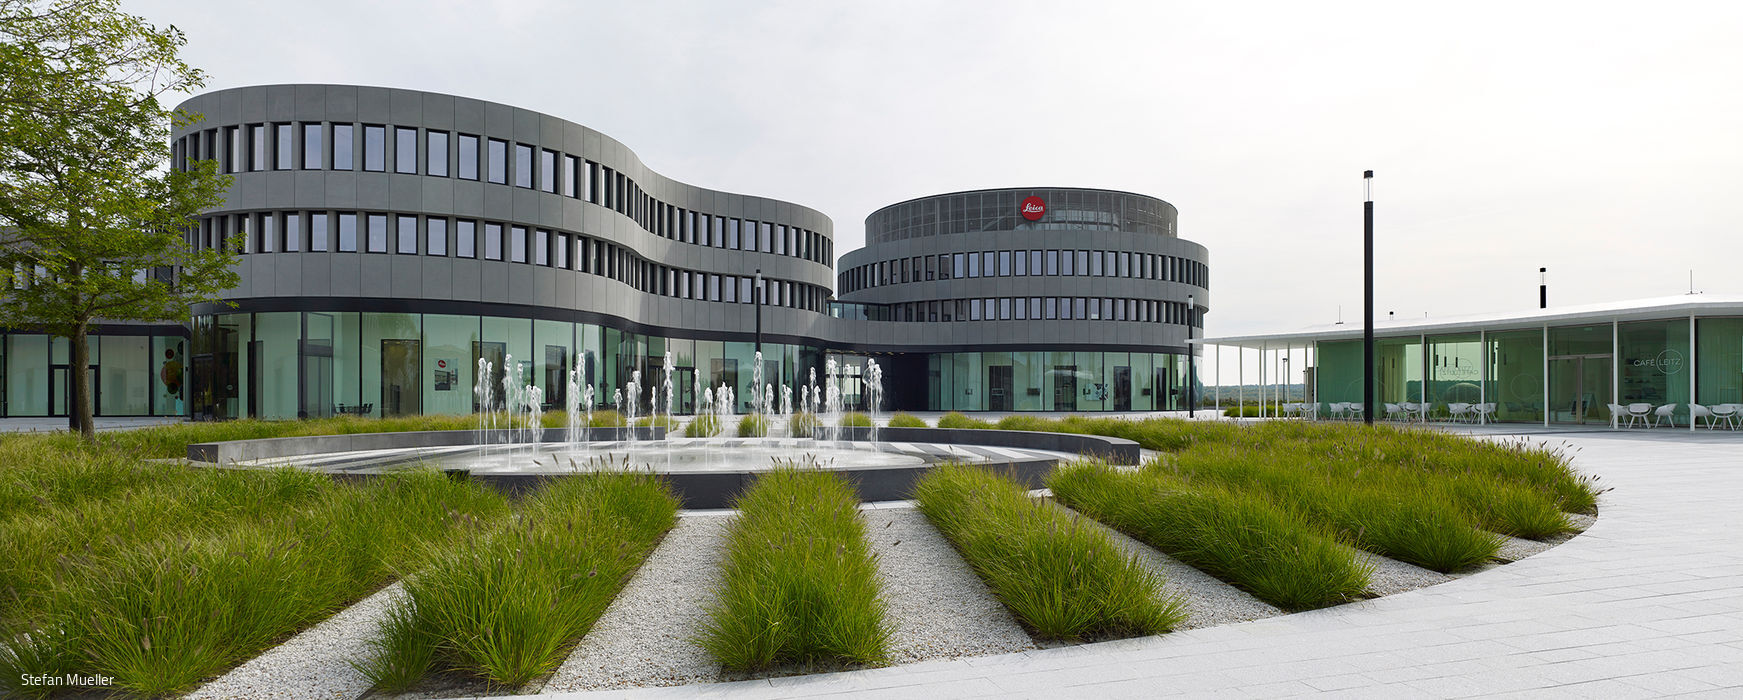
Standing out boldly in Mainz's urban landscape, the striking new headquarters of DAL Deutsche Anlagen-Leasing brings together over 200 employees who previously worked across two separate locations. The forecourt welcomes visitors with an open, inviting presence, but the true centerpiece lies within: a generously proportioned inner courtyard crowned by an extensive green roof over the underground parking. This thoughtful interplay between interior and exterior spaces creates an atmosphere of transparency and ease.
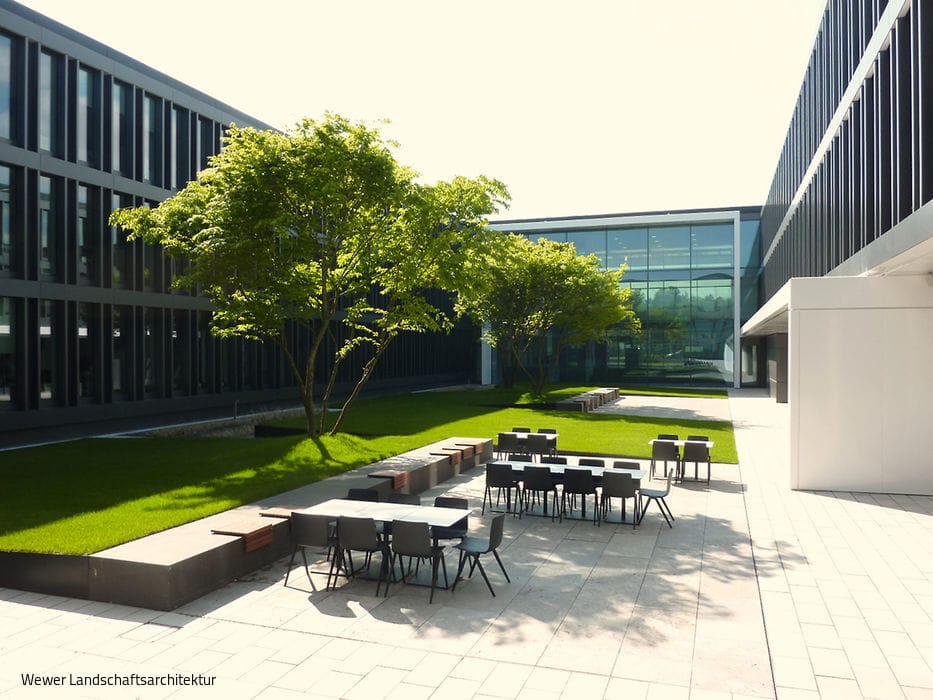
The building's crisp geometry frames this inner courtyard, where harmoniously arranged spaces serve multiple functions. "This atmospheric courtyard serves as both a gathering place and a retreat, offering varied experiences of comfort and presence," explains Anja Wewer, describing the landscape architects' vision. Rather than a simple flat expanse, the lawn itself becomes a sculptural element—gently undulating slopes that bring immediate visual richness and movement to the space. Elongated basalt blocks punctuate the terrain, functioning as seating while anchoring the softly tilted lawn surfaces.
The sculptural solitary trees—multi-stemmed zelkovas—create a striking counterpoint to the courtyard's ordered, restrained aesthetic. As seasons shift, so does the landscape: spring brings luminous new growth, autumn glows with warm russet tones. Ribbons of ornamental grasses weave throughout, their delicate movement in the breeze lending the space an inviting lightness. Evening ground spotlights dramatize the trees' commanding forms. The landscape architects chose shell limestone paired with light concrete pavers for the flooring—a combination that grounds the composition through textural contrast.
"This courtyard is far more than the building's spatial center—it's its emotional heart. It's where the designed landscape brings essential balance to the work environment," Wewer notes. Conference rooms with expansive glazing and terraces open directly onto the verdant courtyard, while the cafeteria with its terrace provides the perfect vantage for lingering beneath the trees' dappled shade.
Photography Credits:
Wewer Landscape Architecture
(Published in CUBE Frankfurt 01|21)




Sheltered Beneath Soaring Roofs
Contemporary kindergarten architecture transforms topography into an educational experience
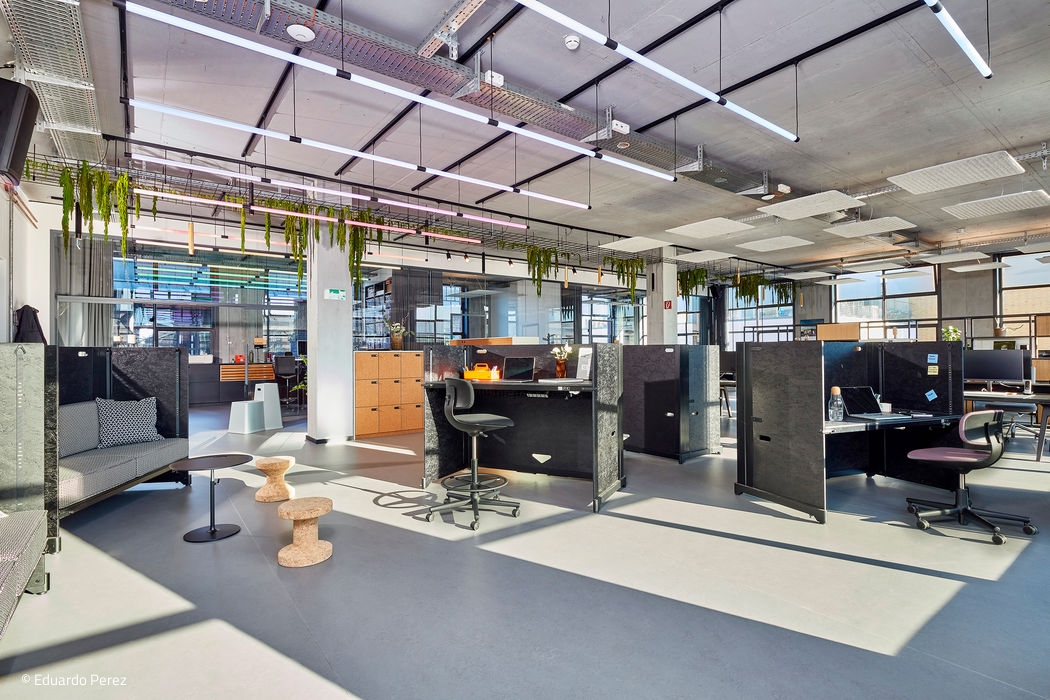
Form Follows Culture
Agency office with coworking spaces challenges a design classic
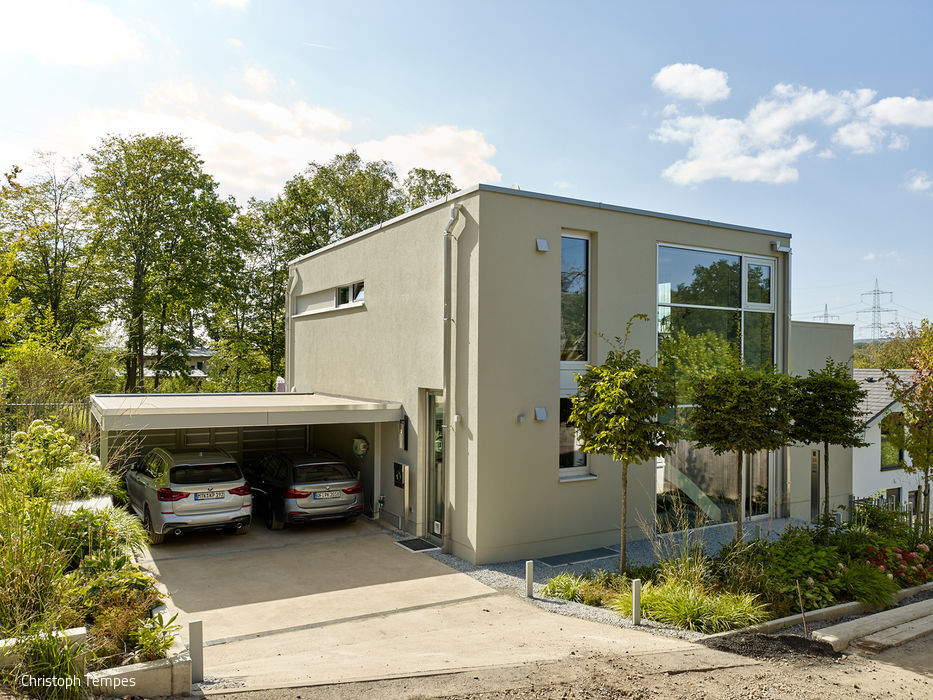
Spacious Gem
Bespoke Family Home Within a Restrictive Master Plan
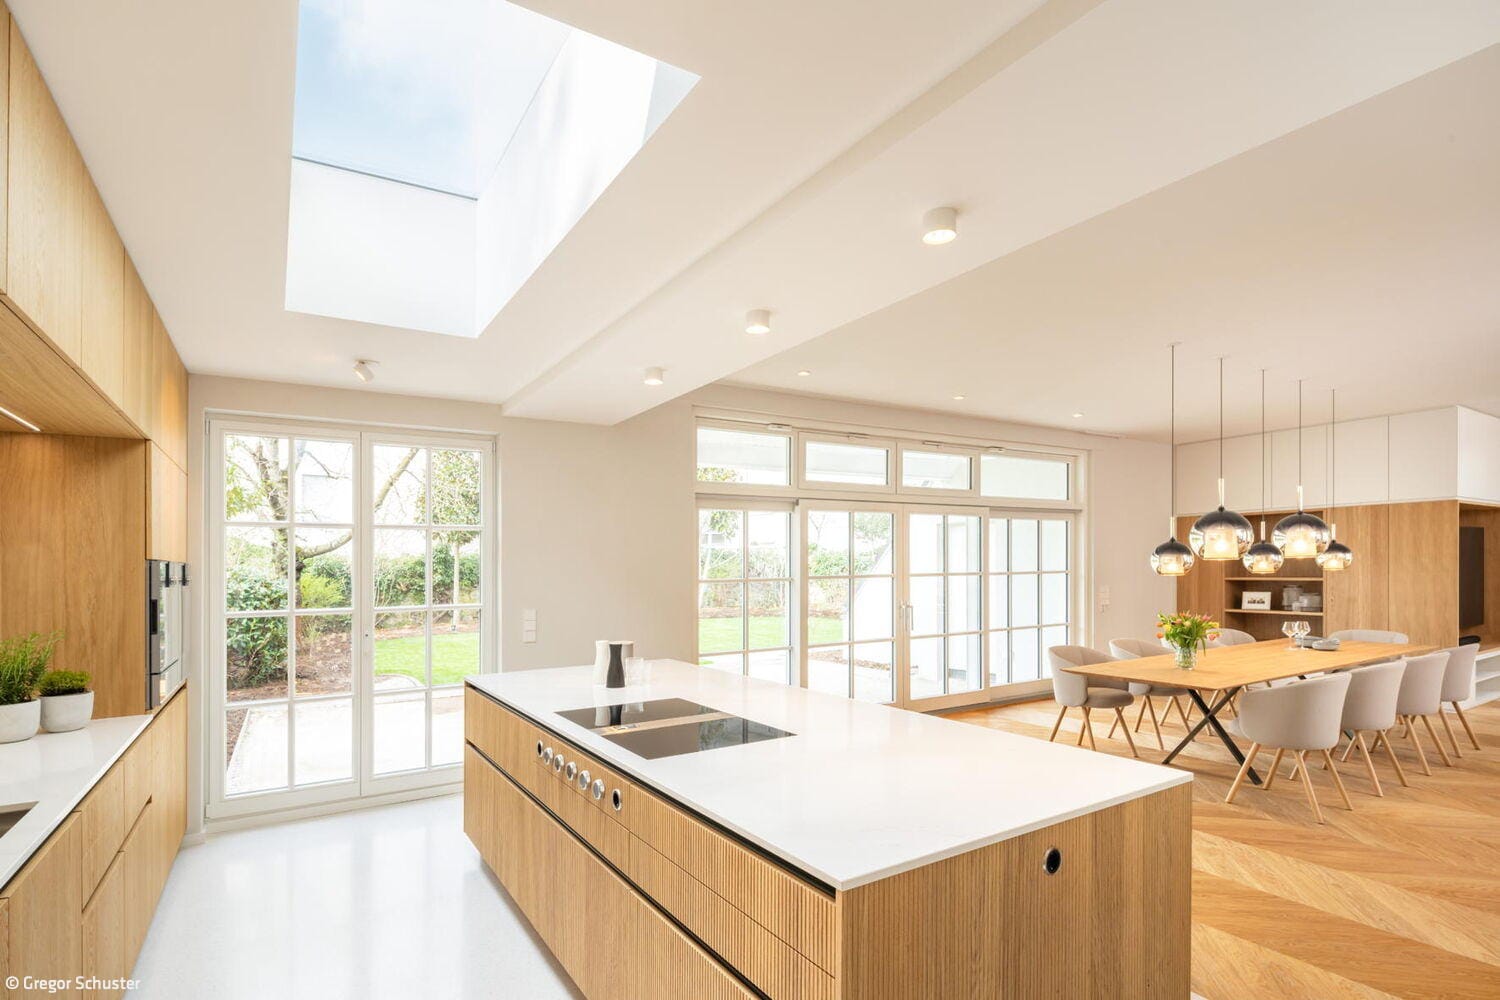
Light as Quality of Life
Renovation Breathes New Life into Home: Light, Openness, and Energy Efficiency