


A Perfect Shady Retreat
Adjustable louvre roof lets you enjoy your terrace comfortably, even on scorching days



Stripped of unnecessary ornamentation and built with clean, modern lines, this spacious family home sits naturally within the varied Taunus landscape. Positioned on a hillside, it commands expansive views across the surrounding countryside—views the homeowners wanted to savor year-round. To enjoy them on sweltering summer days, they chose to crown their south-facing terrace with a louvre roof. A glass canopy was never an option; the intense midday heat would have turned the terrace into an oven. What they needed was a solution that would manage sunlight and heat while maintaining air circulation. Their answer: the Camargue model by Renson, expertly installed by Güldener Metallbau.
Positioned next to the pool, the freestanding 6.2 x 4.5 m louvre roof anchors the corner of the house with understated elegance. "Wall mounting was impossible—the external blind boxes are positioned there," explains Managing Director Christian Güldener, describing why the shade structure stands on four supports instead. The anthracite-toned posts and frame mirror the home's window colour, a detail reinforced by the slats themselves, creating a cohesive, refined aesthetic. "We could go darker with the slats because the ground floor features extensive glazing on multiple sides, drawing in plenty of natural light," Güldener notes. When fully opened, the infinitely adjustable slats deliver maximum spatial freedom and an ideal terrace microclimate—achieved through natural air flow and controlled sun exposure. On the garden-facing sides, sand-coloured "FixScreen" vertical shading offers dual protection: blocking low-angle sun and shielding from neighbouring views, while providing visual relief from the technical architecture. Come evening, the magic unfolds: dimmable LED lighting runs along both long support beams, casting warm ambiance. When temperatures drop, hidden radiant heaters tucked beneath black ceramic glass covers emerge to provide comfort.
Speaking with the Specialist
CUBE: What qualities should effective sun protection solutions possess?
Christian Güldener: Sun protection solutions must be tailored to each client's specific needs. Do they want pure sun control, or does the system need to perform in wind and rain? Flexible solutions dominate the market now, while traditional awnings and standard glass roofs are fading. And of course, budget matters—but never at the expense of quality.
Are certain louvered systems more desirable than others?
As a Renson Ambassador Partner, we offer premium louvered roof systems from the industry leader. Their bioclimatic louvered pergolas adjust seamlessly—thanks to the rotating louvers, they create a genuinely pleasant terrace climate even in peak heat, thanks to the natural chimney effect. The design, customization options, and add-ons make it currently our most sought-after system.
Which system would you personally choose?
I'd select Renson's Camargue louvered roof without hesitation. Its exceptional load capacity and wind resistance, sophisticated internal drainage, seamless accessory integration, and extensive color options—all these factors make it exceptional.
What's critical during installation?
We handle every installation of our patio roofs with our own trained technicians. Before work begins, we assess the required foundation specifications and engineer any necessary wall attachments according to structural requirements. Often, a composite thermal insulation system is part of the solution. Because we design and fabricate our own steel and aluminium structures alongside sourcing components, we can deliver custom solutions tailored to your needs.
What do customers discover in your showroom?
Our showroom showcases the full spectrum of outdoor solutions: Renson's premium louvre roofs, glass canopies, textile systems like pergola awnings and vertical shading, plus traditional folding-arm and conservatory awnings. Beyond sun protection, we also display a curated selection of privacy screens in aluminium and glass, fencing systems, and gates to complete your outdoor vision.
Mr Güldener, thank you for your time and insights.
Photography Credits:
Güldener Metallbau
(Published in CUBE Frankfurt 01|22)
Elegant and Functional
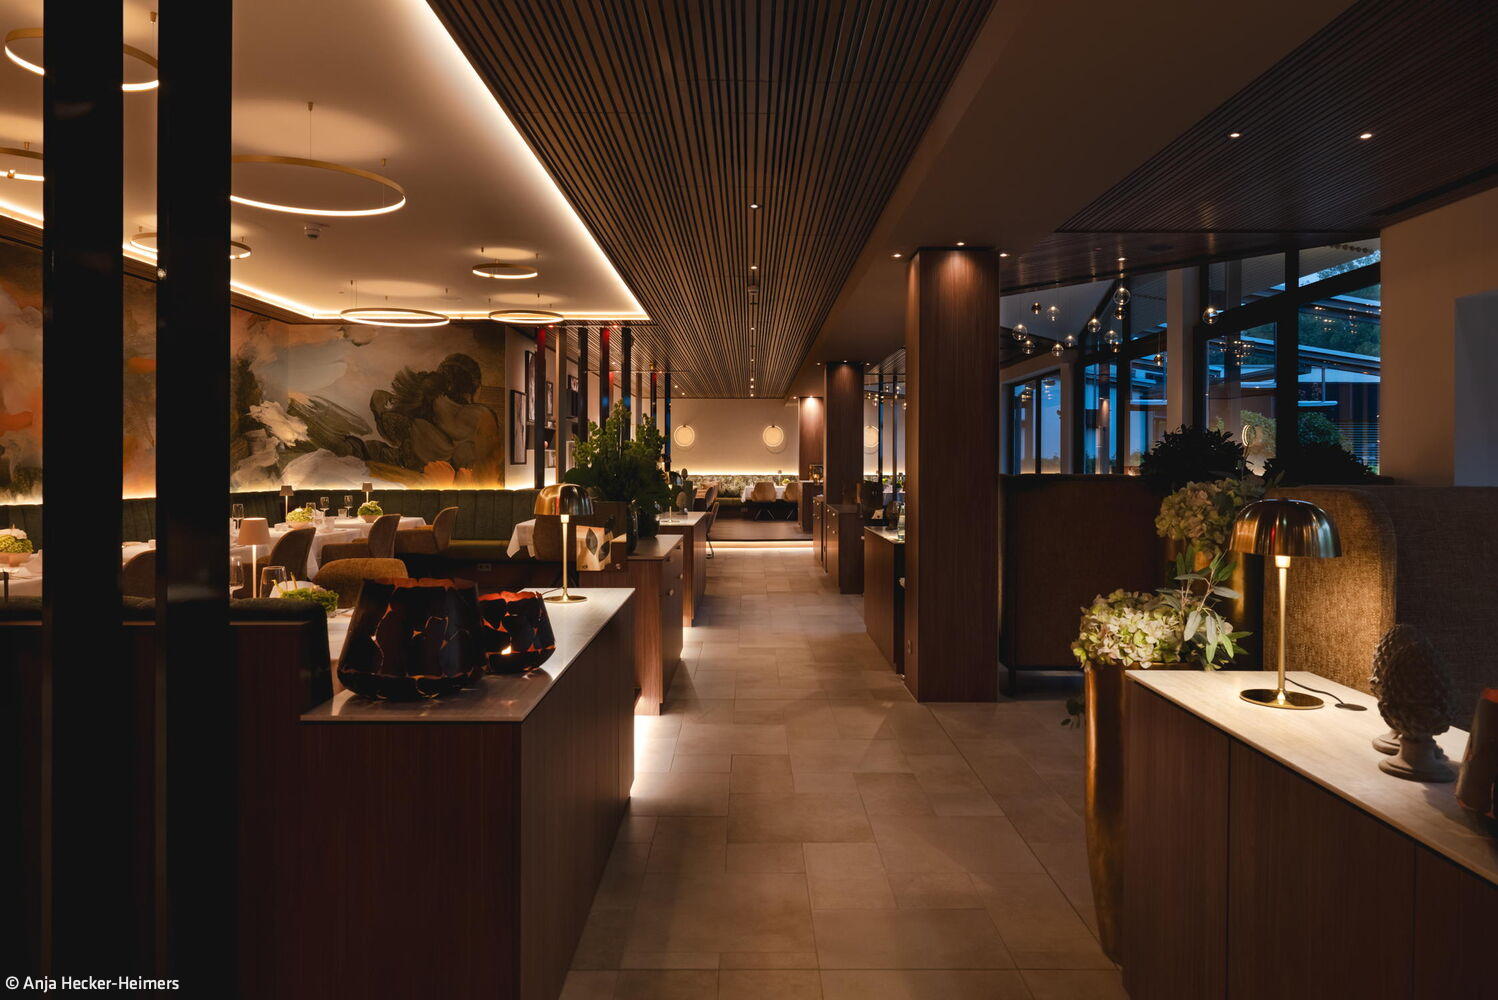
Garden Restaurant Renovation: Where Comfort, Timelessness, and Durability Converge
Serene and Composed
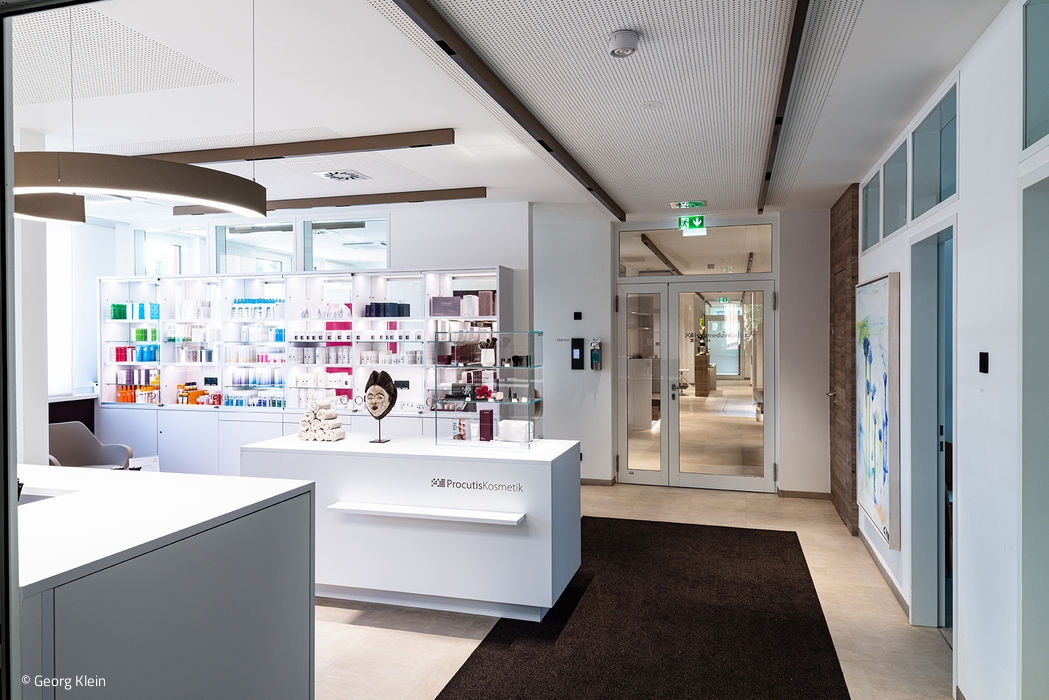
24 consultation and treatment rooms, five procedure suites, four waiting areas, bathing facilities, laboratory, research centre, and cosmetic institute
When the Name Becomes the Mission
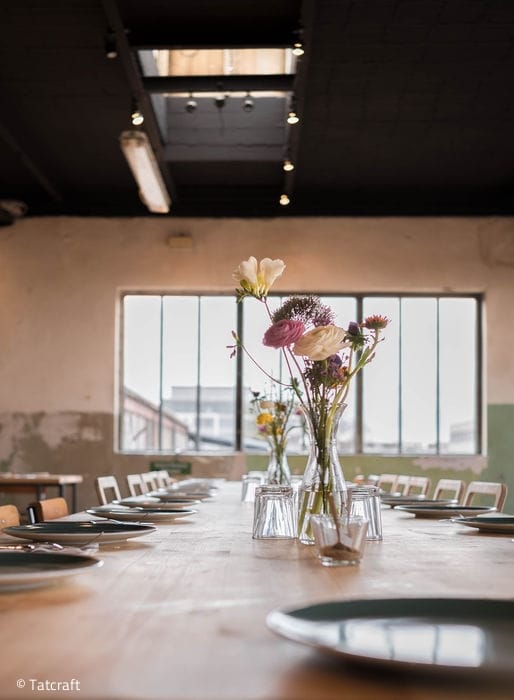
The Tatcraft Canteen – Contemporary Cuisine Beyond the Creative Community
Protected Sanctuary

A family-friendly garden designed as a seamless extension of the home