


Welcoming & Functional
Marketing suite greets visitors with contemporary design







The marketing suite in the Kontorhaus demonstrates how contemporary workspaces and welcoming atmospheres can coexist. In designing this showcase floor, the interior architects at amaroo concept set out to impress visitors and prospective tenants with a thoughtfully crafted design strategy: Industrial style meets Art Deco—revealing the full potential of this six-story office building, recently acquired by KanAm Grund Group, while naturally easing occupants into modern ways of working. The challenge many companies face is creating flexible work environments that adapt to evolving needs—think separate zones for individual focus work and team collaboration, coupled with modular layouts that enable quick reconfiguration. The design here proves this is entirely achievable.
A generous conference room, lounge areas, an open kitchen, and flexible workspaces—including a waiting area that doubles as a one-to-one meeting space—bring New Work to life. The open-plan layout with integrated zones delivers equal measures of privacy, collaboration, and productivity. Partitions, shelving, acoustic elements, and glass walls adapt effortlessly to changing needs. "The Marketing Lounge embodies current office design trends," explains architect Andrea Susanne Schwarz, "showcasing versatile furniture configurations and distinct zones that today's conscious employees truly value." At its heart lies an open kitchen that fosters a relaxed setting for meals, quick touch-bases, and business gatherings.
The interior architects layered classic neutrals—white, black, and warm grey—with accents of green, all while preserving the character of the original brick walls. Residential comfort and office functionality blend seamlessly here, with wood, premium fabrics, and exposed brick creating an inviting corporate environment. An abstract Art Deco wallpaper adds visual intrigue to the office spaces, its impact amplified by thoughtfully selected lighting and accessories.
Photography Credits:
Klaus Helbig
(Featured in CUBE Frankfurt 02|23)




Mainz Takes All Five
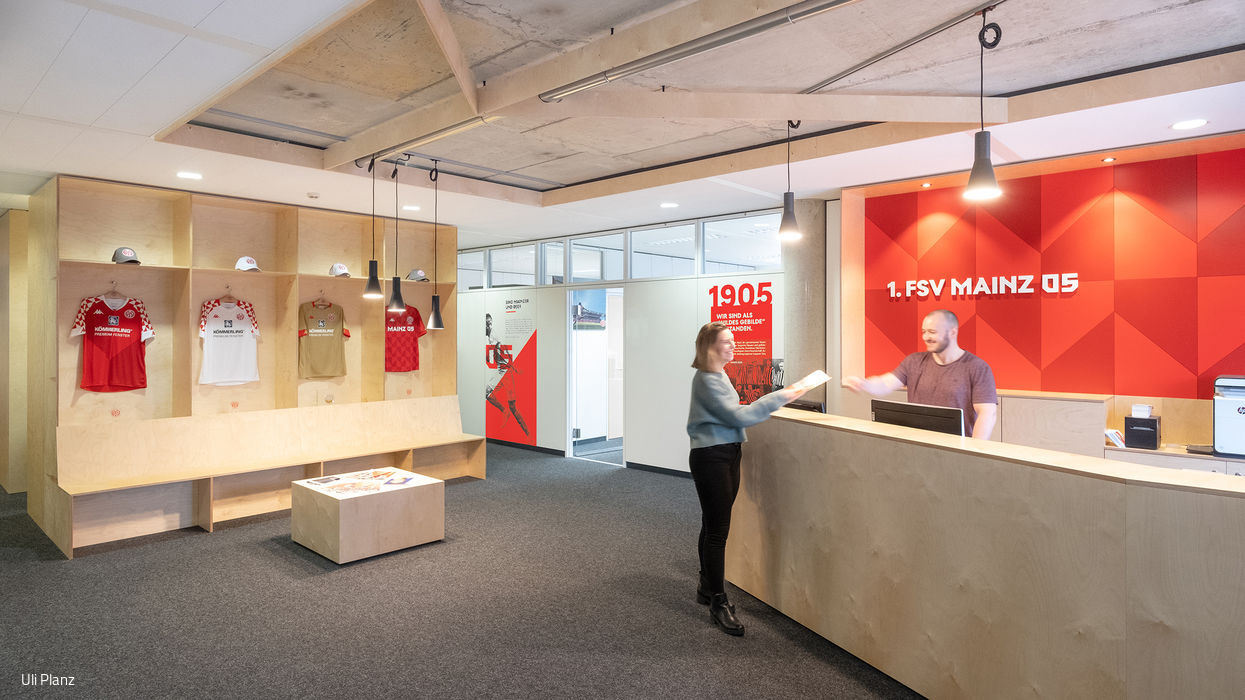
Mainz 05's renovated office embodies the club's true identity
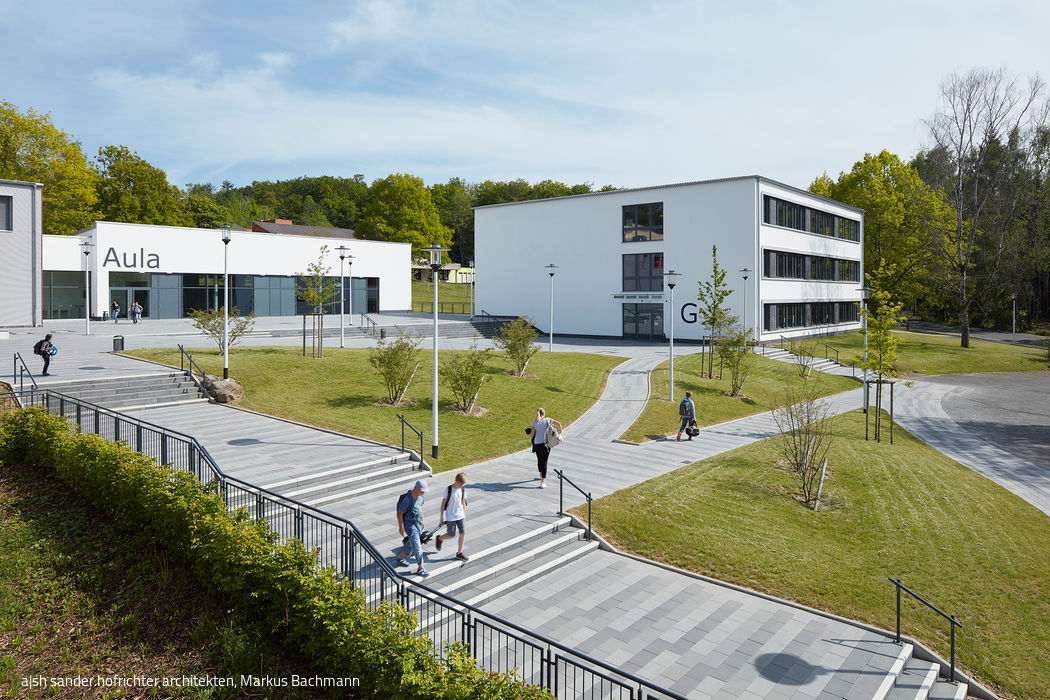
Encounter & Concentration
Creating Space for Community and Transformative Learning
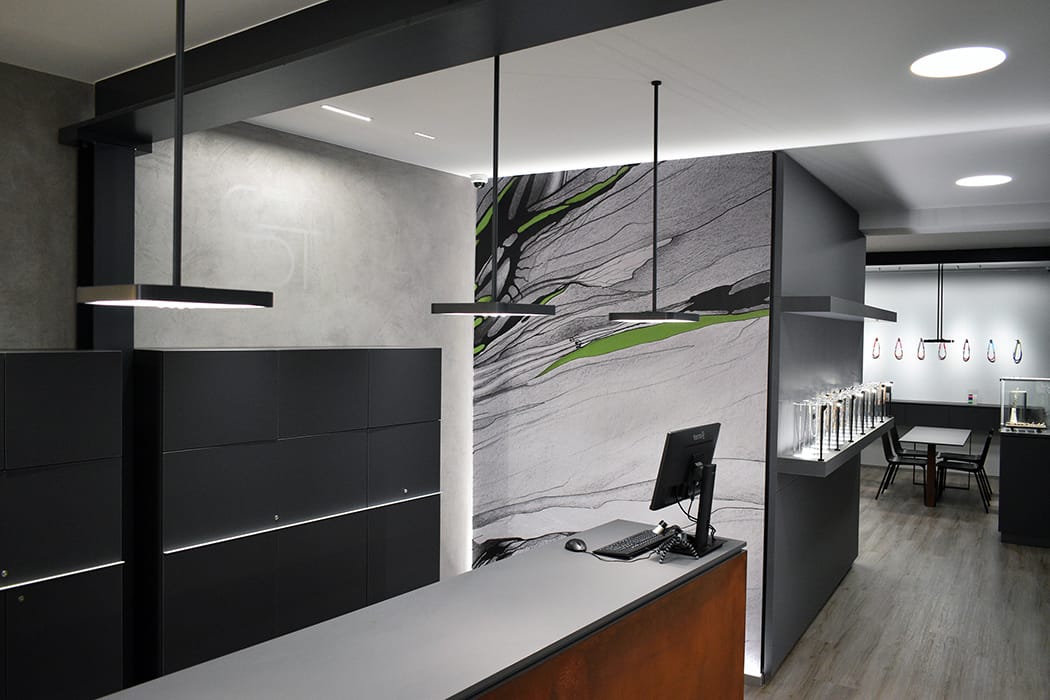
A Space for Jewels
Goldsmith Craft Meets Historic Charm: A Contemporary Design in Mainz
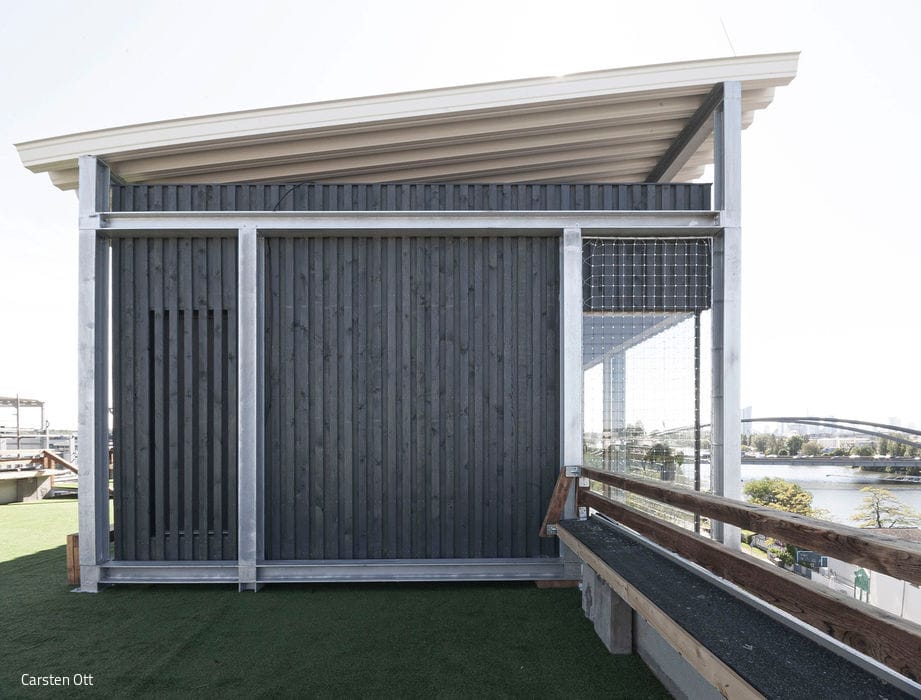
Mobile & Multifunctional
Clever concept gives a construction container a sustainable and varied life