


Urban Vision with Diversity
The "SechtM" ensemble establishes the foundation for the new Parkstadt Süd district
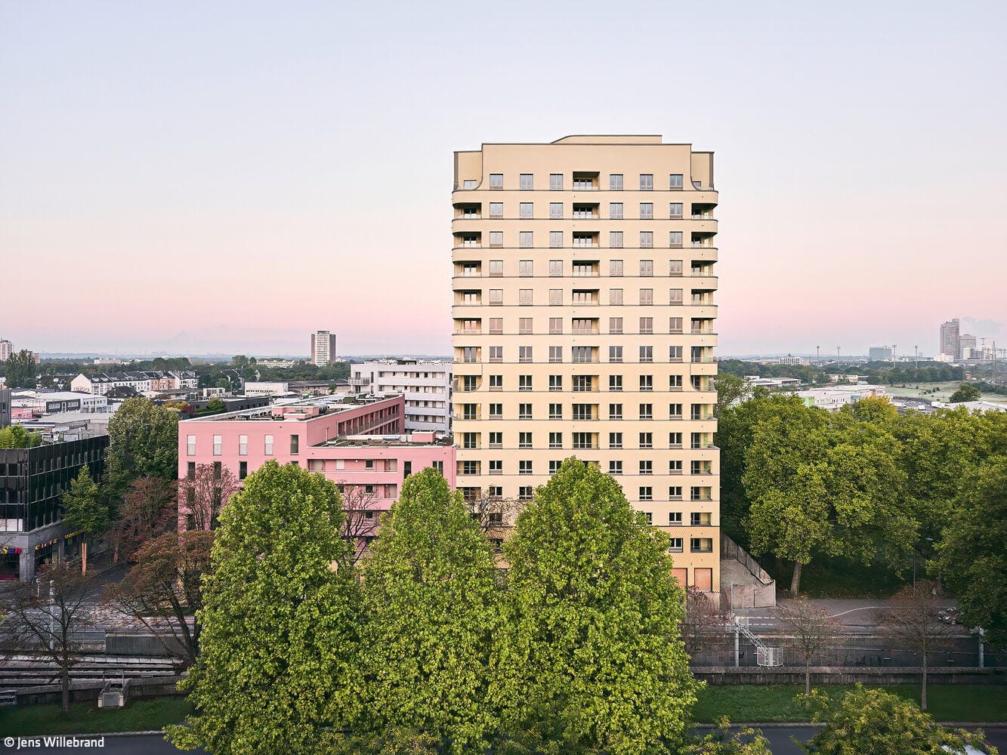
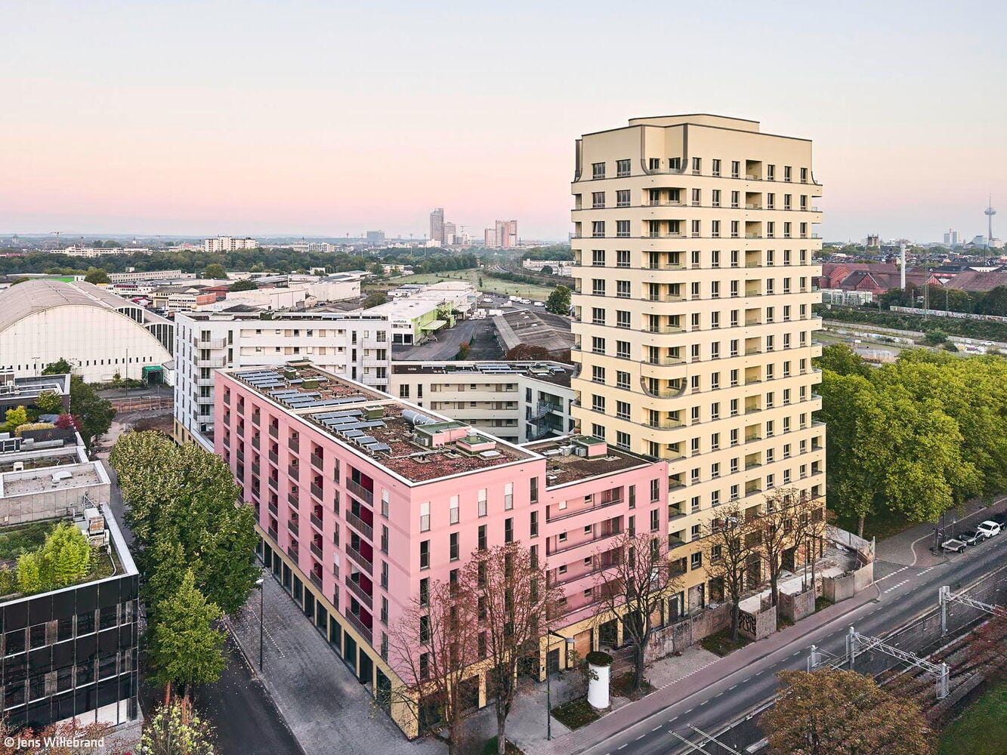
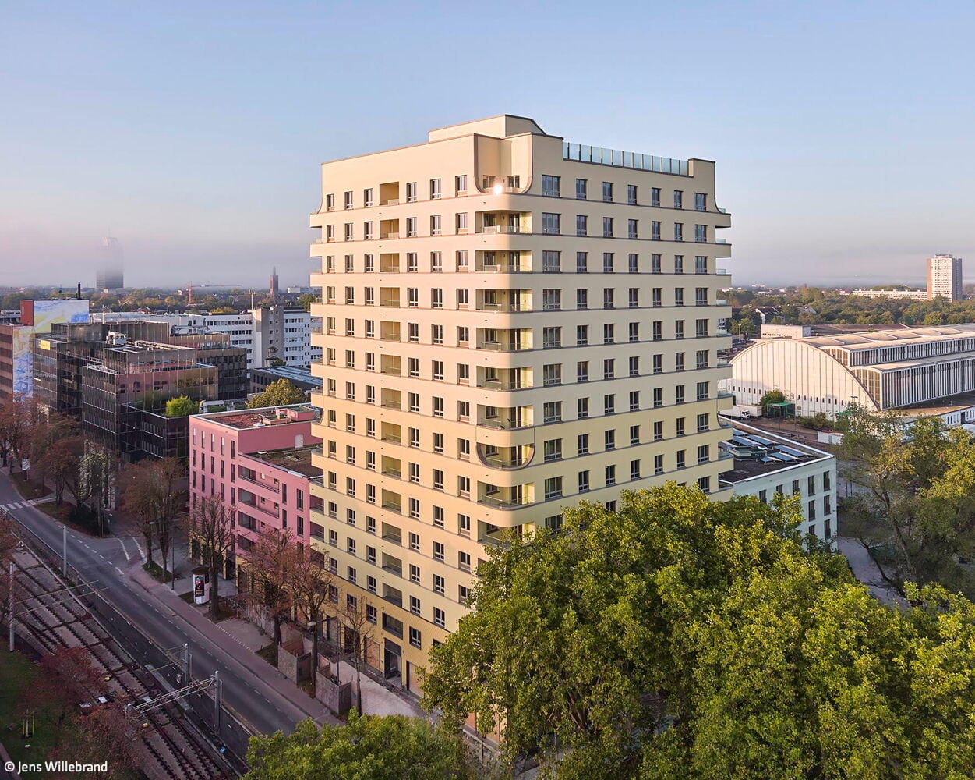
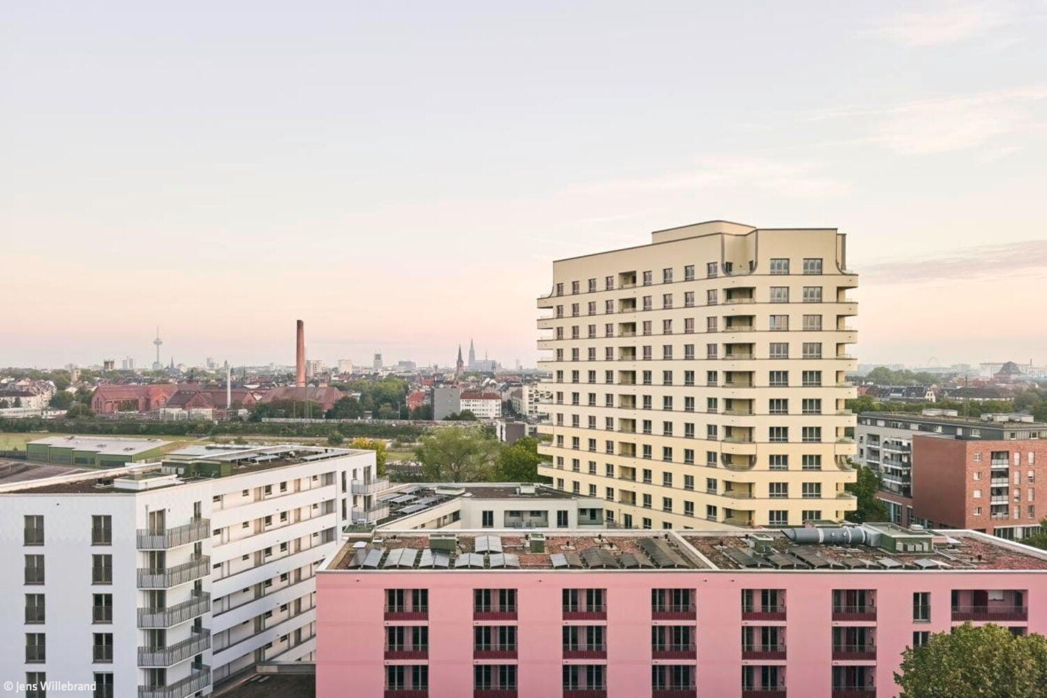
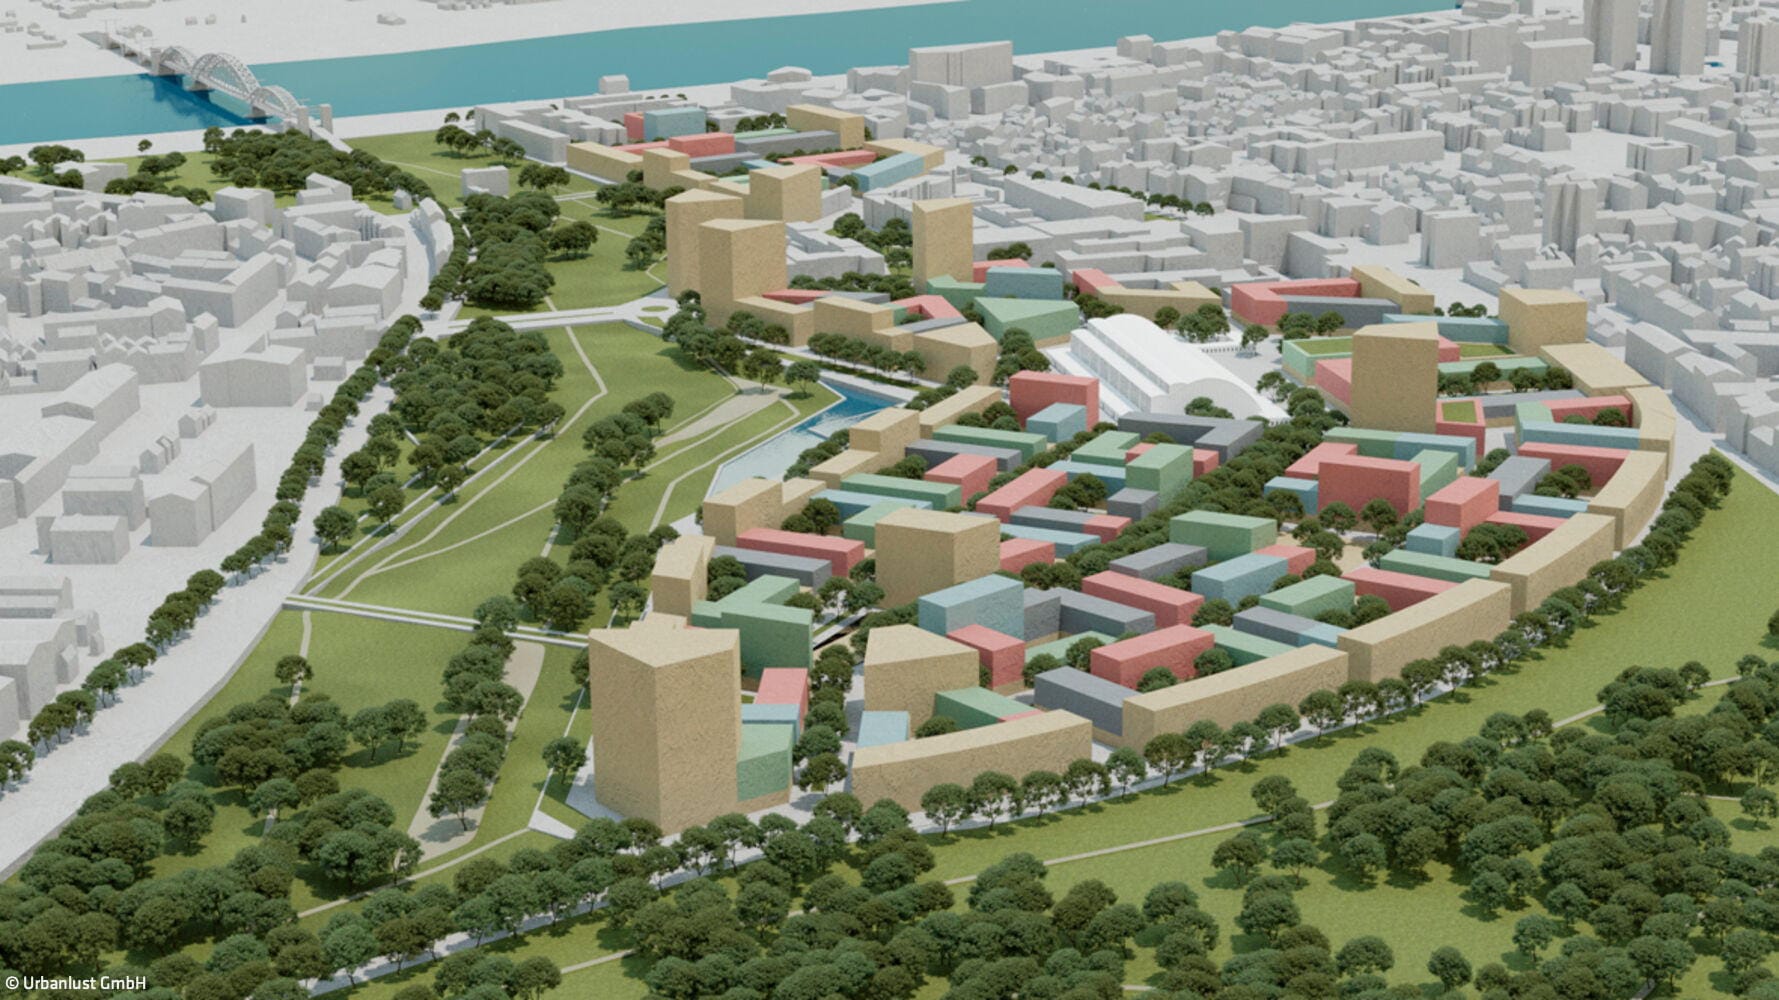
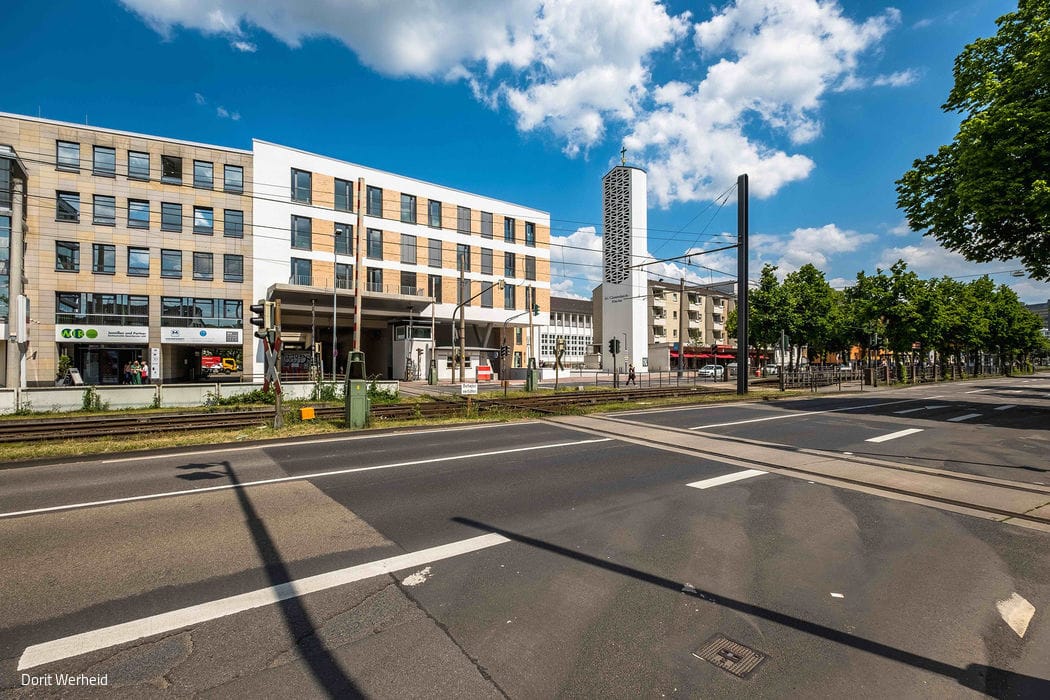
With a total area of over 115 hectares, Parkstadt Süd ranks among Germany's largest urban development sites within the city. Between Luxemburger Straße and the Rhine waterfront, a new urban district with high urban density is taking shape. The ensemble, marked by a prominent tower, forms the visibly first major architectural statement. Located on an entire block along Sechtemer Straße near the former central market hall, the "SechtM" project—designed by Professor Christian Heuchel and his Cologne-based architecture firm urbanlust (formerly O&O Baukunst) on behalf of GAG Immobilien AG—combines diverse residential typologies with commercial space around a central, landscaped courtyard.
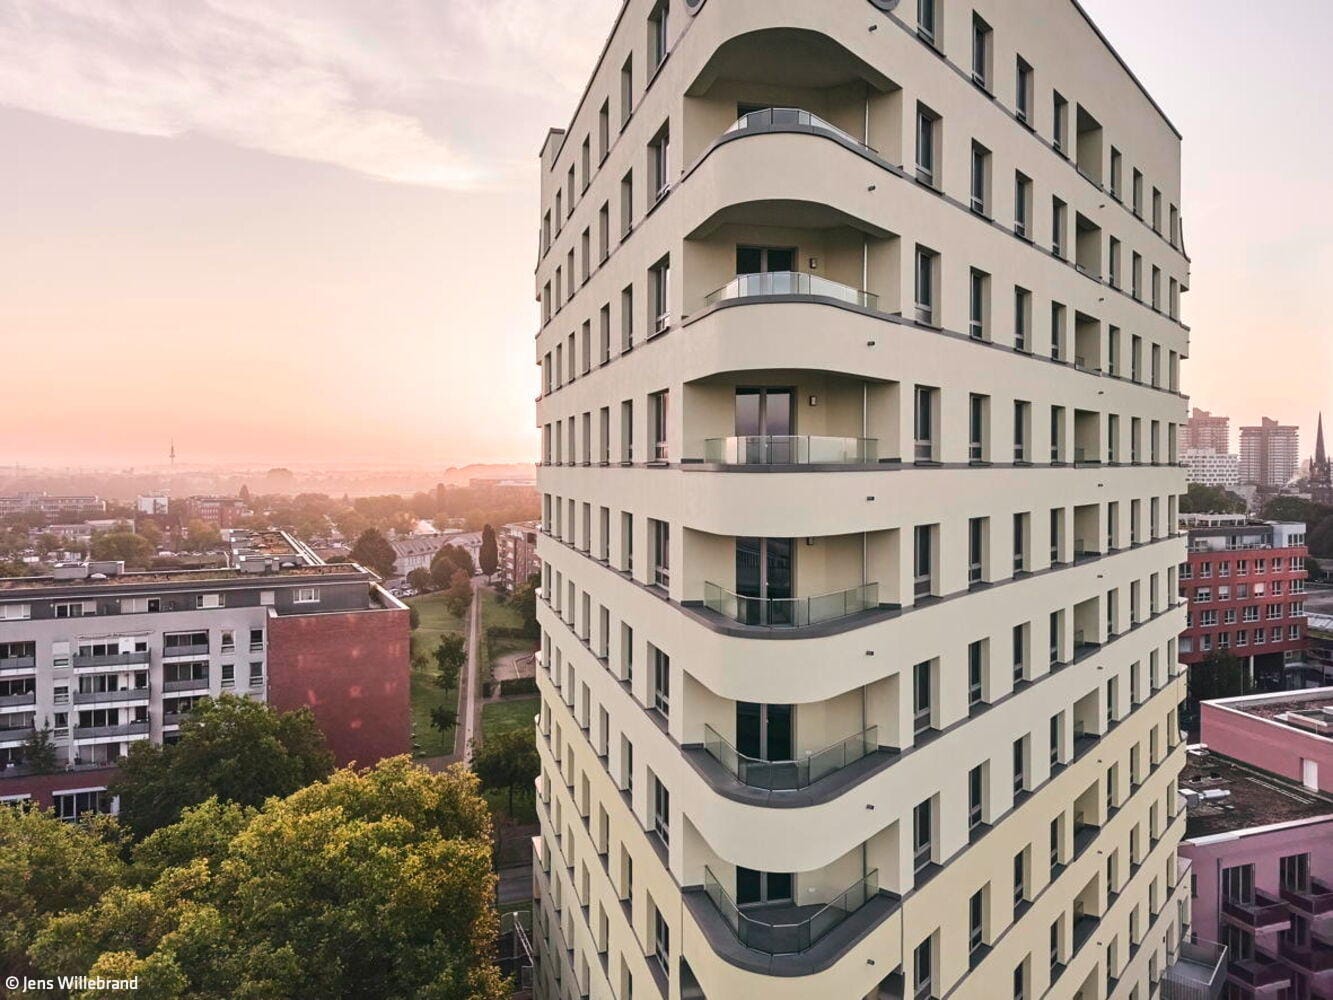
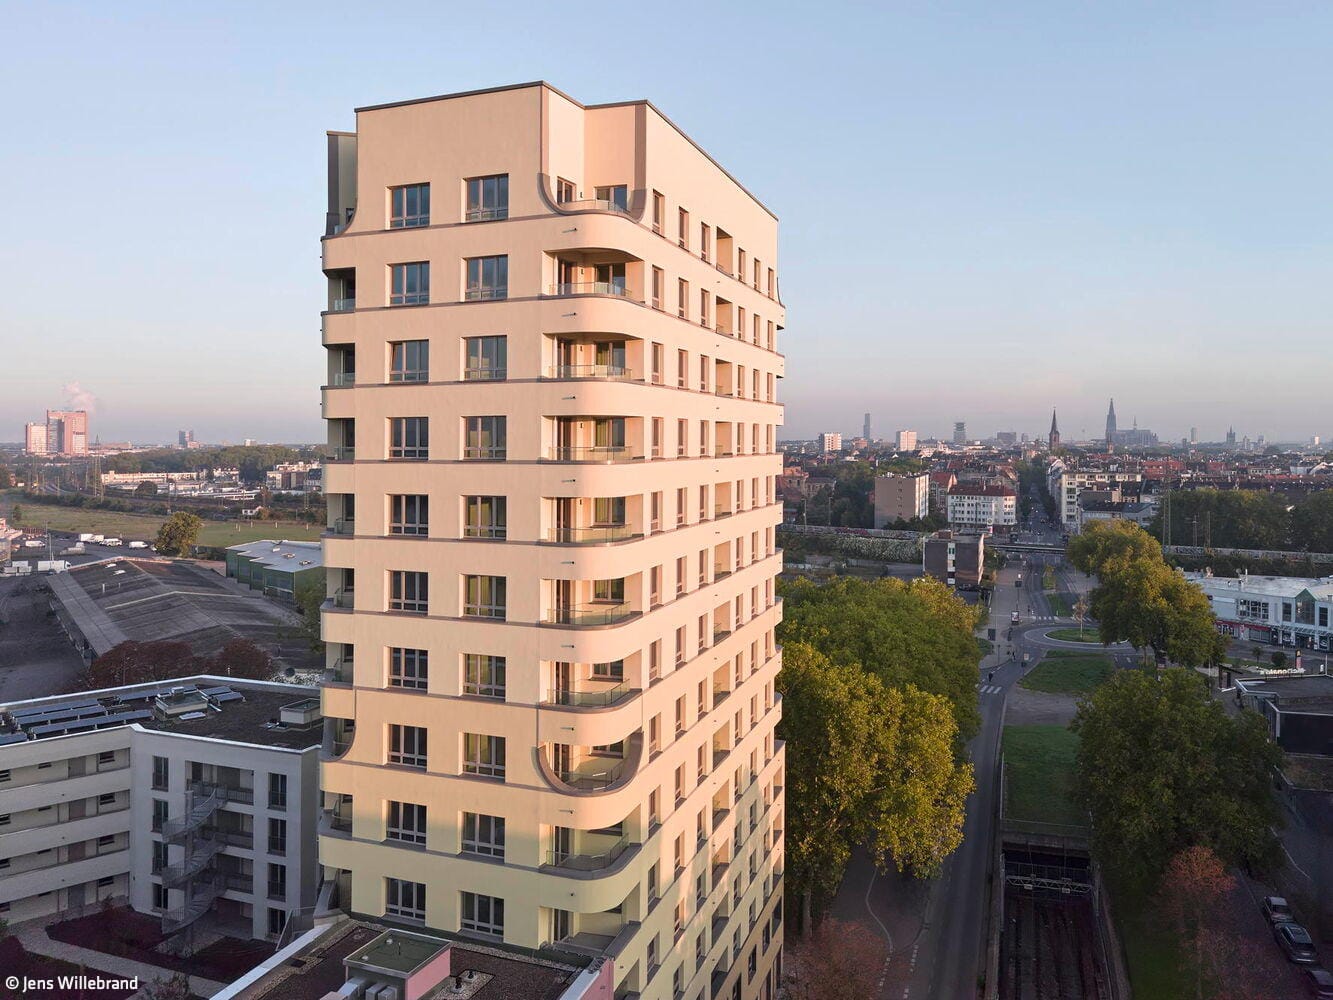
To strengthen visibility and establish a distinctive identity, the pilot project "SechtM" was realized directly on Bonner Straße. The vertical landmark of the 15-story tower, enhanced with sculptural accents through its rounded balconies, integrates harmoniously into an ensemble arrangement where three additional buildings flank a shared courtyard. Varying building heights and widths, combined with differentiated color treatment, prevent a monotonous streetfront effect and instead create a formally diverse composition. The quarter-wide color concept developed by Cologne-based artist Kirsten Lampert is applied here for the first time, appearing on both the facades and in public interior spaces. The deliberately muted, mineral tones were inspired by Roman-era oil lamps unearthed during excavations in the city, now housed in the Roman-Germanic Museum. Based on these archaeological finds, the artist defined four color tones, applied in collaboration with the architects and with brick and plaster manufacturers: "Kölnisch Grün," "Hanseblau," "Rheinkiesel," and "Altes Rot" are used for the lower building masses, while the subdued "Domgold" characterizes the tower and connecting base. This "Cologne Color Family" gives the "SechtM" project—and eventually the entire growing district—a distinctive, almost Mediterranean color identity. Inside, residents enjoy the diversity of a modern, urban quarter: A total of 211 barrier-free apartments and studios were created, including wheelchair-accessible units, with 74 publicly subsidized. In addition to 45 student housing units, there are further one- to three-room apartments and several four-room family apartments. The ground floor also features commercial space for retail, neighborhood services, and gastronomy, activating foot traffic and bringing vitality to the district. Residents benefit from a "city of short distances." A children's playground and tree islands in the communal courtyard invite visitors to linger. The rooftop is equipped with photovoltaic systems and extensive green roof plantings. Sustainable urban mobility is supported by EV charging stations and bicycle parking in the underground garage.
www.urbanlust.de
www.gag-koeln.de
Photos:
Jens Willebrand
www.willebrand.com
(Published in CUBE Cologne Bonn 02|26)
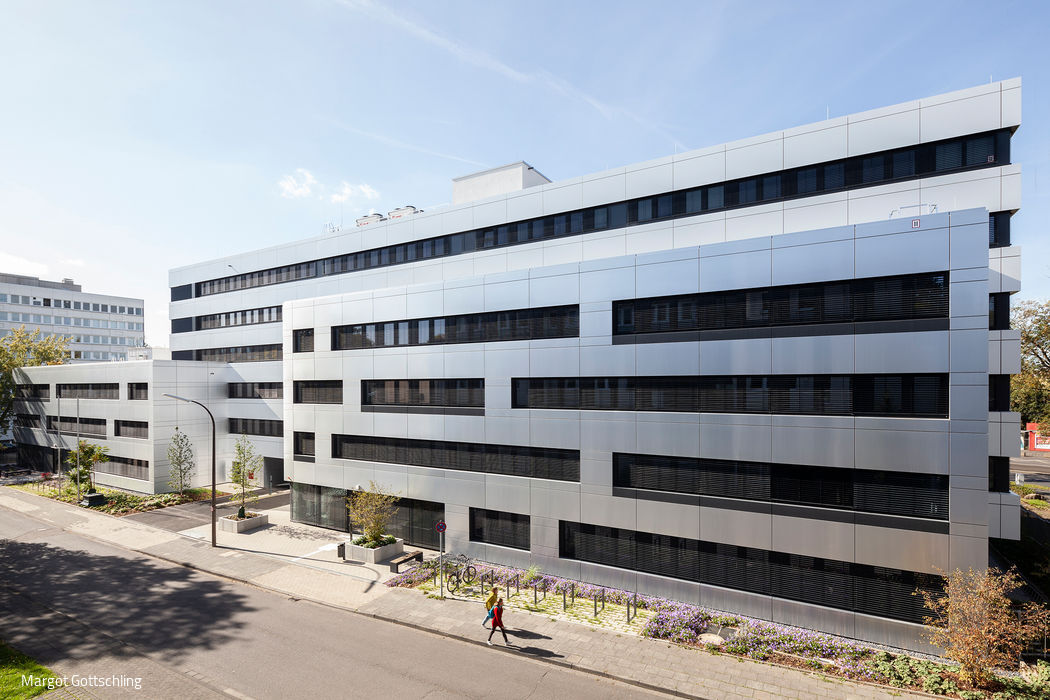

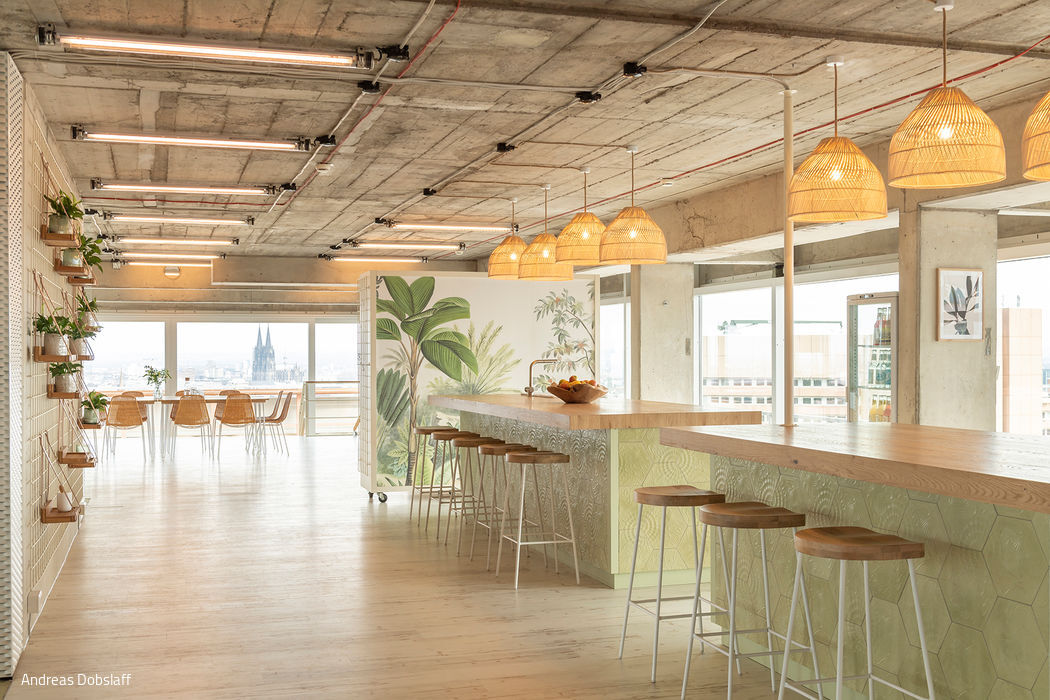
Ready for Sturmfrei?
Extraordinary events deserve an extraordinary setting – above Cologne's rooftops.

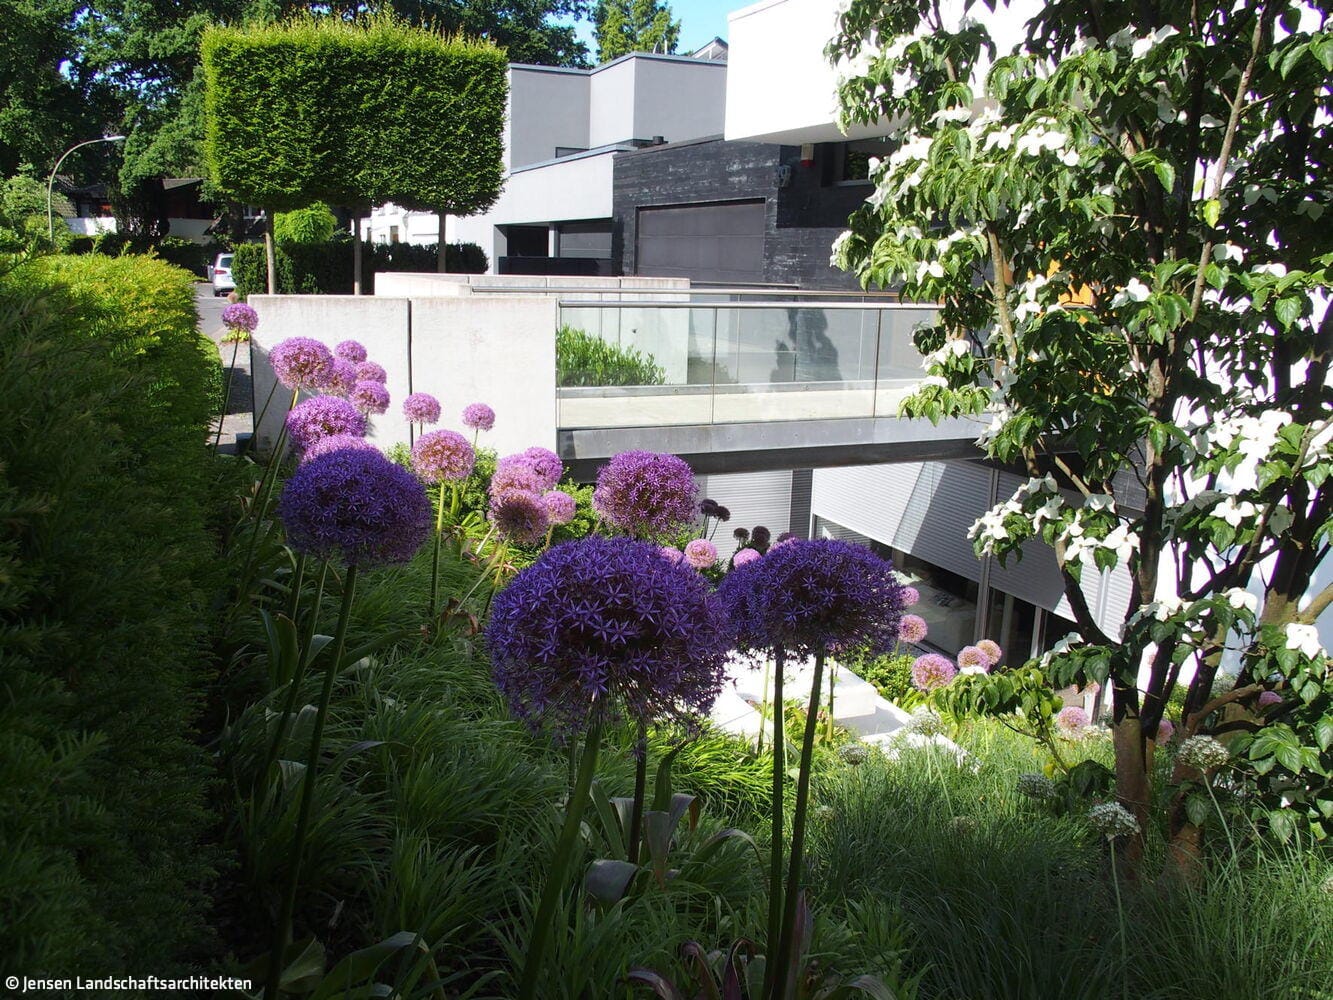
Aesthetically Integrated
A garden of varied living spaces that flows seamlessly into the house.
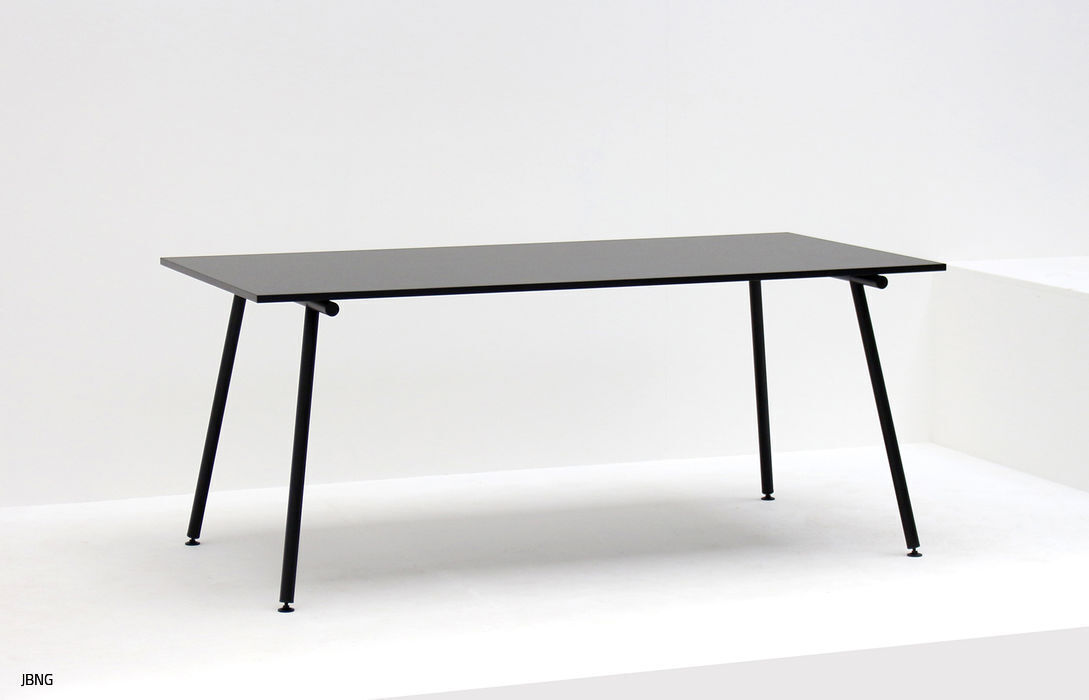
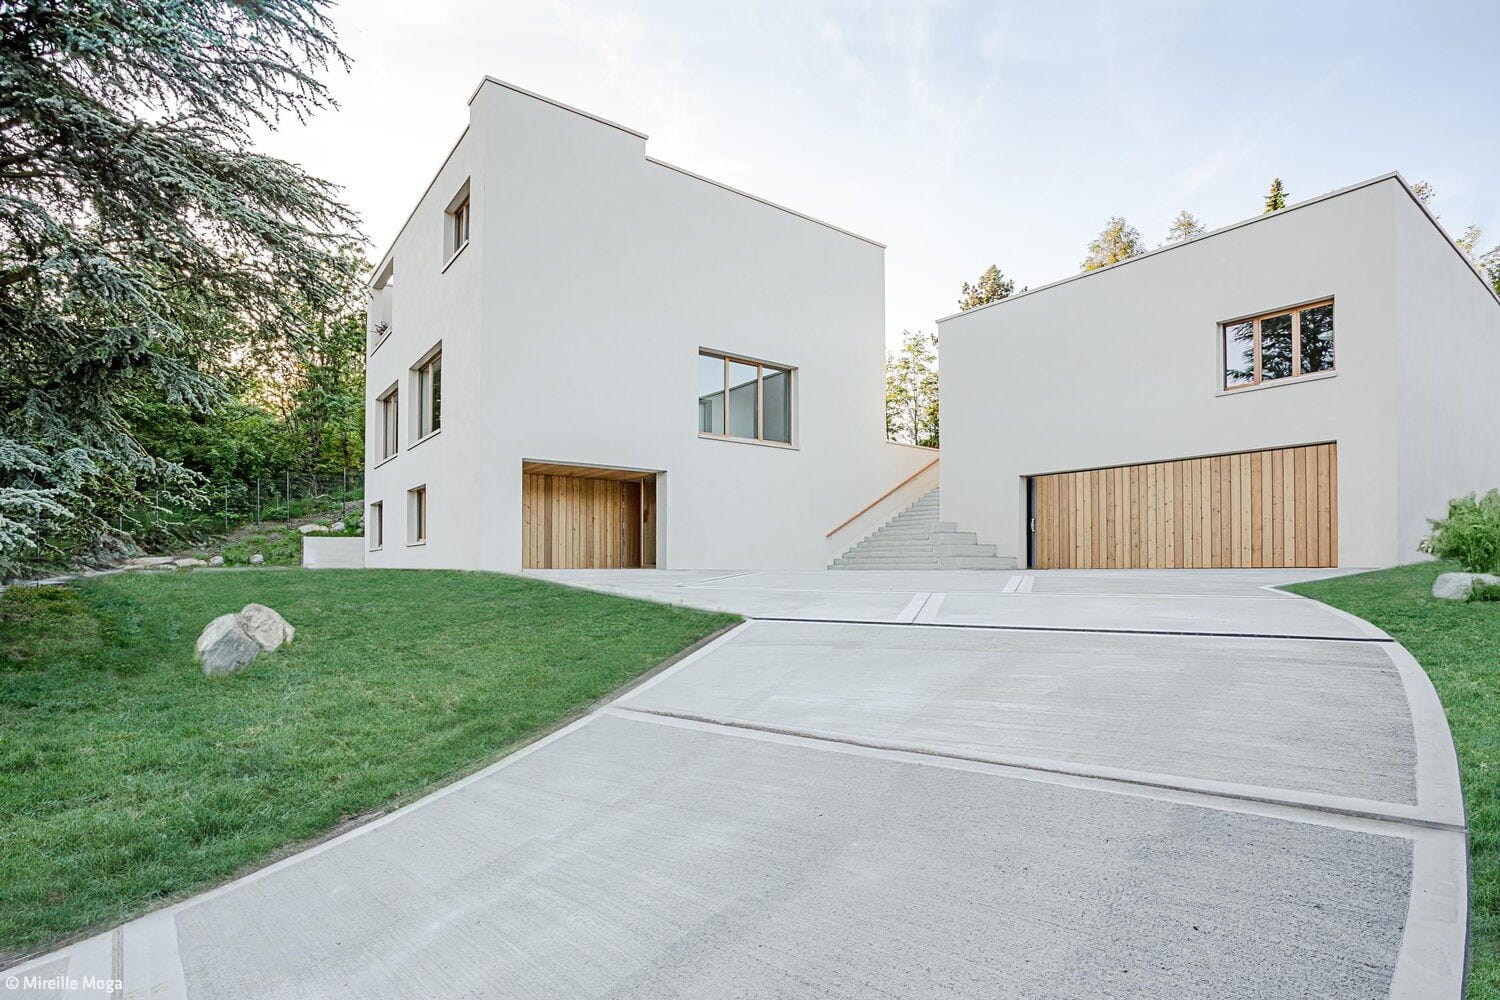
functional design
JBNG draws from product design, architecture, craftsmanship, and graphic design.
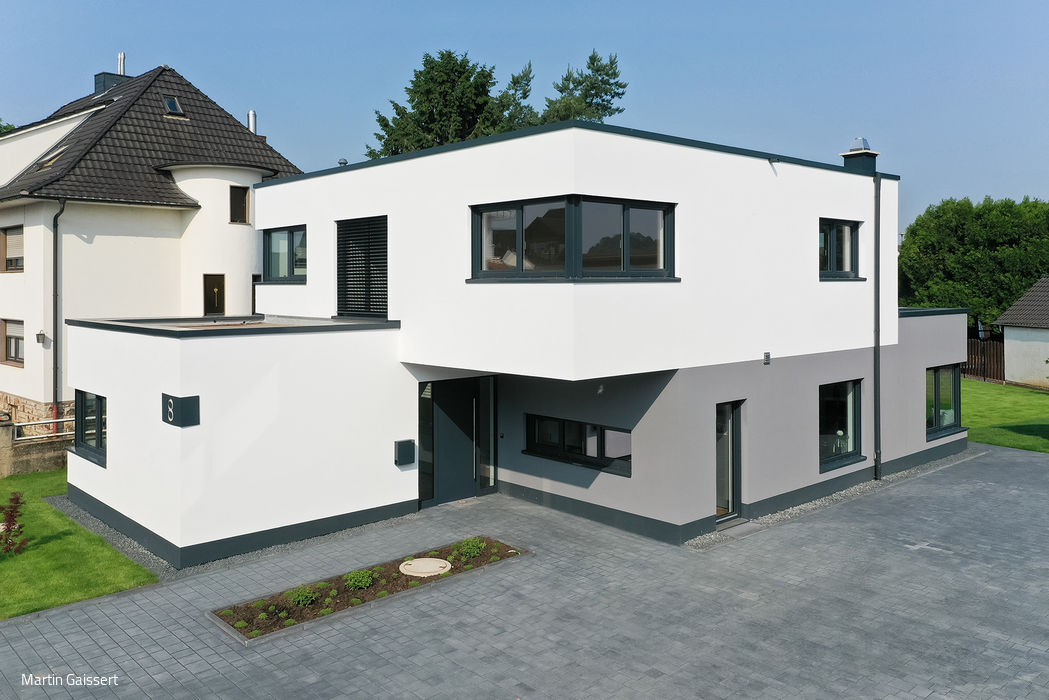
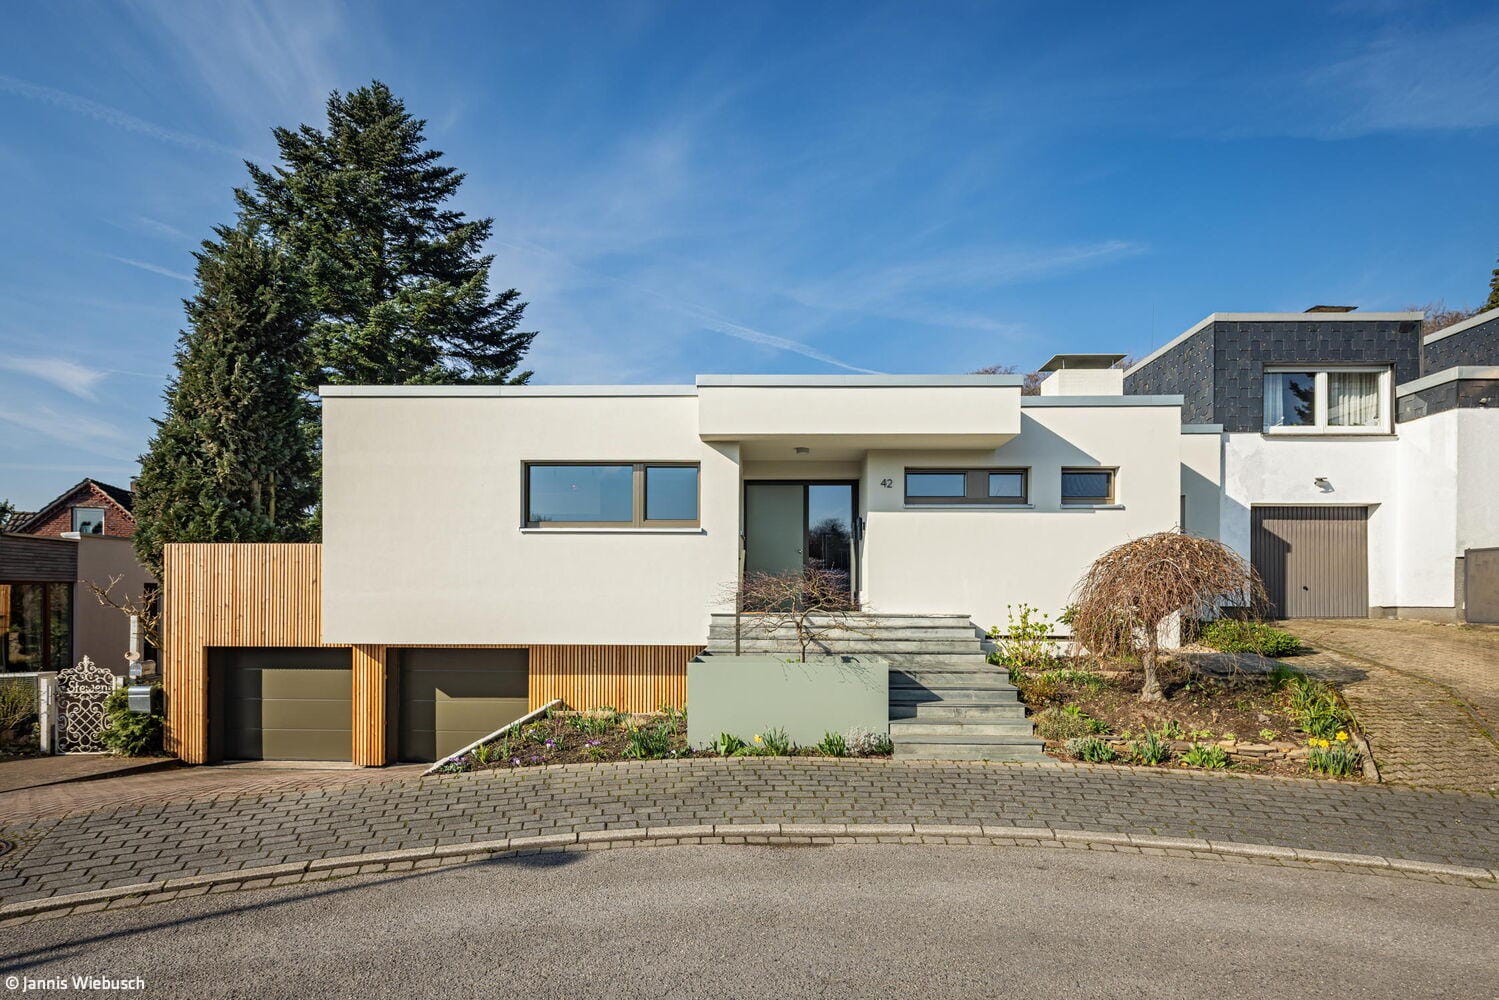
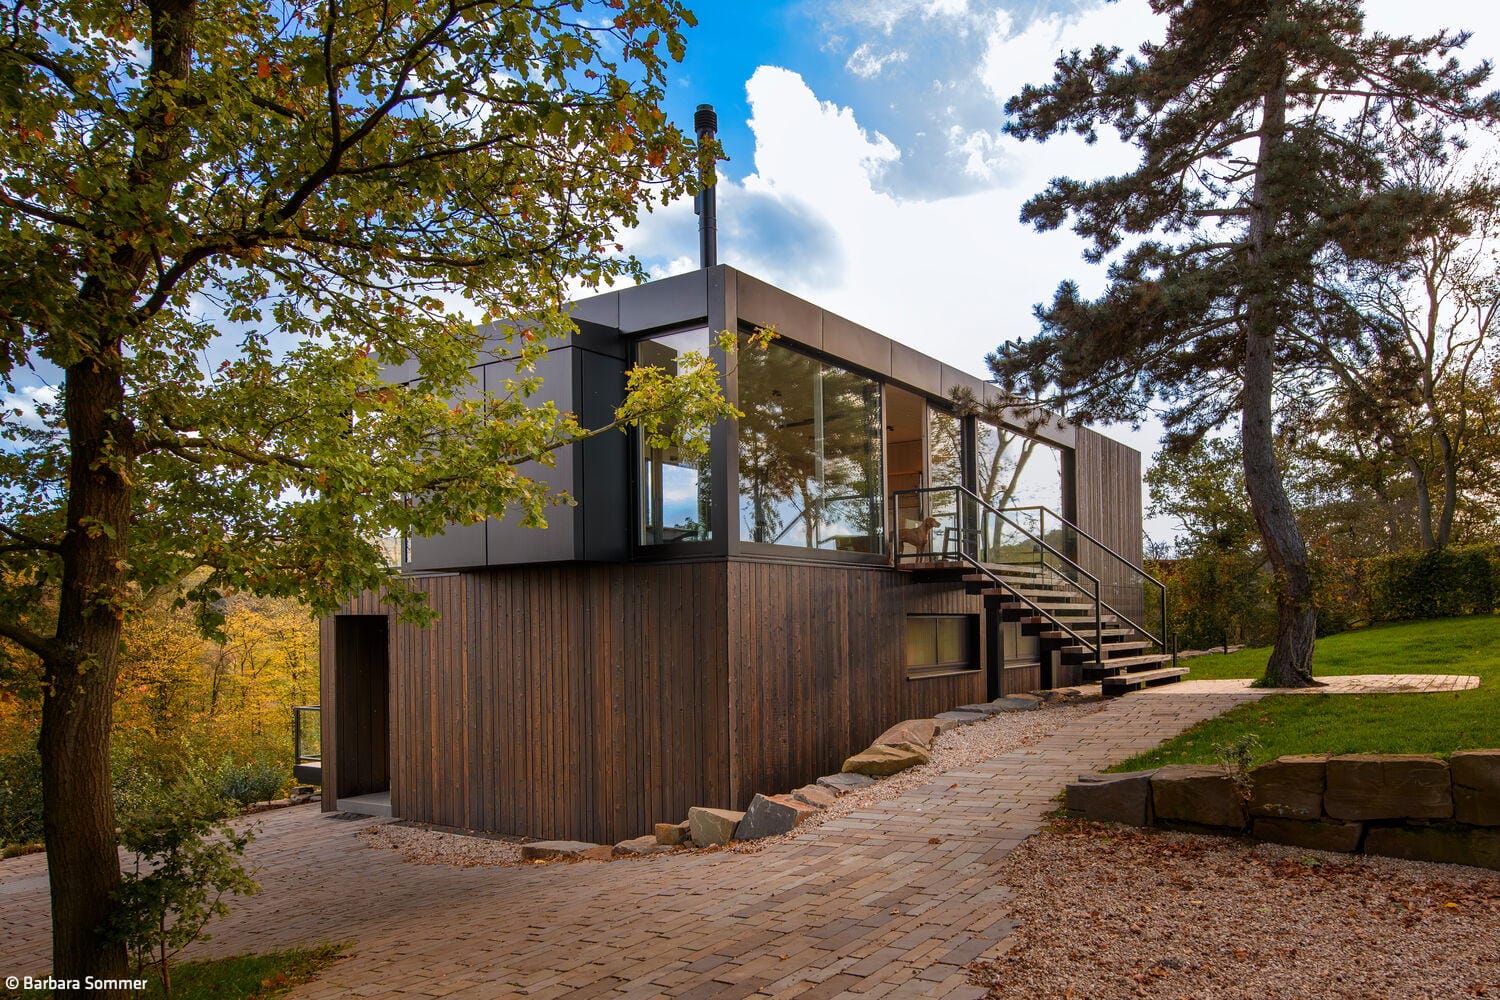
Interior and Exterior in Dialogue
A family home that dissolves boundaries between indoors and out