


Light and nature in harmony
Oper46 redefines office space with a distinctive design philosophy
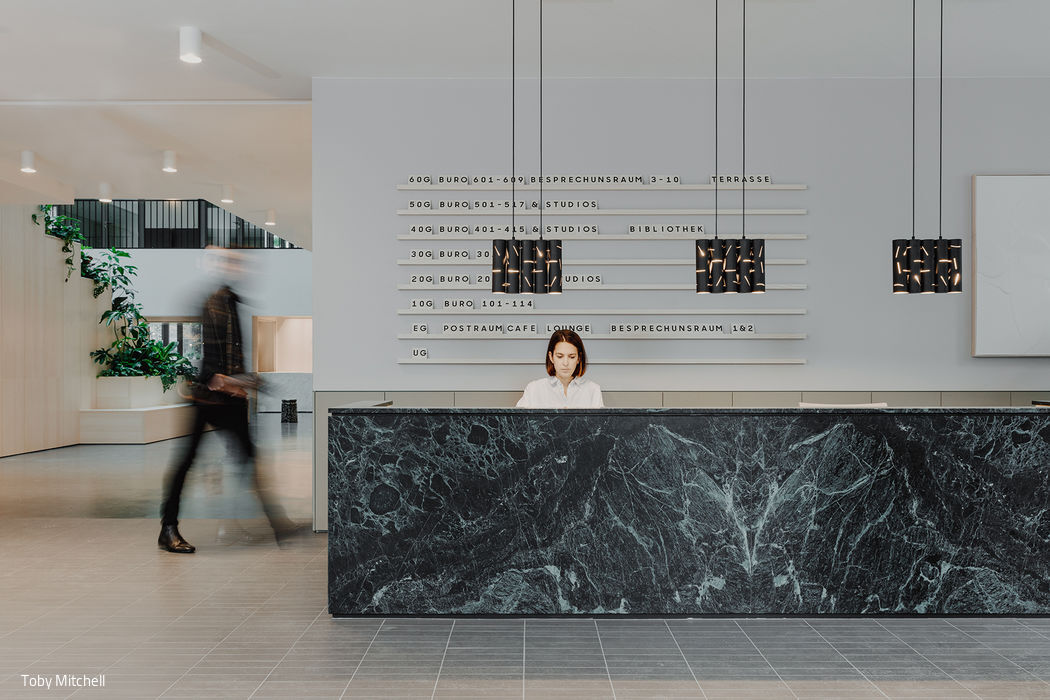


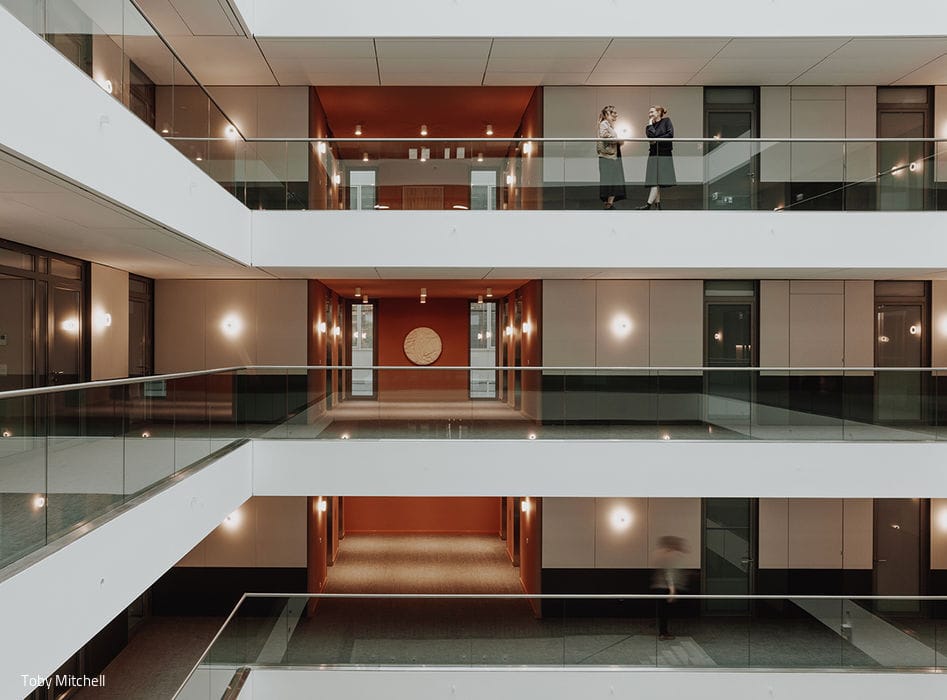


Following successful launches in Berlin Mitte and Hamburg, TOG (The Office Group) has brought its flexible workspace concept to Frankfurt with Oper46—a premier location in Germany's financial capital. Across six floors and 6,700 m², members and companies discover a workspace designed for both focus and collaboration. Positioned directly on Opernplatz, the building enjoys an enviable setting: Rothschildpark wraps around one side, while the Bockenheimer Anlage borders the other. Rather than construct from scratch, TOG breathed new life into a former office building from the early 2000s, transforming a dated structure into a vibrant hub for the modern workforce.
"Oper46 breaks the mold of Frankfurt's conventional corporate offices," explains Emilia Trow of London-based dMFK Architects. "The design encourages members to embrace the beauty of their surroundings while empowering them to work where and how they choose throughout the day." Developed in partnership with TOG's in-house design team under Nasim Köerting's direction, the concept reimagines workspace through bold architectural moves: demolished walls create breathing room, natural light floods every corner, and a genuine sense of greenery permeates the urban setting. The moment you enter, a striking atrium with a glazed roof commands attention, suffusing the entire building in daylight. A newly installed Spanish staircase connects the ground floor to the first level, functioning as the building's social spine—a place where members naturally gather, connect, and exchange ideas. What was once a sterile, inward-facing corridor has become the dynamic heart of Oper46, continuously evolving with the rhythm of the workday. Hallways transcend their traditional role, offering intimate alcoves and respite zones for calls, meetings, and focused work. On the ground floor, the members' café opens directly onto a ground-level terrace leading into Rothschildpark—multiple walls were removed to frame this green vista from the moment you arrive. The expansive roof terrace on the building's opposite side frames the Alte Oper and Frankfurt's iconic skyline. Both outdoor spaces serve as ideal extensions for breaks, social gatherings, and corporate events alike.
Photography Credits:
Toby Mitchell
www.tobymitchellcreative.com
(Published in CUBE Frankfurt 03|21)

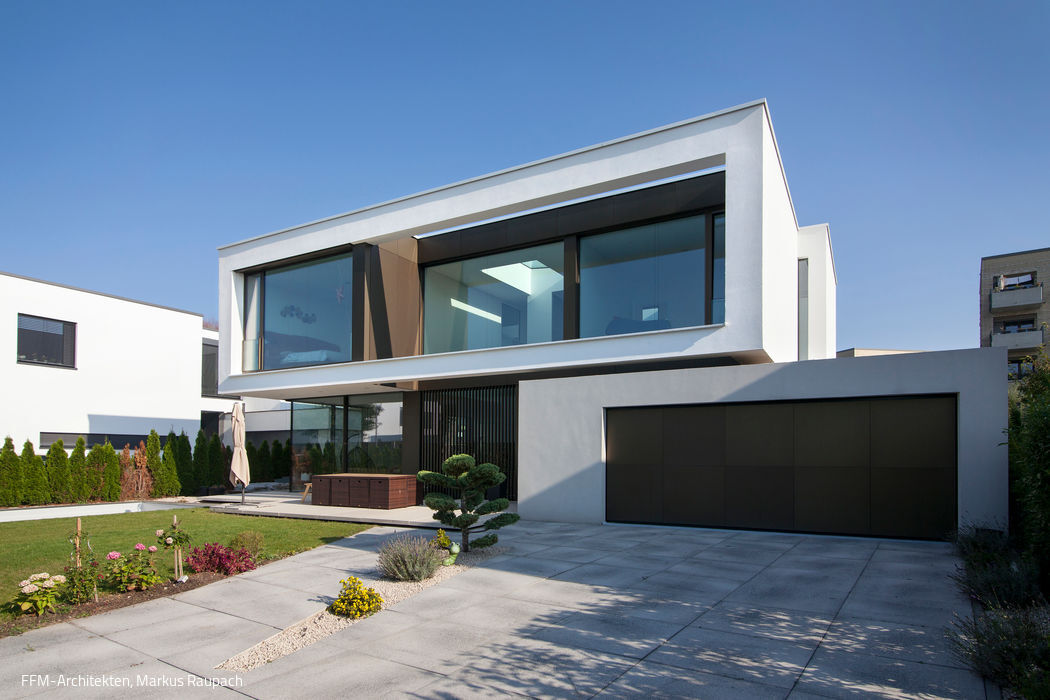

Playful Minimalism
Mary-Ann Williams creates acoustic elements, lighting, and home accessories.
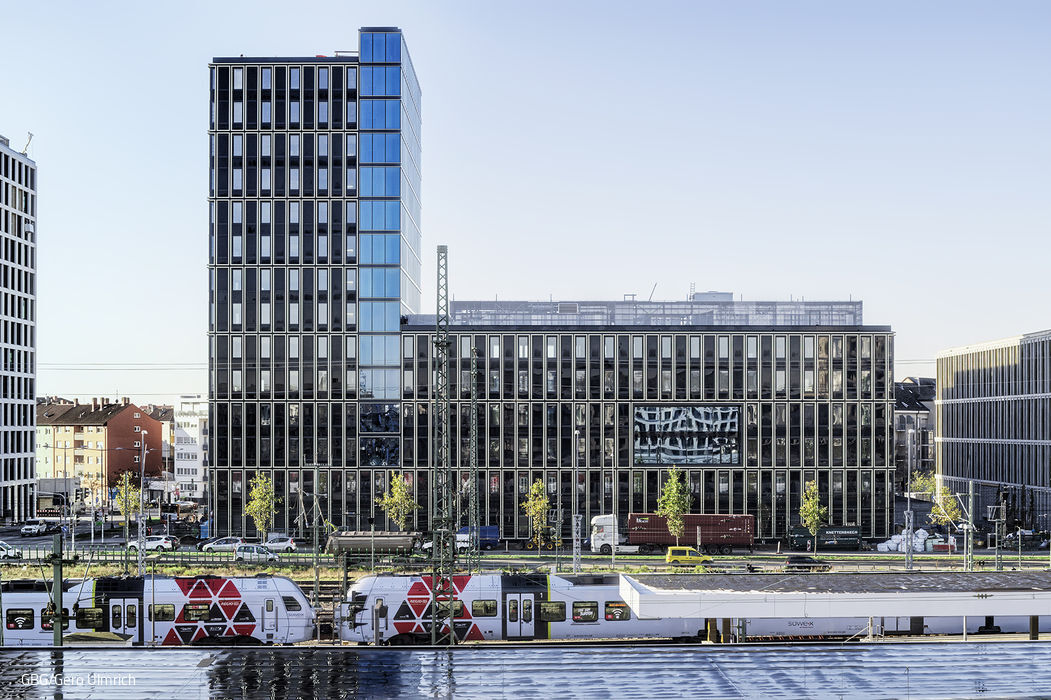
Open and Transparent
Schneider + Schumacher Architects, GBG/Gero Ulmrich

Densified
Adding a storey: sustainable design meets urban challenges

Spaces with stories
Antique furniture meets timeless design, salon culture transforms into a guest apartment, and Carrara marble finds its place in a workshop cabinet.