


A Striking Anchor Point
Elegant Clinker Brick—Healing the Urban Fabric












Concordia Insurance once occupied a prestigious location at Frankfurt's Güterplatz. Following the demolition of an office building beyond restoration, Stefan Forster Architekten designed a new structure that provides 117 residential units and ground-floor dining options. The elegant clinker brick façade spans 5,480 m² and houses predominantly furnished micro-apartments of 26 m² each, complemented by a selection of one-, two-, and three-bedroom units. The development targets young professionals, students, singles, and weekend commuters seeking urban living solutions.
The elegant clinker brick building honors its context while creating a distinct identity. Its proportions and scale respectfully align with neighboring structures and their eaves heights—a thoughtful contribution to urban continuity. This architectural dialogue extends through the warm-toned, relief-textured brick façade, which draws on European architectural traditions. The elevated bay window motif is particularly expressive, accentuating the corner location and establishing a visual connection to the Güterplatz across the street. Standing out prominently against the sometimes somber surroundings, the façade's warm tones and carefully detailed profiling command attention.
Architecting new standards for its context, the project initially presented a delicate challenge: the designers had to skillfully integrate the floor areas specified by developer HGG Dritte Projektgesellschaft while securing municipal approval. The result is a distinctive landmark at the bustling, architecturally diverse Güterplatz—a serene counterpoint to the varied architectural character of the Gallus-Europaviertel intersection.
Photography Credits:
Lisa Farkas
(Featured in CUBE Frankfurt 03|22)




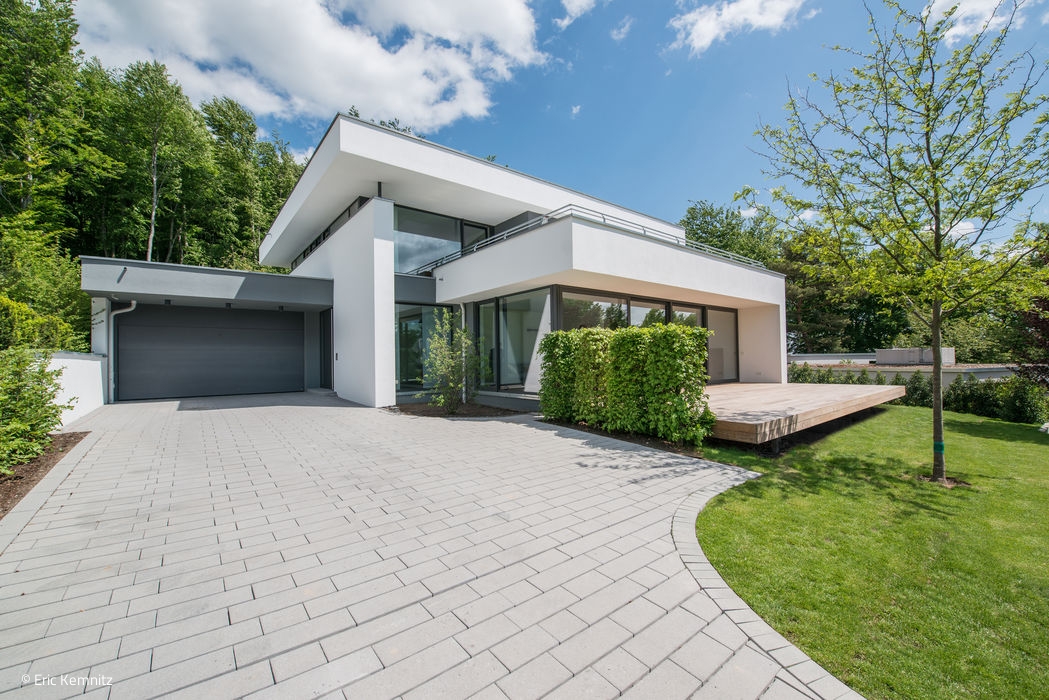
Interplay of Surfaces
Dynamic interplay of walls and ceilings in an expansive Taunus residence
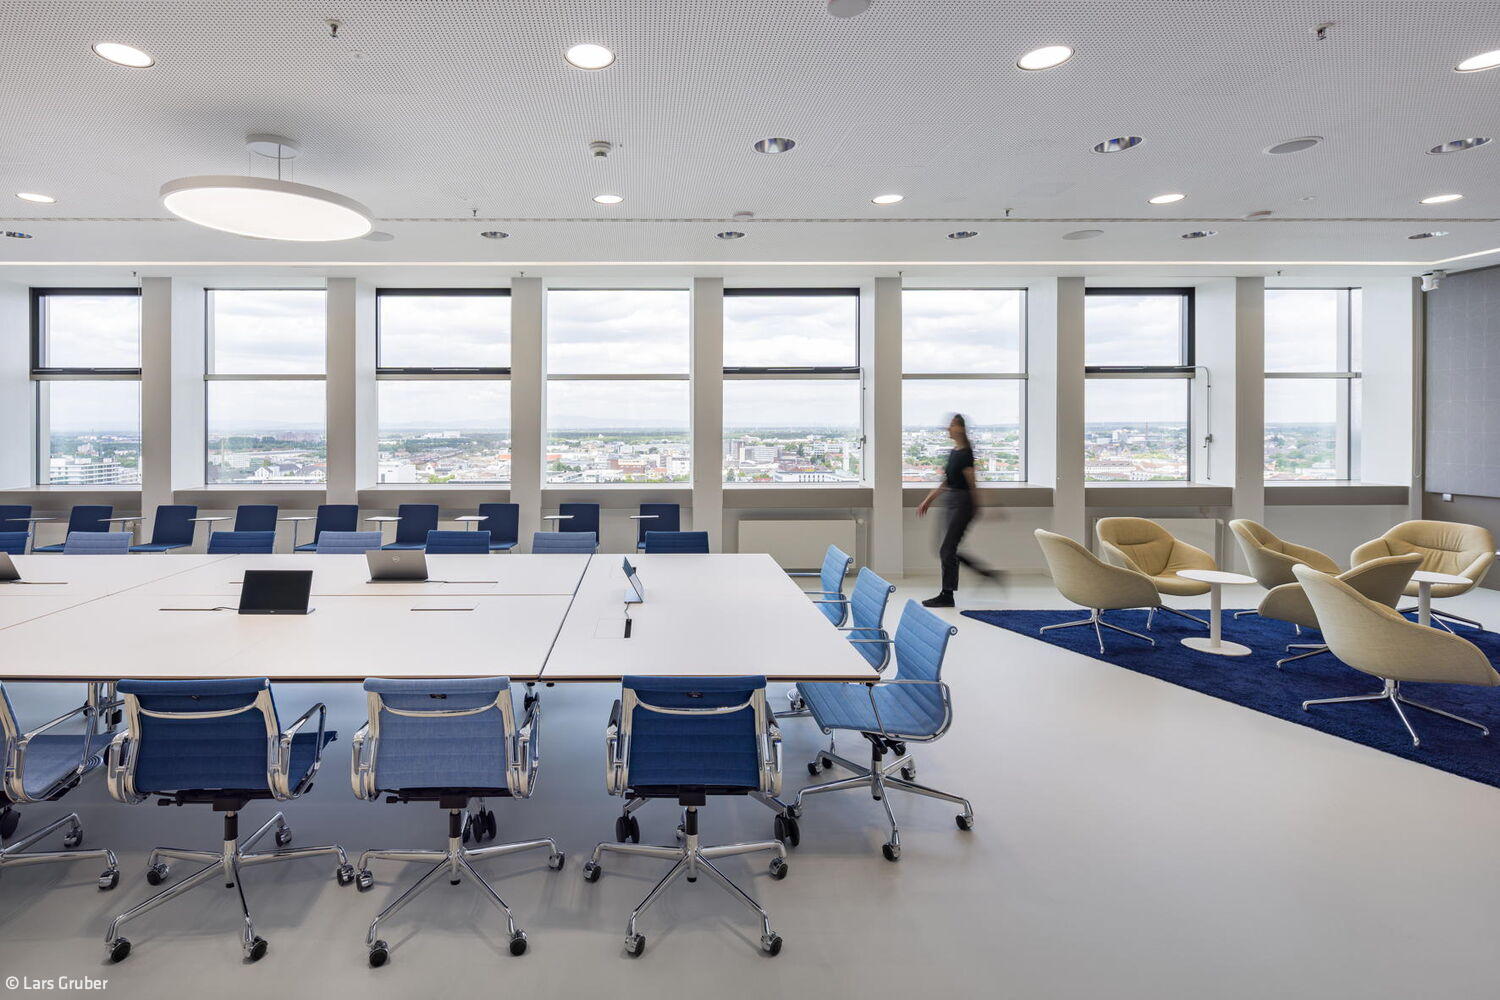
Clear Words & Expansive Vision
A University Senate Hall That Strengthens Identity and Dialogue
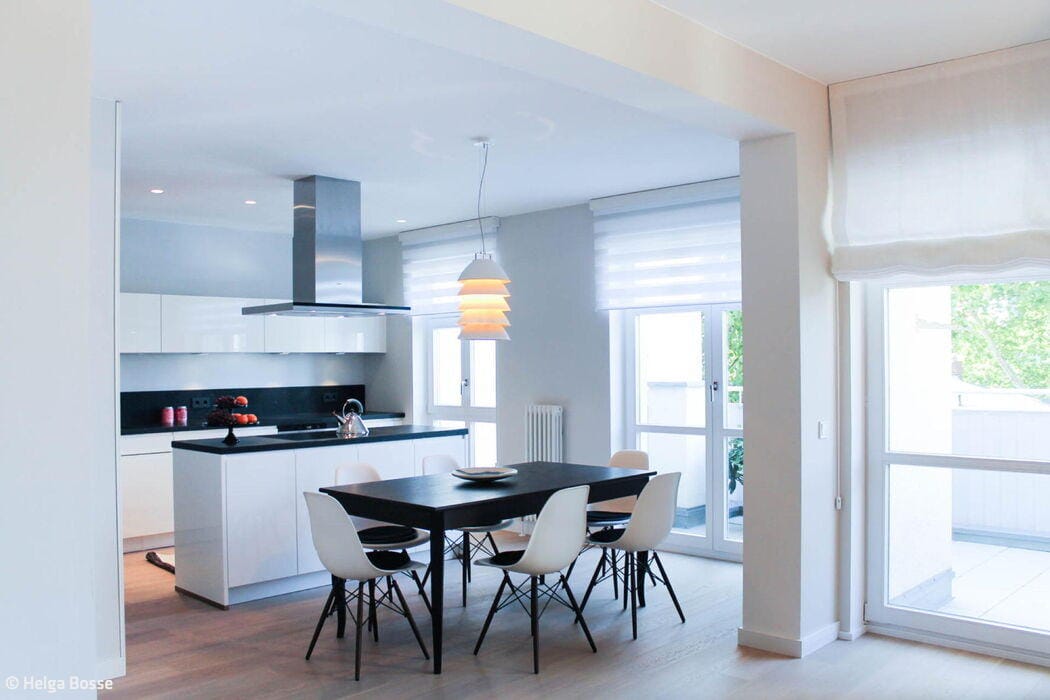
Transformation for Today
The flat in Westend is being opened up, brightened and refined
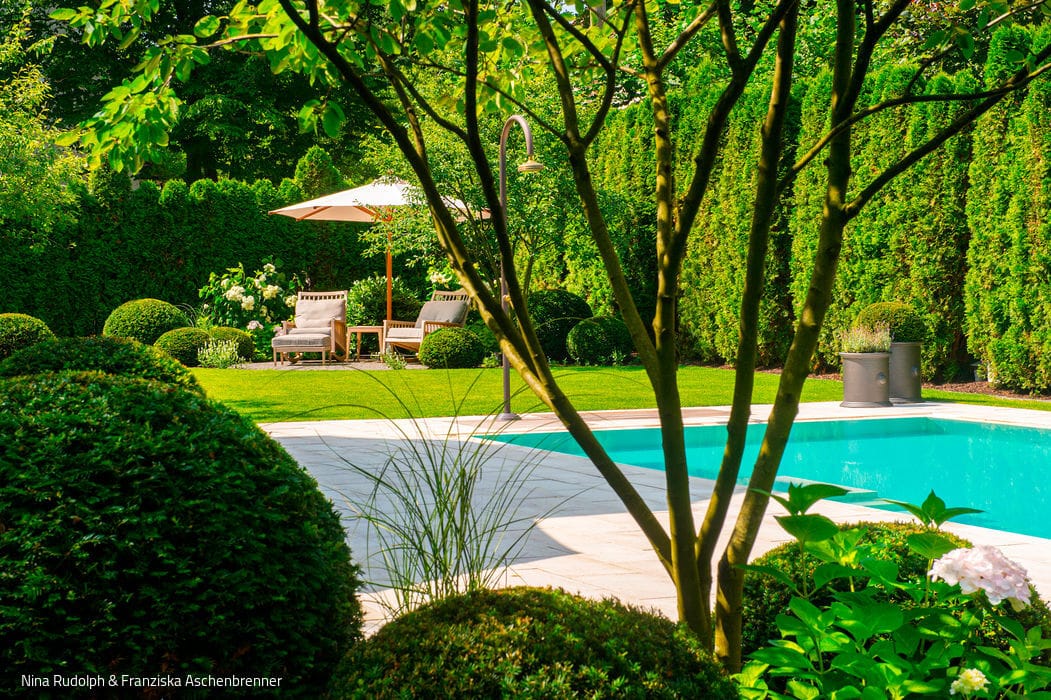
Oasis of Tranquility
Garden Design as an Art: Crafting Visual Beauty and Creating Beloved Spaces