


Integrity, Precision, Sustainability
The headquarters for a Bochum law firm impresses through its commitment to sustainable value
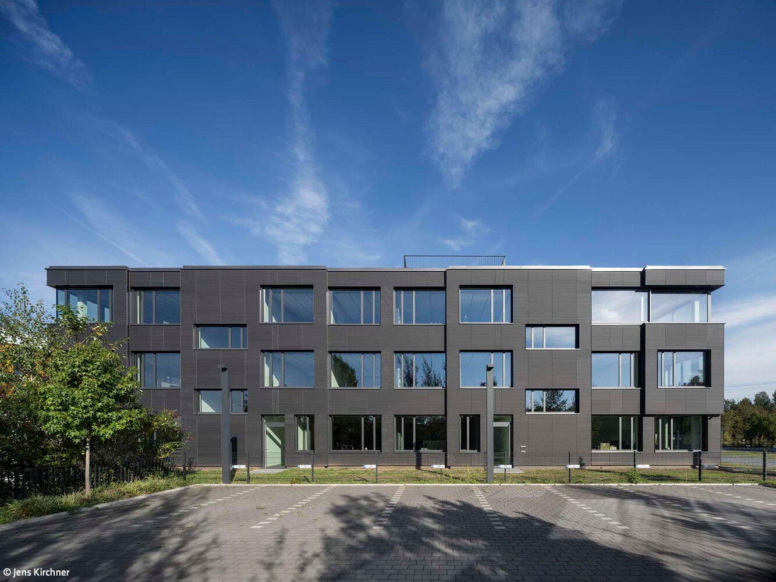
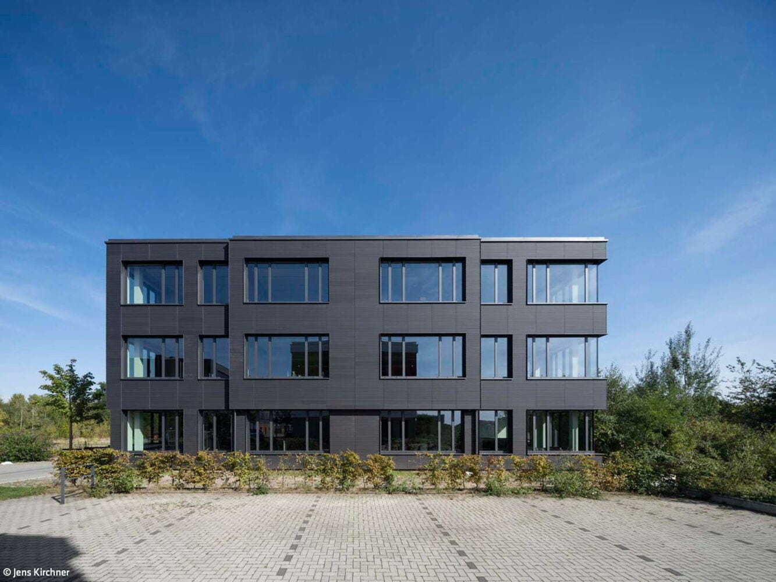
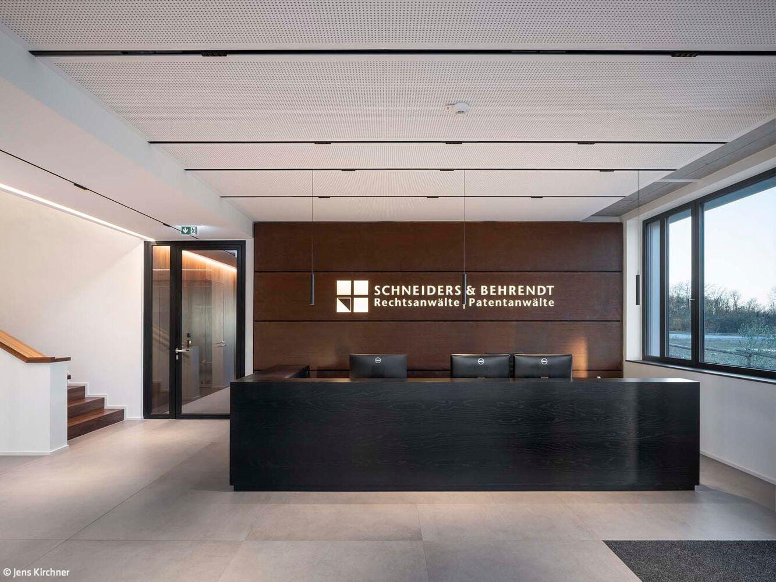
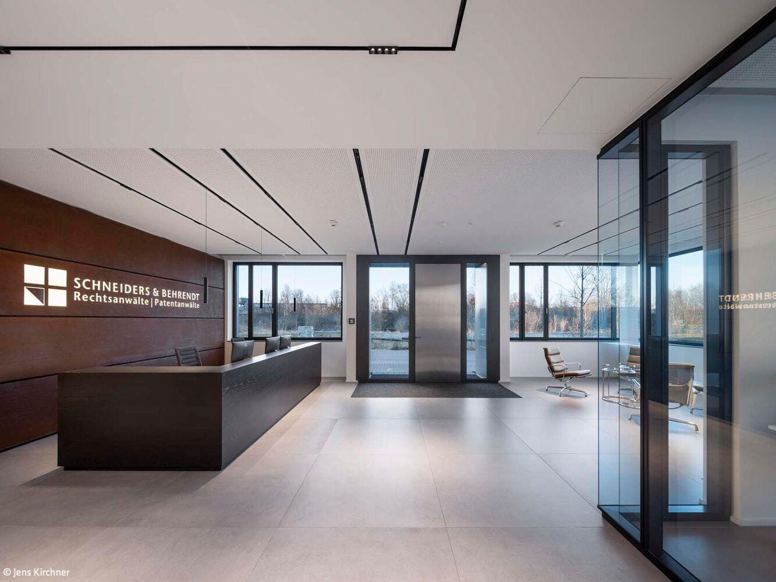
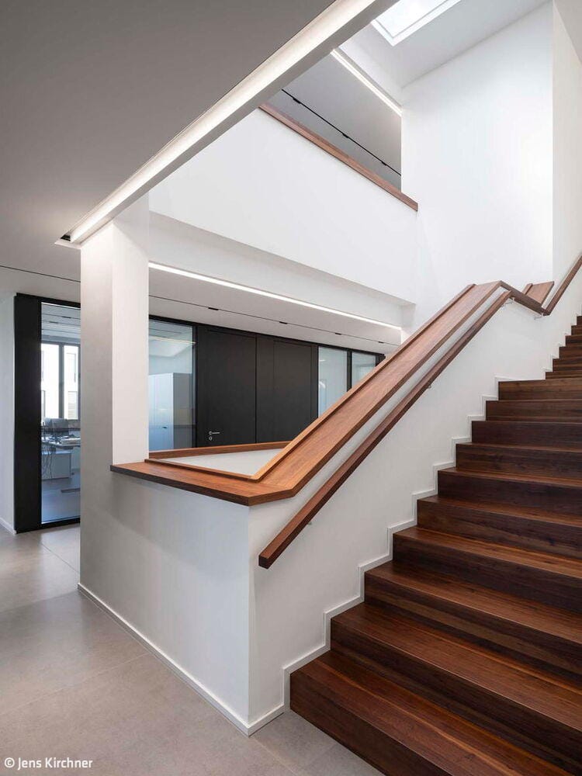
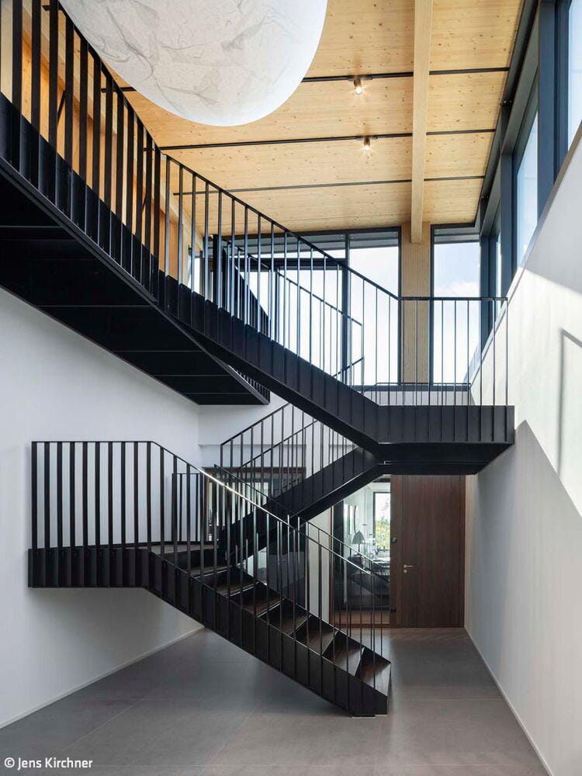
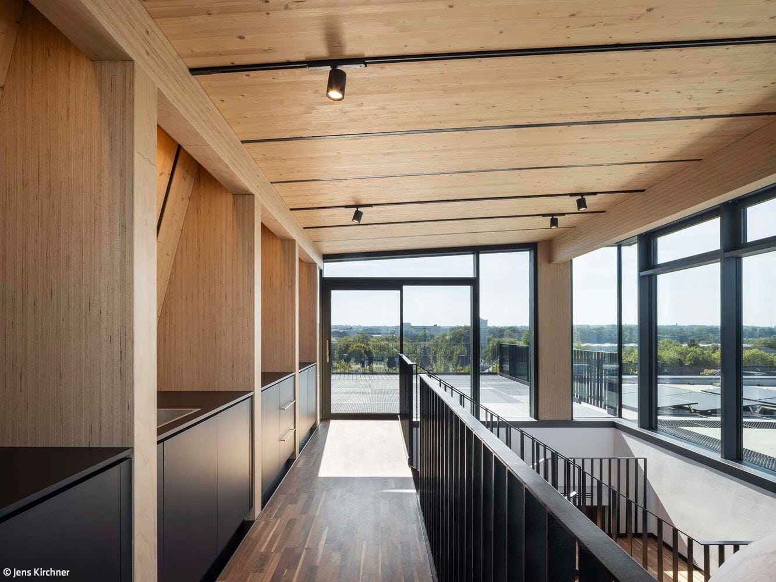
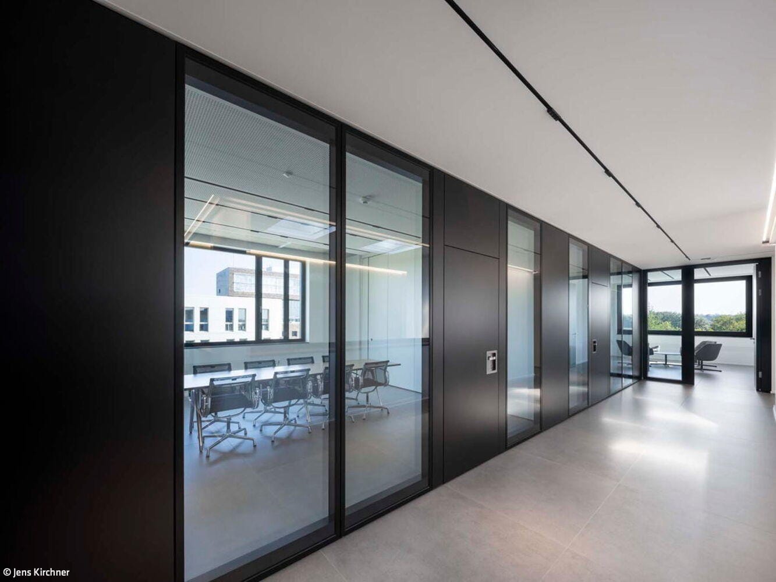
The team at Schneiders & Behrendt Patent and Law Attorneys combines legal expertise with technical know-how. These defining characteristics needed to be reflected in the architectural language and materiality of their new headquarters, realized at Gerard-Mortier-Platz in Bochum. The design by Banz + Riecks Architects from Bochum translates the themes of technology and law into a cubic form that radiates integrity and precision while integrating sustainable value.
The three-story, clearly structured building sits above the Jahrhunderthalle and features a roof terrace offering expansive views across the city. For Banz + Riecks Architects, alongside site-specific design considerations, questions of energy efficiency and economic optimization increasingly take center stage. To keep the carbon footprint as low as possible, energy optimization planning was conducted closely with ISW Engineers and the Öko-Zentrum NRW. The project was developed as a hybrid structure: the foundation-contact elements and fire-safety-rated components—such as the archive storage—are reinforced concrete. These are complemented by prefabricated, slender, precisely manufactured, and highly insulated timber façade elements. The ventilated façade is clad with lightweight clay tiles, and the windows feature triple glazing with thermal insulation properties. The interior is designed with quality and flexibility in mind. Individual offices for confidential work, team offices, and open-plan zones accommodate the necessary functions. The technical installations and partition walls are adaptable and can be reconfigured as needed. On the first upper floor, a centralized kitchen, break room, and bistro area serves approximately 80 employees. Additionally, the second upper floor features a lounge, and above the library sits a roof terrace. A photovoltaic system installed on the roof covers the building's primary energy requirements. Air-water heat pumps provide heating in winter, while enabling regenerative cooling in summer to maintain optimal indoor climate conditions. The synergy of all energy optimization measures is impressive: overall energy demand is approximately 60 percent below the benchmark value of the relevant federal reference building standards for efficient buildings (BEG).
Photos:
Jens Kirchner
www.jens-kirchner.com
(Published in CUBE Ruhrgebiet 02|26)

A Successful Debut
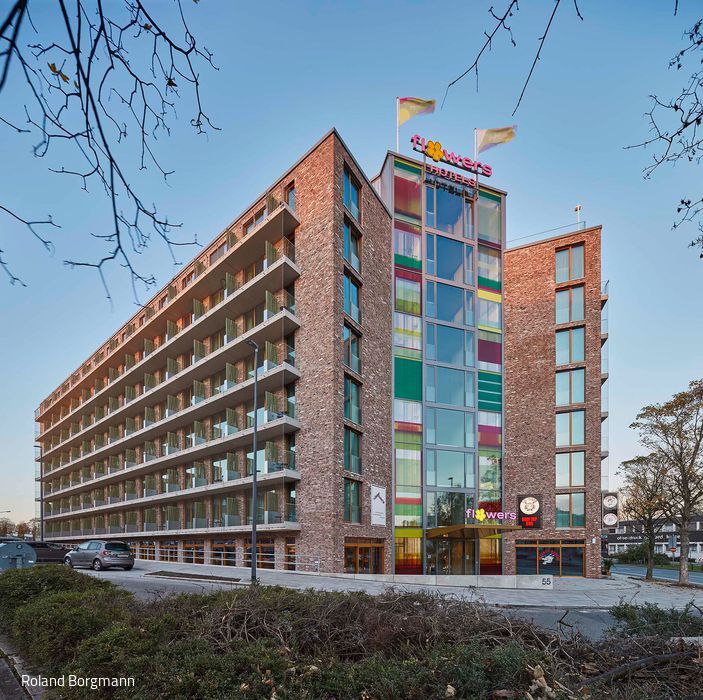
The Flowers Hotel stands out as a distinctive landmark in Essen's city center in countless ways.

Premium Office Location
The TMM Forum stands as a jewel in Dortmund's Phoenix West innovation hub.

Creative Play Space for Children
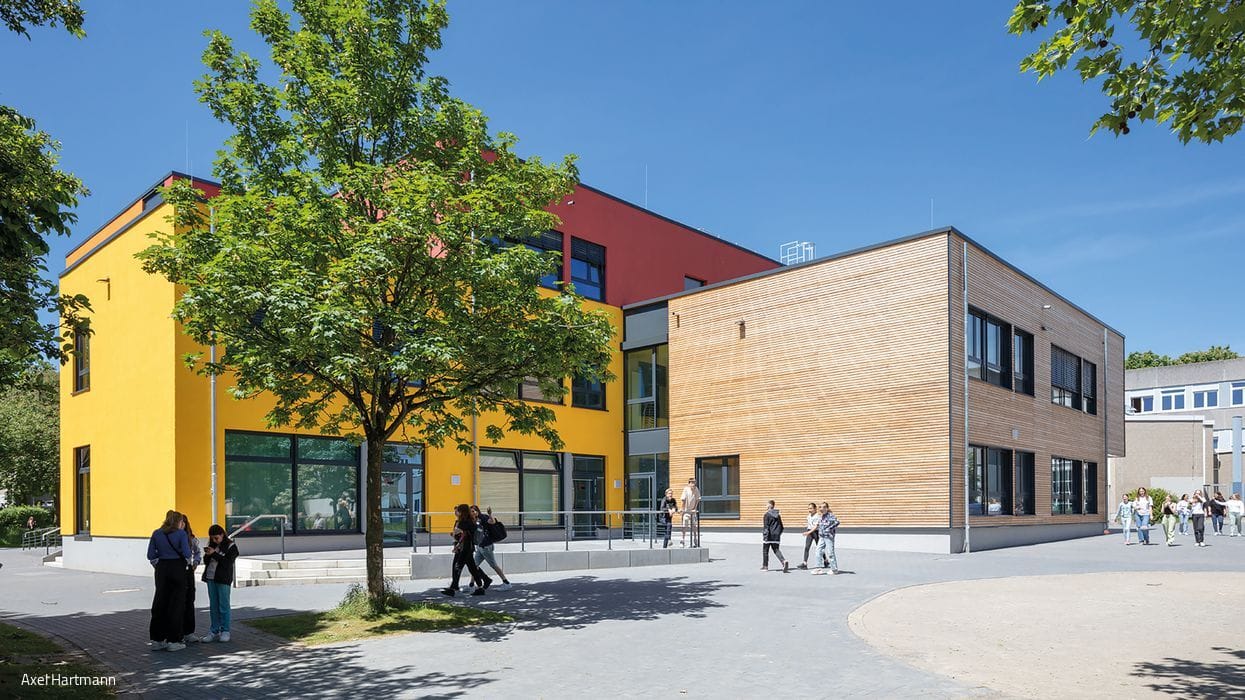
The new Manus Children's and Youth Centre in Bottrop—designed for discovery and growth
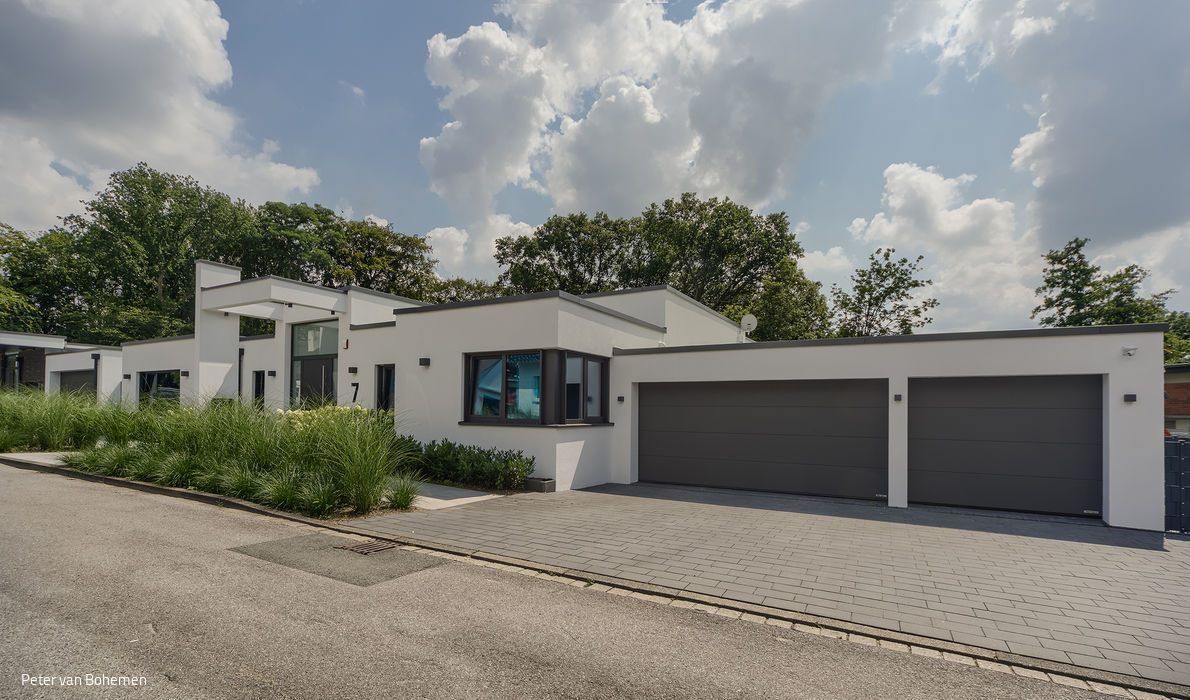
A successful composition
Two Distinct Bungalows, Harmonious Neighbours