


Urban plaza with distinct islands
Reimagining Konrad-Adenauer-Platz in Langenfeld – A people-centered redesign
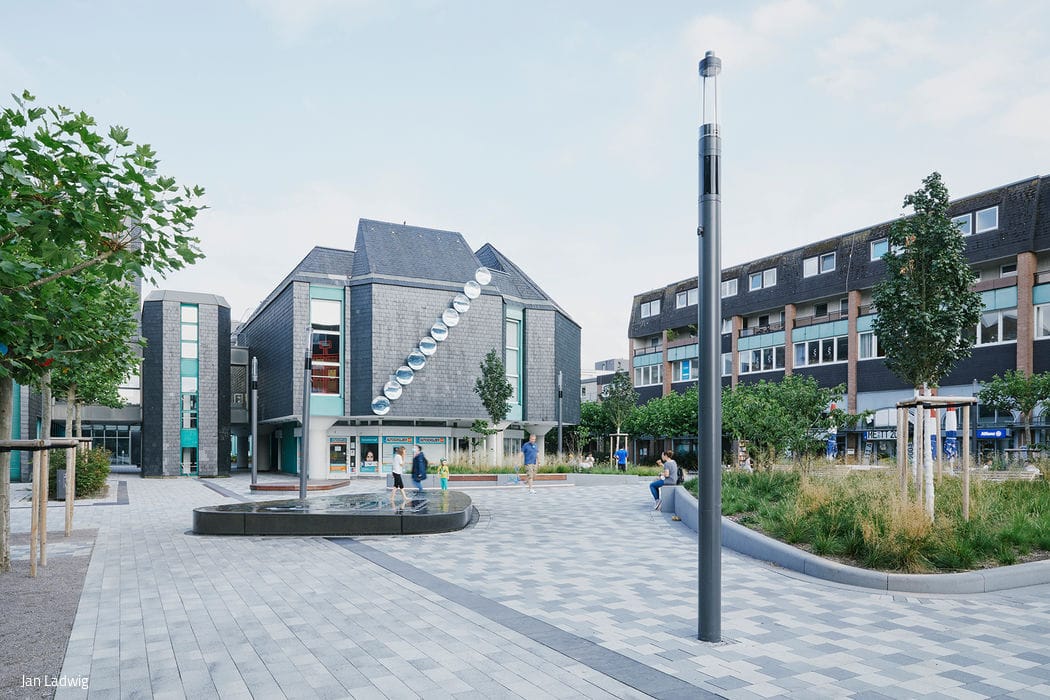
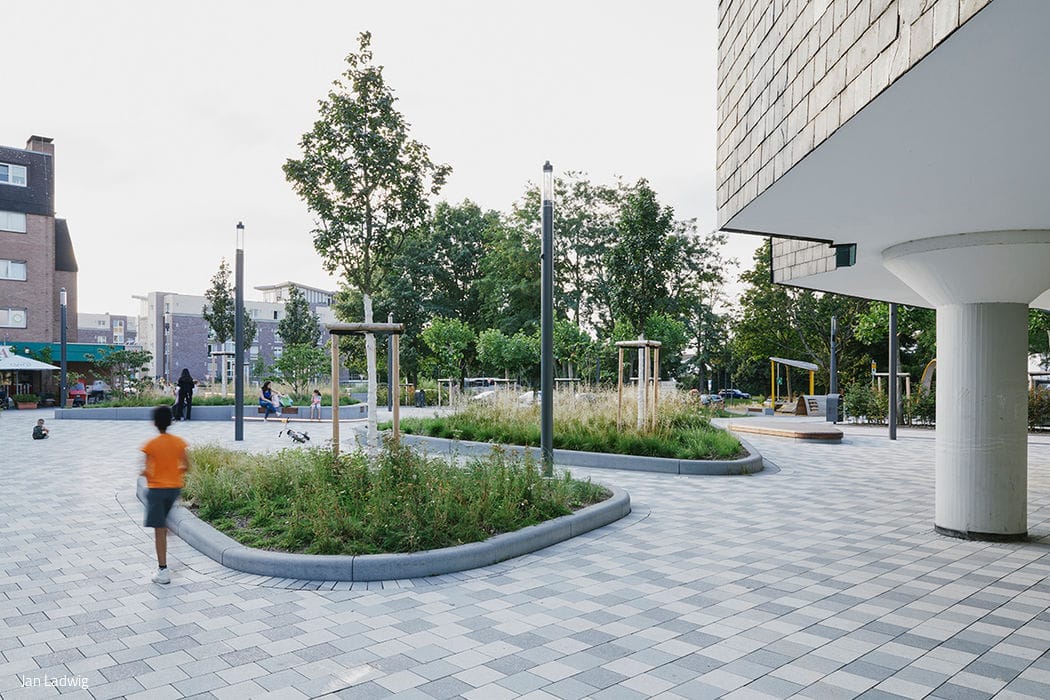
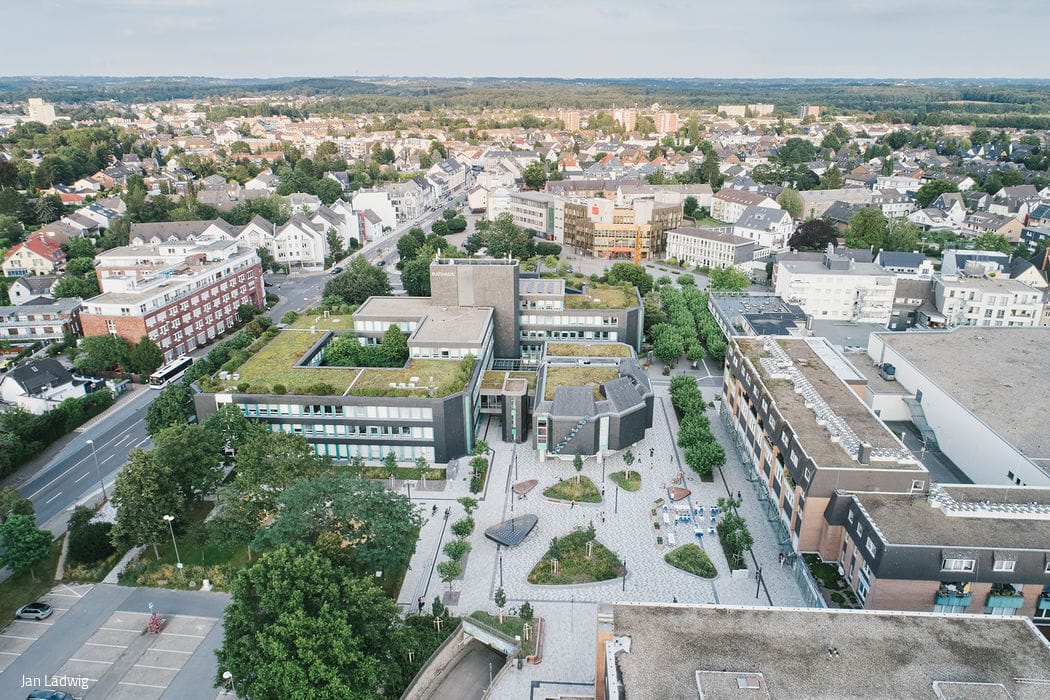
Konrad-Adenauer-Platz in Langenfeld has undergone a comprehensive transformation to become an inviting, verdant, and fully accessible public square. The redesign addressed long-standing technical, functional, and aesthetic shortcomings while pursuing three core ambitions: enhancing the quality of the public realm, reorganizing the plaza's layout, and ensuring universal accessibility. From the start, community input shaped the vision. Residents participated in ideation and planning workshops, collaborating on the square's future design. These insights informed the subsequent planning and implementation led by Förder Landschaftsarchitekten.
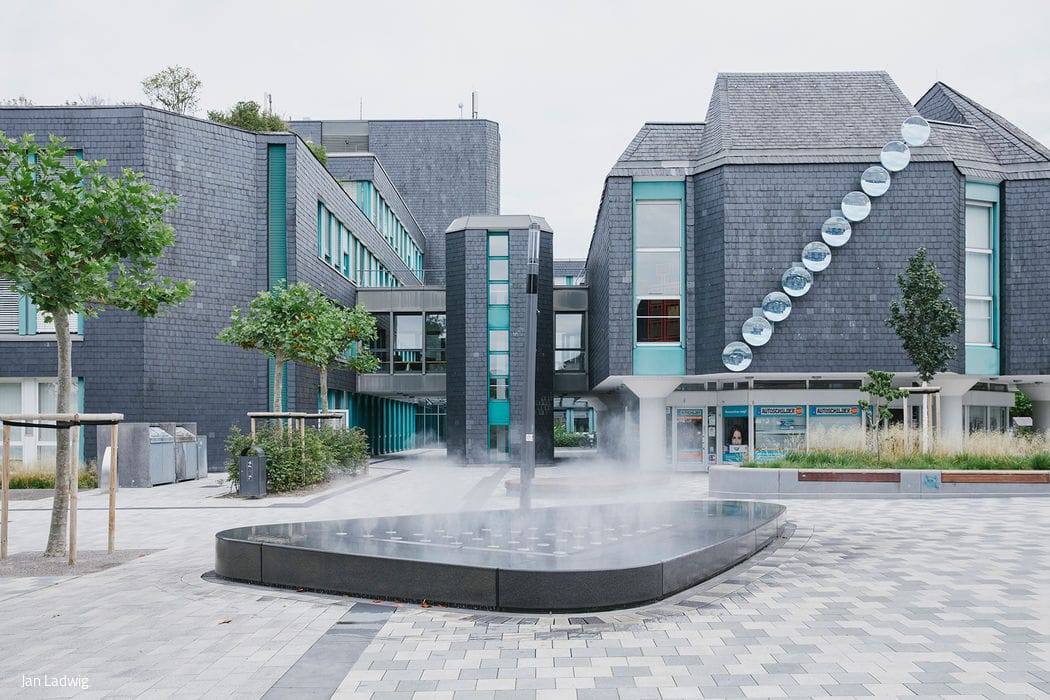
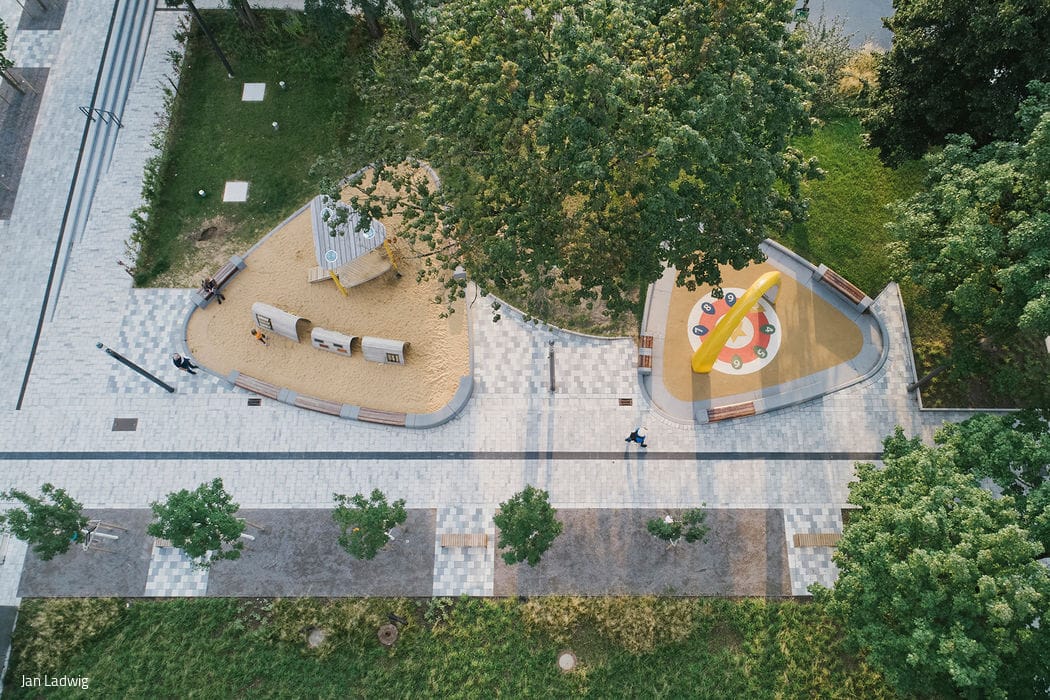
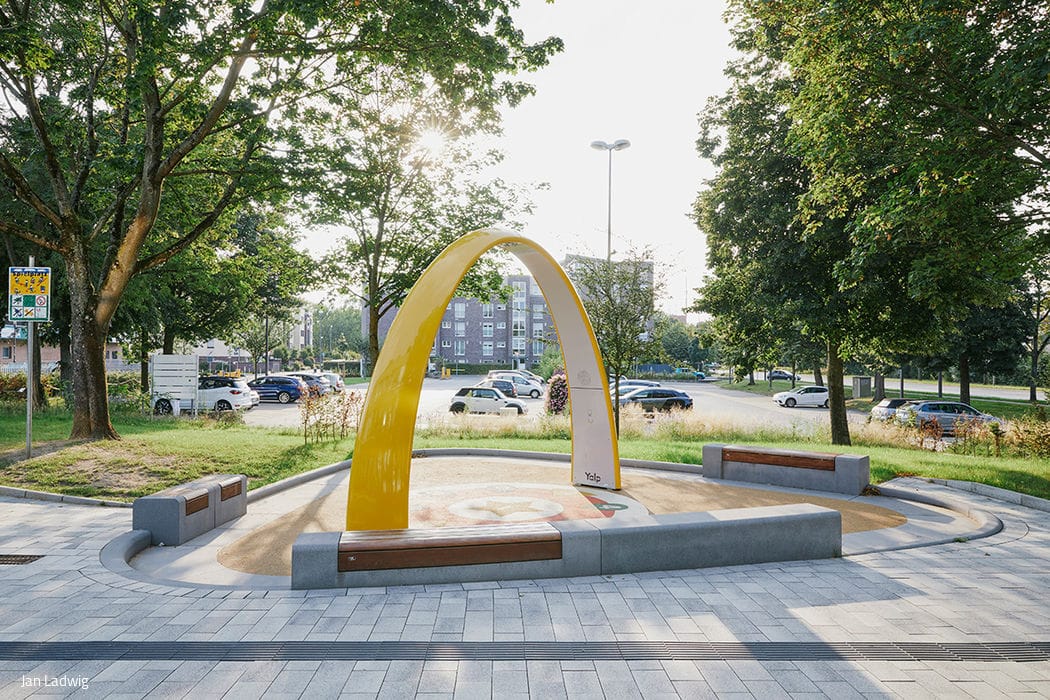
At the plaza's heart lies a mosaic of small-format pavers in varied grey tones, defined and accentuated by a bold band of large-format slabs. The preserved and complemented plane trees framing the square further anchor this central focus. Existing grade changes have been softened; generous seating areas and a water feature elevate the overall experience. To the south, the outdoor dining zone flows seamlessly toward the town hall parking area through sculptural stairs and ramps. The north introduces an expansive entry plaza, outfitted with play equipment that doubles as an active recreation zone.
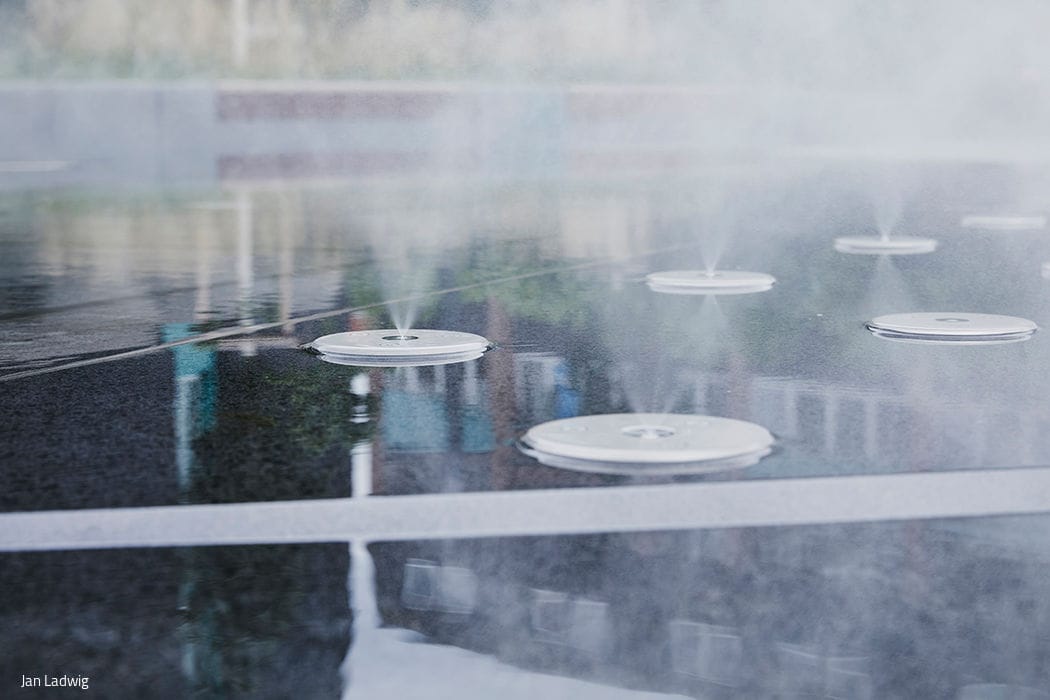
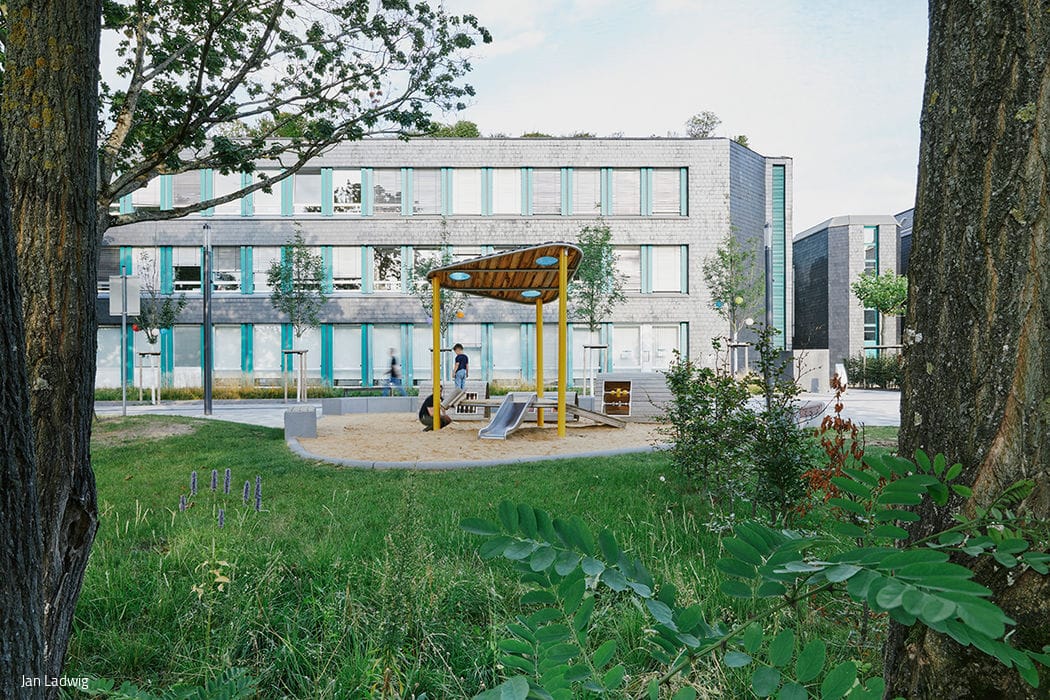
Planting islands, raised beds with integrated seating, and wooden platform lounges—each zone, distinguished by organic, flowing forms—activate the entire plaza. The water island delivers seasonal magic with its shallow pool, misting jets, and cascading water film. To the north, dedicated zones house interactive play structures and a sand play area. The landscape architects prioritized ecological health, climate resilience, and site-specific conditions when selecting plantings. The palette includes ornamental grasses (deer grass, snow marbel, feather grass) and perennials (yarrow, meadowsweet, white woodland aster), while plane trees, French maple, and dogwood species anchor the composition.
www.foerder-landschaftsarchitekten.de
Photography Credits:
Jan Ladwig
www.janladwig.com
(Featured in CUBE Cologne Bonn 01|22)






Timeless and Functional
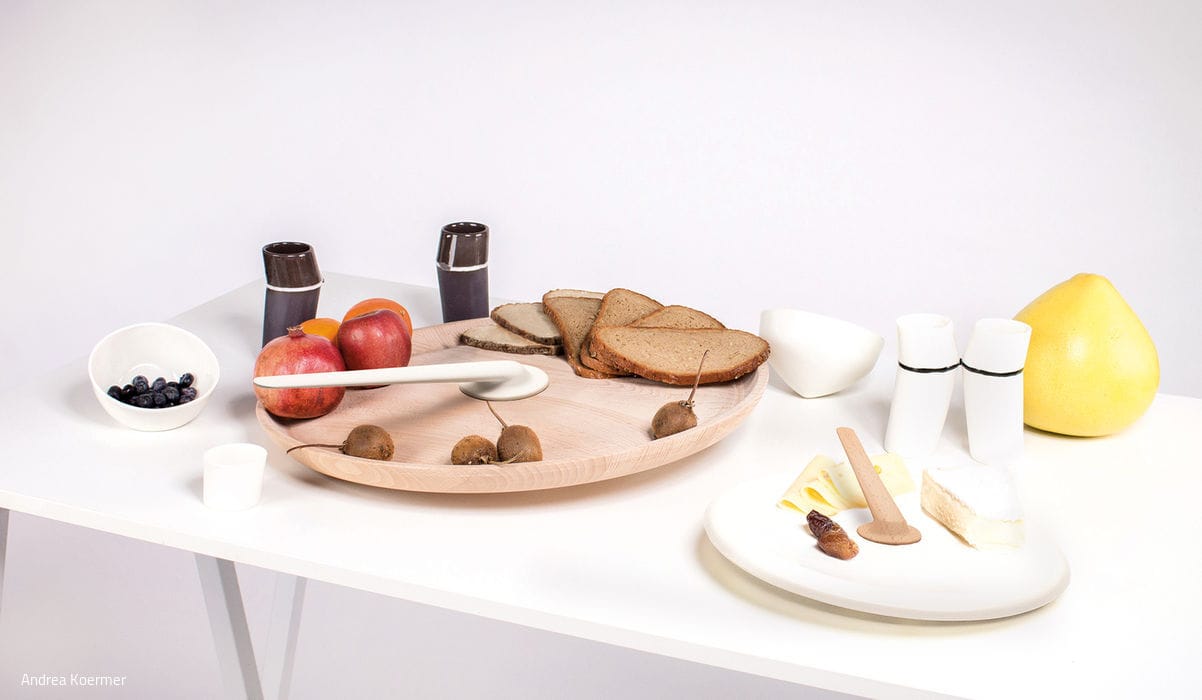
Andrea Körmer's designs are rooted in a clear, purposeful formal language.
Transparent and Respectful
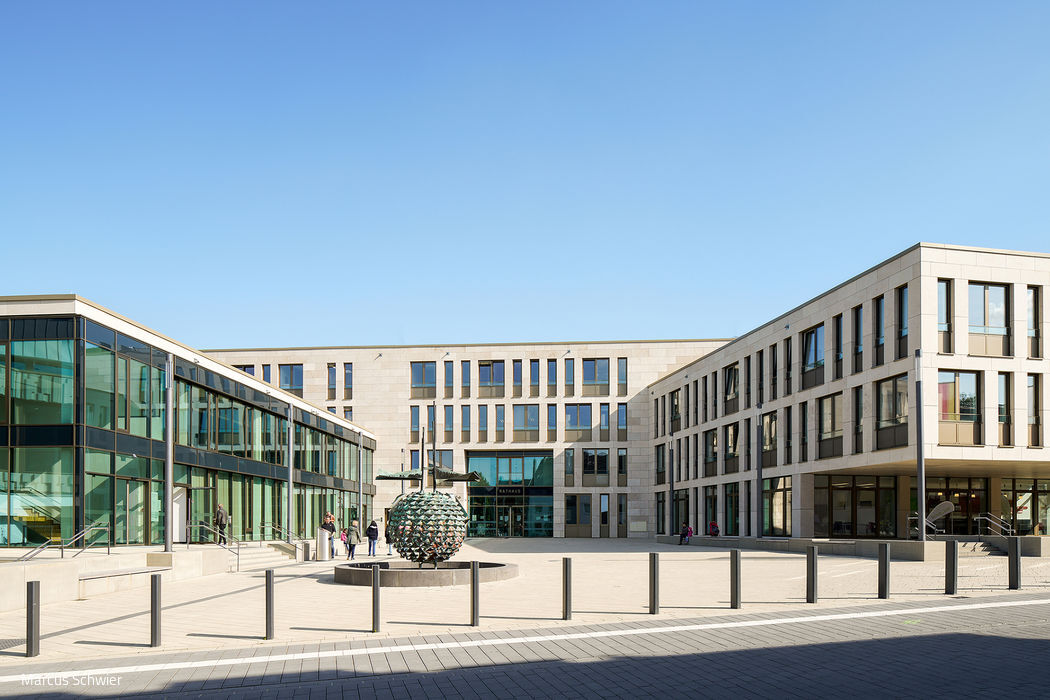
Ratingen's new town hall sensitively weaves together past and present, creating a sustainable architectural dialogue.
Solid and Authentic
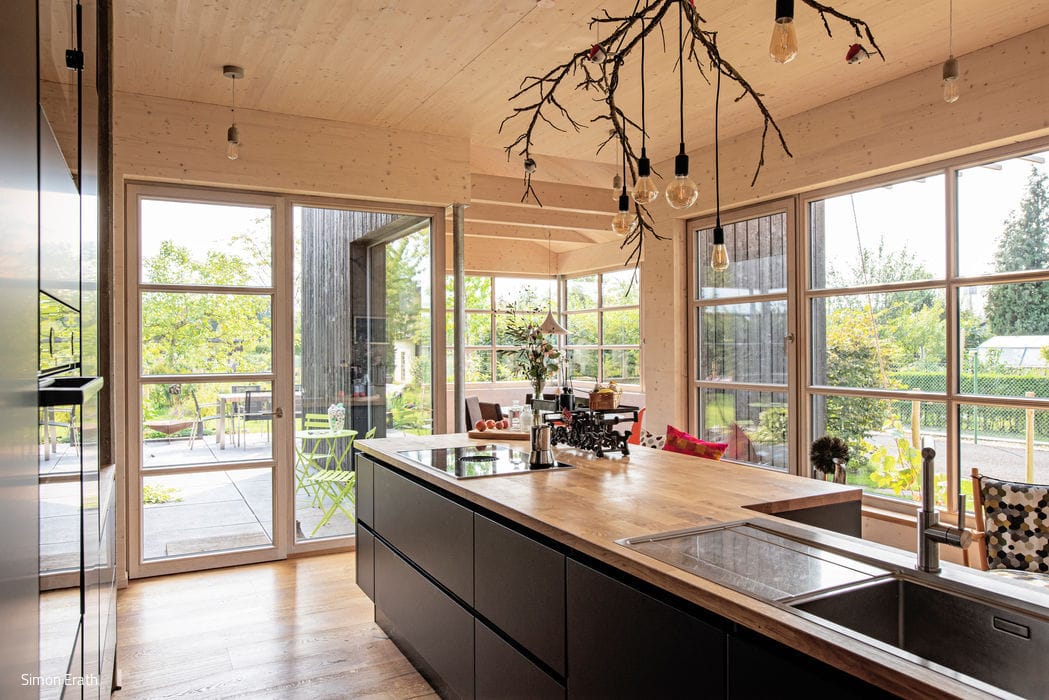
A residential home emerges from a low-tech design philosophy
Living with Community Spirit
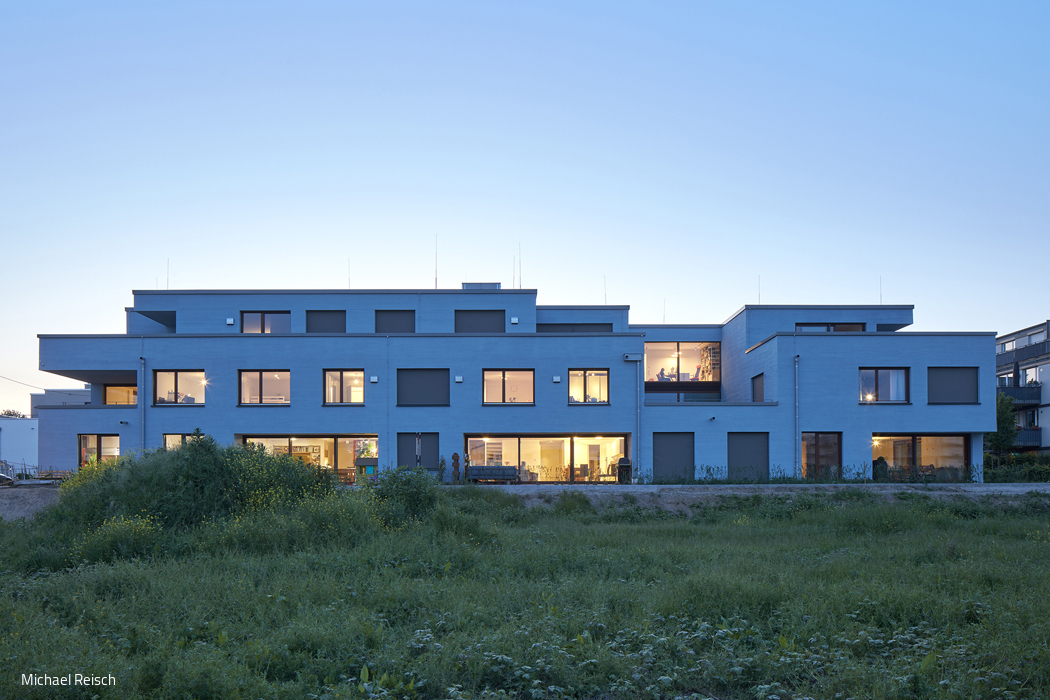
Villa Pillebach in Gerresheim reconciles personalized living with architectural clarity.