


Dynamic and green
A transport company in Ratingen has been granted planning permission for a large-scale extension


DKV Mobility is one of Europe’s leading B2B companies specialising in on-the-road payment solutions and mobility services. Founded in 1934, the company offers a wide range of services – particularly to vehicle fleets – relating to tolls, refuelling and charging. The headquarters in Ratingen on Balcke-Dürr-Allee was to be expanded with an annexe providing space for a further 500 employees. konrath und wennemar architekten from Düsseldorf designed a new building that is structurally related to and visually connected with the main building, yet can also function entirely independently.
The extension connects to the existing administration building from the first construction phase via a glass link bridge spanning two upper storeys. On the street side, the building’s height almost entirely matches that of the neighbouring building’s parapet. At the rear, facing a nursery school, the façade is broken up into smaller sections by projections and recesses; a green façade integrates the building harmoniously into the neighbourhood. To achieve a harmonious balance between the two building elements, the architectural language of the façade draws on that of the existing building. The projecting pilaster strips in various shapes lend the new building a dynamic quality in its façade, symbolising the company’s technological focus. This is further emphasised by the choice of materials – anodised aluminium to represent technical innovation and natural stone matching that of the main building to reflect its connection to the existing structure.
On the ground floor, the foyer leads into an ‘Experience Area’, where visitors can explore the history and development of DKV Mobility, as well as various product ranges, in a fun and interactive way. There are also conference rooms here, as well as two 12-metre-high, glass-roofed atria offering views out into the garden. The southern atrium houses a bistro; however, both atria can also be used flexibly for events, thereby creating a space for socialising in everyday life.
On the third floor, small terraces face the inner courtyard; together with the green façade, these create additional green outdoor spaces for staff. On the fourth floor, a third of the floor area has been converted into an extensive roof garden, offering various areas for working, relaxing and taking a break. The office spaces on each floor are designed as open-plan workspaces, complemented by creatively designed meeting rooms within the spacious, flexible office zones. External translucent sun-shading screens provide protection from the sun without obstructing the view; ventilation is provided mechanically via floor-to-ceiling opening sashes in the windows. In terms of energy efficiency, the low-energy building utilises state-of-the-art biogas engine heat pumps, which provide heating and cooling in line with seasonal demand. The underground car park is also sustainably equipped with charging points for electric cars and e-bikes.
Photos:
Konrath and Wennemar Architects
, DKV Mobility
(Published in CUBE Düsseldorf 02|26)





Expanded by Extension
A Single-Family Home in Ratingen Transforms into a Two-Family Residence
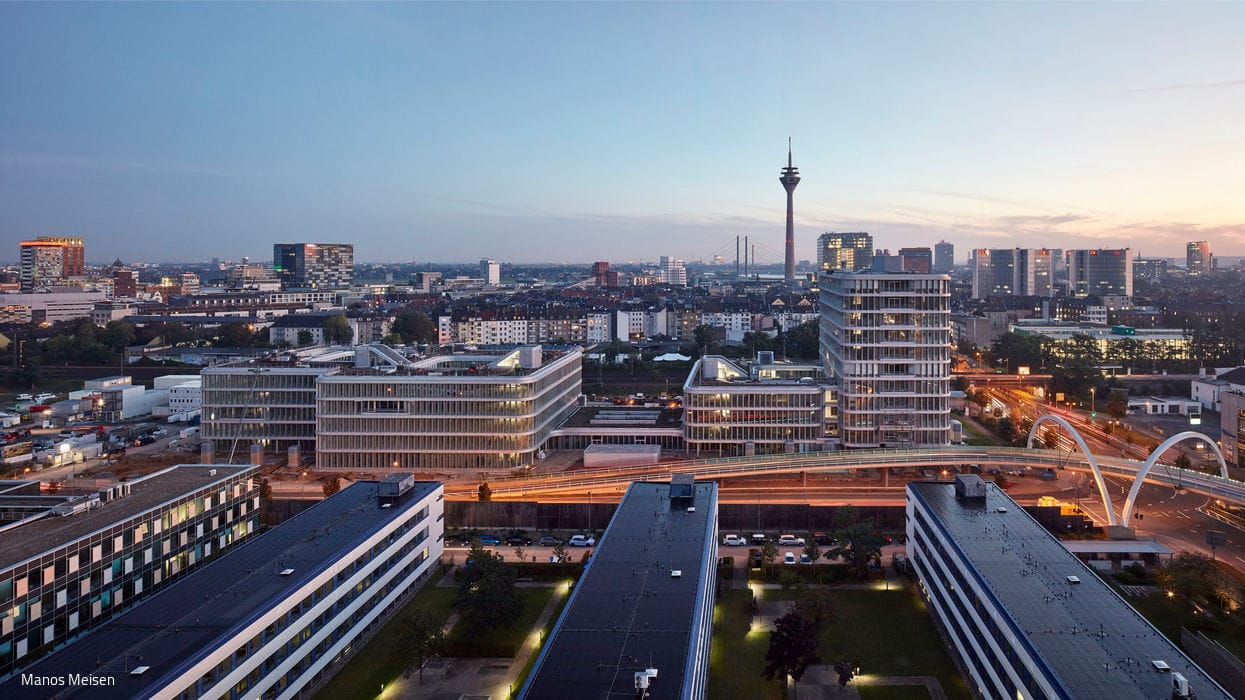
Connected Creative Campus
Mizal offers a highly flexible working environment at the entrance to the Media Harbour.
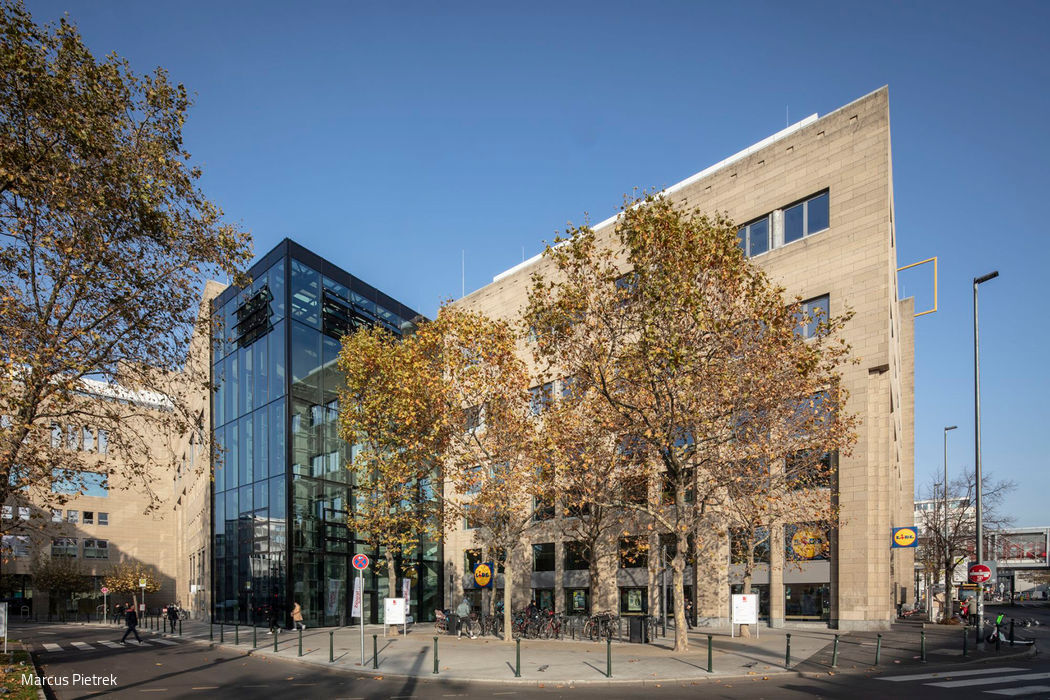
Main Post Office Becomes Cultural Hub
RKW Architektur + was commissioned to reimagine the historic building as a contemporary hub for Düsseldorf City Library's main branch and...

Individual and Sustainable
Catrin Gockel designs and produces bags outside the mass-production model.