


Peace and Tranquility
At the heart of this hillside villa sits a striking black and gold kitchen.



From the outset, architects Nora and Maik Schöffel of noma architekten connected immediately with their clients—an essential foundation for any successful project. The family arrived with a clear vision: a modern home defined by angular geometry and structured forms, paired with open, luminous interiors that feel spacious and welcoming. Two critical questions guided the design process: How could they leverage the hillside setting to realize the clients' aspirations? And how could the building volumes be positioned to create privacy within the emerging, diverse neighborhood? The solution: angular volumes that nestle into the slope, allowing ground-level access to the outdoors from the upper floor. Service spaces requiring no natural light occupy the ground level within the slope itself. The house claims the property's upper reaches, freeing the lower portion for a generous outdoor zone—terraces, lawns, and pool. The structure rests on peaty soil to a depth of four meters, supported by reinforced concrete shaft ring foundations.
The family's refined approach to comfortable living translated into a thoughtfully balanced plan: social and culinary spaces flow openly on the ground floor, while the upper floor provides private retreat with bedrooms and baths. The ground floor's open-plan living area forms the home's true hub—and its beating heart is the kitchen. A stunning composition in black and gold, it features Nero Assoluto granite countertops and furniture facades of swirled gold on brass. The integrated teppanyaki—a heated stainless steel surface within the island—lets hosts prepare meals before their guests' eyes, transforming cooking into entertainment. Wooden cantilevered steps ascend between floors, lined with round balusters that serve double duty: they secure against falls while echoing the kitchen's visual language. Flush-mounted doors and glass railings above reinforce the home's clarity and lightness. Expansive glazing, visual transparency, and a seamless connection to the exterior amplify the living spaces. Stone flooring on the ground level completes this flow, dissolving the boundary between inside and out. Angular privacy screens positioned around the garden and terrace strike a balance—sufficient seclusion without complete enclosure.
Living space: 280 m²
Plot size: 610 m²
Construction period: August 2019 to September 2020
Construction method: Solid construction, reinforced concrete
Energy concept: Air heat pump, photovoltaics
Photography Credits:
Oliver Rieger
www.oliverrieger.com
(Featured in CUBE Stuttgart 03|22)

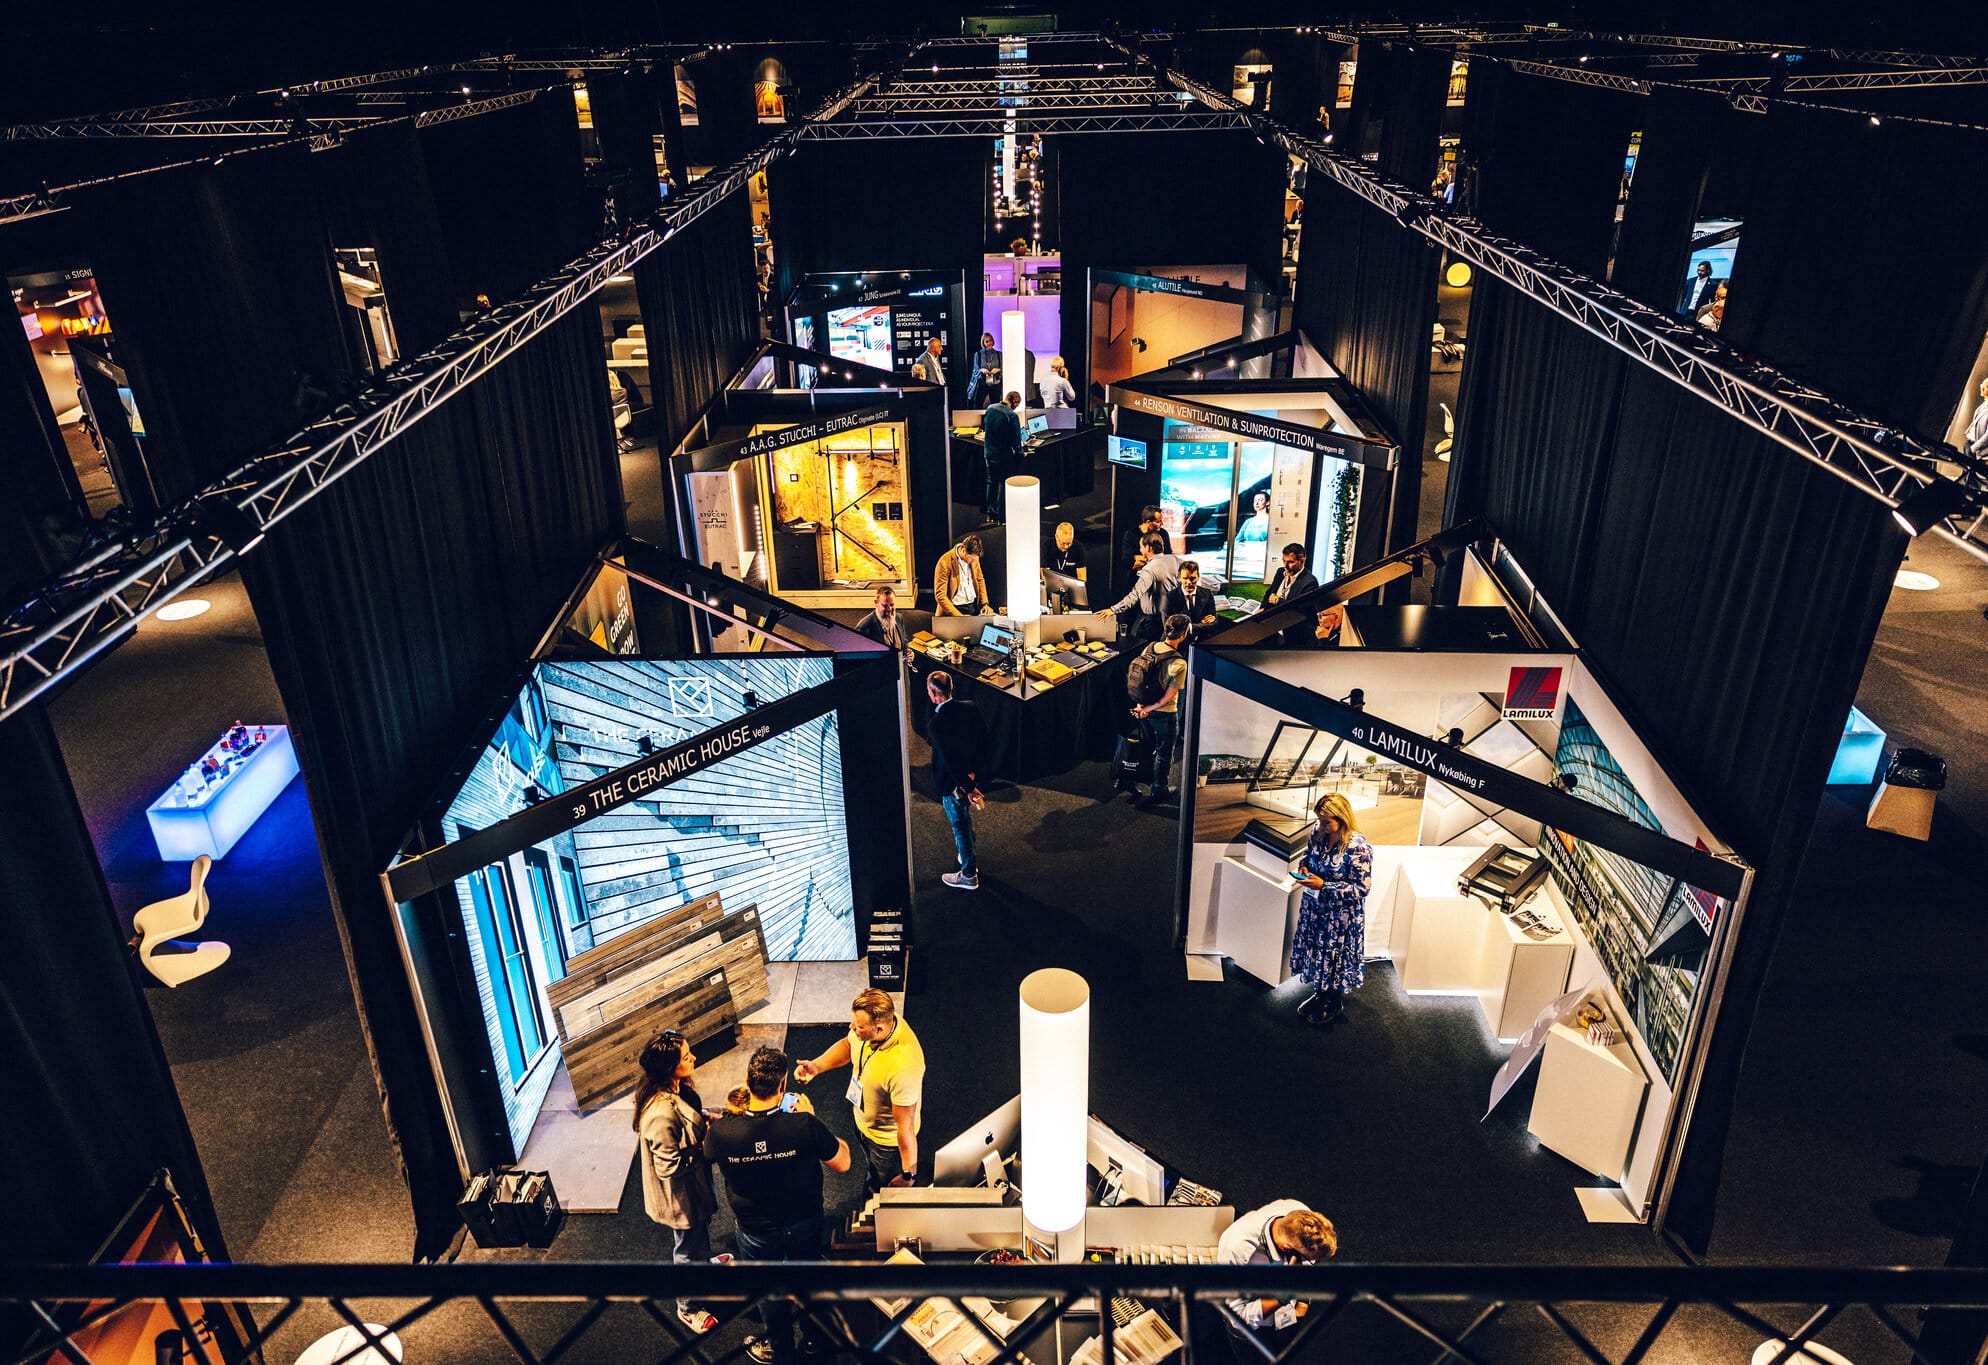
The most exclusive trade show for architects in Stuttgart!
Mark your calendar: October 25th & 26th

Community Living
Bold Interior Design Shapes Vibrant Community Spaces in New Student Housing

Strengthening the Town Center
A thoughtfully designed residential and commercial building in Ostfildern-Nellingen

Modular Flexibility
Office Buildings Tailored to Distinct Requirements