


Where Nature Meets Home
A new apartment building takes its place in the southern reaches of Essen








Nestled among rolling green hills and forests on Essen's southern outskirts, the Ruhr Heights residential area boasts a picturesque mix of established single-family homes and modern apartment buildings steadily claiming their space. Architect Dr. Hermann Klapheck designed one such new residential complex for the Schlun building group on a 2,400 m² plot that once housed a single-family home. With its two-and-a-half-storey street-facing elevation, the building integrates elegantly into the site's topography while revealing its full architectural potential toward the south.
Constructing this residential building presented challenges on multiple fronts. It was planned and built during a period marked by material shortages, widespread cost increases, and lingering effects from the pandemic. An additional difficulty stemmed from the site's topography, which demanded much from both planners and contractors, yet consistently created exceptional qualities for the residences—a conviction shared by Reinhard Kalker of Schlun Baugruppe. "We had to overcome a seven-meter grade difference," he reports. "As a result, the rear elevation spans three-and-a-half stories. Residents enjoy views into the garden and the forest beyond from all floors, through generously glazed units featuring balconies and terraces." The result is a collection of premium residential units ranging from 115 to 180 m². Three units per floor, plus two penthouse apartments whose curved forms—oriented toward the garden—break up the otherwise linear character of the architecture. An elevator lift provides access to the underground garage with 16 parking spaces, situated ten meters below grade due to the sloped site. To prevent vehicles waiting for the lift from congesting the street, a property exchange with the city was arranged. This created the necessary parking space while relocating the sidewalk inward onto private property. The glazed building entrance leads into a stairwell finished with natural stone. All floors are accessible by elevator, with storage areas, laundry and drying rooms, and mechanical spaces located at the garage level. The residential units are distinguished by full-height doors and exclusive materials. Most feature gas fireplaces; some include air conditioning. Bathrooms are appointed with high-quality large-format tiles and premium sanitary fixtures, with some incorporating saunas. The generous living-dining areas, characterized by open floor plans, integrate the kitchen seamlessly. Floors throughout feature radiant heating and are predominantly finished in parquet. A heat pump provides primary energy supply, supplemented by gas heating to manage peak loads. Additionally, an abundant number of bicycle parking spaces were integrated into the building's lateral areas.
Photos:
Christian Deutscher
www.deutscher-fotografie.de
(Published in CUBE Ruhrgebiet 03|24)





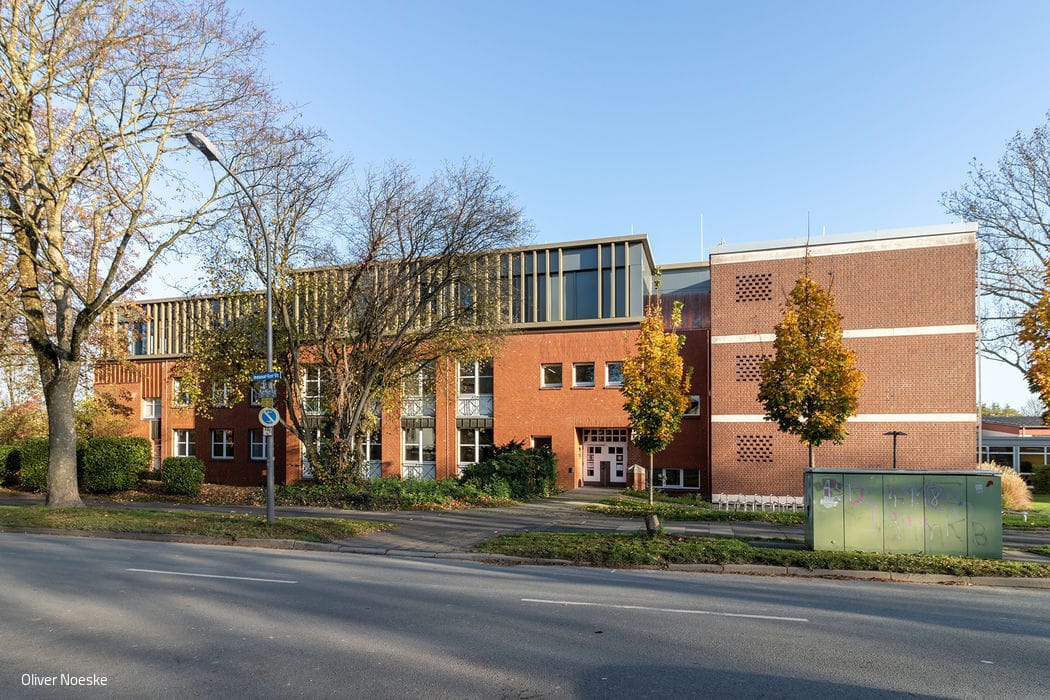
Reaching New Heights
The Evangelical University of Applied Sciences Rhineland-Westphalia-Lippe in Bochum has found a solution to its space constraints
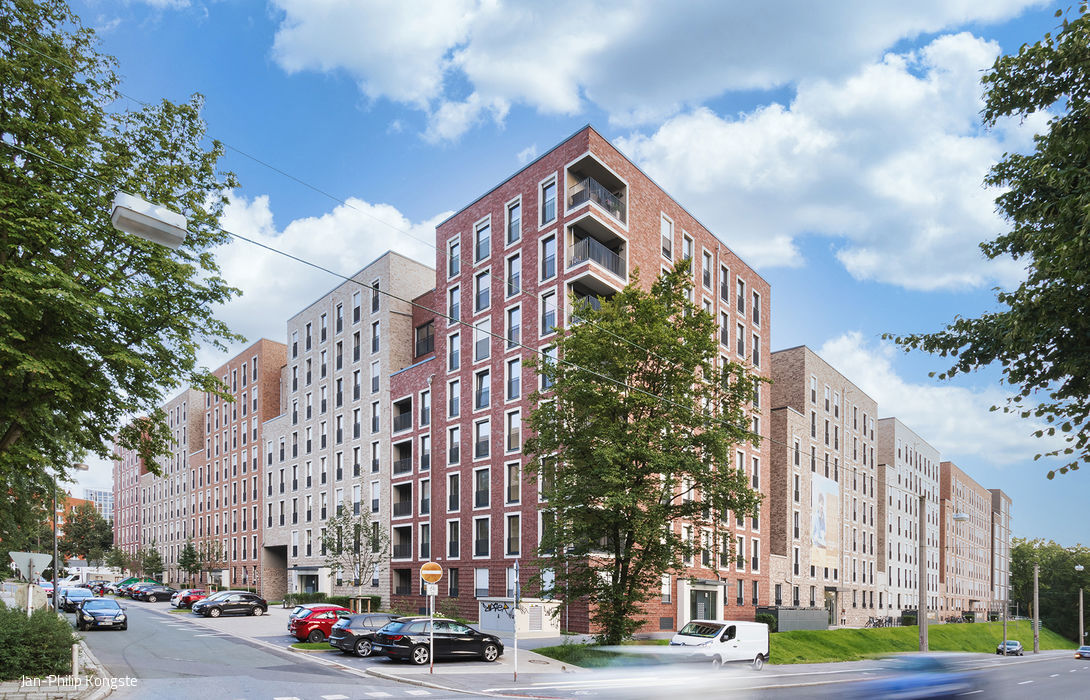
Ensemble with Impact
The Berswordt Quarter in Dortmund skilfully plays with clinker bricks and projections and recesses.
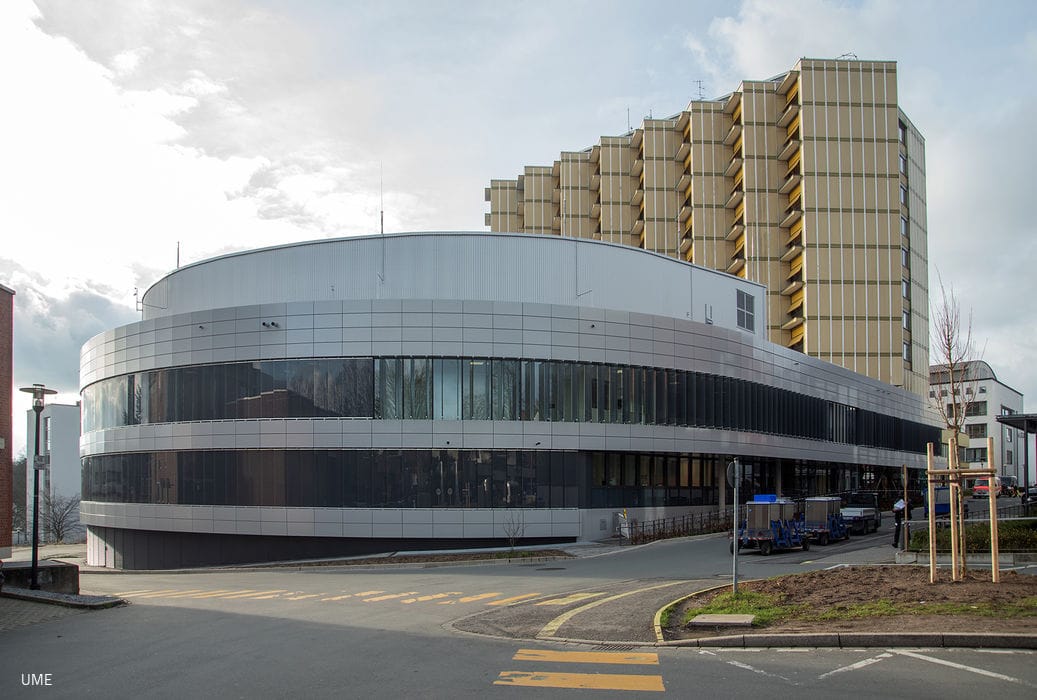
High-Tech and Comfort Environments
Building Tomorrow's Medicine at Essen University Hospital
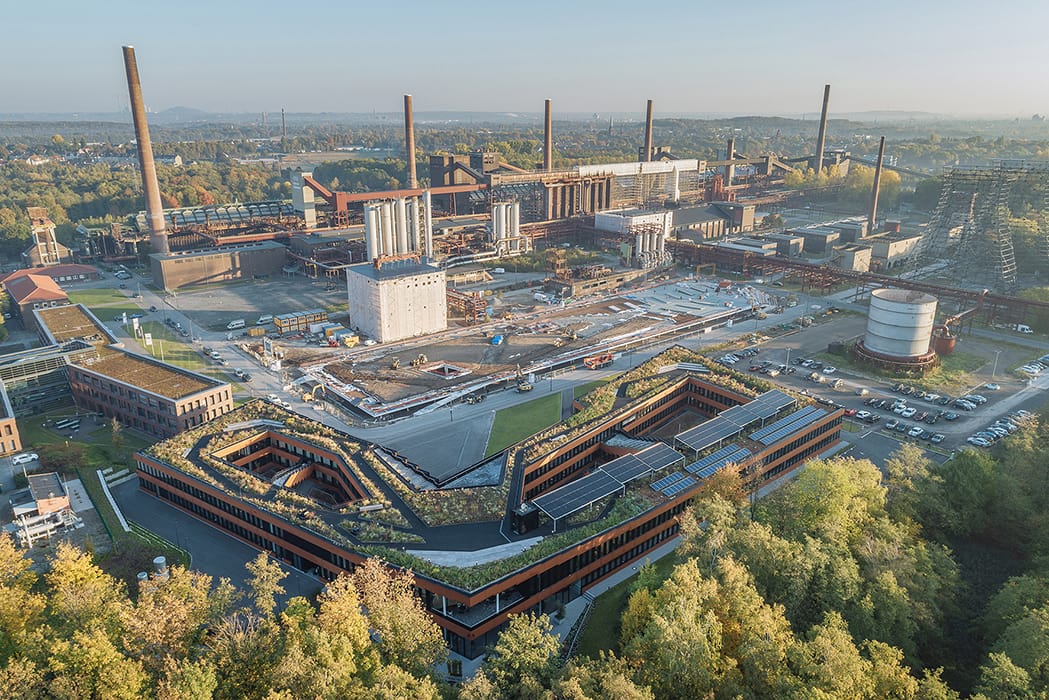
Innovative Circular House
Thoughtfully Designed – Every Square Meter of World Heritage Is Sacred Ground