


Rooftop Garden Living
A flat roof extension that delights with thoughtful design details
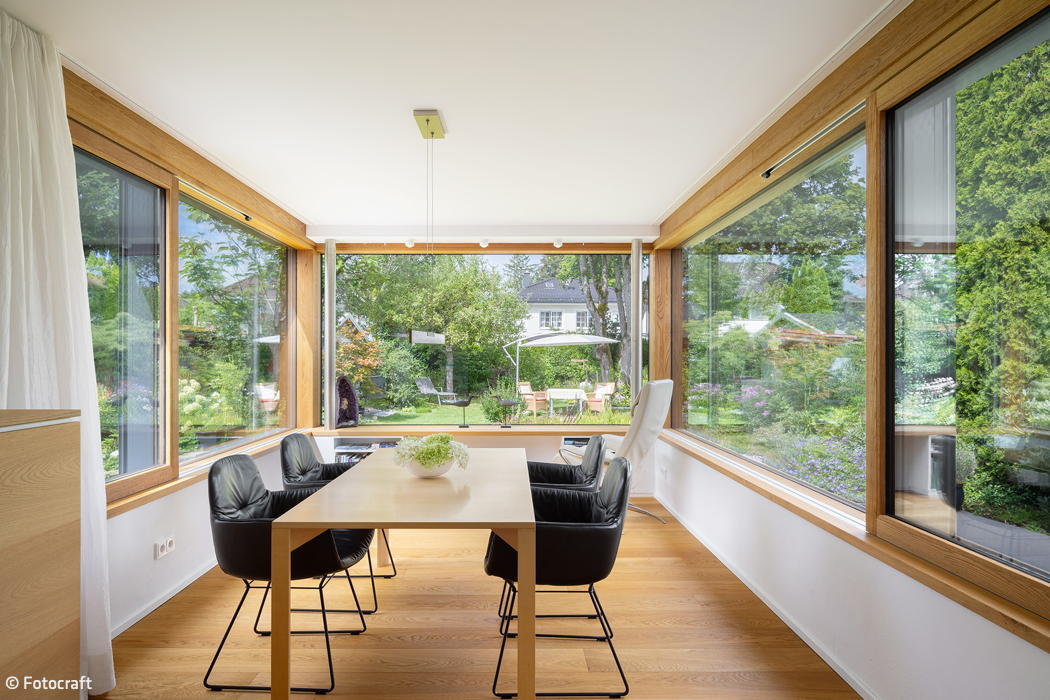
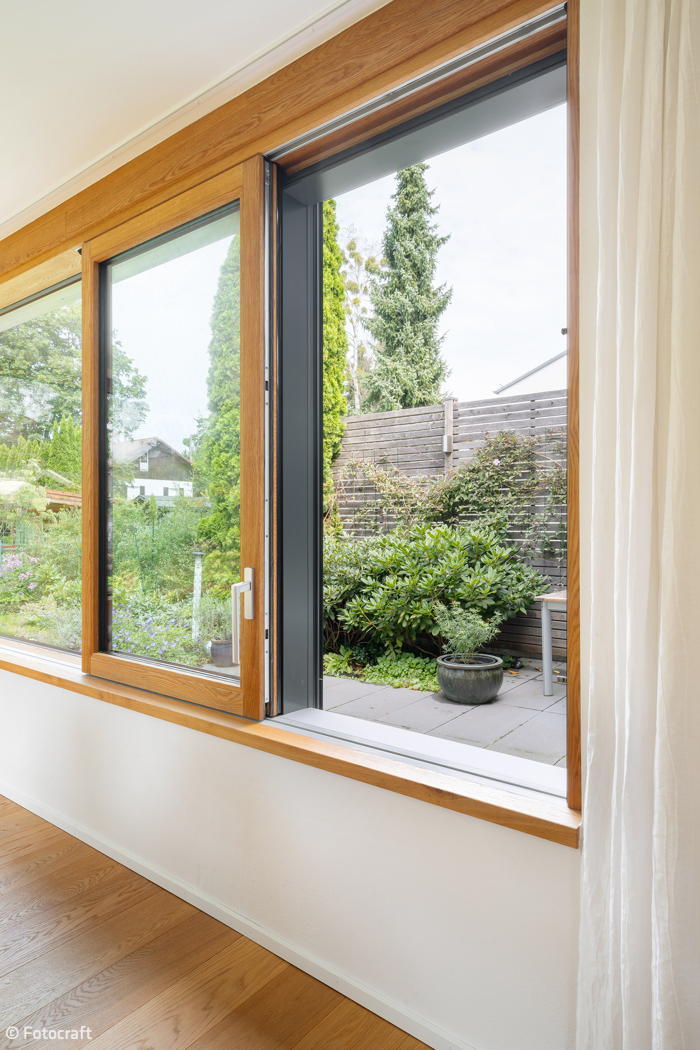
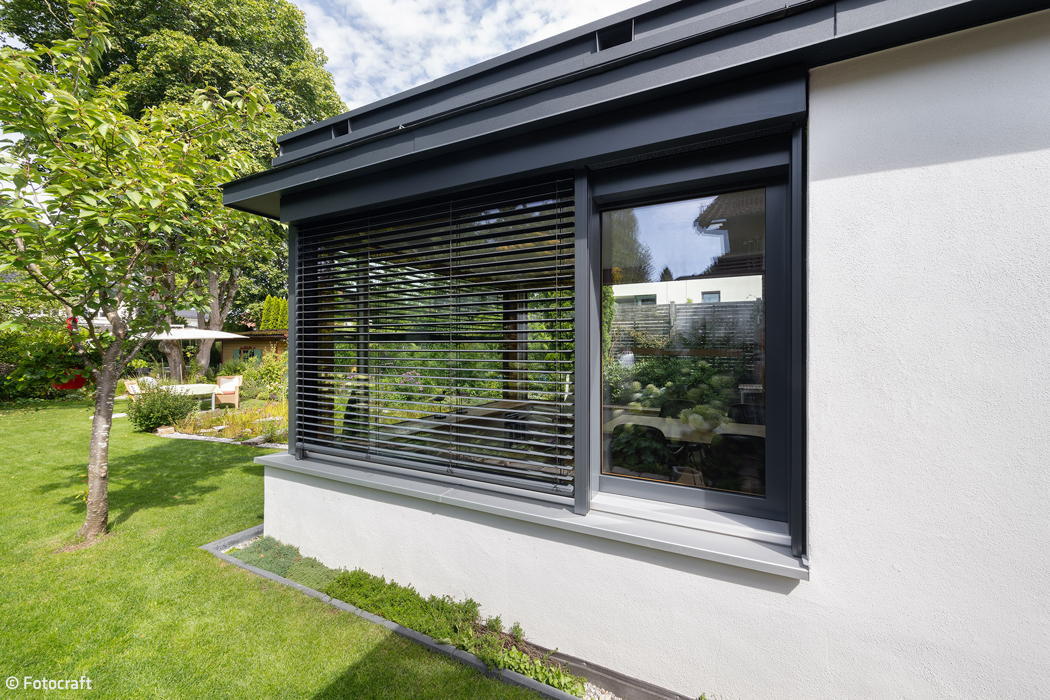
For over 27 years, Weiß & Weiß has been turning residential dreams into reality with their signature "Weiß & Weiß Care-Free Programme." Based in Kirchheim near Munich, this specialist in windows, doors, and home extensions draws on extensive expertise in both renovation and new construction. The family-run business guides you through every step of the journey—from initial planning and securing subsidies to final implementation.
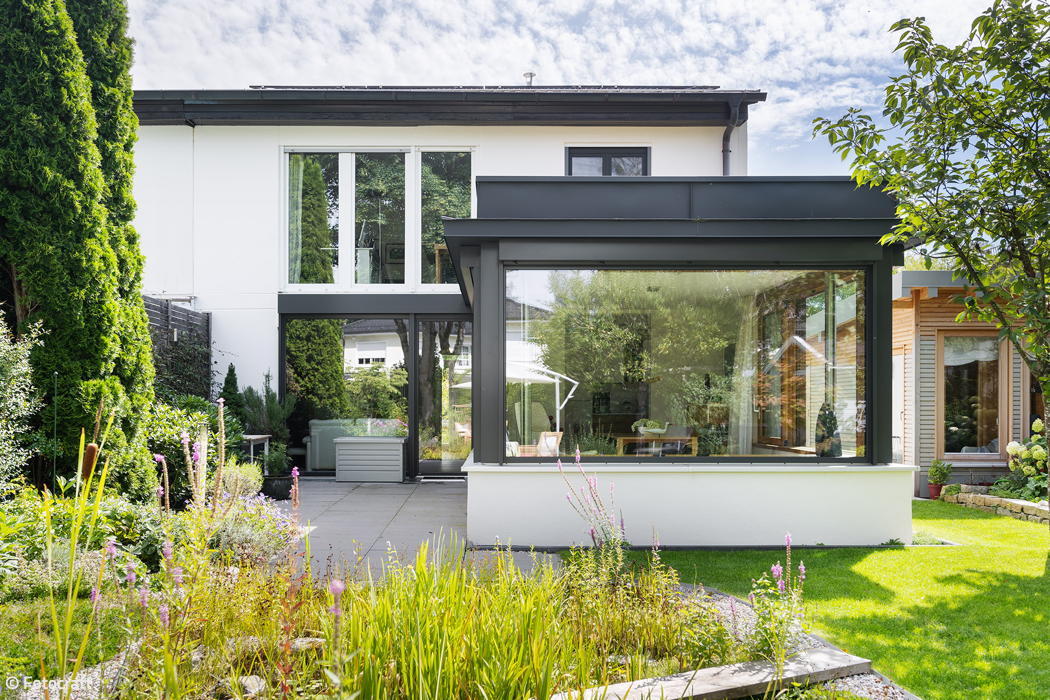
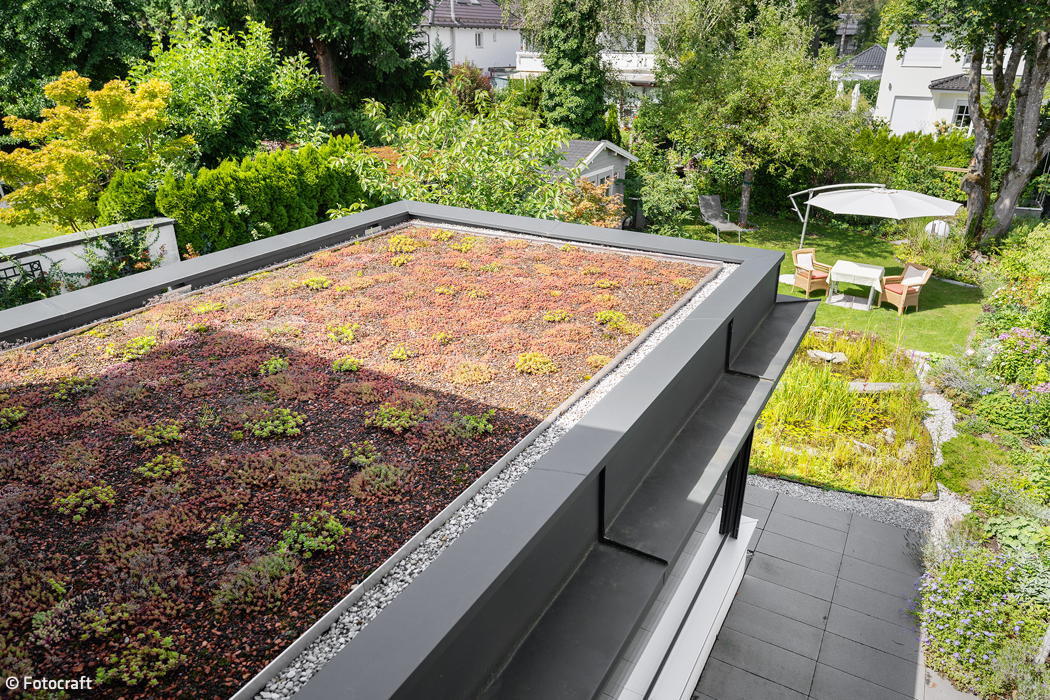
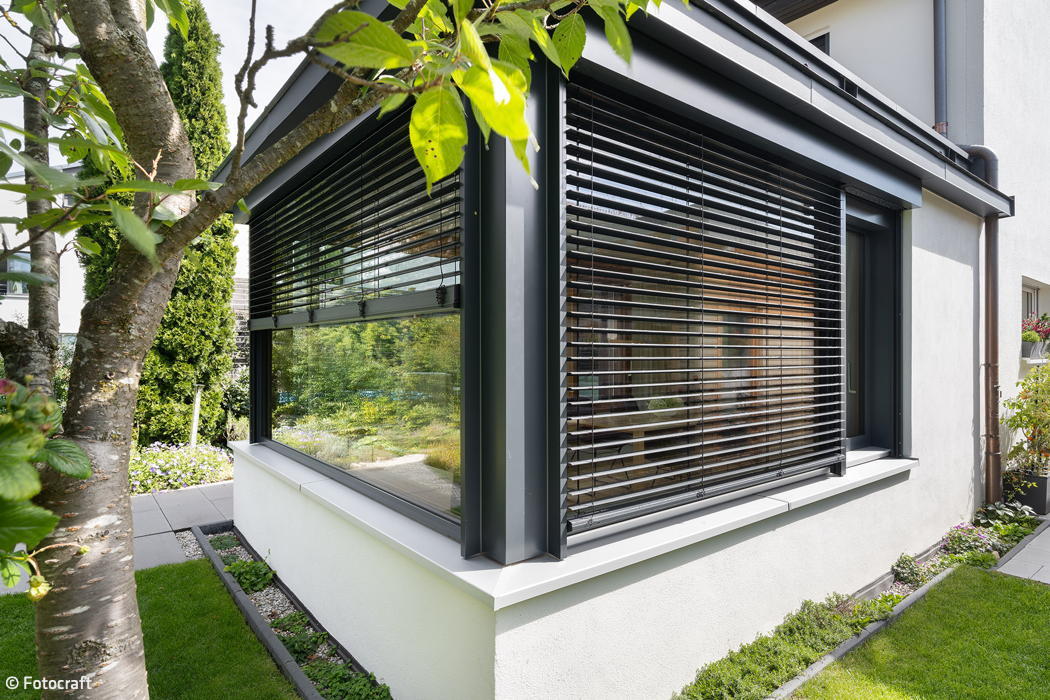
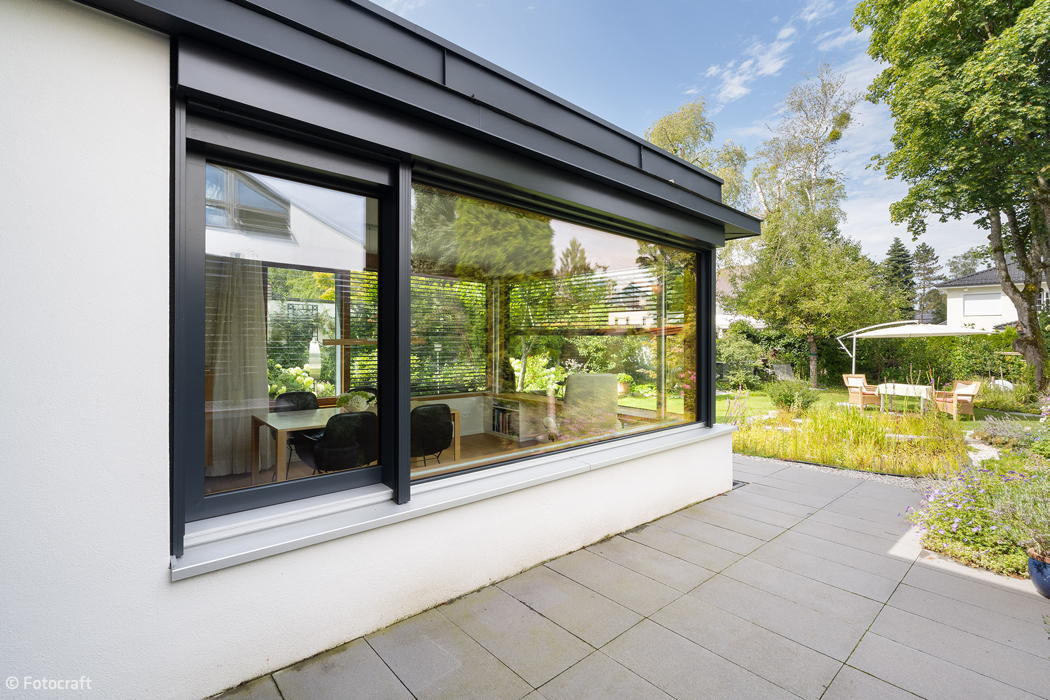
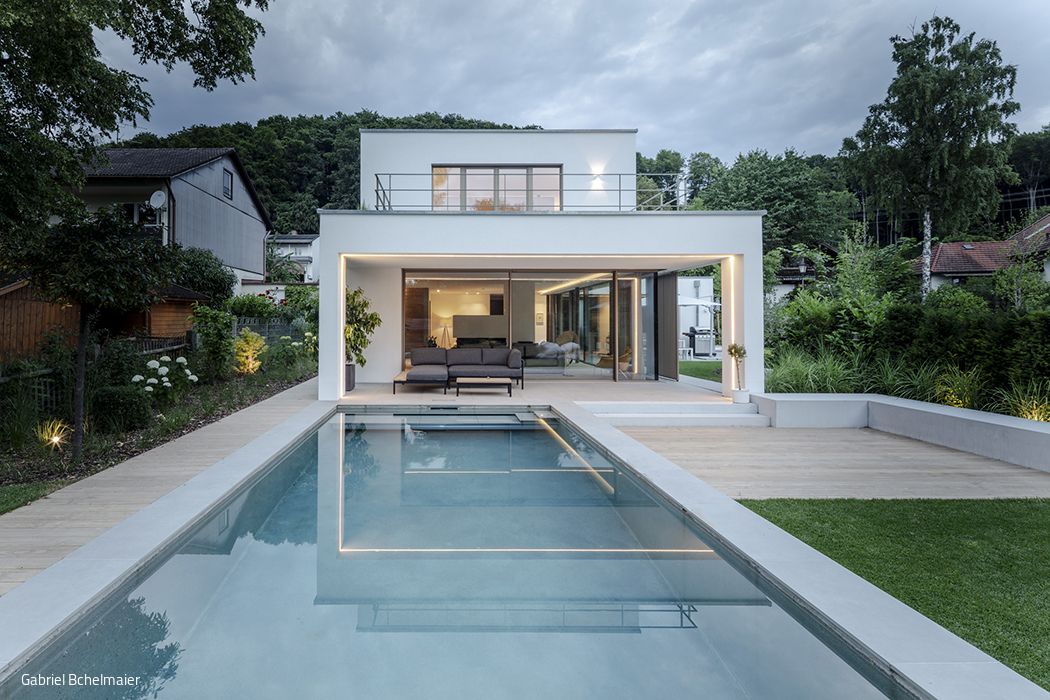
A recent project for a Munich family showcased a flat-roof extension topped with living greenery, featuring wood-aluminium lift-and-slide doors with brushed and oiled oak interiors, new wood-aluminium windows, and integrated sun-control roller shutters. The extension's modern yet timeless design integrates seamlessly with the existing residence—while its planted roof actively reduces the home's carbon footprint. The standout feature: those wood-aluminium lift-and-slide doors. They deliver the unmistakable warmth and character of wood on the inside, paired with the durability and security of an aluminium exterior. The new windows share the same refined material pairing, finished in deep anthracite on the exterior for a contemporary, enduring aesthetic.
About Weiß & Weiß
Founded in 1997 by brothers Erwin and Michael Weiß, the company has established itself as the leading name in the greater Munich region. From day one, customer satisfaction and an unwavering commitment to quality have been at the heart of everything they do. With over 2,000 m² of inspiring showroom space showcasing exceptional variety and a service approach that truly stands apart, Weiß & Weiß represents what exceptional craftsmanship looks like.



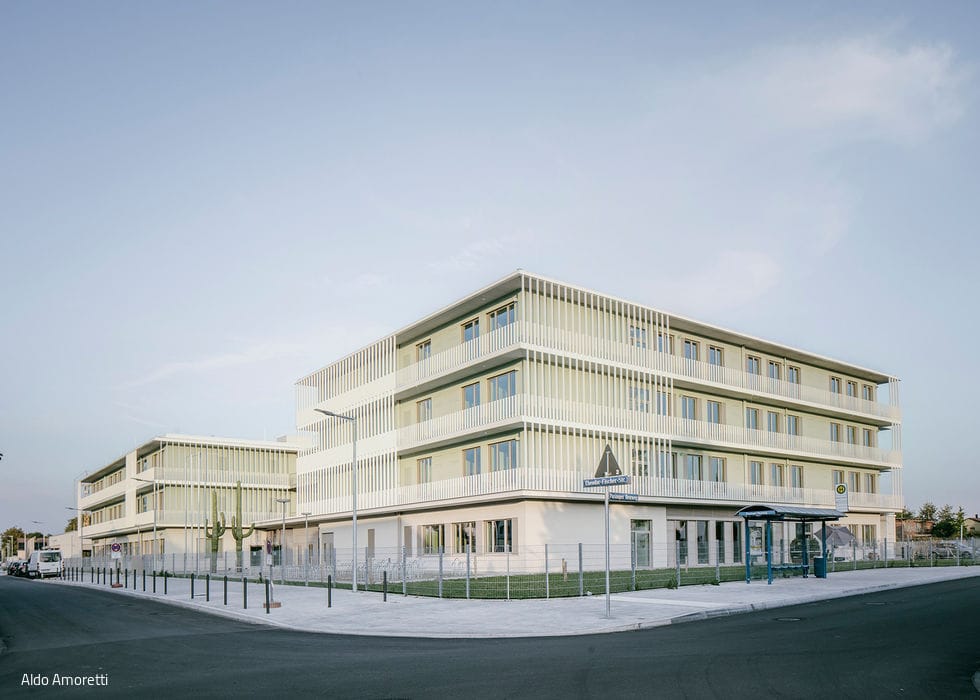
Primary School with Learning House Concept
Inclusive, Flexible, and Architecturally Responsive
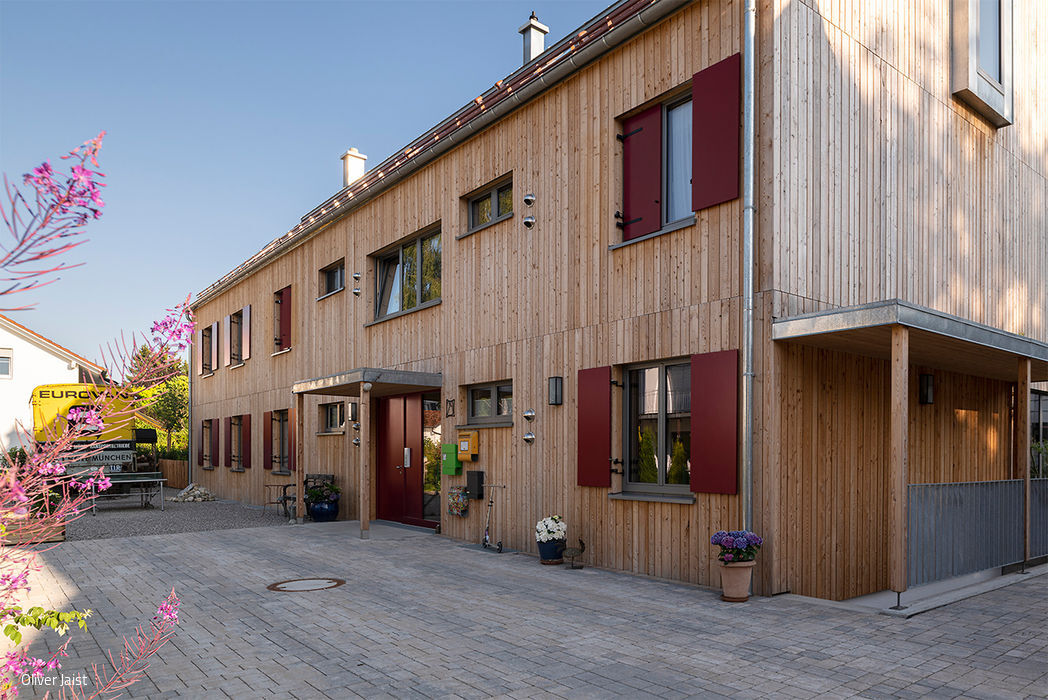
Living Better Together
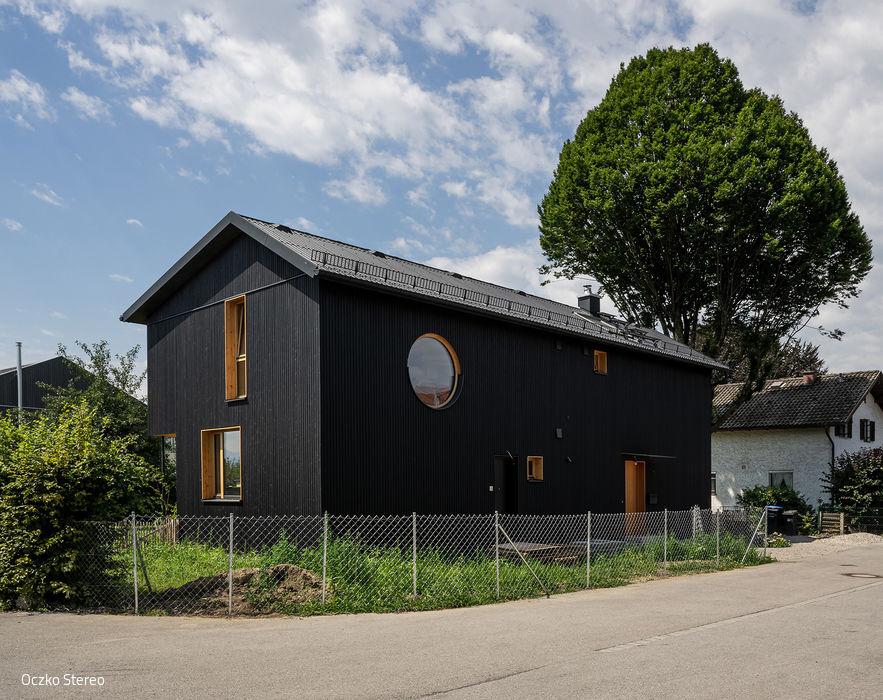
Multi-Generational Home in Gauting: Five Households, Thirteen Residents

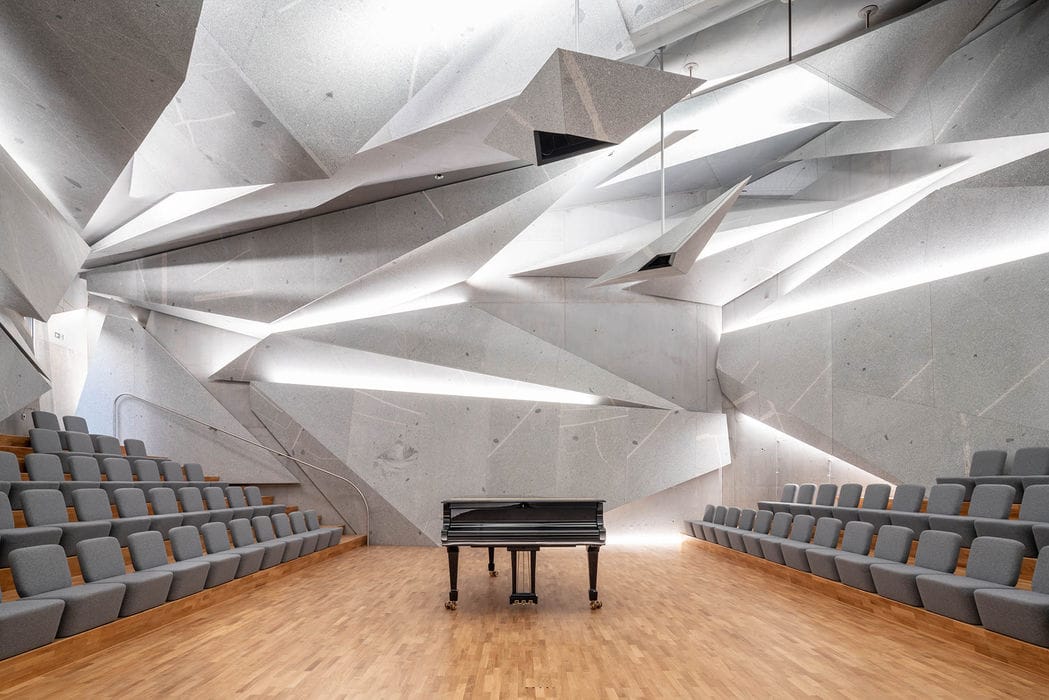
The Trick with the Fold

European School Extension + Daycare + Sports Hall + Public Square
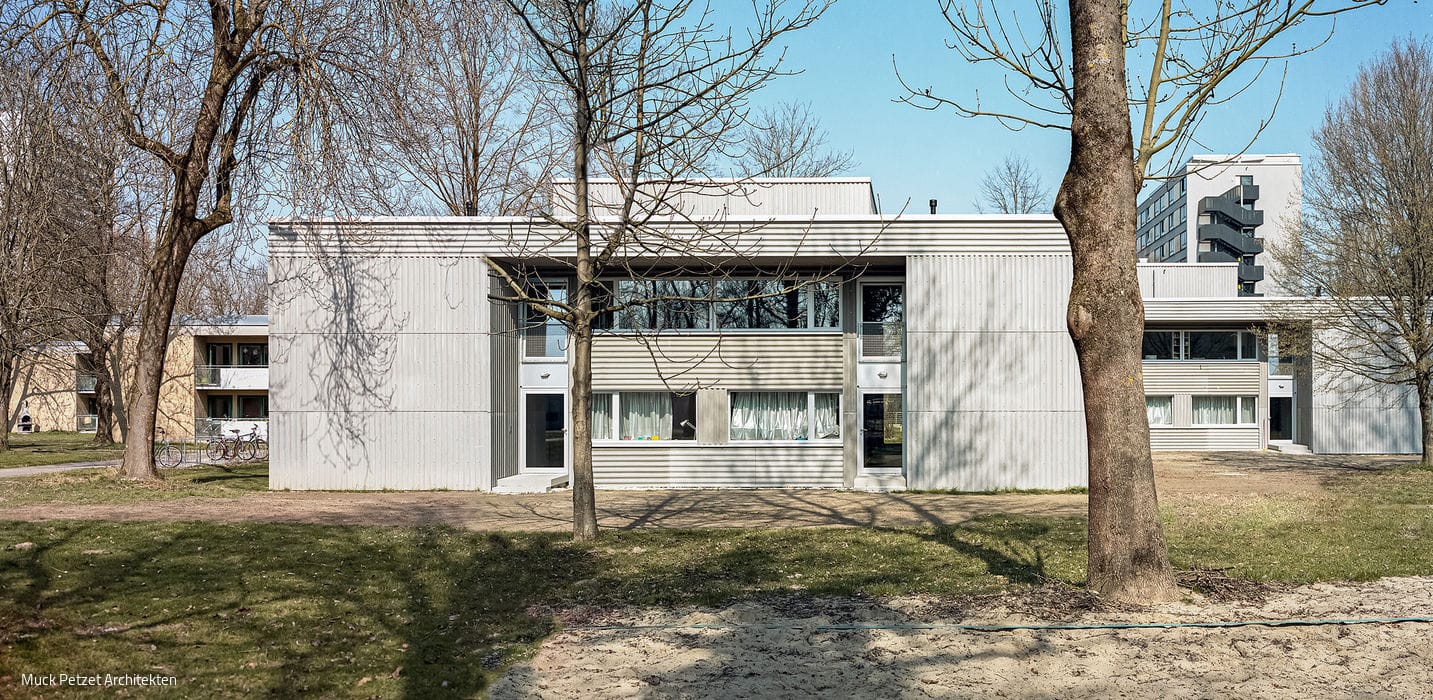
Inward Densification
Redesign, Restoration, and Systems Renewal of the Atrium Houses at Freimann Student Village