


Capacity Meets Quality
VIP area of 1. FSV Mainz 05 undergoes comprehensive modernization

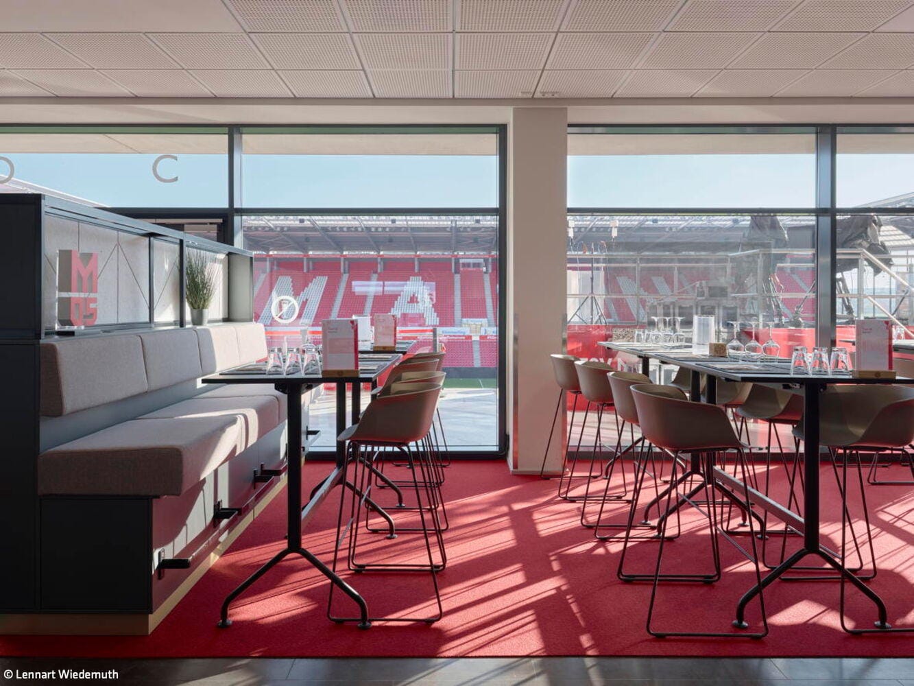
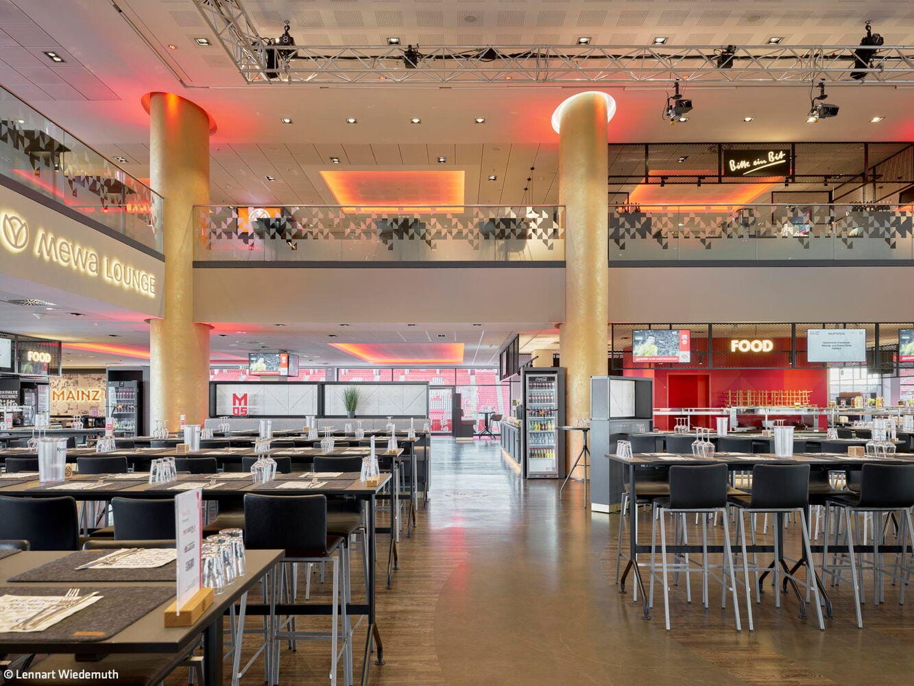
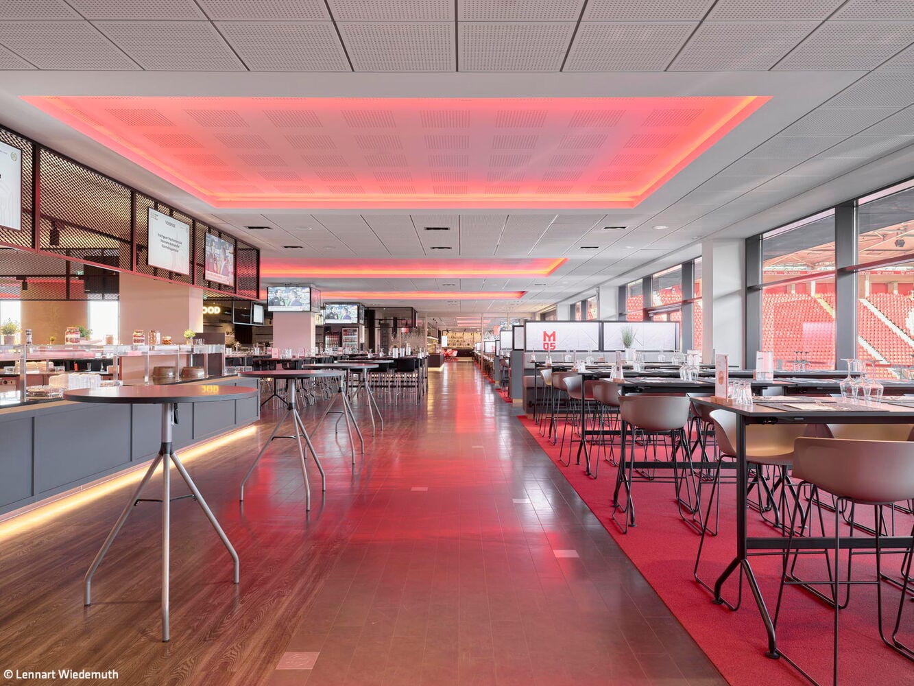
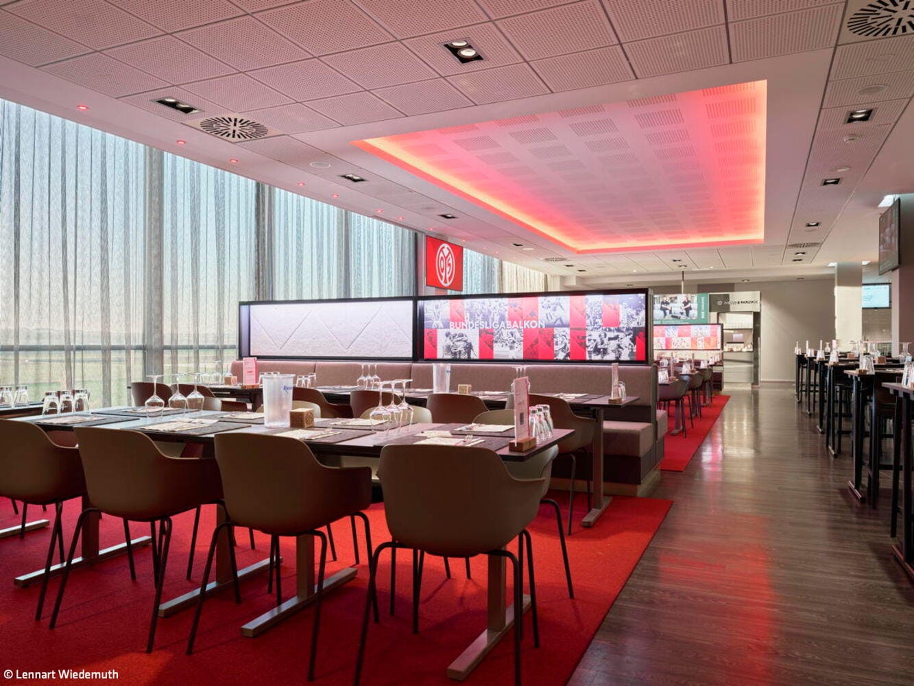
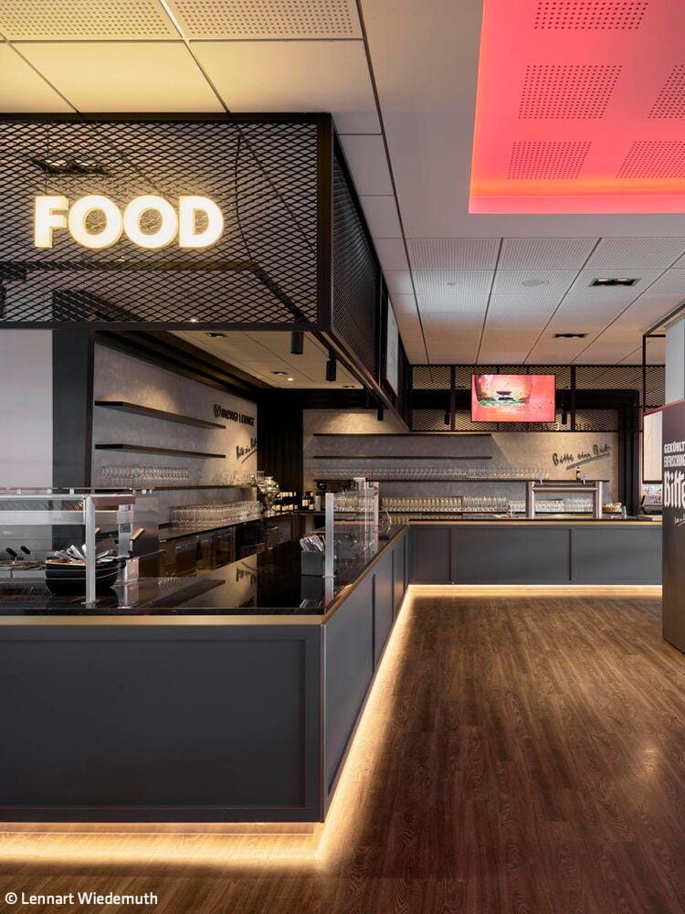
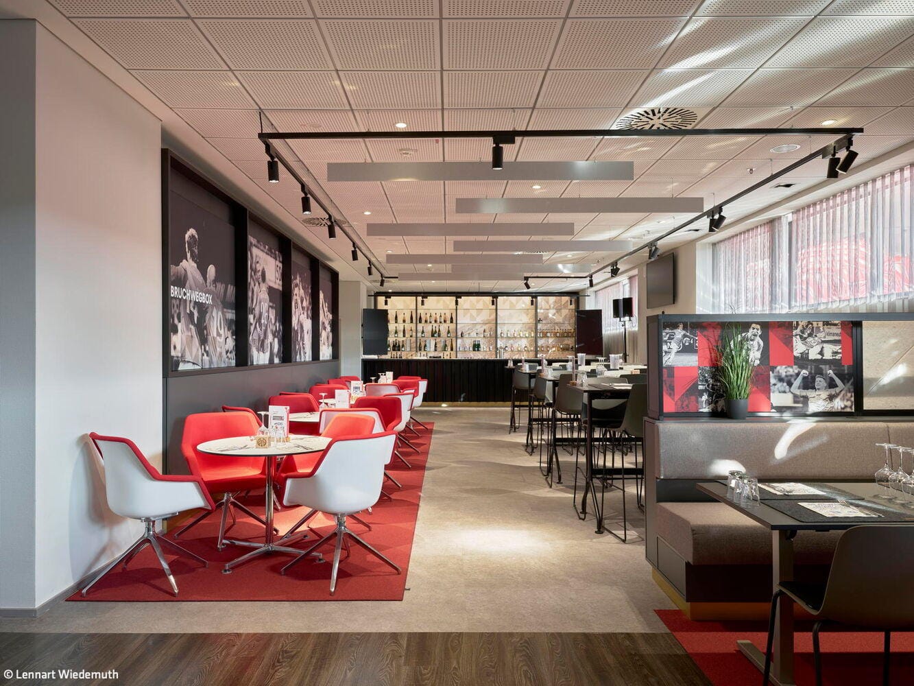
During professional football's brief summer break, there's rarely time to breathe. The mz3 architecture firm seized this narrow window last year to fundamentally redesign the Mewa Lounge, the VIP area of 1. FSV Mainz 05. Within just ten weeks, a 2,500 m² lounge emerged that today functions equally as a versatile event space, gastronomic destination, and spatial expression of club identity.
The architects organized the expansive spaces into distinct thematic zones, creating a spatial narrative that provides orientation while enabling intimate, welcoming environments. The centerpiece of this new layout is a centrally positioned food cube that strengthens the gastronomic infrastructure and streamlines operations for both guests and service staff. Yet the real challenge ran deeper: more seating had to be created while simultaneously enhancing individual comfort—an apparent contradiction resolved only through meticulous detailing. The architecture firm responded with proportioned table formats, carefully tested furnishing concepts, and multifunctional built-in elements. Room dividers now serve multiple functions simultaneously: they define zones, improve acoustics, and double as high-quality seating furniture. Since the lounge will increasingly host events beyond match days, many elements needed to remain mobile and flexible without compromising design quality.
Given the constrained budget and substantial investment in new food service technology, the architects deliberately chose against radical demolition, opting instead for a recycling approach: existing counters were retained, refurbished, and fitted with new facades. This thoughtful reuse of existing structures lends the project a remarkable sense of inevitability.
Special attention was devoted to lighting. The former bold red-and-white staging gave way to a far more atmospheric concept. Indirect illumination on walls, ceilings, and room dividers now creates a restrained elegance. Colored LEDs with scene control enable diverse moods—both for emotionally charged match days and for corporate events on non-match weekends. Overall, David Schössler, Director B2B at 1. FSV Mainz 05, is pleased: "We've achieved our goal of providing our customers with a new VIP experience and significantly greater flexibility in marketing the Mewa Arena as an event venue. Rising demand reflects our guests' high satisfaction. And this despite the challenges of our tight construction timeline."
Photos:
Lennart Wiedemuth
www.lennartwiedemuth.com
(Published in CUBE Frankfurt 02|26)


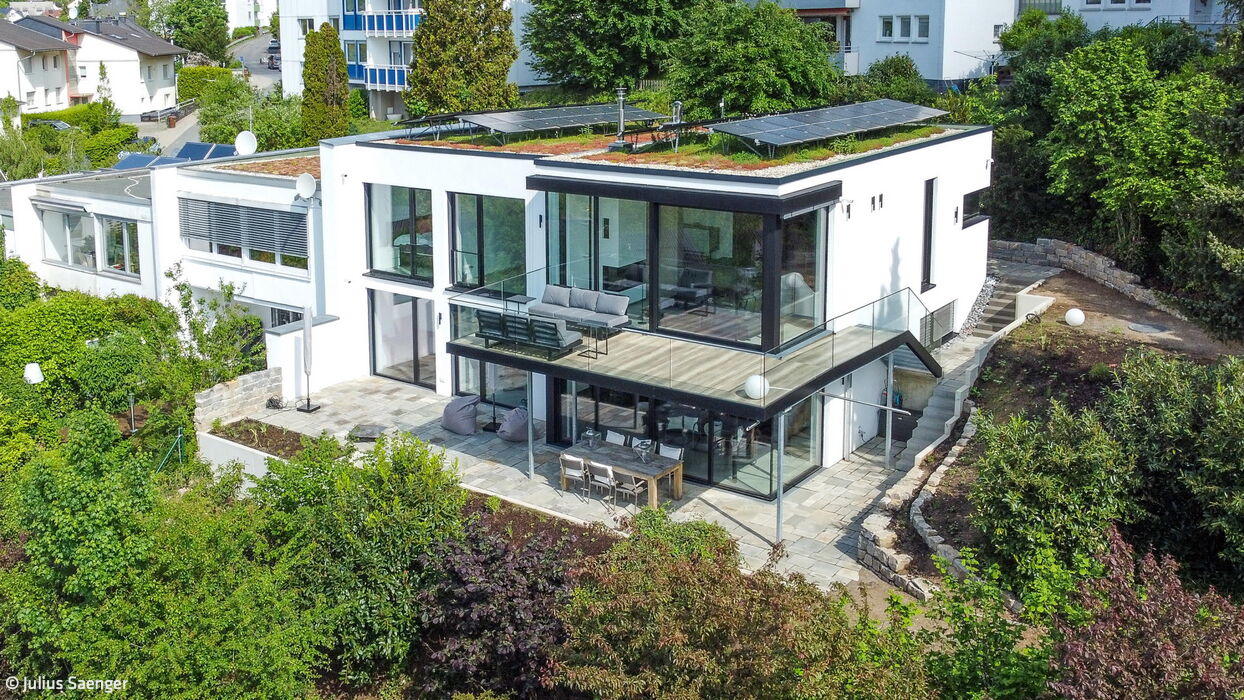
Continuation of Lines
Extension to a 1960s terraced end house expands living space with purpose and elegance
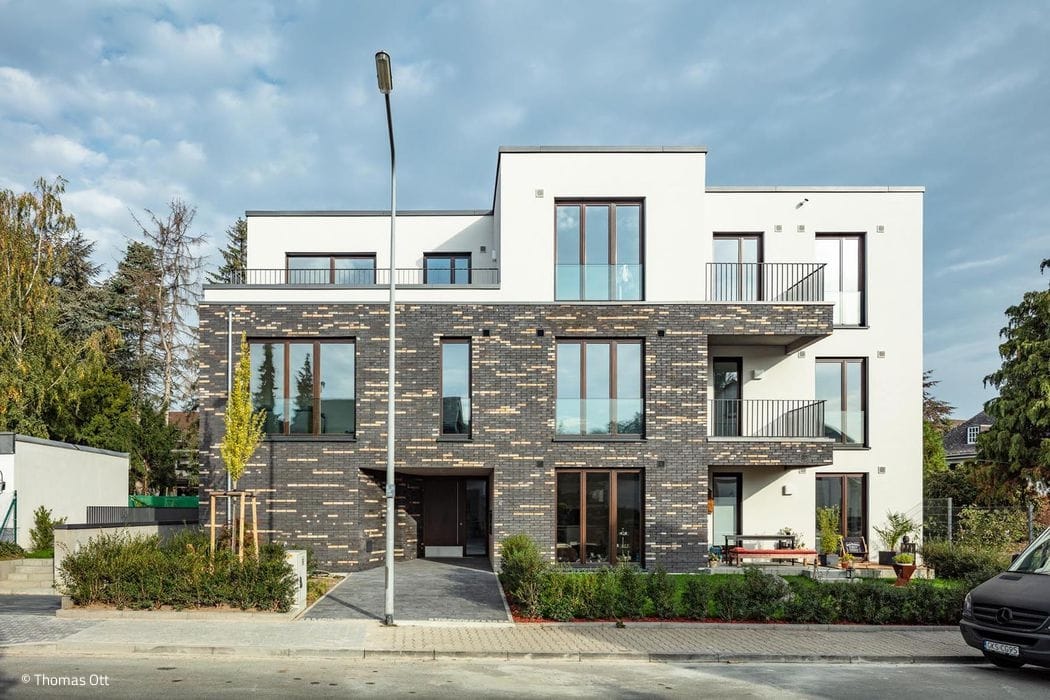
Elegantly Infilled
Multi-family apartment building in Sachsenhausen honors the neighborhood's intimate scale

Subtle Contrasts
A Diplomatic Quarter townhouse redefines exclusive entertaining
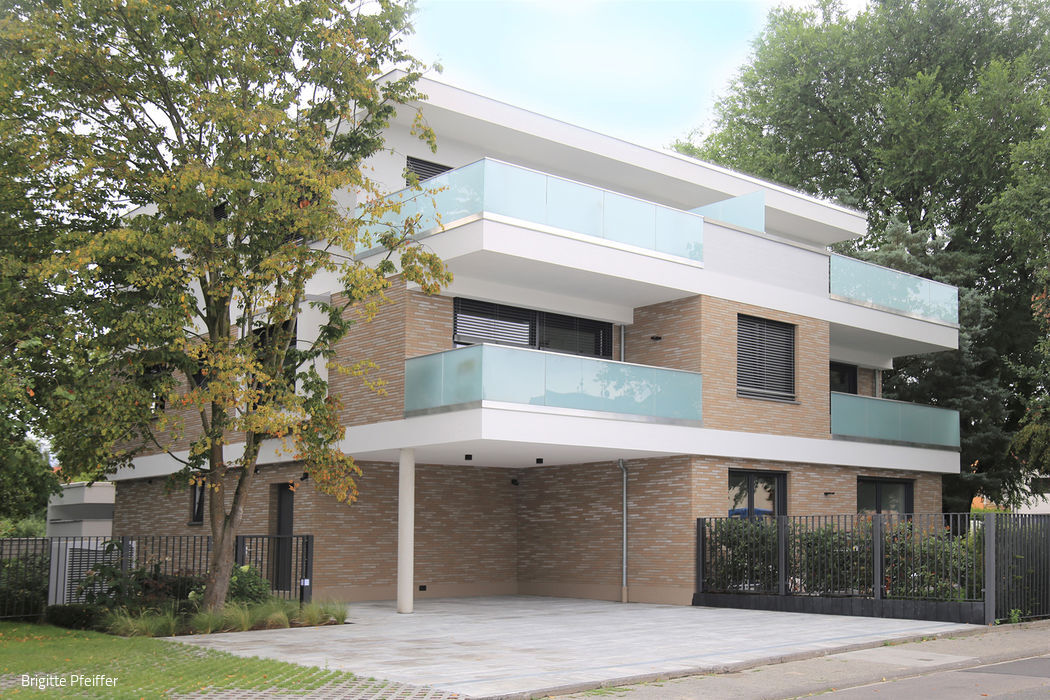
Calm & Harmonious
Elegant, contemporary architecture defined by clean lines and refined geometry, paired with an intelligently designed floor plan that prioritizes accessibility...