


Refined Infill Development
A multi-family residence in Sachsenhausen that respects the neighborhood's intimate scale
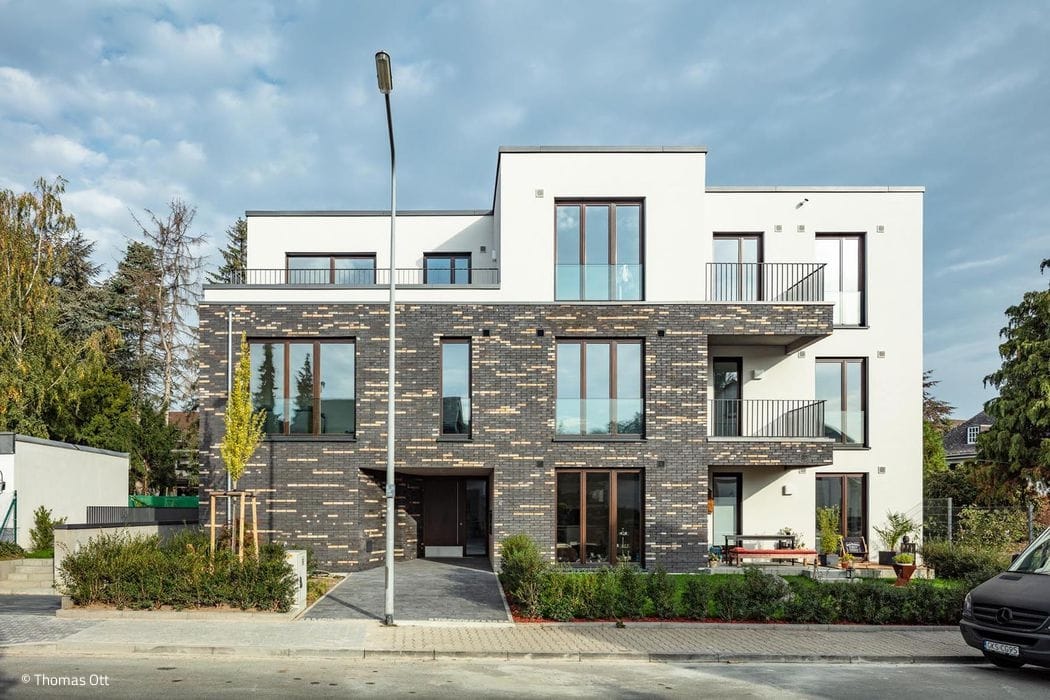
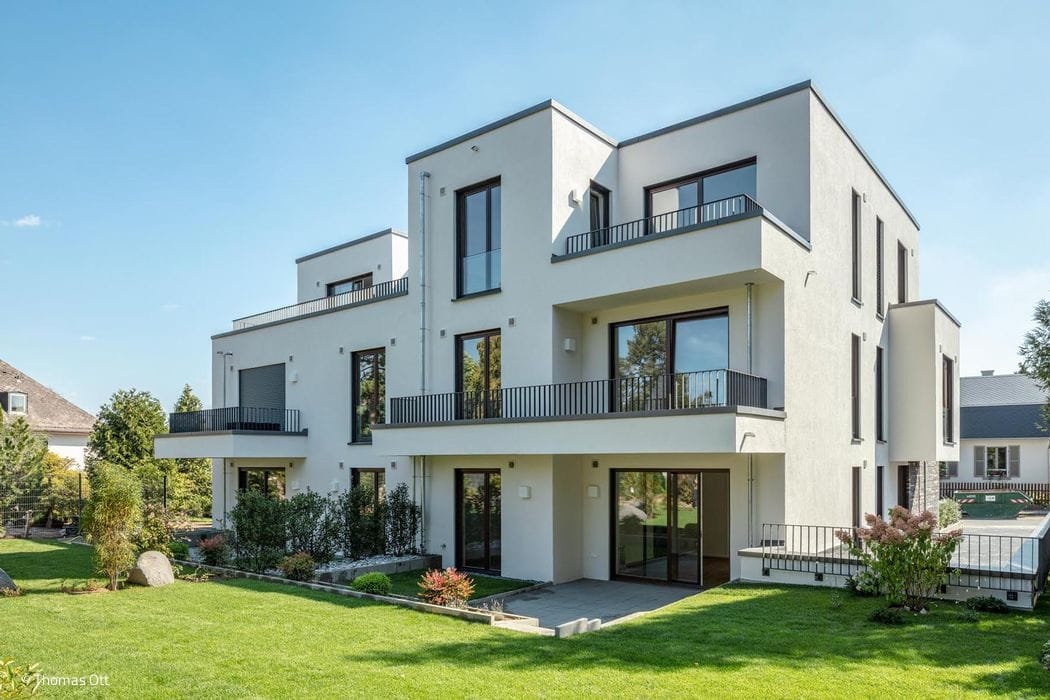
Living space comes at a premium in Frankfurt. Infill development—recognized as a sustainable building practice—makes good use of vacant land in established neighborhoods. This nine-unit residential building on Sachsenhäuser Berg exemplifies that approach. Nestled among the area's characteristic mix of single- and multi-family homes, the structure sits atop an underground parking garage. Working closely with the private client, the architects at Architektenkontor Faller & Krück works designed the building with two- to three-bedroom units, each with its own outdoor space.
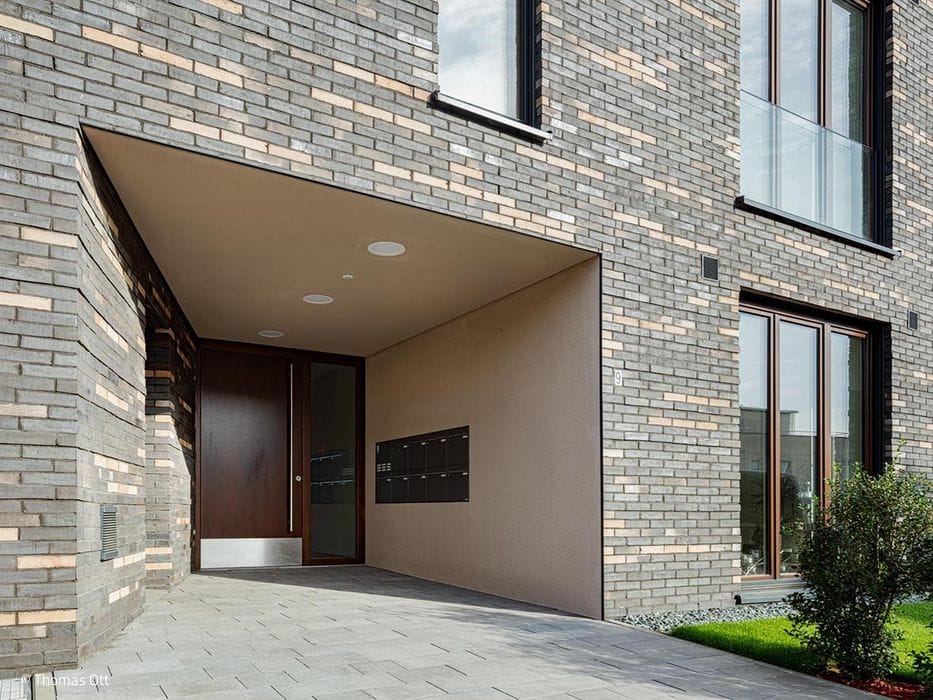
The building rises on a gentle slope, with the plot angling diagonally along the street and toward the rear garden. The three ground-floor units enjoy level access to their terraces, while the garden area below steps down naturally across the site. Created in close collaboration with the client, the result is a refined, high-quality building that maximizes the plot's potential within budget constraints. The apartment building's straightforward, legible form echoes the fine-grained character of its surroundings. Its blend of clinker brick and rendered surfaces creates a harmonious presence among the area's diverse mix of homes spanning different eras. The insulated brick masonry is fully recyclable and requires no additional foam insulation or synthetic materials—a sustainable choice from foundation to facade.
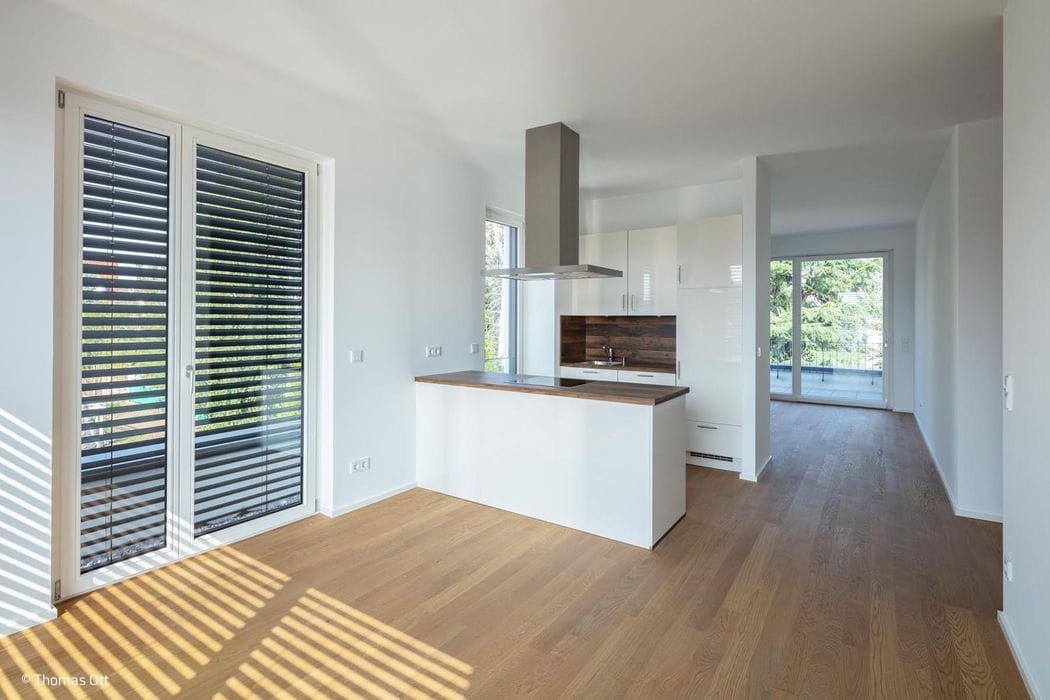
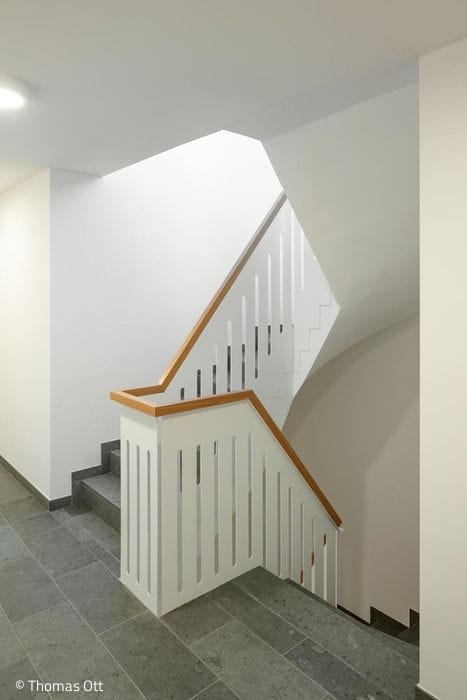
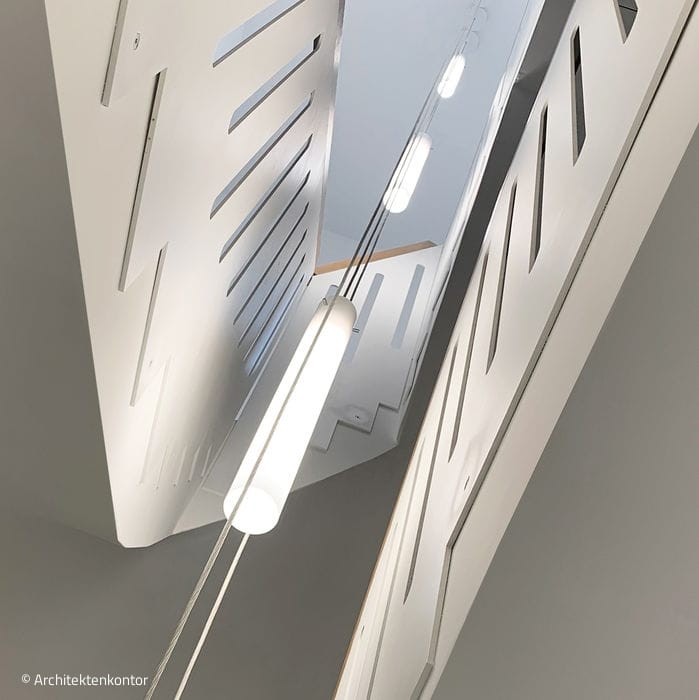
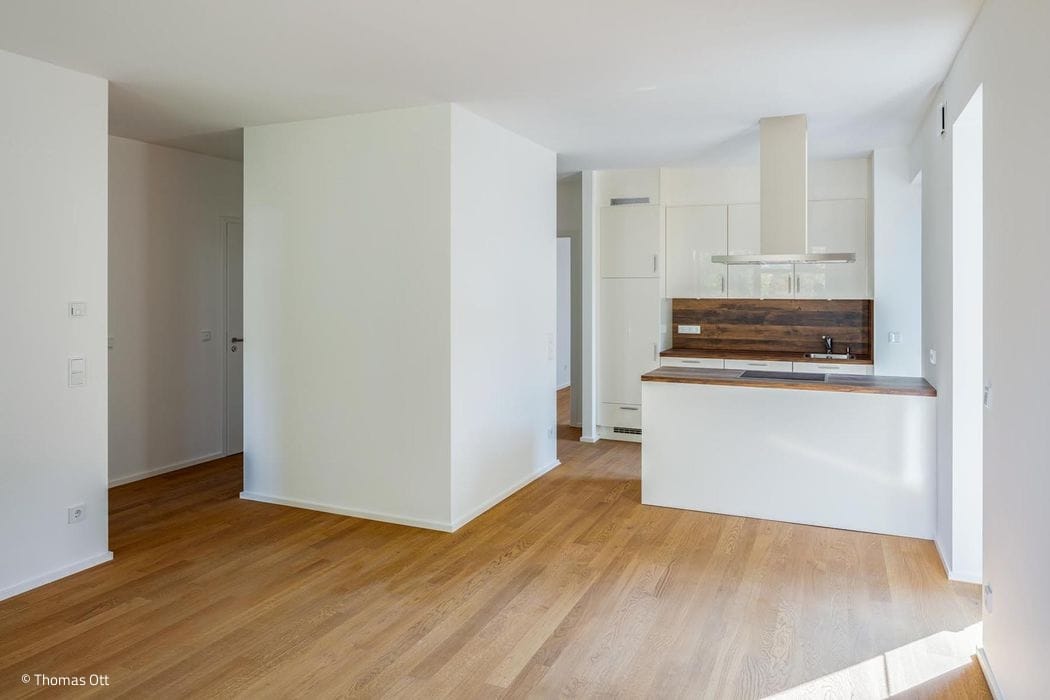
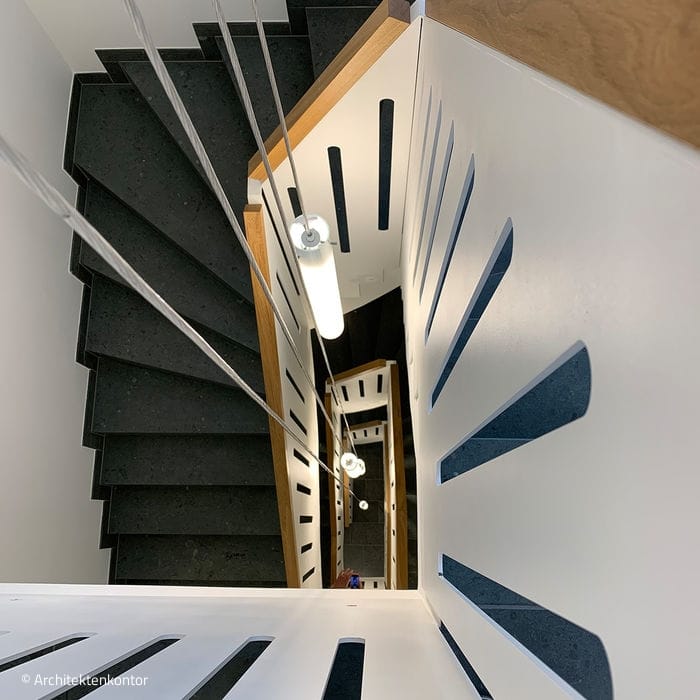
The entrance announces itself with striking clarity: converging walls guide residents naturally toward the central stairwell and lift, efficiently organized in the building's core. The white metal staircase railing—detailed with precision-cut openings—spirals gracefully through all floors. Five glass cylinder pendant lights hang in the stairwell, casting even light down its length. Each unit features a thoughtfully composed floor plan with flowing spaces, visual connections both inward and outward, and open-plan living, kitchen, and dining areas that connect seamlessly to outdoor terraces. Floor-to-ceiling windows flood every room with daylight and amplify the sense of space. From their roof terraces, penthouse residents enjoy views of the iconic Henninger Tower and the Frankfurt skyline beyond. As the building sits flush against one property line, the firewall runs along the boundary—a practical design choice that allows for future expansion on the adjacent plot if the neighbor chooses to build.
Photography Credits:
Thomas Ott
www.o2t.de
(Published in CUBE Frankfurt 01|20)





Polished Boulder
New architecture elevates a villa district
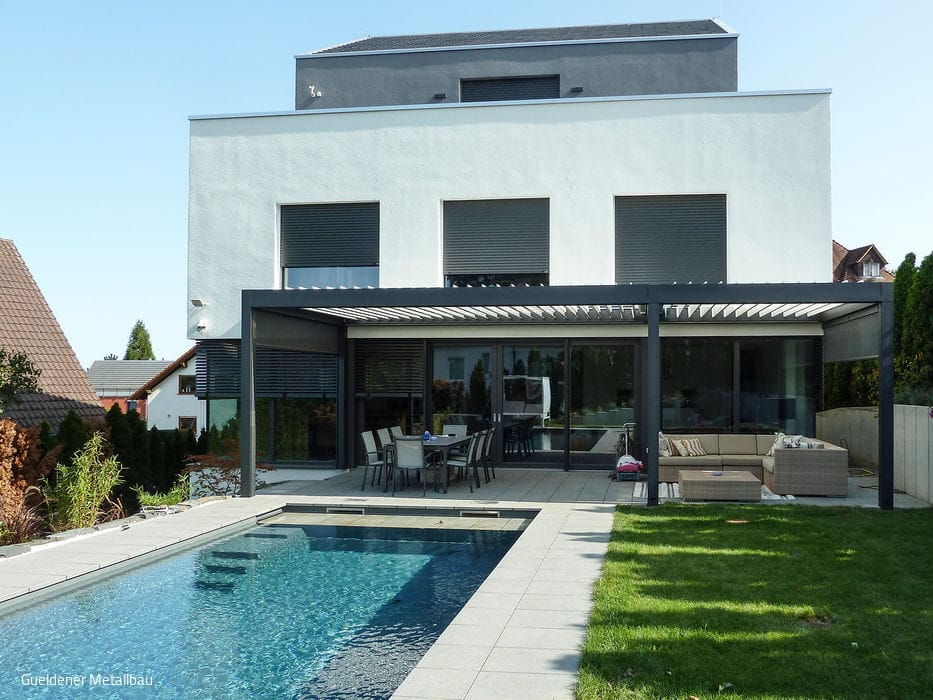
End Thermal Buildup
Slatted roof: the perfect solution for overheating terraces
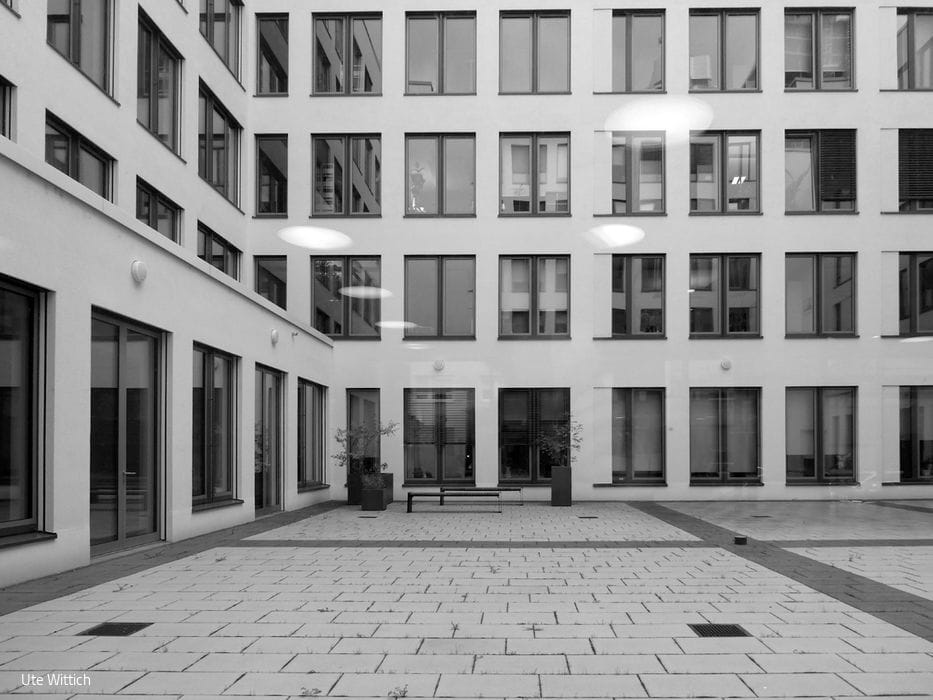
Out with Gray – In with Color
A forgotten courtyard transforms into a vibrant green sanctuary

Vitality and Diversity
A verdant inner courtyard that evolves throughout the year—the living heart of a corporate headquarters.