


Out with Grey, In with Colour
A Sealed Courtyard Transformed into a Thriving Green Oasis
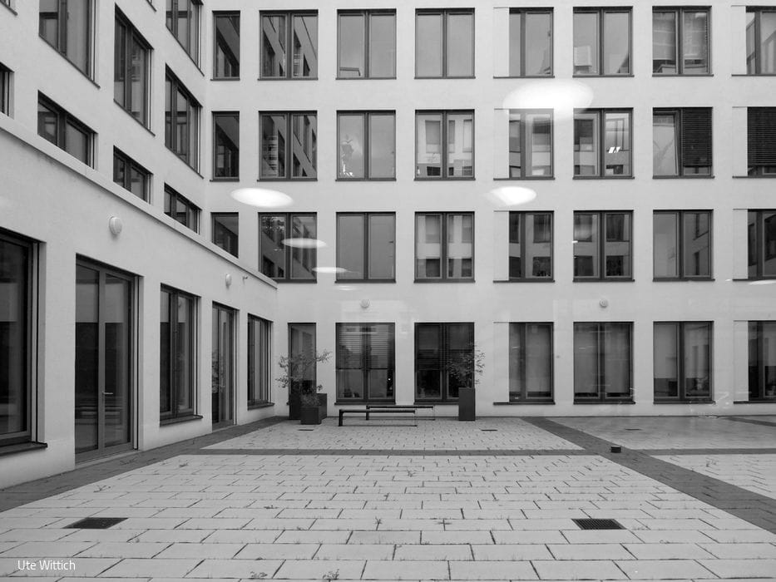
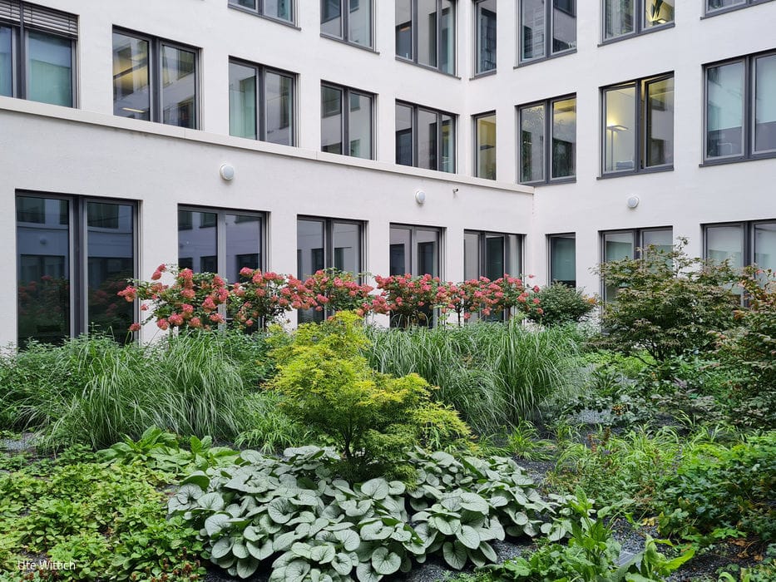
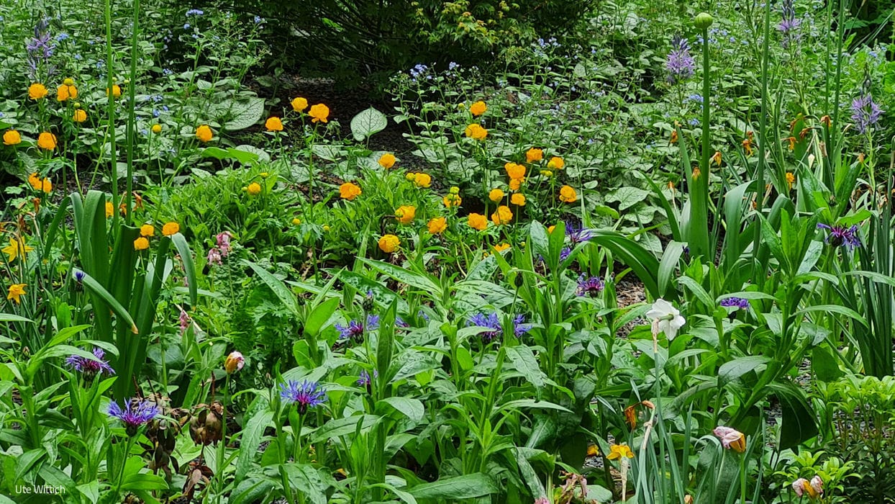
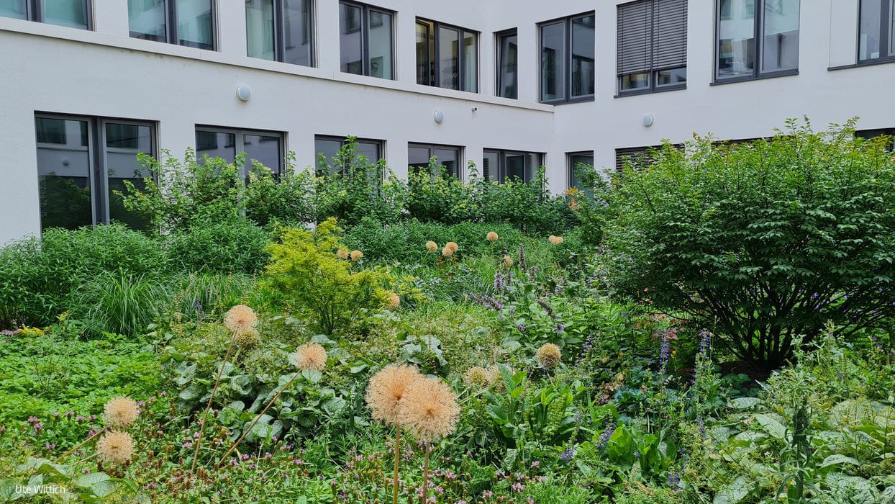
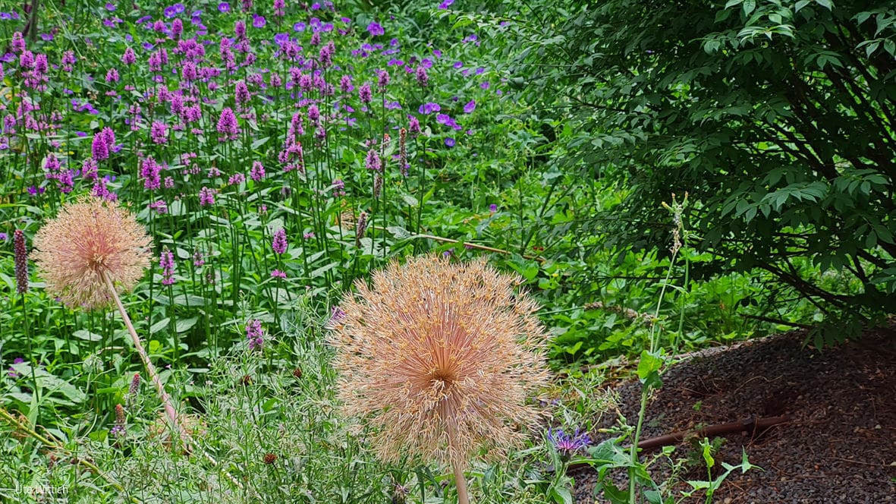
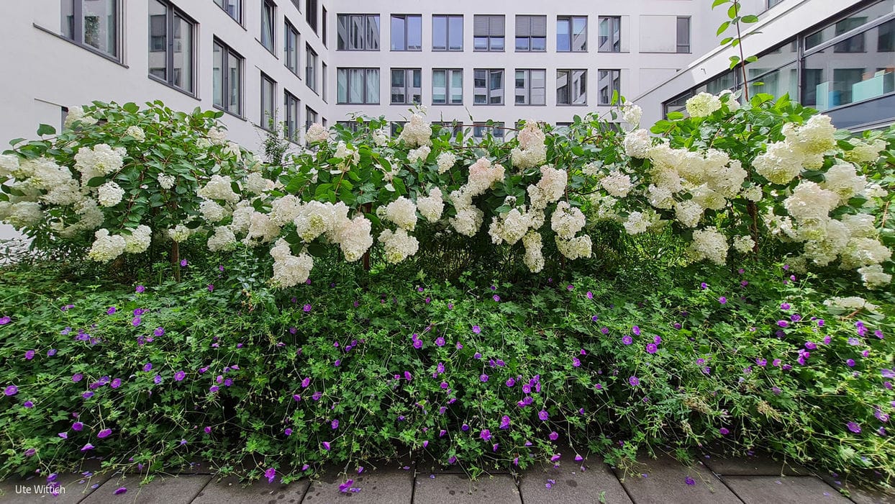
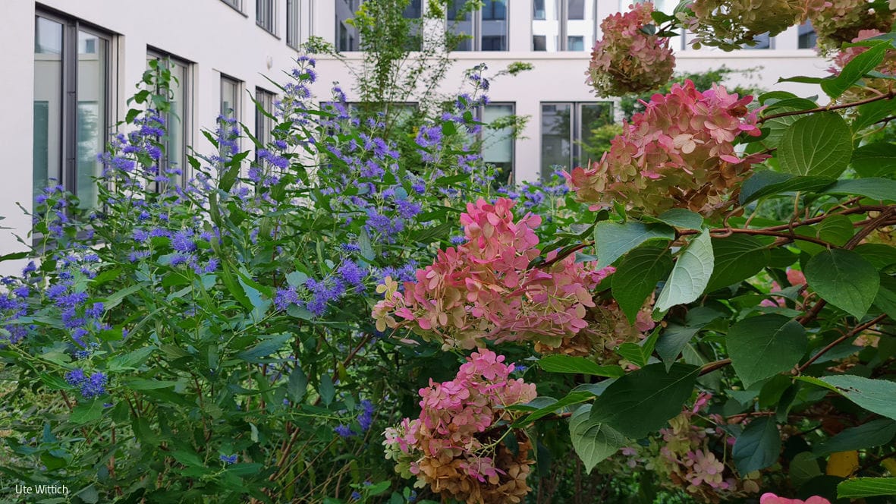
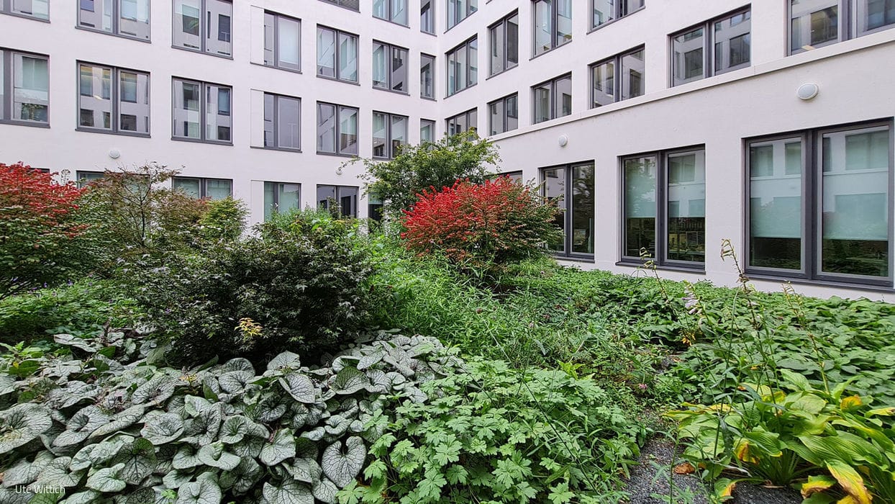
Ute Wittich Gartenarchitektur demonstrates how to breathe life into an office courtyard in Frankfurt's bustling city centre—even when working within spatial constraints. What was once a barren concrete expanse of unused seating has become a vibrant haven: employees now harvest berries from thriving shrubs, while birds, bees, bumblebees and butterflies have claimed the space as their own within weeks. Creating this transformation required ingenuity—with six storeys enclosing the courtyard, a crane had to hoist concrete slabs over the roofline for removal, and planting substrate was blown through office spaces via thick hoses to reach the courtyard below. The landscape architect also had to carefully navigate the constraints of an underground car park beneath the site.
The courtyard now thrives with a vibrant, sustainable, and wildlife-friendly palette of plants. Perennials deliver continuous bloom from early spring through autumn, joined by daffodils, tulips, and seasonal flowers that extend the garden's visual interest. Japanese maples steal the show in fall with their brilliant red foliage, artfully uplit by subtle ground-level fixtures that respect Ute Wittich's commitment to minimizing light pollution. Equally striking are the spindle trees with their luminous autumn reds. Yet the real showstoppers are six standard hydrangeas positioned before the conference hall—their petals transition from pale green-white through summer into intense pink, deepening to dark crimson by autumn. Beyond their sculptural beauty, they shield the adjacent smoking terrace from overlooking eyes. Smart sensors manage irrigation automatically, running only at night to conserve water.
This project was part of Frankfurt's "Frankfurt Refreshes" initiative, a city-led program designed to enhance climate resilience through rooftop gardens, living facades, and greened courtyards.
Photography Credits:
Ute Wittich
(Published in CUBE Frankfurt 01|24)




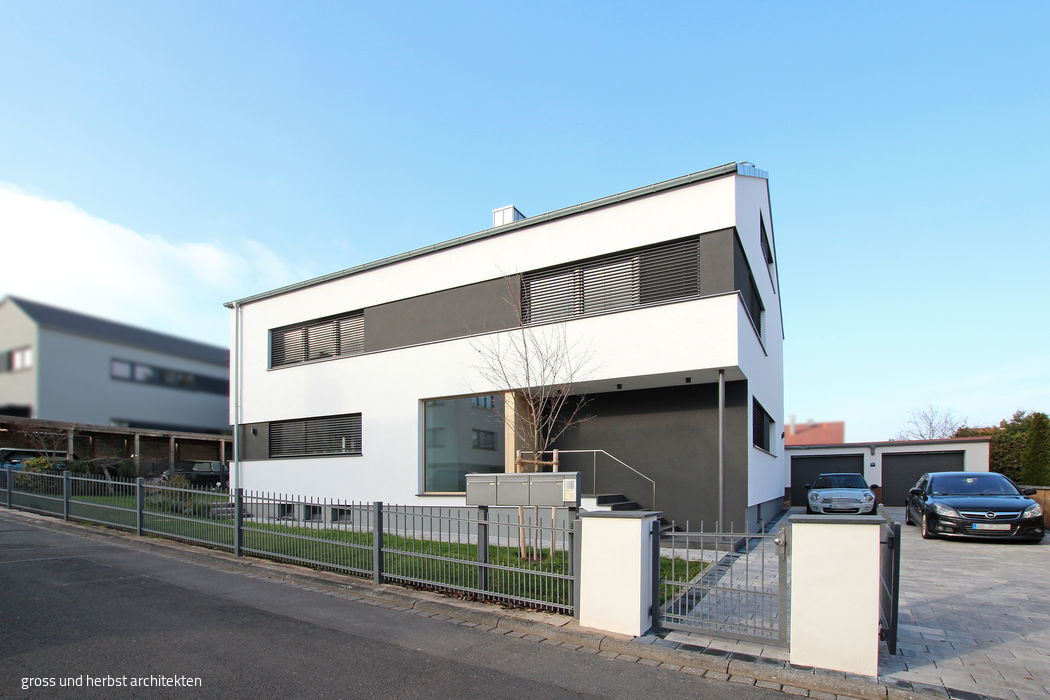
Transformation of a Home
Gross und Herbst Architekten transformed a 1960s apartment building into a contemporary single-family residence with…

Successful Counterpoint
The Steinhalle in Alzey: A Museum Extension and Worthy Sanctuary for Roman Treasures

Livable & Functional
Marketing Suite Welcomes Visitors with Contemporary Design Vision
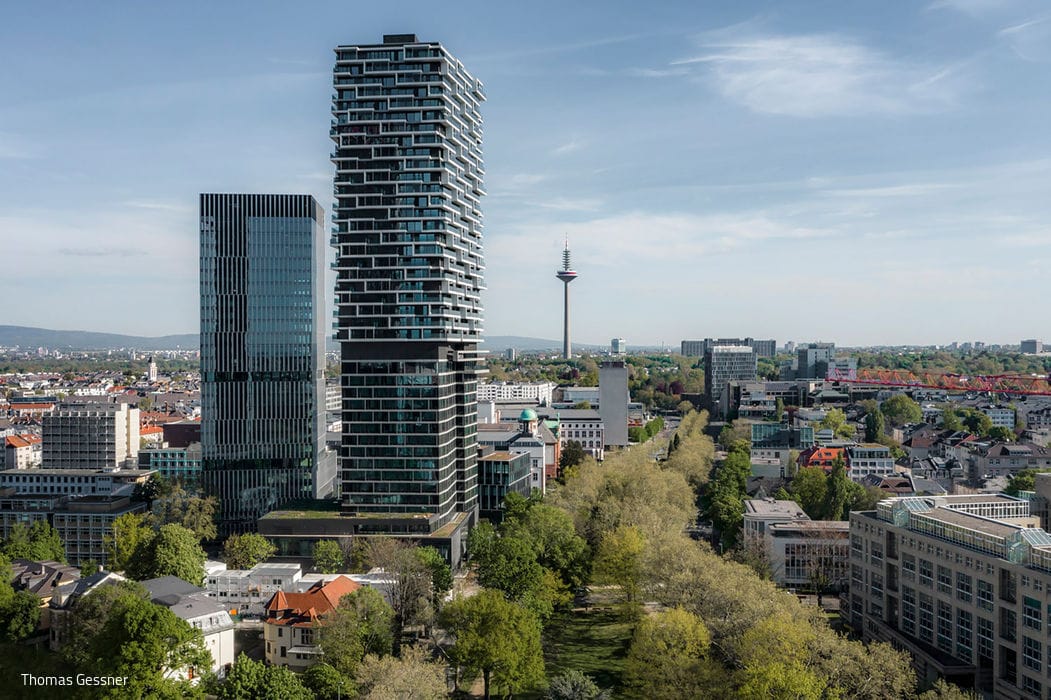
Vertical City
Hybrid High-Rise on the Cultural Campus: Part of a Larger Vision