


Polished boulder
New building in an upmarket residential area enhances its surroundings



The Holzhausen district is very popular among Frankfurt's villa districts. It is quiet, green and boasts a historic park with a pond and moated castle. Well-known architects such as Ernst May, Friedrich Pützer and Franz Roeckle built here. The building by B & V Architekten now stands out discreetly from the dignified buildings around Frauensteinplatz and enhances the surroundings, which are characterised by classical modernism and Wilhelminian style villas.
This striking corner structure fills a gap at Frauensteinplatz with confident presence, establishing a dialogue with the corner buildings along the square's southern edge. Its volume and height respectfully echo the existing fabric, while the facade pursues its own distinctive language of openness and closure. Unified like a polished boulder, the facades and roof planes are clad in banded Altenburg limestone—its natural striations creating subtle yet striking accents across the elevations. Folded, stone-clad roof surfaces emphasize the villa's monolithic, sculptural form, while carefully positioned roof apertures and flush-mounted windows orchestrate a play of light throughout the interior. Large panoramic windows frame views like picture frames—capturing glimpses of the Frankfurt skyline and the leafy historic neighbourhood beyond. Harmonized in a consistent colour palette, these glazed surfaces complement the facade's subtle tonality. The anodized finish extends thoughtfully to the fence and letterbox details, where slanted steel bars create an elegant threshold—simultaneously screening and revealing garden views—to define a considered boundary to the property.
Inside the boulder, living rooms and bedrooms with charming terrace areas extend over four levels. A glass lift connects all floors with their open floor plan design. A special highlight is the "water room" in the basement with its exercise pool, which is naturally lit by a horizontal strip of light.
Photography:
Jean-Luc Valentin
www.foto-valentin.de
Thomas Ott
www.o2t.de
B&V
(Featured in CUBE Frankfurt 02|23)


Restrained and Striking
A Refined Design on a Challenging Foundation
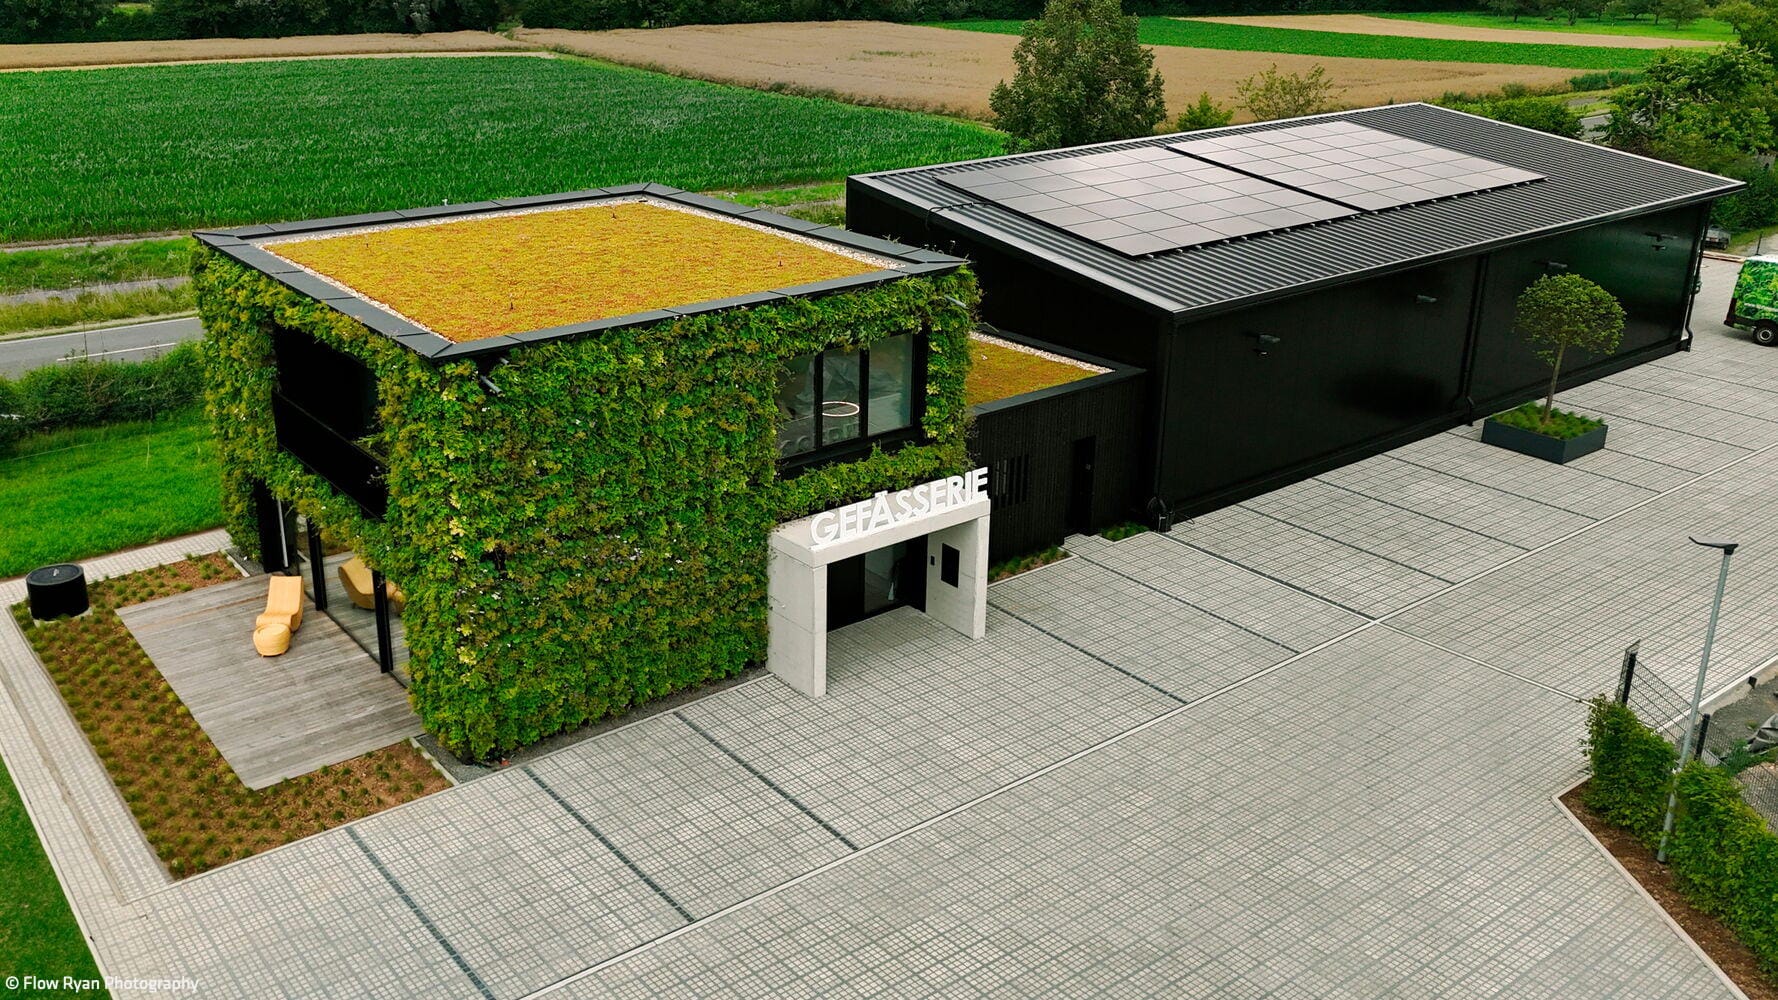
The technology remains invisible
New-build project with a focus on biophilic design utilises modular green facades

Where Old Meets New
A New Floor Plan Opens Up a 1930s Home

Furniture Made in Frankfurt
Thomas Tritsch Champions Functional Design