


A meeting place for beautiful things
The new multifunctional showroom "Atelier 1907" at Schloss Lüntenbeck
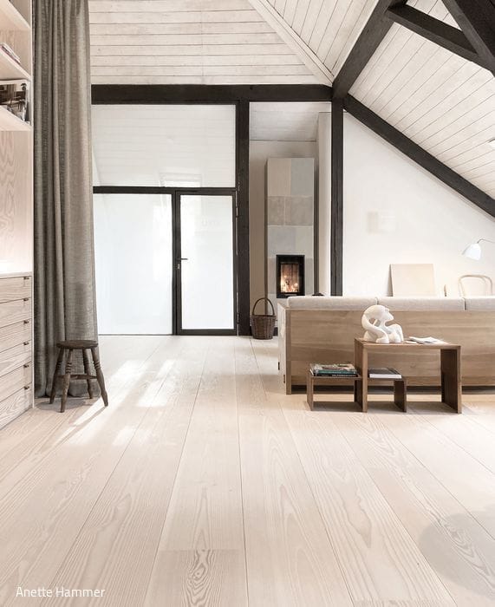
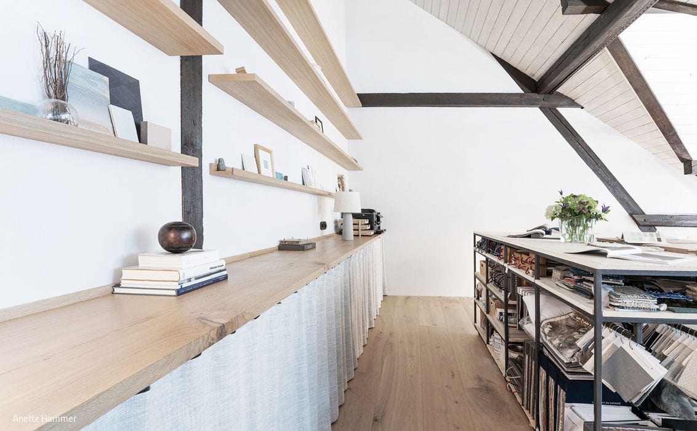
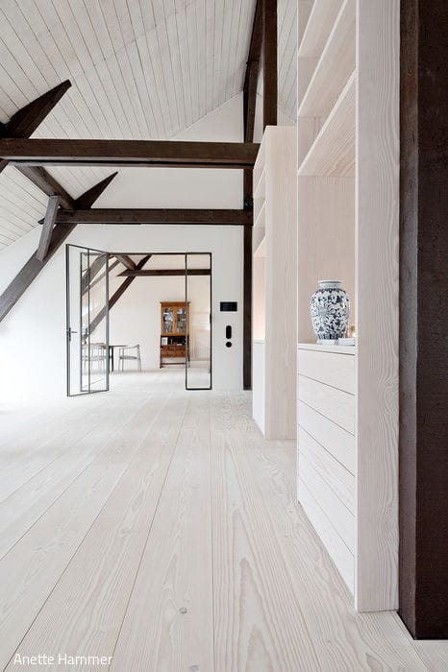
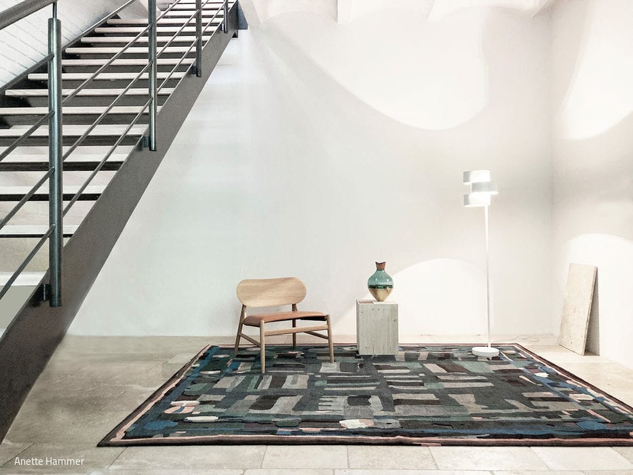
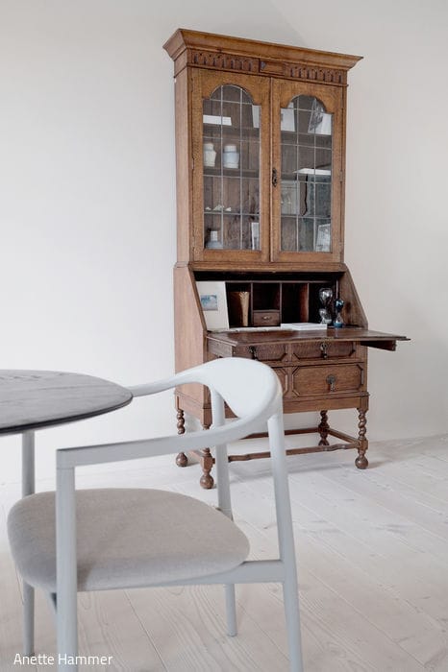
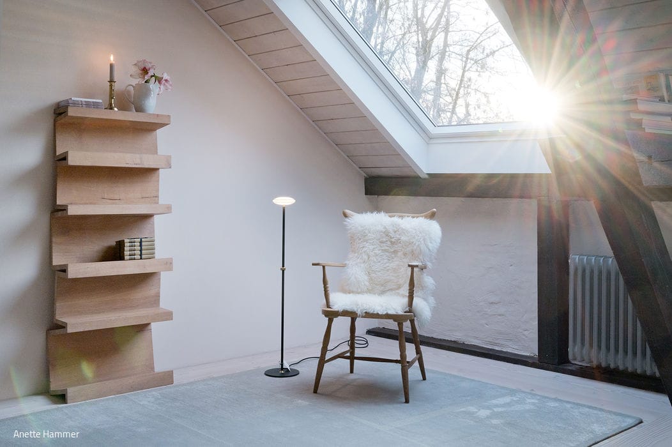
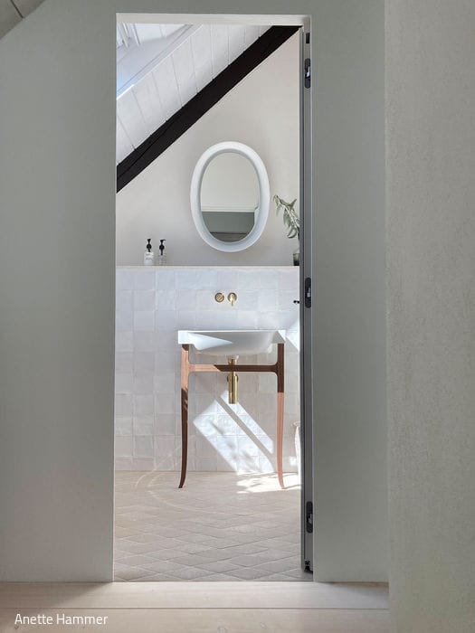
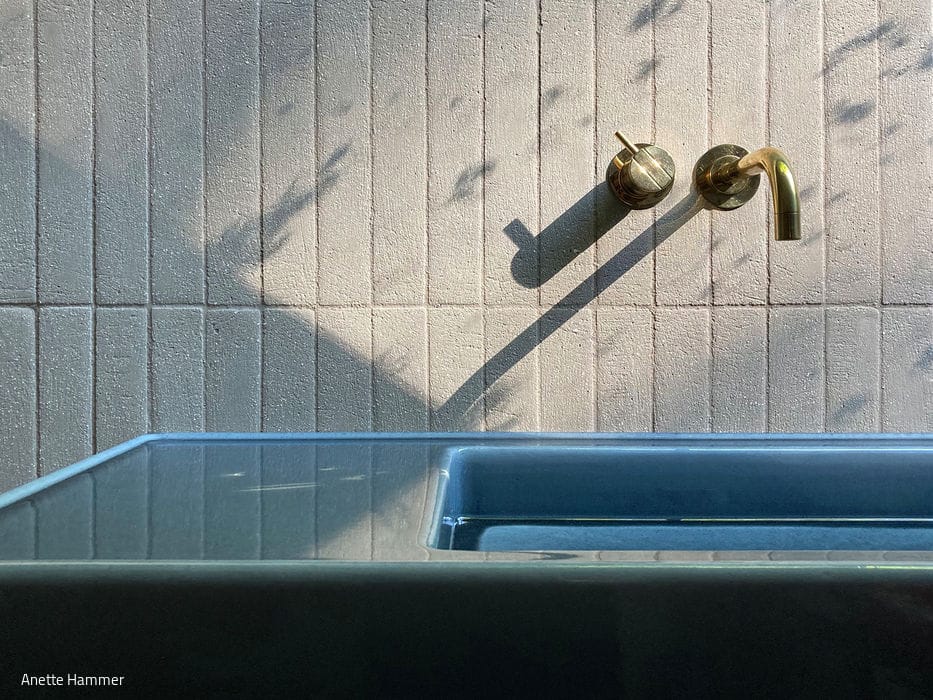
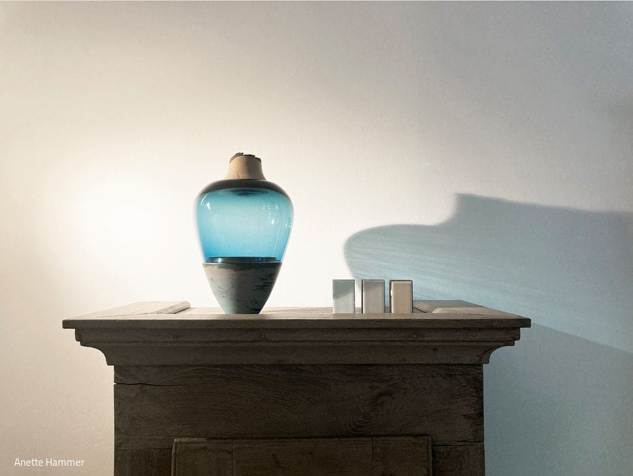
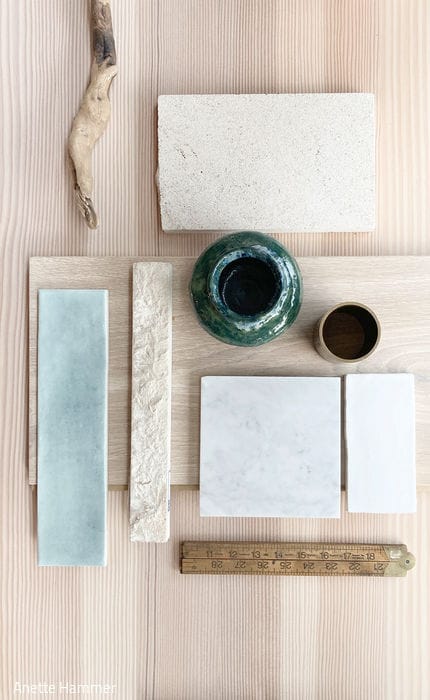
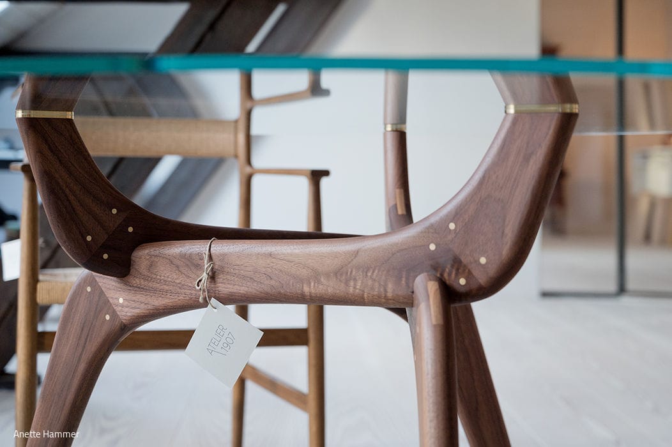
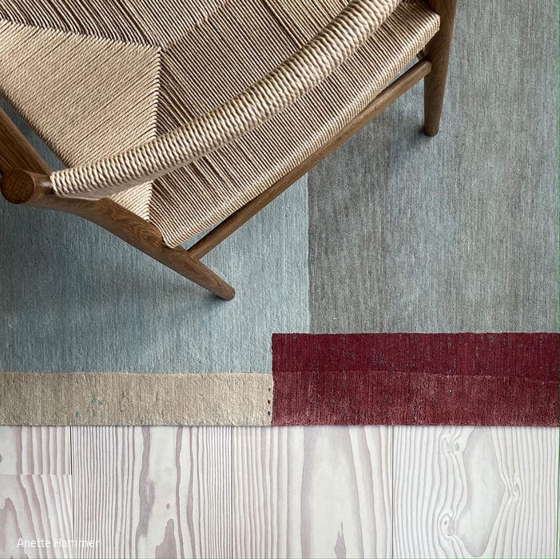
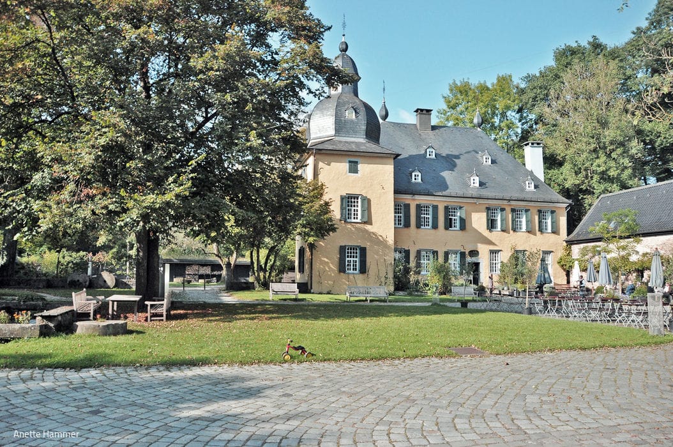
For seven years, Agnes Morguet operated a small design studio in Cologne's city center. In September 2021, the interior architect not only relocated her professional base geographically but also elevated it to a new level: At Schloss Lüntenbeck—roughly half an hour's drive from Düsseldorf, on Wuppertal's western edge—she opened the multidisciplinary showroom "Atelier 1907," which serves simultaneously as a studio, presentation venue, event space, and meeting place.
For Morguet, interior architecture is about the interplay of space, light, color, and materials. Yet it also encompasses technology that operates with restraint, and the creation of an environment that inspires visitors, provides them with a sense of security, and endures across generations. Following this vision, Morguet has created a space devoted to sophisticated and beautiful design as well as compelling concepts, while simultaneously fostering the exchange of knowledge and collaboration among like-minded creative thinkers from the worlds of architecture, design, and beyond. The result is a destination where visitors can momentarily step away from their daily routines and open themselves to new ideas. This presentation is anchored in the historic Schloss Lüntenbeck, whose largely preserved layout ranks it among Wuppertal's oldest buildings. This former medieval moated castle has transformed repeatedly over the centuries—nearly in ruins, it came into the hands of lighting designer and entrepreneur Johannes Dinnebier (1927–2021) in 1971, who restored the property and revitalized it with studios, offices, and dining facilities. The barely inhabitable estate gradually became a historic sanctuary of tranquility and nature. The former stable building, constructed in 1907, comprehensively renovated and restructured, became Morguet's new home and inspired the showroom's name. Over 225 m² showcases a curated selection of manufacturers and partners. As Creative Director, the interior architect oversees the overall concept and collaborates with partners to select the products presented. Among the carefully selected partners are pur natur, Brdr. Krüger, vola, Laufen, Reuber Henning, Örsjö, Prolicht, Shade Lights, Gira, Utopia & Utility, and Bang & Olufsen. "Atelier 1907" should not be mistaken for a conventional showroom: each selected partner is presented within a distinctly curated environment, transforming the space into a true destination for inspiration and exchange. As a gathering place for those seeking to discover and experience high-quality, impeccably crafted, and sustainably produced design, the venue also hosts events that complement Schloss Lüntenbeck's overall vision. To perfect the warm, welcoming atmosphere that dialogues with the historic architecture, paintings and sculptures are regularly integrated into the spaces.
www.atelier1907.com
www.agnes-morguet.com
Photography Credits:
Anette Hammer
www.freistil-foto.de
(Published in CUBE Düsseldorf 01|22)



Monolith with Curved Forms
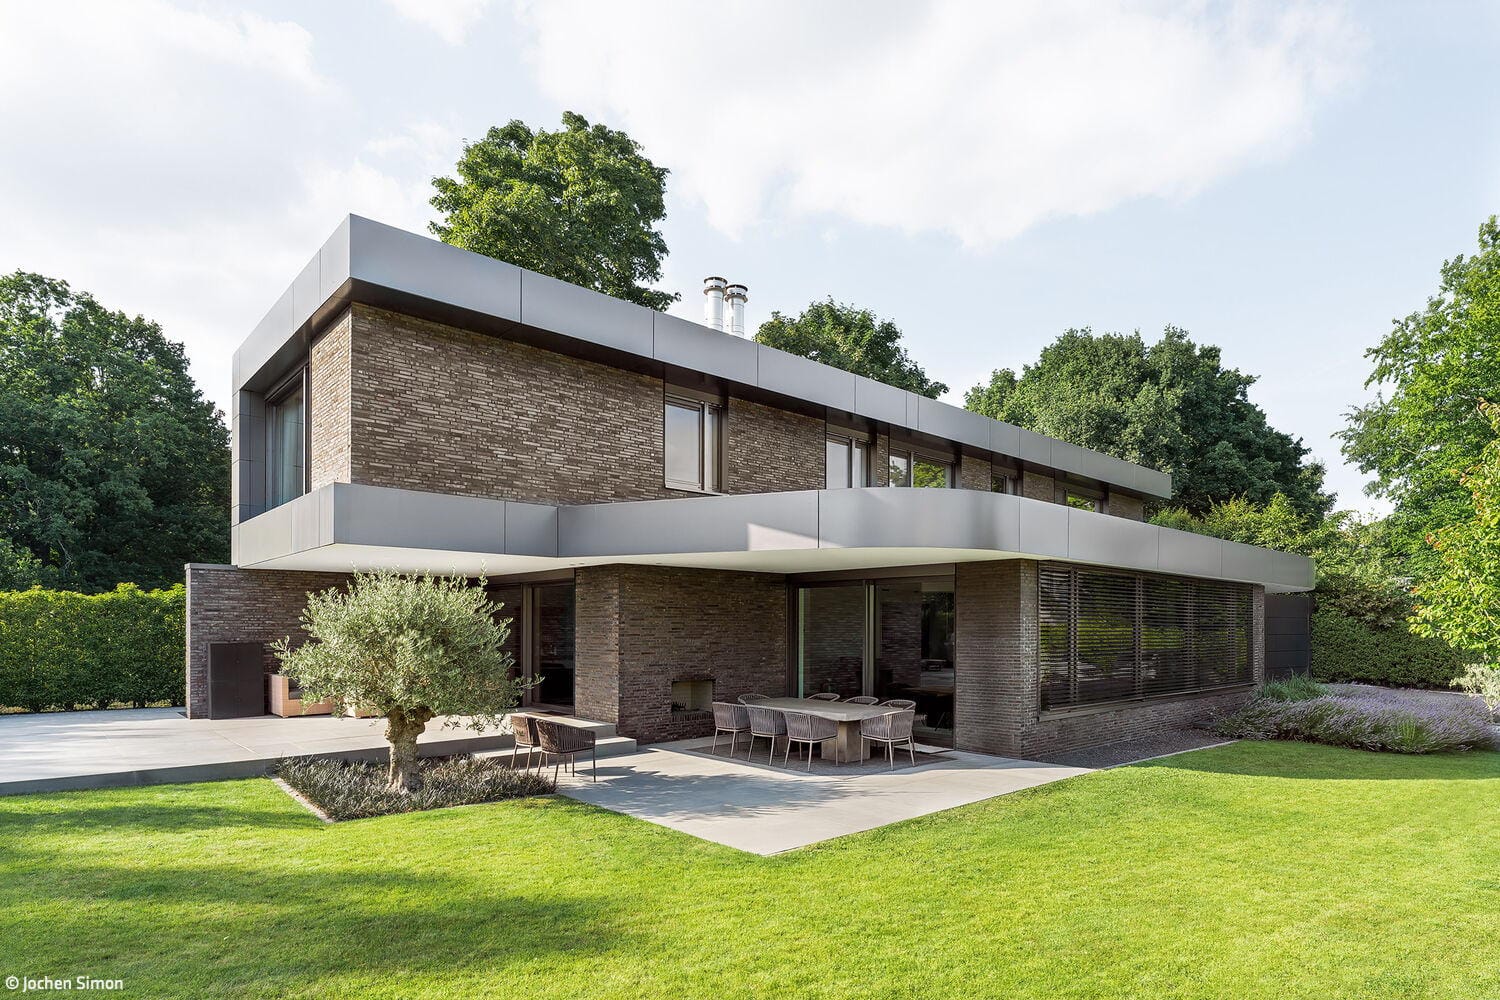
A home that masterfully bridges interior and exterior while celebrating refined architectural detail
Less is More
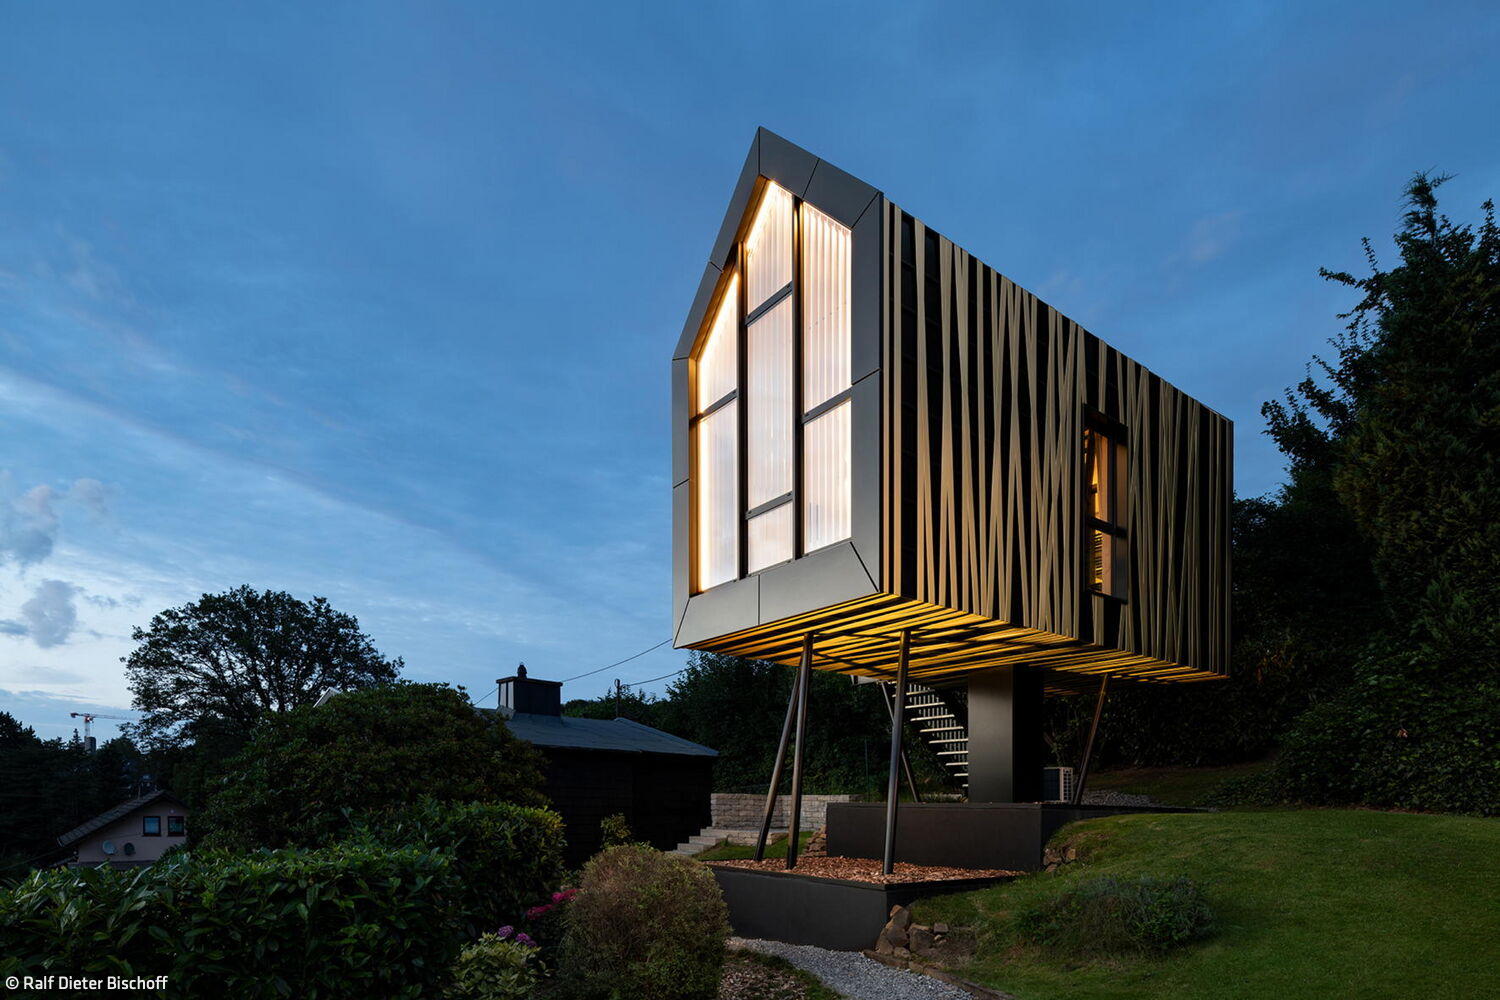
In this "tree house," 21 square metres is all you need to truly unwind.

Innovative Transformation
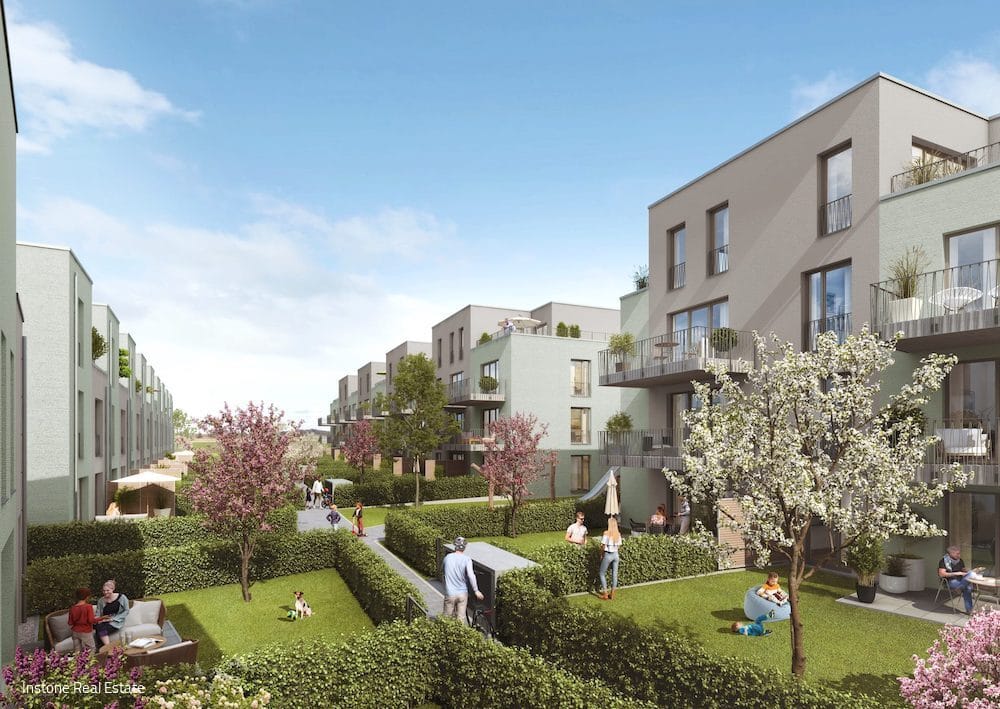
From Retail Vacancy to Vibrant Homes: Mörsenbroich's Reimagined Future

Dynamic and Green
A transport company in Ratingen has been granted planning permission for a large-scale extension