


Building Together: A Collaborative Housing Project
Gracefully Orchestrated: A Playful Yet Efficient Home for 15 Families
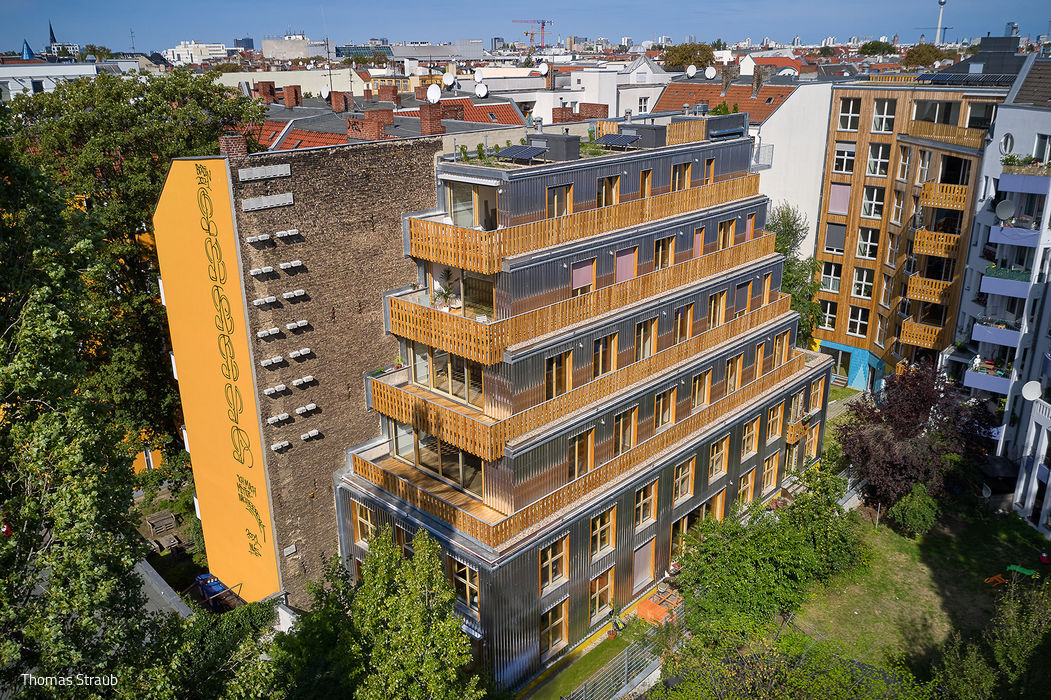


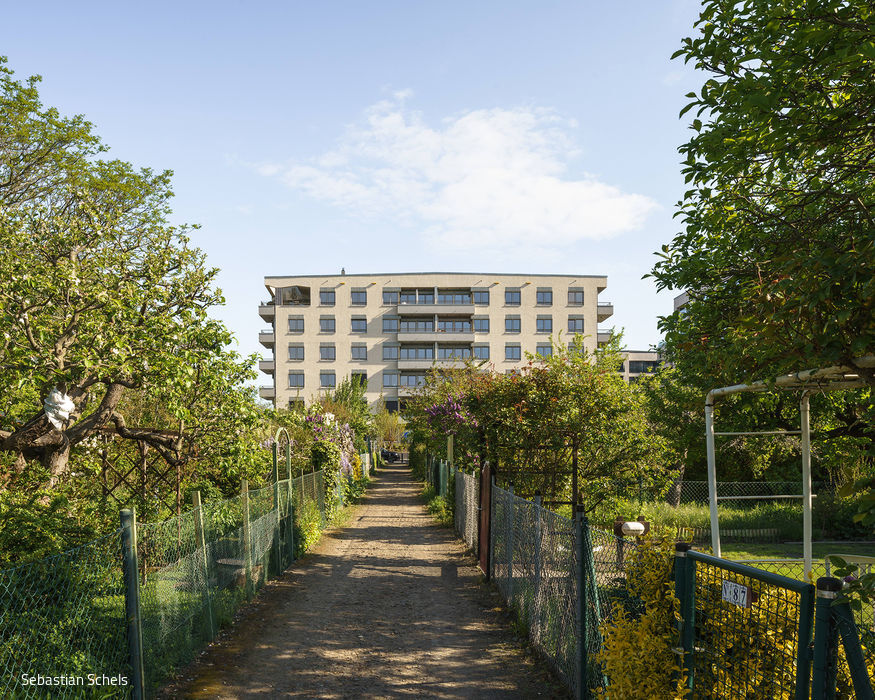
Collaborative housing projects have become an increasingly popular and pragmatic solution to Berlin's housing shortage. With residential space at a premium across major German cities, the model of pooling resources with fellow homebuyers to develop a shared residential project makes compelling sense. Planning, financing, site selection, and both exterior and interior design are handled collectively. The project showcased here claims one of Neukölln's last remaining vacant lots. Located on Donaustraße between Karl-Marx-Straße and Sonnenallee, this residential building accommodates 15 households with architectural guidance from IFUB. The firm's very name hints at its playful approach—visit their website and you'll notice the acronym's "U" shifts meaning constantly. Every IFUB project bears distinctive hallmarks. The plot itself presented an unusual design challenge. The narrow street-facing frontage barely closes off the block, while the deep rear courtyard offered space only along a constrained western edge. This constraint gave rise to a two-part structure: the street-facing front building respects its neighbors' gable profiles while establishing a refined urban presence. Five full floors plus a finished attic rise from a recessed base, punctuated by striking crossbar windows and wood-clad facade elements. Precisely positioned wooden balconies double as sheltering roofs for units below, while south-facing terraces flood the rear with natural light. Flexible floor plans were central to the design strategy, allowing units throughout both structures to be subdivided or merged. The aluminum-clad garden house, stepped in height to meet setback requirements, creates south- and east-facing terraces of exceptional quality. Its north face, adjacent to the front building, features vibrant yellow, blue, and red brick accents, anchored by a metal safety stairway.
Photography Credits:
Thomas Straub
www.thomasstraub.de
(Published in CUBE Berlin 02|23)


An X, Not a U
Zalando's Headquarters: A Brilliant One-of-a-Kind Design
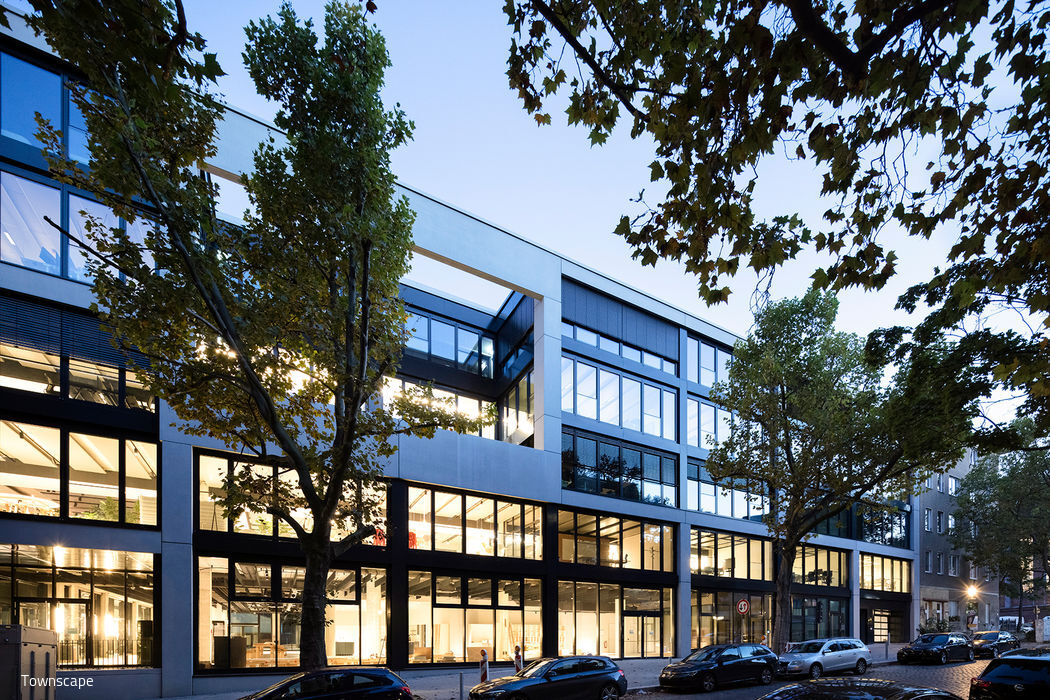
Endlessly Adaptable
New Office Building Designed for Flexible Work
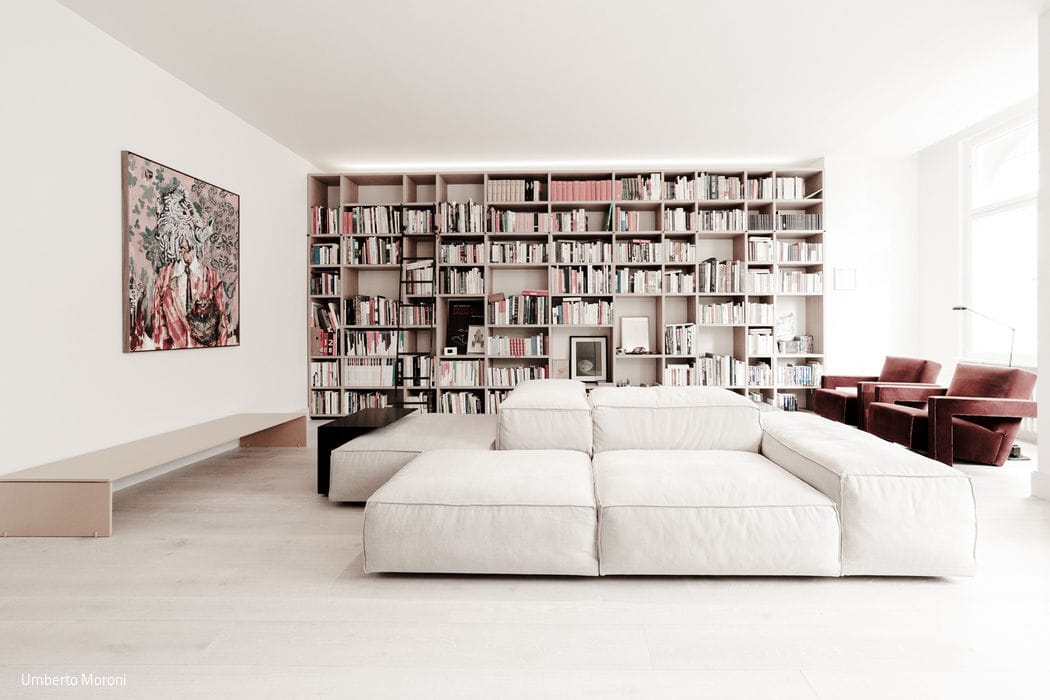
Craftsmanship Italian Style
"Made in Italy"—The Mark of Excellence on a Berlin Apartment Renovation

A Neighbourhood Awakens
The ground floor of the student residence provides seating areas, study spaces, a flexible events room, and landscaped...