


A Striking Counterpoint
Steinhalle in Alzey: A museum extension and worthy home for Roman treasures


For more than 90 years, Alzey's Roman altars, statues, and towering columns had been stored in makeshift conditions and largely forgotten. Now they have found a home in a fully accessible exhibition space. And what a space it is! The elongated new building that houses them, rising above an irregular footprint, is far more than just a presentation venue—it is itself a sculptural work.
Eichler Architects' new stone hall extends the protected hospital building—erected around 1580—and connects to it via a glass passage. While the design respectfully references the historic structure and integrates thoughtfully into the urban context, it simultaneously asserts its own distinct identity. This freedom of form emerged organically from the site's constraints, reflecting the architects' vision of a "promenade architecturale" through the religious world of late antiquity.
The structure features two tilted walls of solid laminated timber, each thoughtfully bent to create dynamic form. The rear-ventilated skin of square ceramic hollow elements accentuates the building's sculptural presence. Strategically positioned windows reveal tantalizing glimpses of the treasures within, drawing visitors deeper into the space. Inside the stone hall, a carefully orchestrated path guides you past ritual stone monuments dedicated to Roman and related deities—originally Celtic and Near Eastern—culminating at the breathtaking forum. Flooded with natural light, this showcase displays fragments of Jupiter's columns, some once reaching 12 metres in height. The atmosphere here is deliberately transcendent. Black-painted walls and the hall's conical geometry evoke a sacred vault or cathedral nave. The flooring—a departure from the museum's parquet—reinforces this contemplative mood. Cast concrete anchors the design, echoing the Romans' legendary "opus caementitium," while Rhine gravel aggregate imparts its warm, grey-brown patina. Beyond its striking presentation of these ancient monuments, the stone hall gives the city something precious: a new public space that transforms what lies beneath—the parking garage—into an afterthought. After dark, the expansive windows become portals to an enchanted world, dramatically lit by precisely calibrated spotlights.
Photography:
Michael Heinrich
www.mhfa.de
(Published in CUBE Frankfurt 03|24)



Clear Architectural Language

A spacious family home thoughtfully designed to work with the hillside terrain
Bridging Old and New
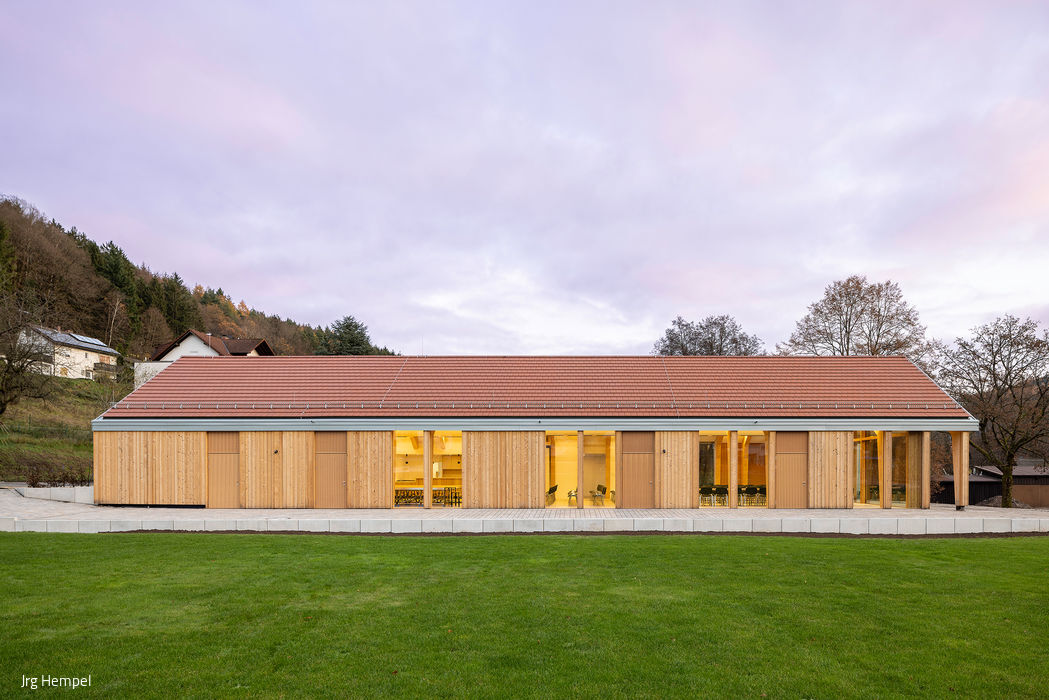
A hybrid approach to village community architecture
Transformed
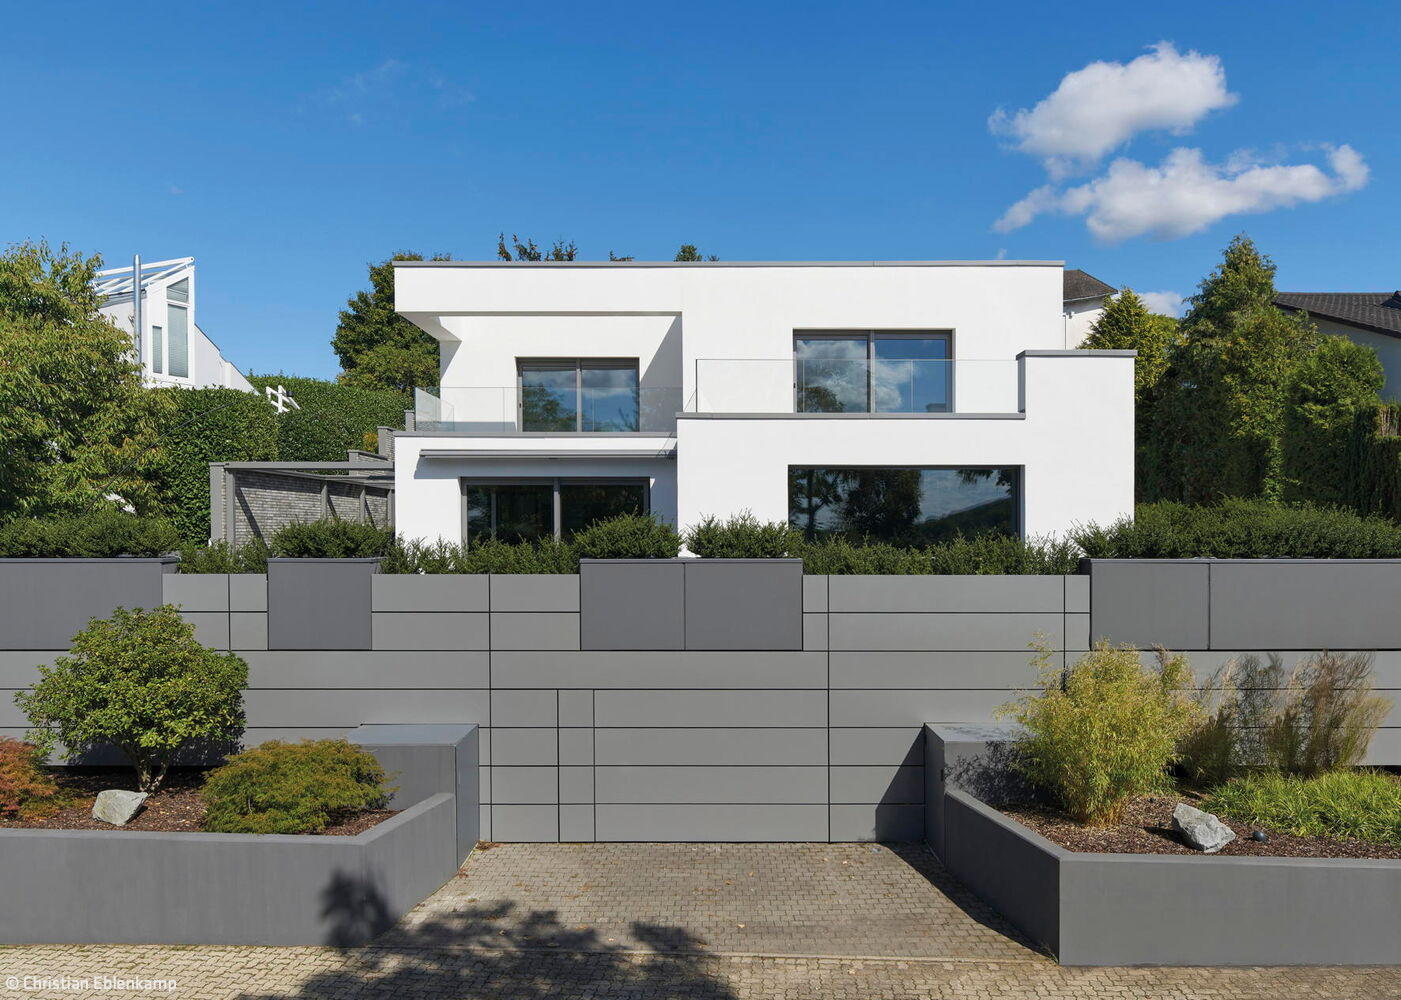
A sweeping transformation: reimagining a 1960s villa as a contemporary sanctuary
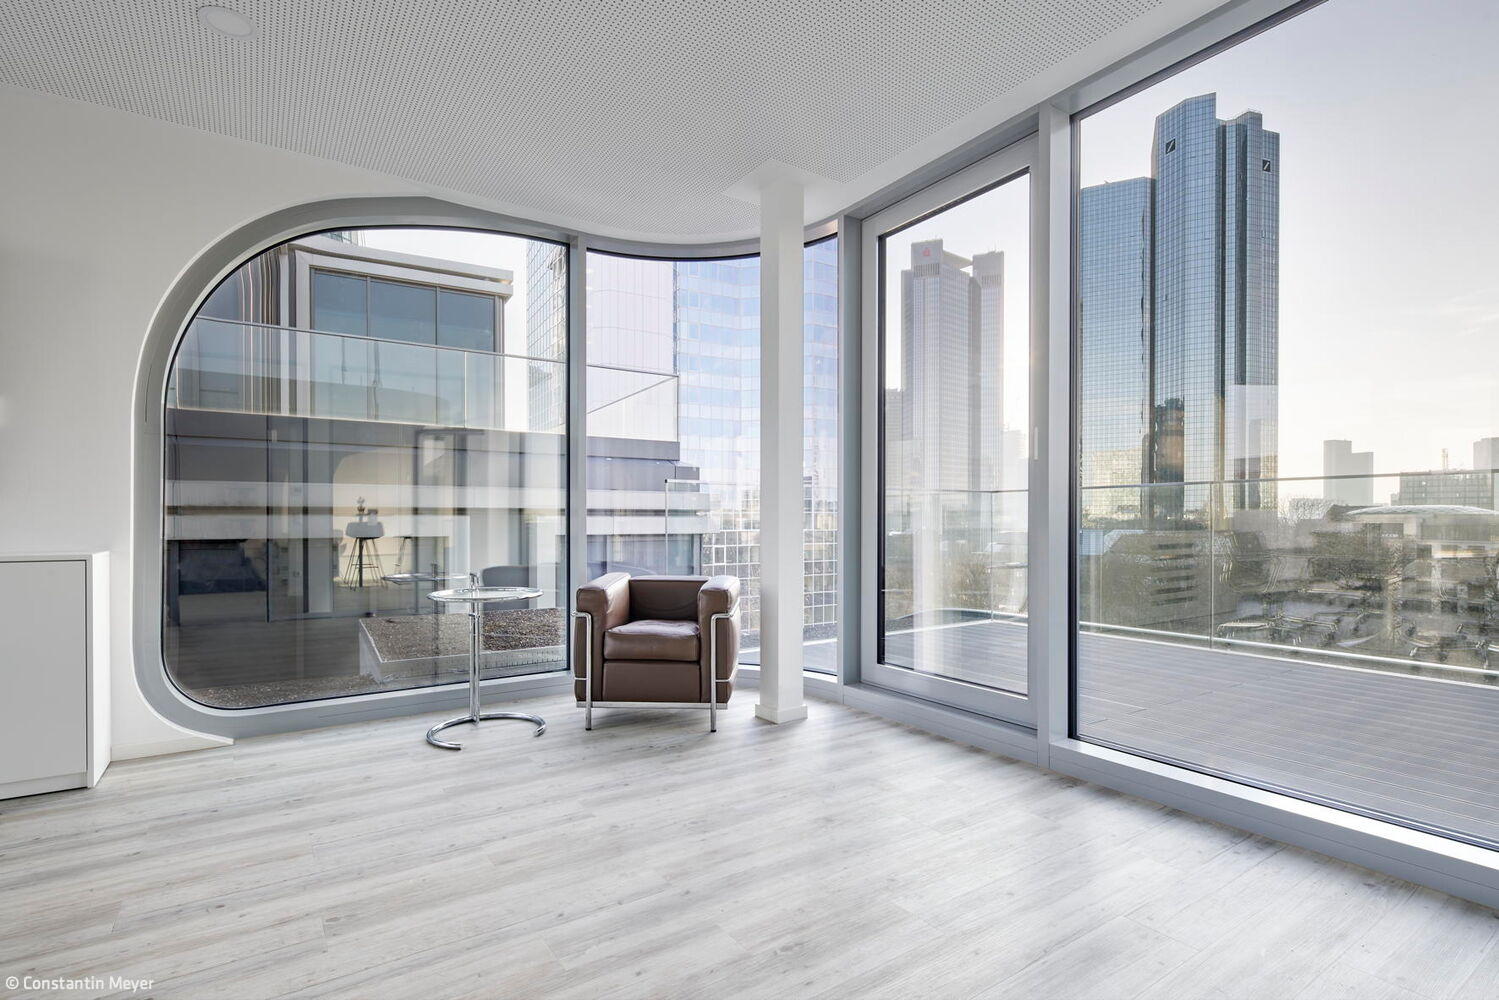
Futuristic Topping
The "unite82" office building on Neue Mainzer Straße—where timeless design meets contemporary vision.