


electrifying
A VIP box at Borussia Park condenses the game into spatial energy
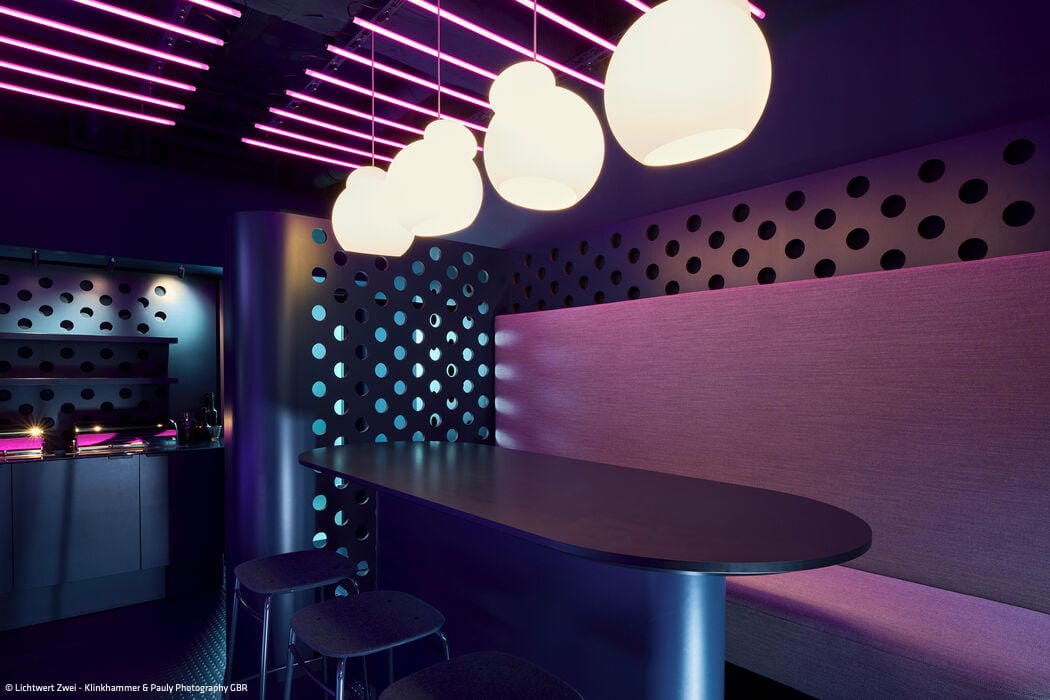
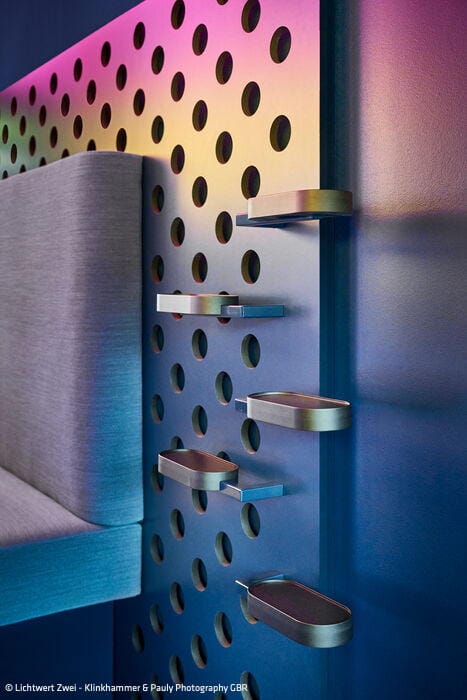
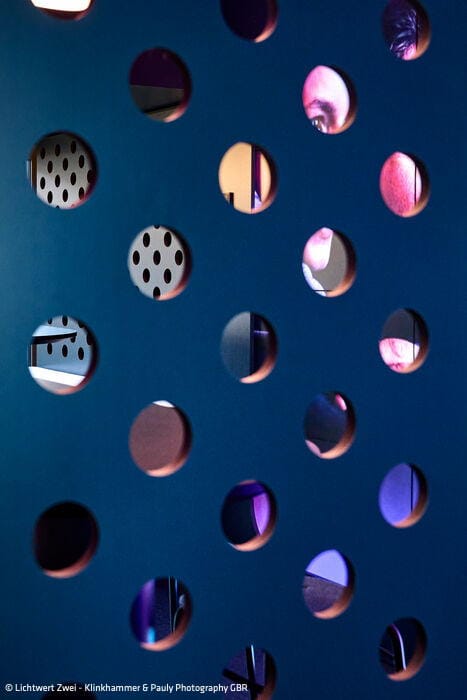
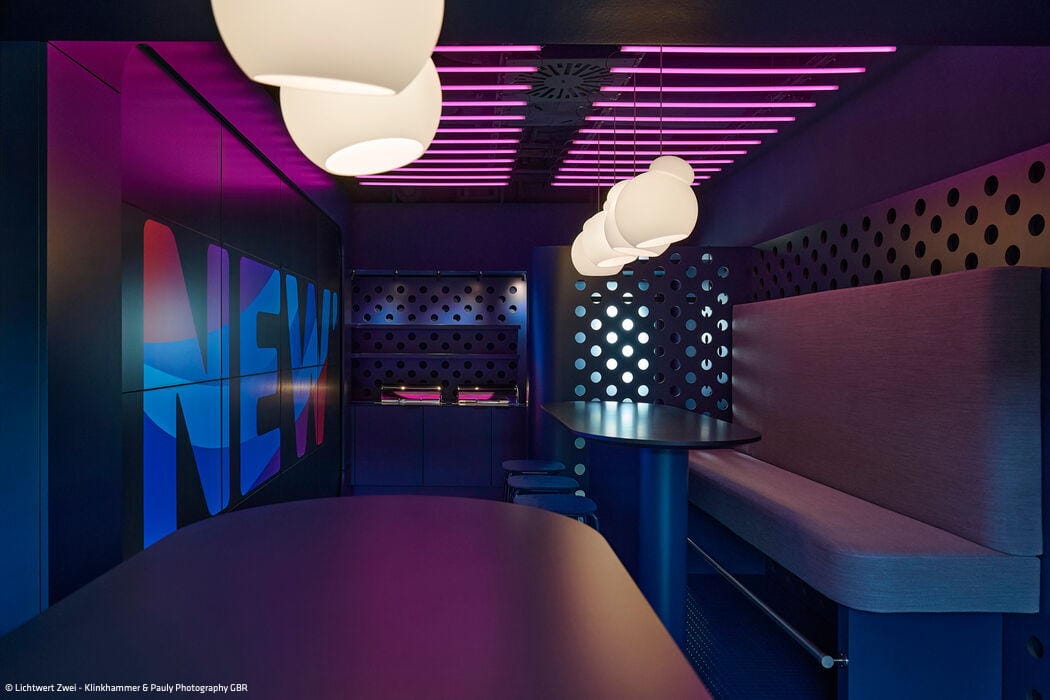
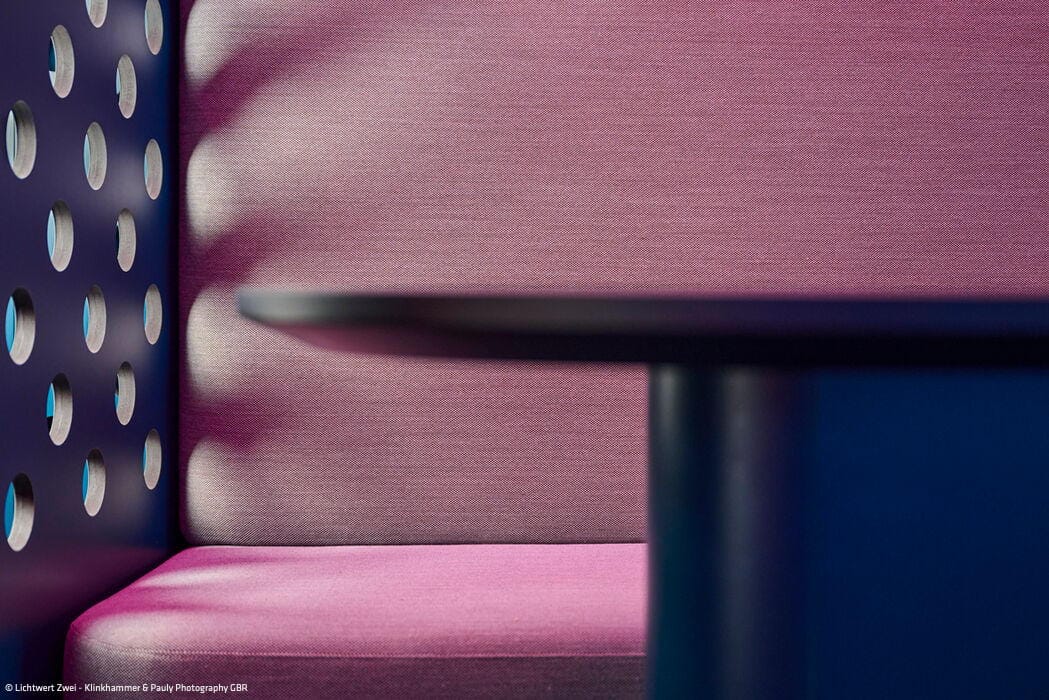
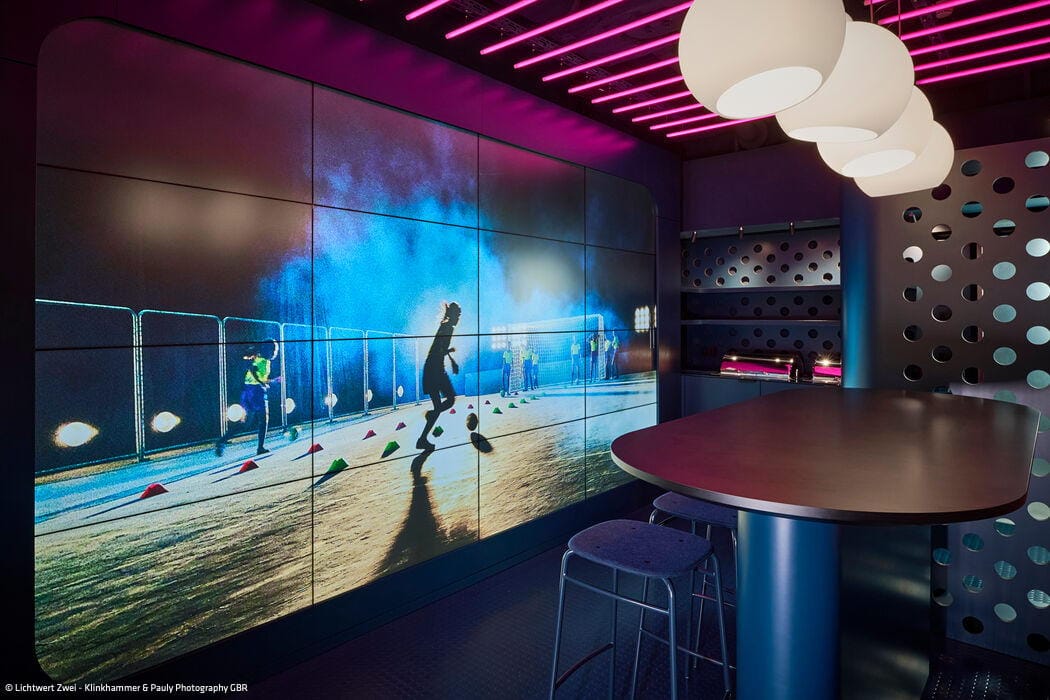
Football is more than sport – it's passion, a universe of magical moments, raw emotion, and dreams. When we watch a match, we become part of an epic story where every pass, every shot, every save carries meaning. At Borussia Park in Mönchengladbach, the Düsseldorf-based interior design firm raumkontor captured this spirit. In the VIP lounge for NEW, a regional energy provider, they've distilled the electric atmosphere of the game into the very architecture of the space.
Visitors step into their own world, where vibrant color, dynamic lighting, and LED screens converge to create unforgettable moments. This is a gathering place, unified by shared passion for the game. But it's more than that – it's a stage for connection, where relationships deepen and conversations turn toward the future: projects that strengthen the community and ideas that accelerate the energy transition. Here, football's power to unite extends far beyond ninety minutes. Every element speaks to intention: a discreet wardrobe tucked behind perforated screening, charging stations for devices, a catering zone for pre-match bites, and refreshments during halftime. Each detail serves the collective football experience while remaining flexible for other events. Form and function become one. The result? A space that engages all the senses and stirs the emotions. True to its philosophy, raumkontor has taken the client's needs and aspirations and transformed them into a concept that transcends the ordinary. Sustainable materials and energy-conscious solutions ensure the design is as responsible as it is beautiful. The spatial concept amplifies the electric energy of the venue, contributing to the legendary character of the stadium itself.
Photography:
Lichtwert Zwei
www.lichtwert-zwei.com
(Published in CUBE Düsseldorf 02|24)



Iconic Object Enriched with Photographic Art
Leica Store: Shop and Gallery Combined

Pure Enjoyment
This garden captivates through disciplined form and restrained elegance.

Unpackaged has potential!
Zero-waste shopping is now accessible in virtually every major city.

Sculptural Composition
In Gerresheim, cooperative housing brings together quality design and genuine affordability.