


A Contemplative Space
Reduced forms bestow tranquility upon a private garden while engaging in dialogue with the architecture
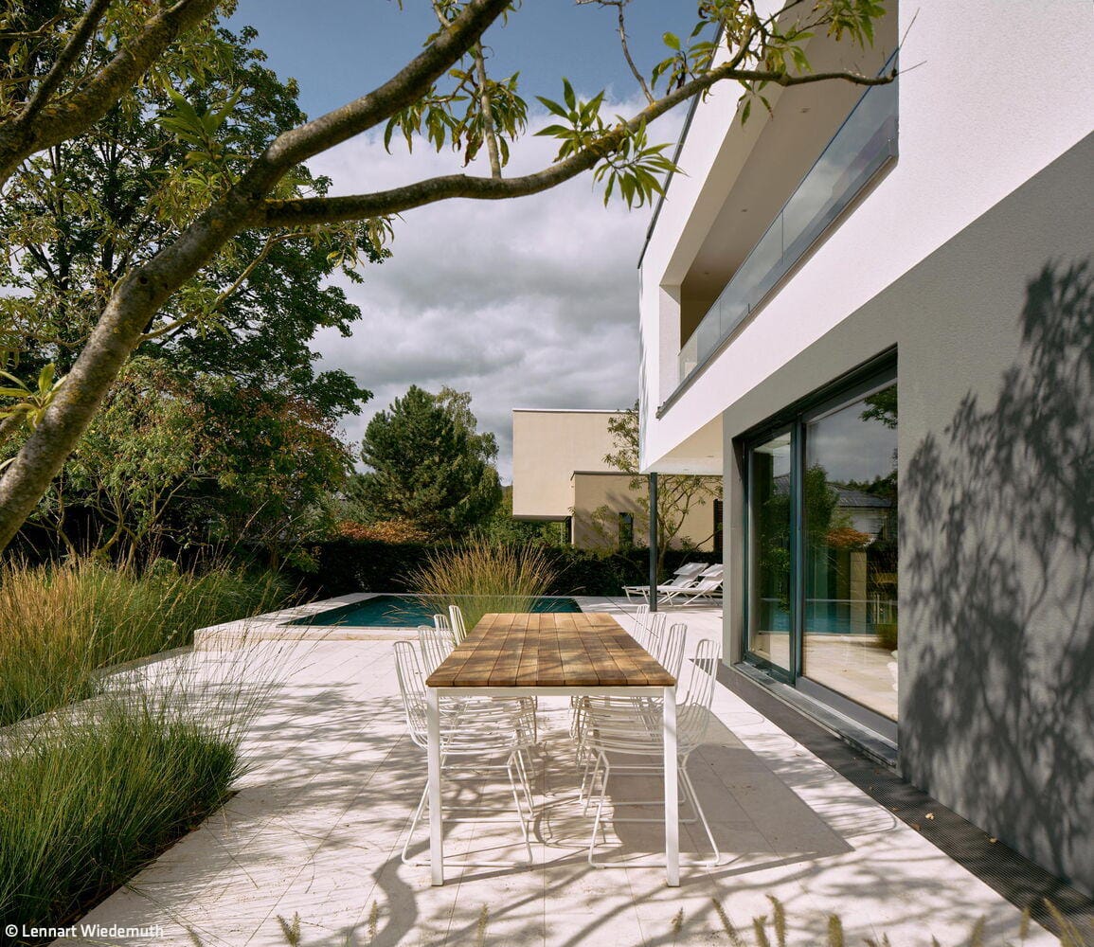
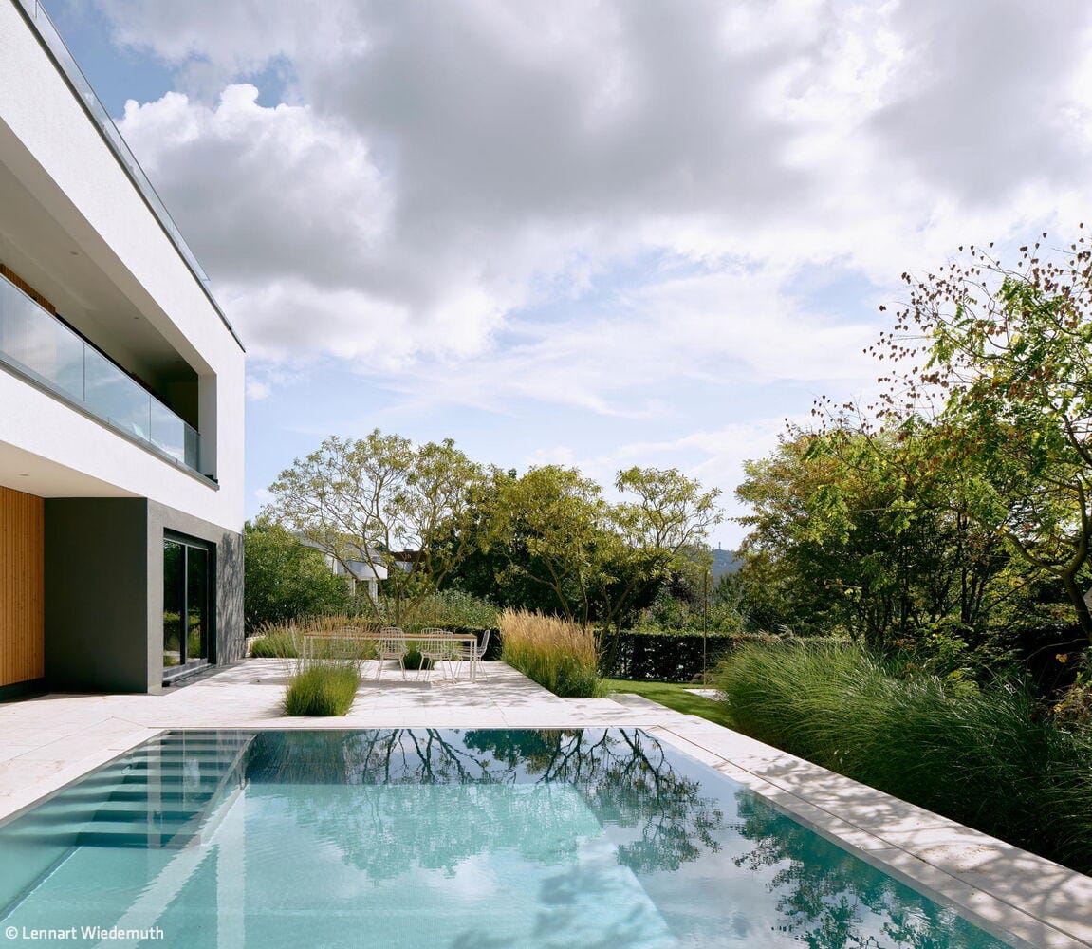
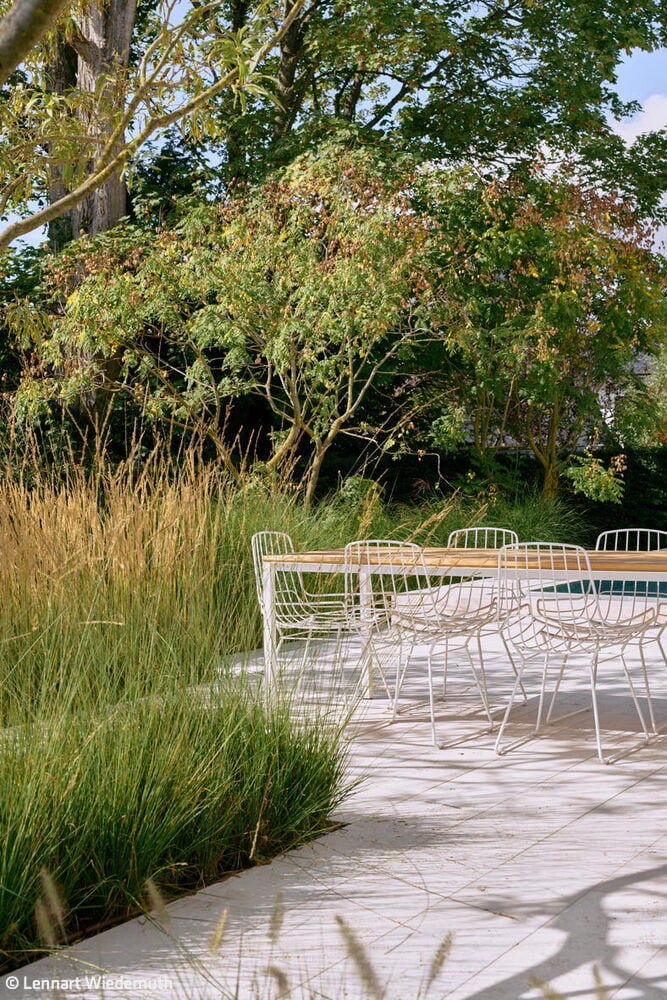
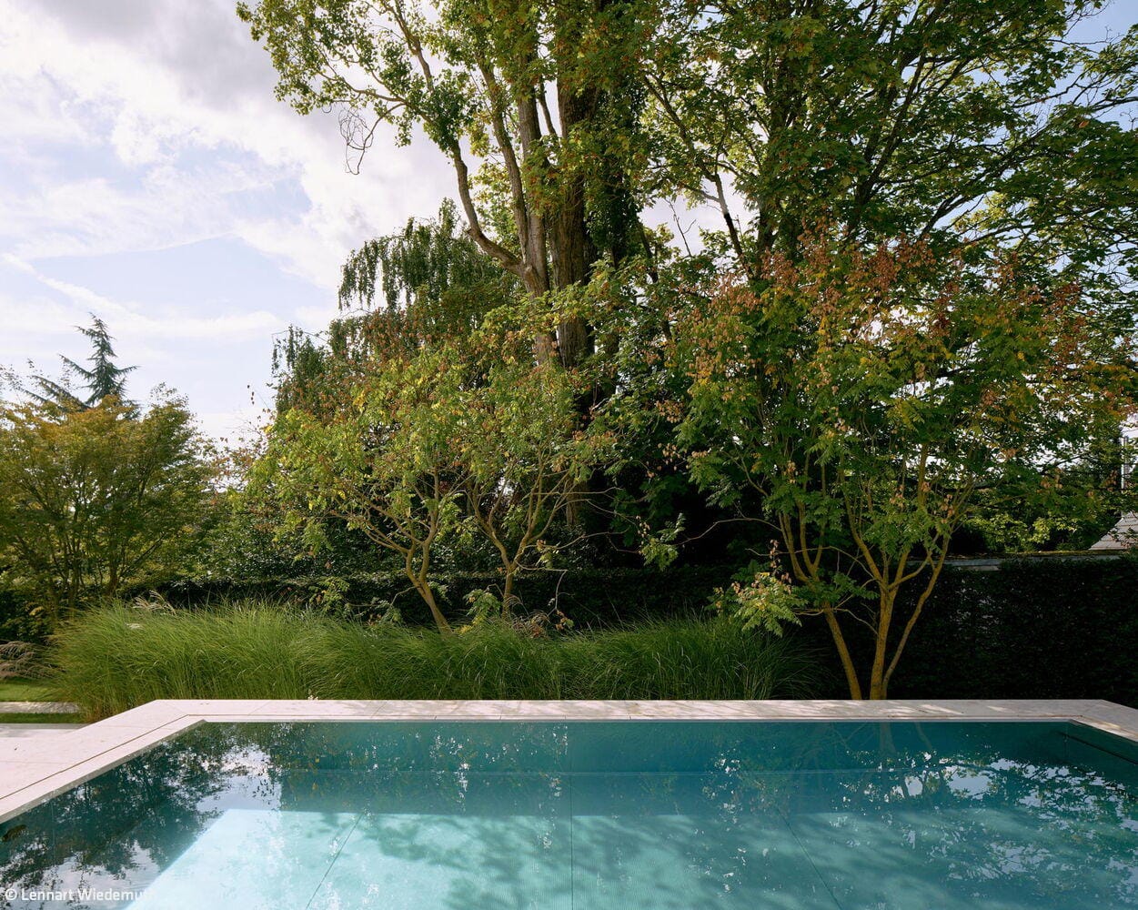
A gentle sloping hillside opens the view across the landscape, where expansiveness and serenity are palpable in the air. When the homeowners commissioned Wewer Landschaftsarchitektur to design their private garden, the residential architecture was already established. What remained was to create a complementary landscape response. Early on, a clear guiding principle emerged: the vision was to create a place of contemplation—a garden that radiates tranquility while accommodating diverse uses that simultaneously structure the outdoor space. The generous dining table on the terrace serves as an extension of the interior living area and as a social focal point; lounging areas by the pool invite retreat, while small reading nooks scattered throughout the garden create intimate moments away from the main activity.
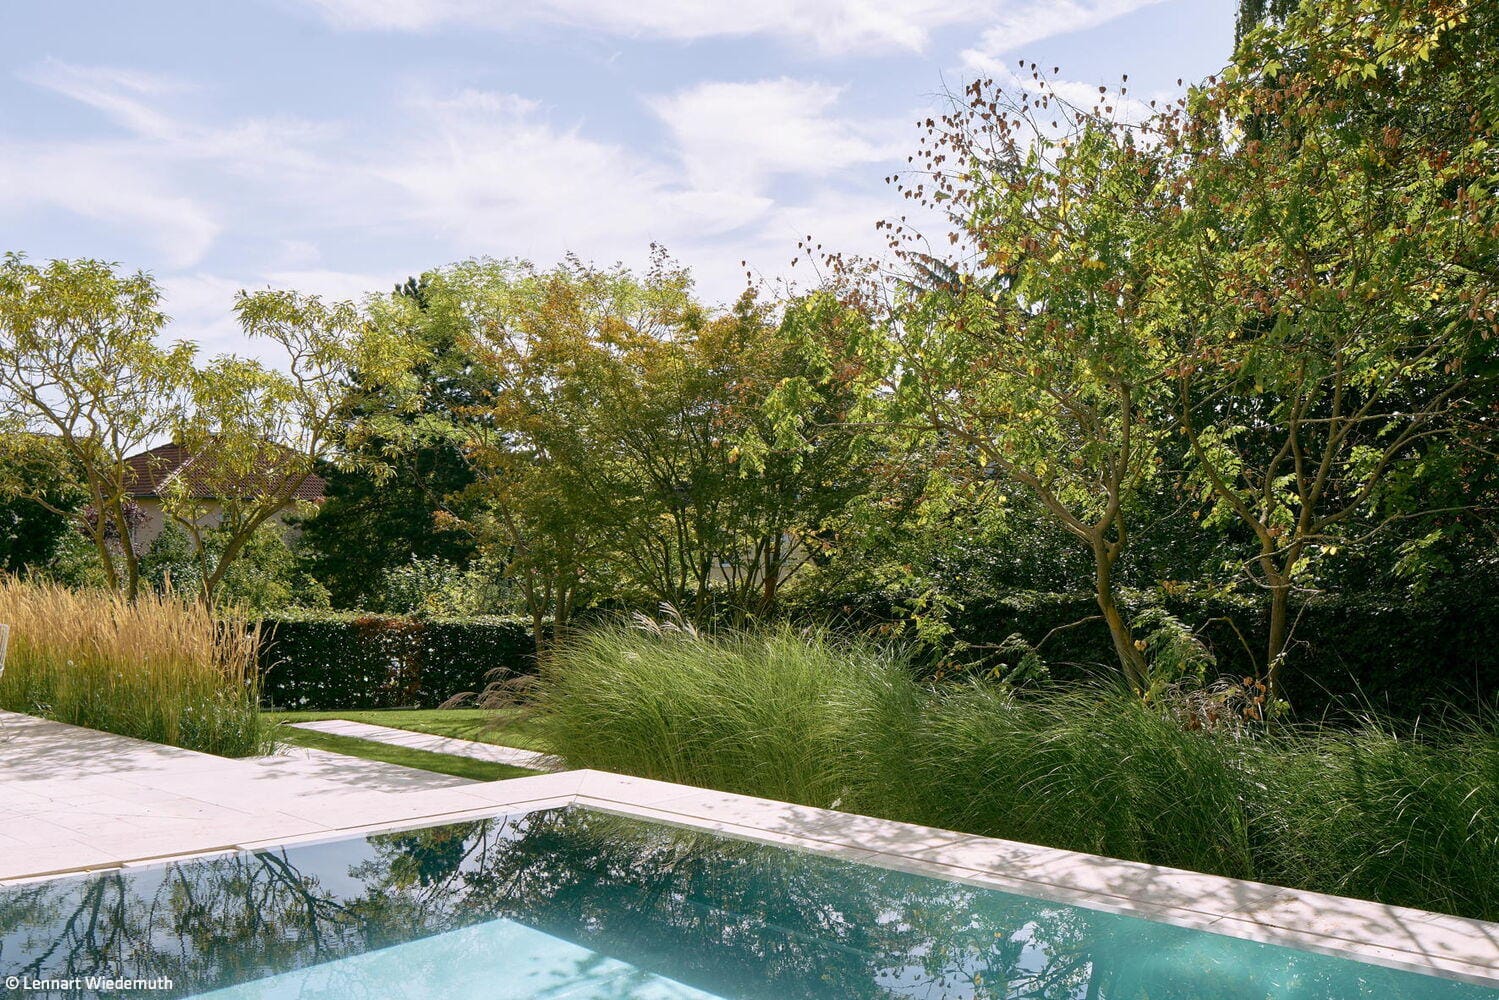
The landscape architects needed to balance openness with a sense of enclosure. The pool's originally planned location was reconsidered during the design development and ultimately positioned so that it became a natural part of the overall composition. Clear geometries organize the garden; reduced forms endow it with calm; architecture and landscape design interlock seamlessly. The principal actors are somewhat idiosyncratic, gnarled, and at times nearly surreal trees. Grasses complement them with lightness and movement; greens and whites dominate the palette, with emphasis placed on leaf structures, contrasts, and the interplay of wind. Even the light embodies this restrained approach.
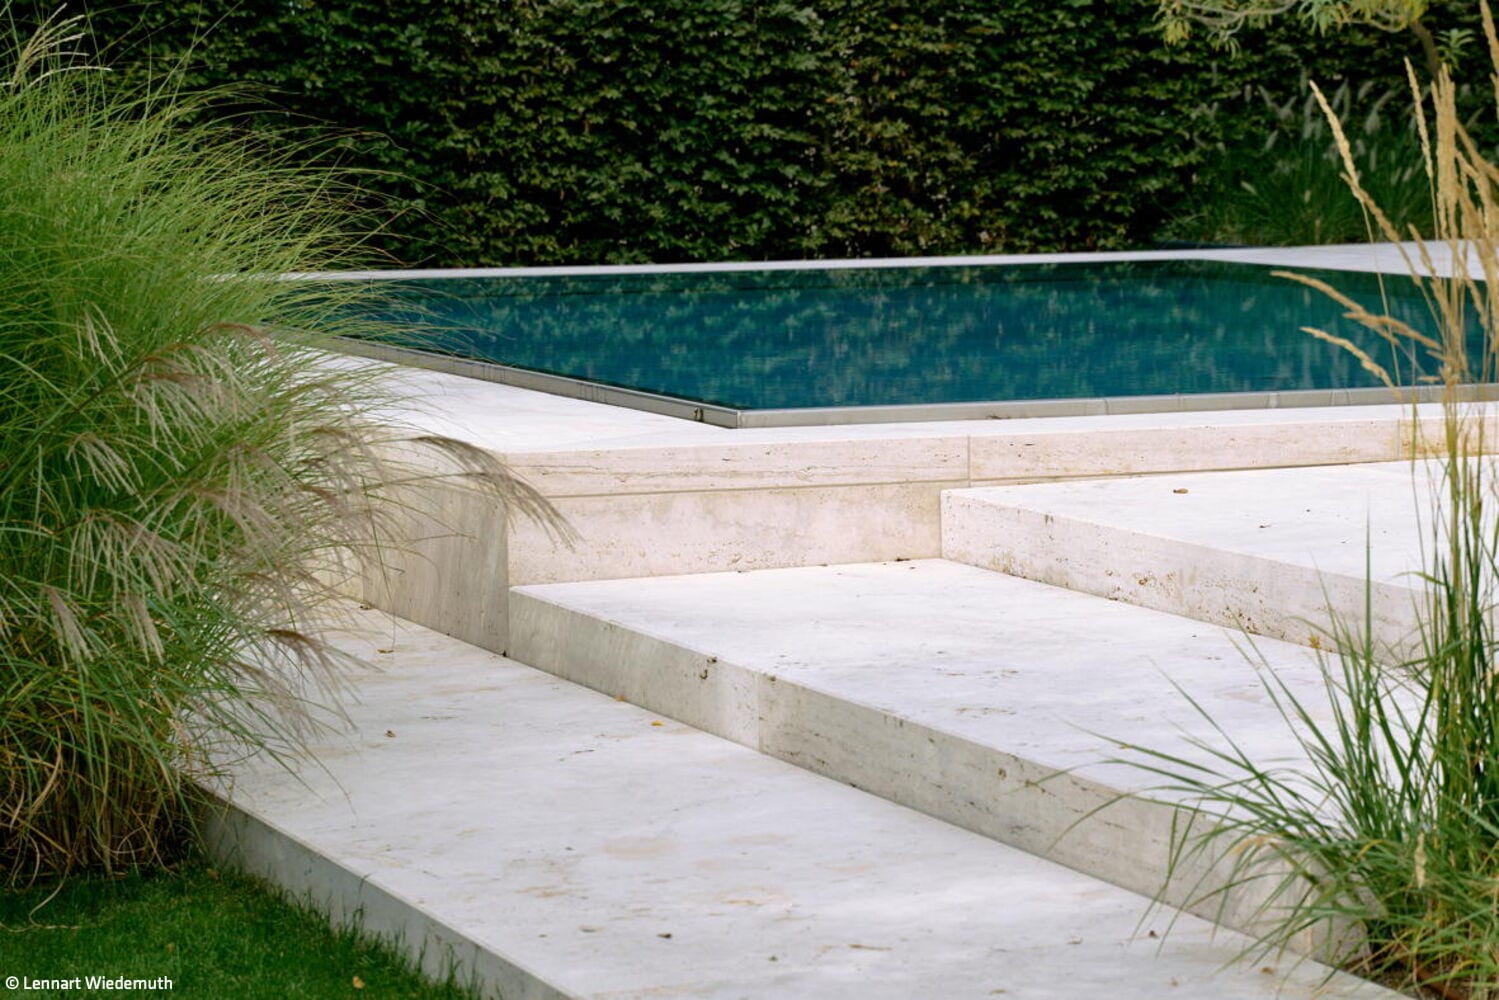
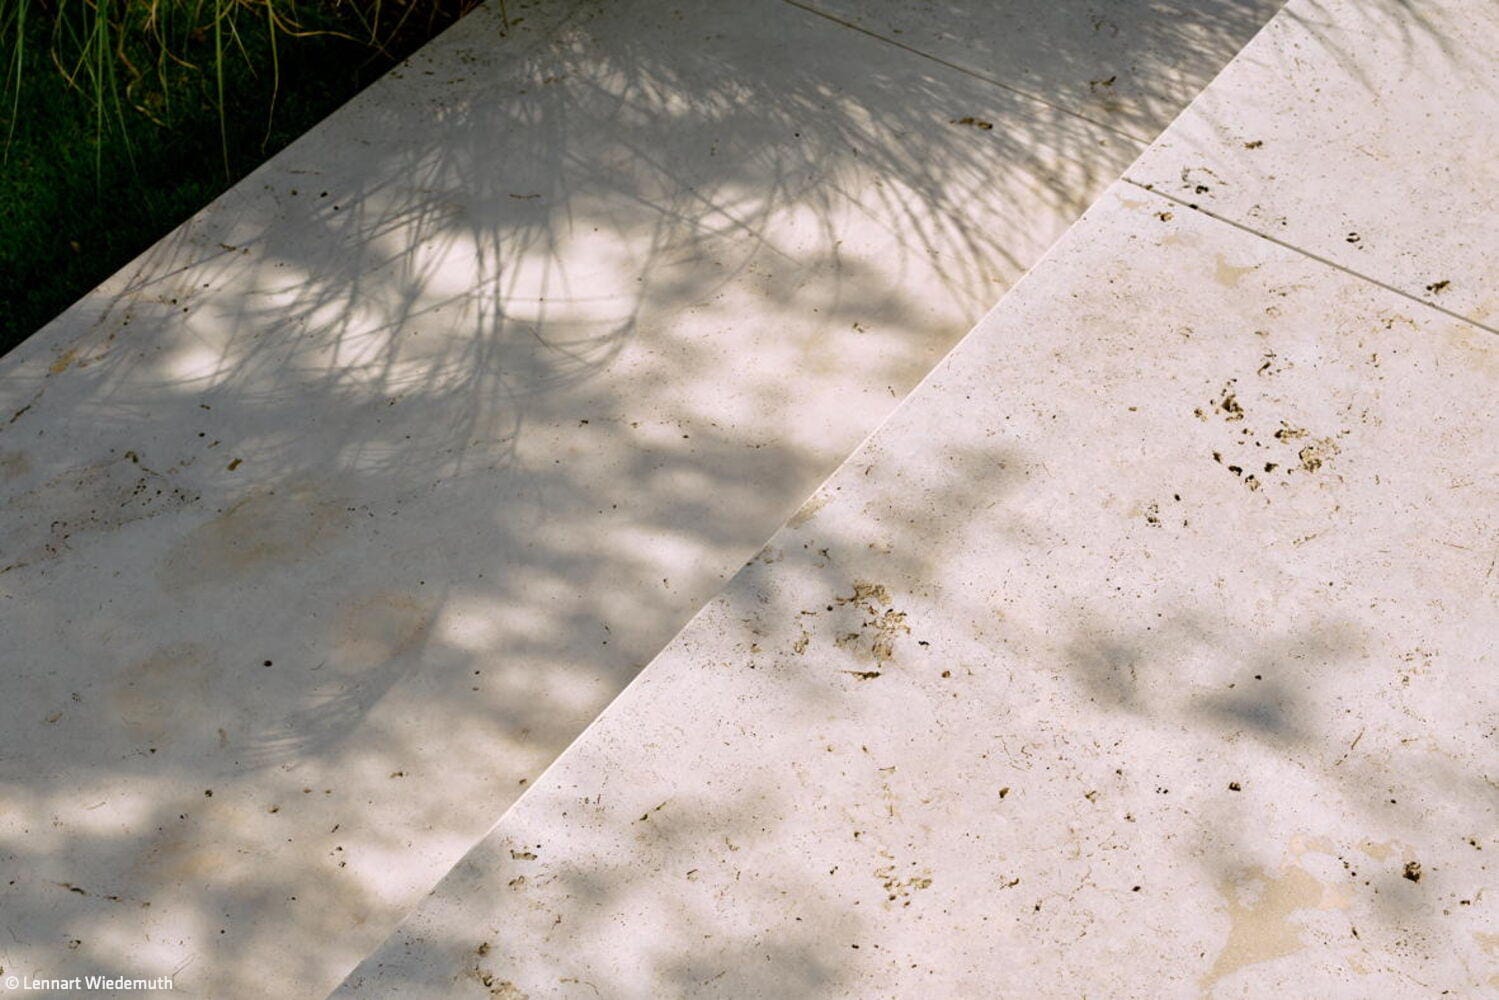
The result is a precisely composed outdoor space that enables both use and retreat in equal measure. For the homeowners, the garden achieves its intended effect: "In sunshine, the brilliantly luminous, nearly white-appearing travertine dominates in striking contrast with the vibrant green of the ornamental grasses. The geometry of the garden then impressively mirrors the linear architecture of the house. As twilight falls, the multi-stemmed trees, illuminated by the garden lighting, take the lead in conversation with the wooden facade elements. One feels warmly embraced and secure."
Photos:
Lennart Wiedemuth
www.lennartwiedemuth.com
(Published in CUBE Frankfurt 01|26)



History Continued
Heritage-Conscious Design: Contemporary Living in Historic Walls
Embedded Differently
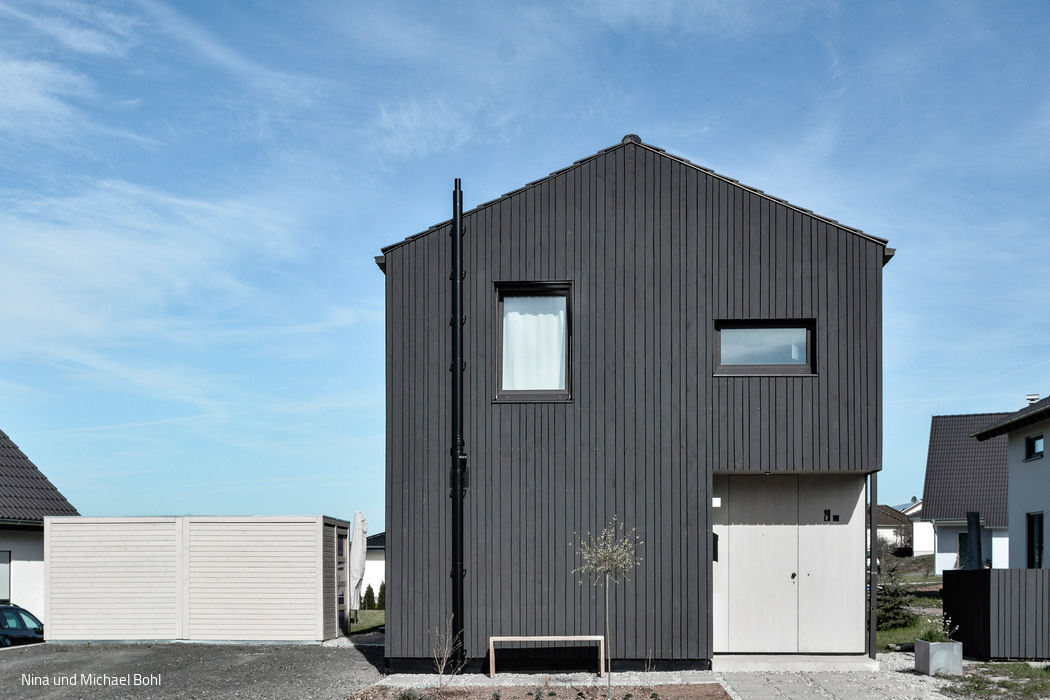
A single-family home that distinguishes itself while staying rooted in its context

A Space for New Perspectives
Office Design That Unlocks Flexibility and Collaboration
Vitality and Diversity

A verdant inner courtyard that evolves throughout the year—the living heart of a corporate headquarters.